2 Bedroom Apartment in Sandown
Contact agent for street address, Sandown, Cape Townlocation approximate: suburb level
2 bed · 2 bath · 106 m² floor
Description
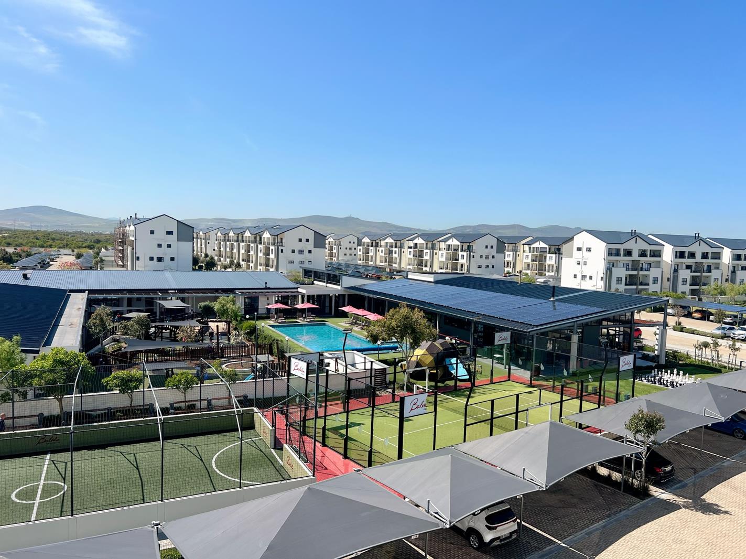
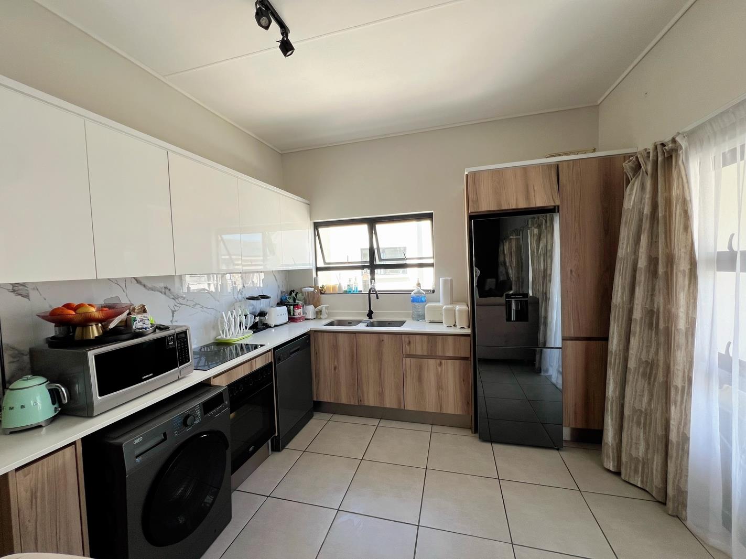
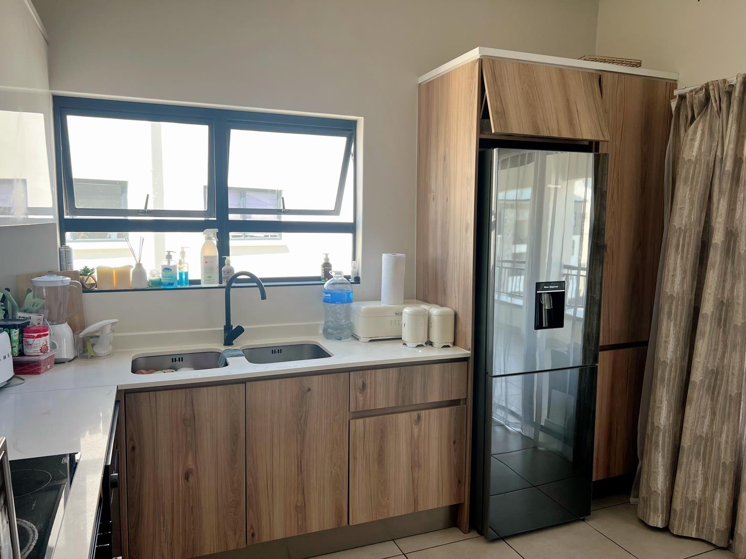
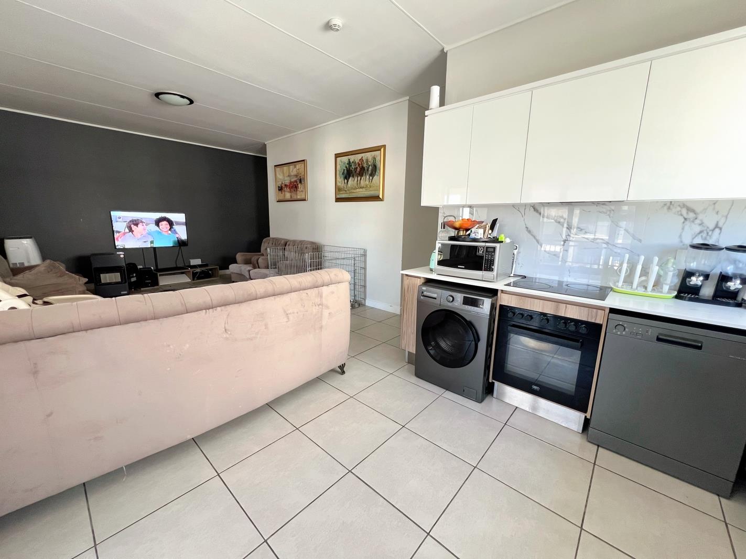
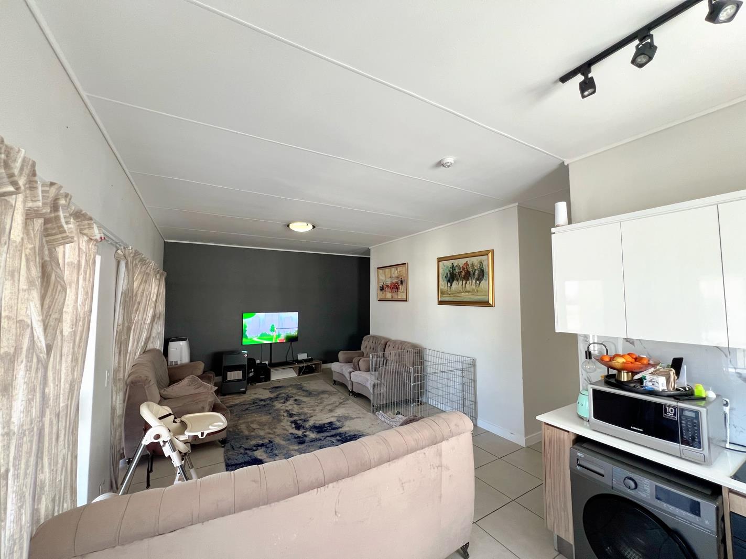
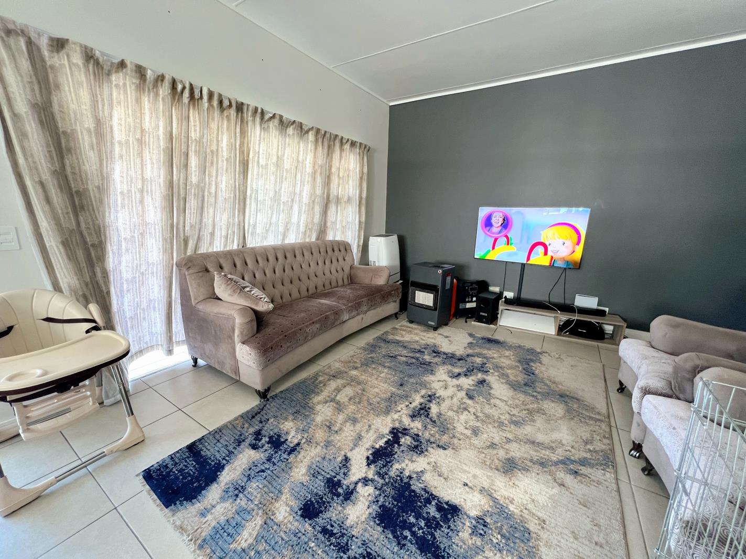
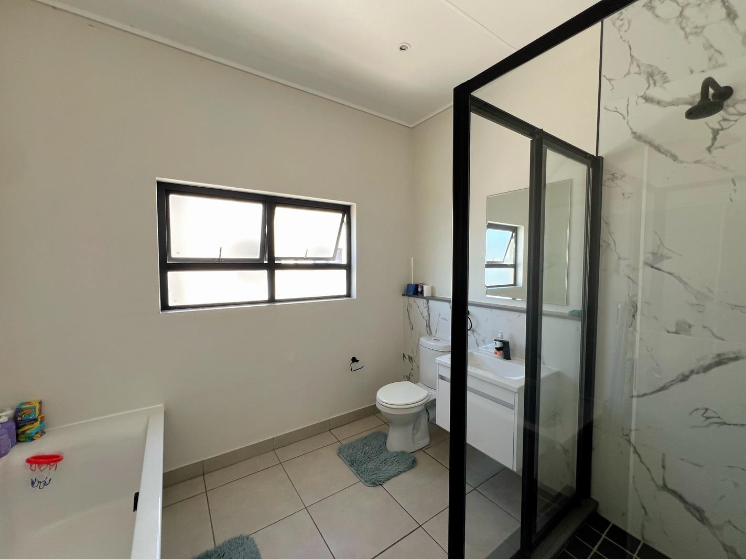
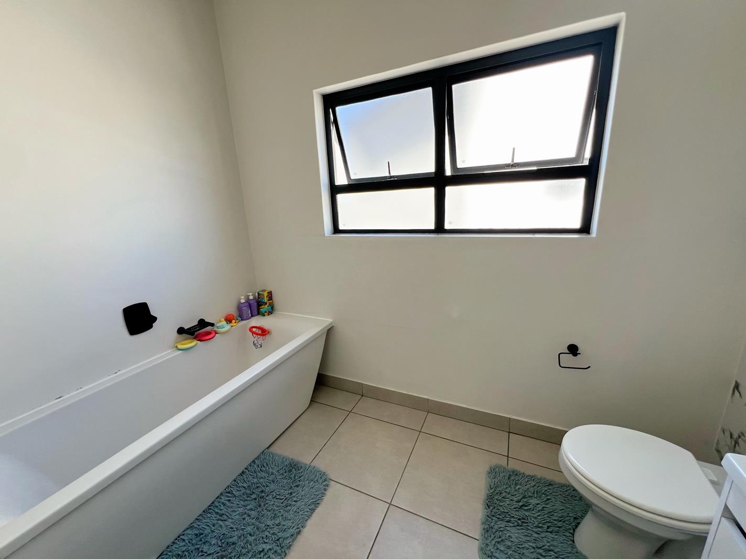
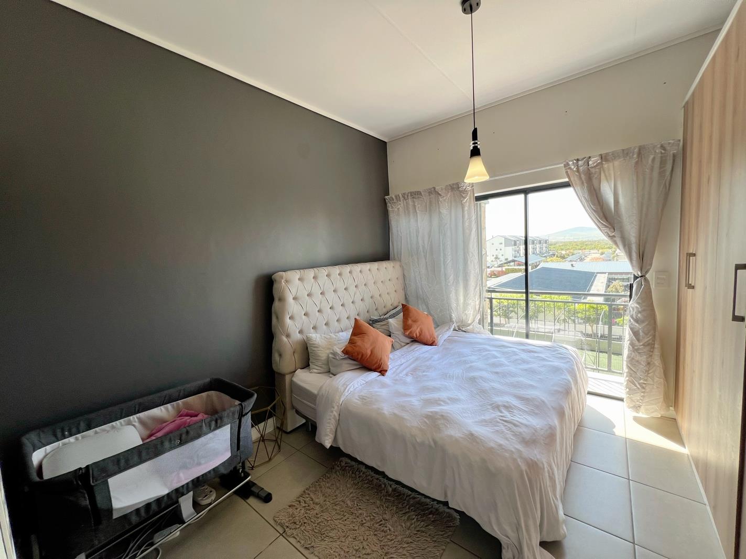
Prepare to be captivated by this stunning double-volume penthouse at Fynbos Lifestyle Estate, where panoramic views and breathtaking sunsets create a truly enchanting living experience. This sophisticated 2-bedroom apartment offers the perfect balance of modern luxury and natural beauty, making it an ideal home for young couples, small families, or astute investors.Step into this spacious top-floor gem, thoughtfully designed with an open-plan layout that seamlessly connects the living and dining areas to a beautifully crafted galley kitchen. The kitchen is a chefs dream, featuring elegant engineered stone countertops and eco-friendly stainless steel appliances, including a built-in oven, hob, fridge, dishwasher, and a convenient washing machinedryer combo.Both bedrooms are designed with comfort and practicality in mind, offering ample built-in cupboard space. The master bedroom includes an en-suite bathroom with a walk-in shower and direct access to the expansive double-volume balcony, also accessible from the living room. This impressive outdoor space, complete with a built-in braai, is perfect for relaxing or entertaining while taking in the awe-inspiring mountain views to the north. The second bedroom, which opens to a charming Juliet balcony overlooking the estate, is adjacent to a full guest bathroom.Additional conveniences include two shaded parking bays, pre-installed Fibre and DSTV, as well as pre-paid utilities for water and electricity.Living at Fynbos Lifestyle Estate means enjoying a peaceful, well-rounded lifestyle with access to a host of exceptional amenities. The Estates Lifestyle Centre features a fully equipped gym, spa, restaurant, childrens playground, sparkling pool, and walkingcycling paths, all within a dog-friendly community. Its prime location offers easy access to major highways, top schools, and shopping centres, ensuring convenience is always within reach.Dont miss this opportunity to experience the elegance and serenity of penthouse living at its finestyour modern sanctuary awaits!
What we know about this property
Each attribute shows where it came from and how sure we are. Model-derived attributes arrive as enrichment runs.
Resilience
- Backup Power Level
- Nonefrom the listing text · 99%
- Battery Backup
- Nofrom the listing text · 98%
- Borehole
- Nofrom the listing text · 98%
- Gas Hob
- Nofrom the listing text · 95%
- Generator
- Nofrom the listing text · 97%
- Grey Water
- Nofrom the listing text · 98%
- Heat Pump
- Nofrom the listing text · 98%
- Inverter
- Nofrom the listing text · 98%
- Solar Geyser
- Nofrom the listing text · 98%
- Solar panels
- Yesfrom the photos · 90%
- Water Tank
- Nofrom the listing text · 98%
Security
- Alarm Beams
- Nofrom the listing text · 97%
- Armed Response
- Nofrom the listing text · 96%
- Boundary Wall
- Nonefrom the photos · 85%
- Burglar Bars
- Nofrom the listing text · 82%
- CCTV
- Nofrom the listing text · 94%
- Electric Fence
- Nofrom the listing text · 96%
- Guard 24h
- Nofrom the listing text · 87%
- Security Estate
- Yesfrom the listing text · 88%
Location
- Exposed to coastal wind
- Nofrom open data · 60%
- Estimated commute to CBD
- 36 minfrom open data · 60%
- Crime trend
- Stablefrom open data · 60%
- Distance to the sea
- 4.1 kmfrom open data · 60%
- SAPS precinct risk
- Low Riskfrom open data · 60%
Market
- Days on market
- 1 daysfrom our price history
- Price change since listed
- 0.0%from our price history
- Times relisted
- 0from our price history
- Vs suburb median
- 1.16×from our price history
- Under Offer
- Nofrom our price history
Comfort
- Air Conditioning
- Nofrom the listing text · 97%
- Double Glazing
- Nofrom the listing text · 98%
- Fireplace
- Nofrom the listing text · 96%
- High Ceilings
- Yesfrom the listing text · 91%
- Natural Light
- Brightfrom the photos · 90%
- North Facing
- Yesfrom the listing text · 62%
- Quiet Street
- Nofrom the listing text · 90%
- Underfloor Heating
- Nofrom the listing text · 98%
- View Type
- Mountainfrom the listing text
- Wind Protected
- Nofrom the listing text · 96%
Layout
- Flatlet
- Nofrom the listing text · 98%
- Furnished
- Nofrom the listing text · 93%
- Home Office
- Nofrom the listing text · 97%
- Lift Access
- Nofrom the listing text · 76%
- Living Areas
- 1from the listing text
- Open Plan
- Yesfrom the listing text · 98%
- Penthouse
- Yesfrom the listing text · 98%
- Scullery
- Nofrom the photos · 80%
- Single Level
- Yesfrom the listing text · 64%
- Staff Accommodation
- Nofrom the listing text · 98%
- Walk In Closet
- Nofrom the listing text · 75%
- Wheelchair Access
- Nofrom the listing text · 98%
Outdoor
- Balcony
- Yesfrom the listing text · 99%
- Boat Caravan Parking
- Nofrom the listing text · 98%
- Borehole Irrigation
- Nofrom the listing text · 97%
- Braai Area
- Yesfrom the listing text · 99%
- Covered Patio
- Nofrom the listing text · 87%
- Established Trees
- Nofrom the listing text · 90%
- Garage Type
- Nonefrom the photos · 70%
- Garden Size
- Nonefrom the photos · 85%
- Off-street parking bays
- 2from the listing text · 93%
- Pet Friendly
- Yesfrom the listing text · 99%
- Pool Type
- Communalfrom the photos · 95%
Condition
- Bathroom Age
- Modernfrom the photos · 70%
- Damp Signs
- Nofrom the photos · 90%
- Kitchen Age
- Modernfrom the photos · 85%
- Needs Tlc
- Nofrom the listing text · 98%
- Renovation Status
- Recently Renovatedfrom the photos · 75%
- Staged Photos
- Yesfrom the photos · 70%
Architecture
- Architecture Style
- Contemporaryfrom the listing text · 87%
- Build Era
- 2000 2015from the photos · 70%
- Double Storey
- Nofrom the photos · 85%
- Original Features
- Nofrom the listing text · 98%
- Thatched Roof
- Nofrom the listing text · 98%
Tenure Rules
- Exclusive Use Area
- Nofrom the listing text · 88%
- No transfer duty
- Nofrom the listing text · 97%
- Retirement Scheme
- Nofrom the listing text · 98%
- Short Let Allowed
- Nofrom the listing text · 97%
- Special Levy Mentioned
- Nofrom the listing text · 97%
- Utilities Included
- Yesfrom the listing text · 72%
Connectivity
- Fibre
- Yesfrom the listing text · 97%
Commercial
- Auction
- Nofrom the listing text · 99%
- Bank Assisted
- Nofrom the listing text · 99%
- Off Plan
- Nofrom the listing text · 98%
- Owner Relocating
- Nofrom the listing text · 98%
- Price Reduced
- Nofrom our price history
- Priced To Sell
- Nofrom the listing text · 97%
Portal facts
- Floor size
- 106 m²
- Feature: Gym
- yes
- Listing date
- 22 Sep 2026
- Feature: Pool
- yes
- Property type
- Apartment
- Feature: Patio
- yes
- Listing number
- RR4222254
- Feature: Garden
- yes
- Feature: Balcony
- yes
- Feature: Laundry
- yes
- Feature: Lounges
- 1
- Feature: Bedrooms
- 2
- Feature: Bathrooms
- 2
- Feature: Dining areas
- 1
- Feature: Open parking
- 2
- Feature: Pet friendly
- yes
- Feature: Security post
- yes
- Feature: Built In braai
- yes