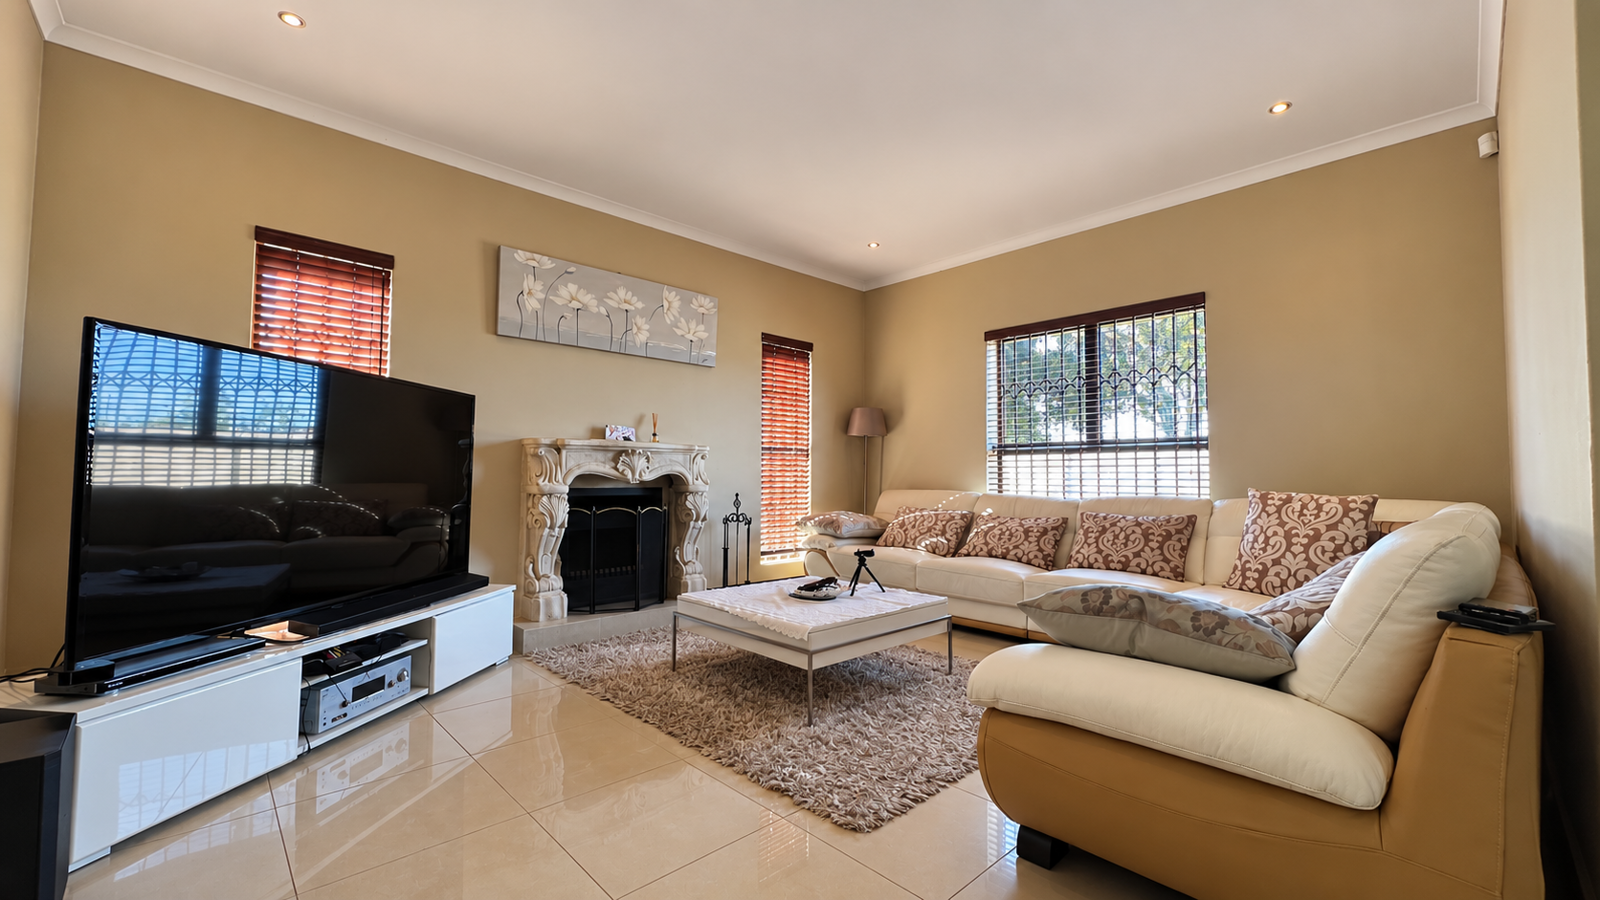
4 Bedroom House in Parklands
Contact agent for street address, Parklands, Cape Townlocation approximate: suburb level
4 bed · 2.5 bath · 2 garage · 343 m² floor · 549 m² erf
Description
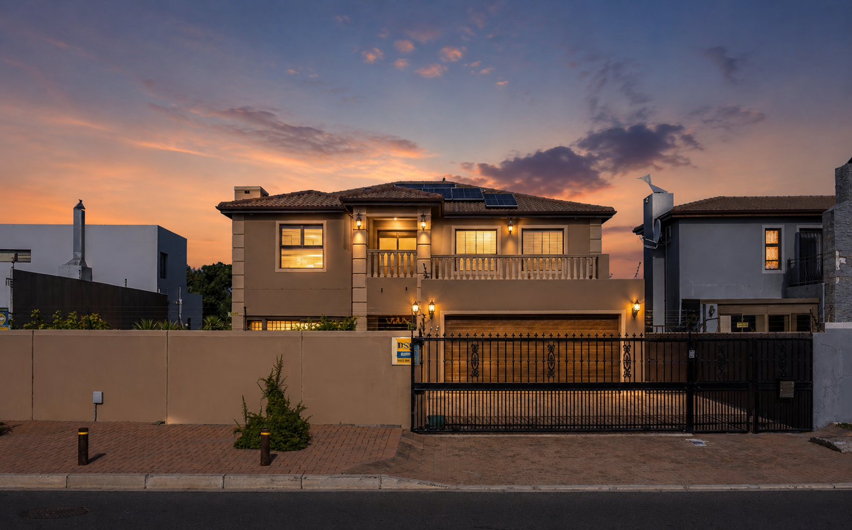
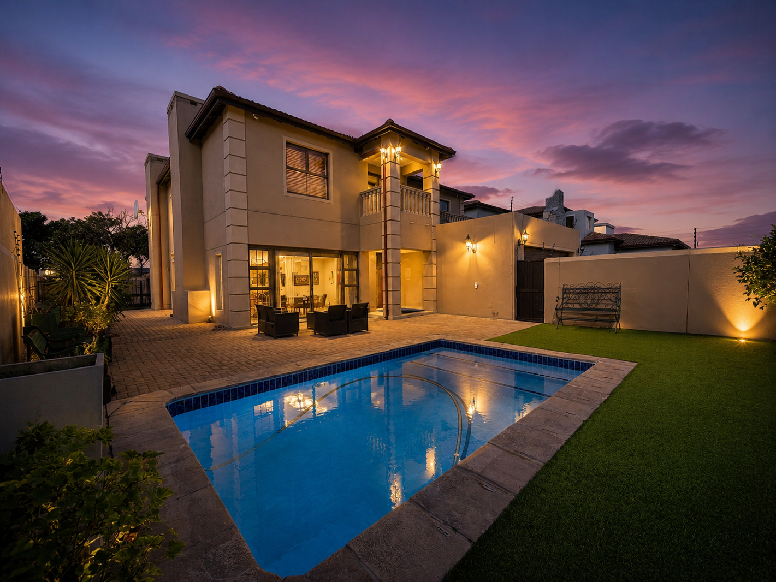
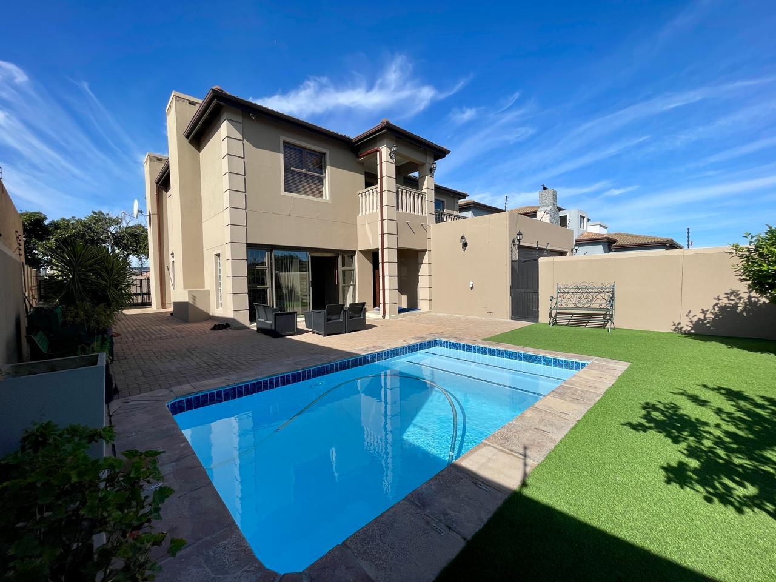
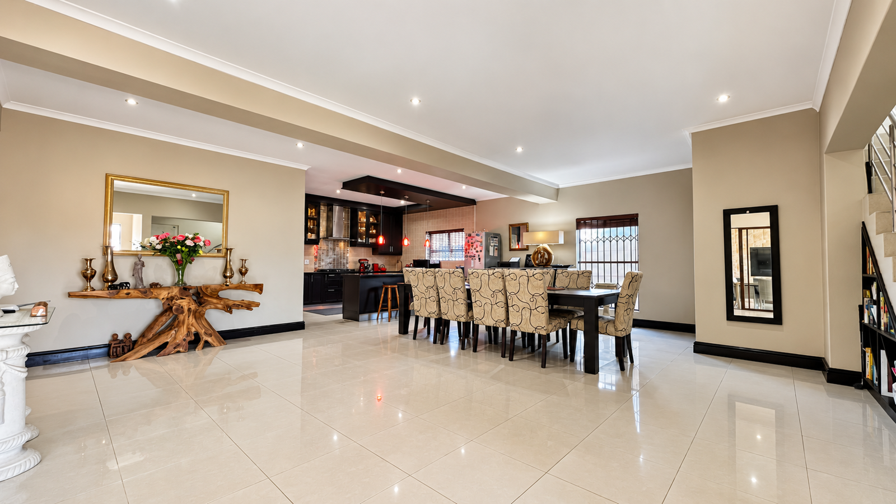
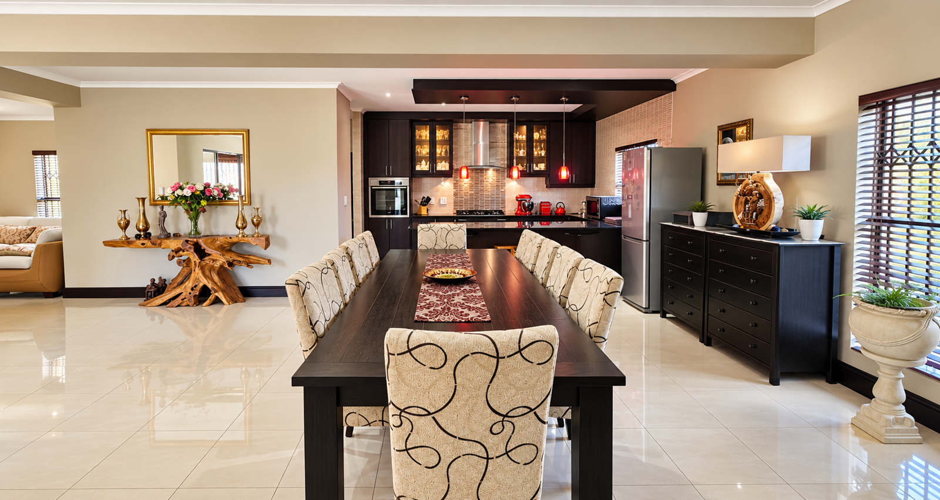
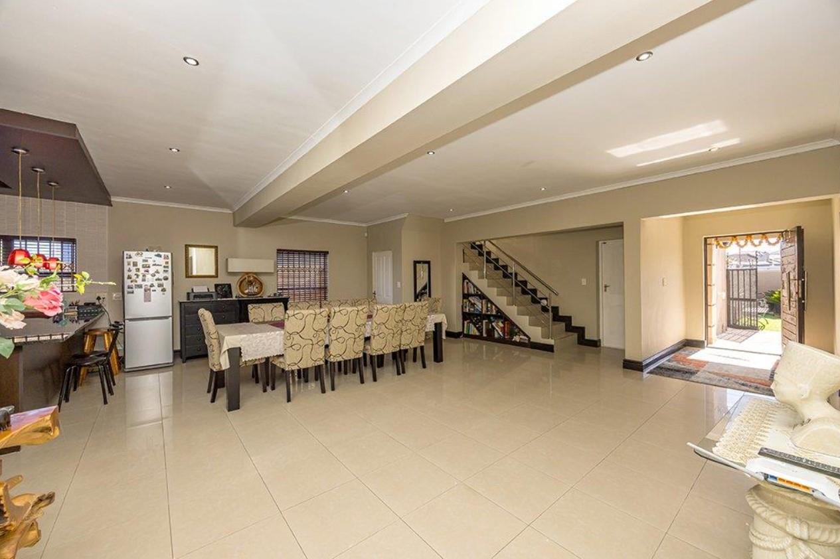
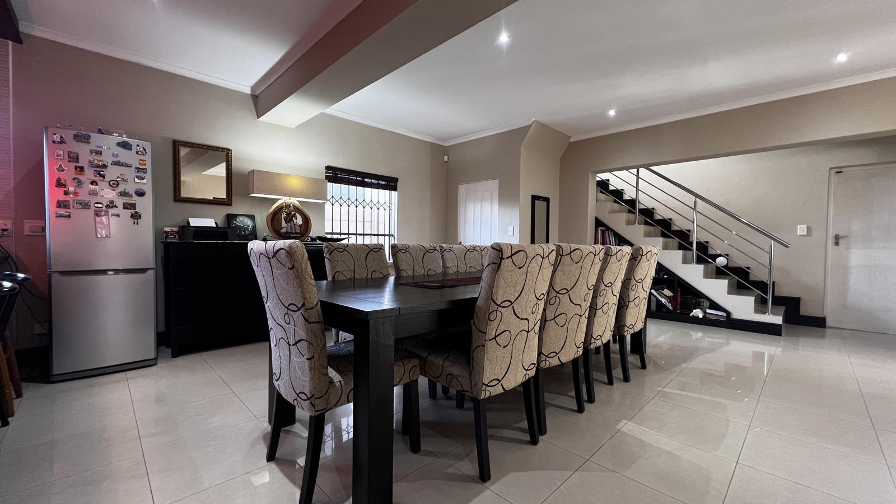
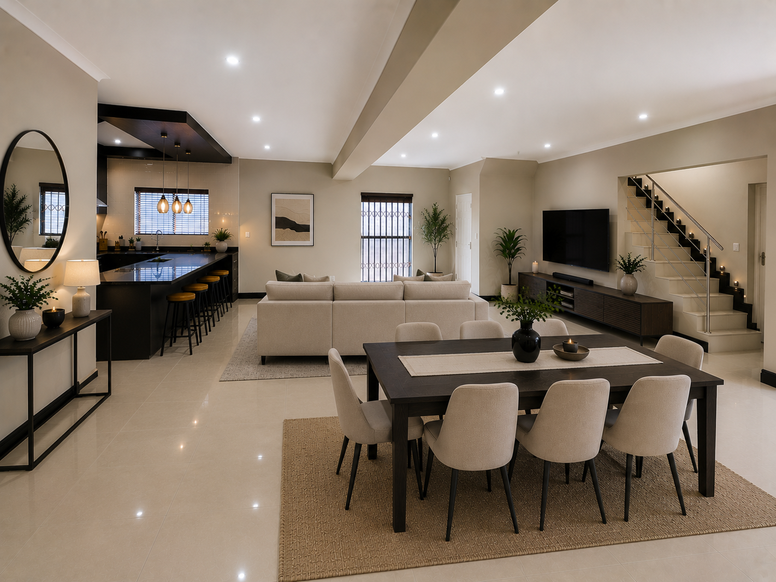
Entertainers Dream Expansive Family Home in ParklandsIf space and entertaining are high on your wish list, this impressive double-storey home on a generous 549m2 erf size an 343m2 floor space.Designed around family living and entertaining, the home offers an exceptional selection of living spaces. The spacious open-plan lounge and dining area forms the heart of the home, complemented by a separate formal lounge with a cosy wood-burning fireplace and a large enclosed braai and entertainment room flowing beautifully towards the swimming pool.The well-equipped kitchen features an eye-level oven, five-burner gas hob and excellent cupboard space and granite tops. A large double-sided scullery, with more cardboards, provides space for a double-door fridge and three appliances.Upstairs are four bedrooms, with the spectacular main suite being a real highlight. Generously proportioned with beautiful Table Mountain views, it features its own private lounge, with a custom-made L shaped couch and a large full en-suite bathroom with a corner bath.Three of the bedrooms have sliding doors opening onto an enclosed sunroomgym, adding another versatile space to the home. The remaining bedrooms are serviced by a full family bathroom with a corner bath and separate shower., the entertainment room connects effortlessly with the swimming pool and low-maintenance garden, creating the perfect setting for summer entertaining.The home is also exceptionally well equipped for energy independence, featuring an extensive solar and backup power system comprising 16 solar panels, 2 inverters and 5 batteries. Conveniently controlled on an app.Additional features include:Alarm with contacts on all openings, including the garage3 outdoor beams and electric fencing-6 CCTV cameras accessed through an appPorcelain tiled throughout.Wall mounted heaters in lounge and main bedroom.Double automated garage fully tiled with plumbing for a top loader washing machineLarge secure driveway with remotely controlled steel driveway gates.Swimming pool-surrounded by artificial grass and paving- comes with all pool equipment, etc.large open space at the back.Table Mountain viewsGuest cloakroomtoiletLime, Lemon and Avocado treesGeyser App.-built into the Solar Energy Distribution Box.With multiple living and entertainment spaces, excellent security, substantial solar and backup power, and plenty of room for the whole family, this is a home designed to be enjoyed. An entertainers dream with the space to match.PLEASE NOTE THAT SOME IMAGES ARE AI GENERATED TO SHOW THE SPACE WITH DIFFERENT FURNITURE OR LOOKS.Contact us today to arrange your private viewing.
What we know about this property
Each attribute shows where it came from and how sure we are. Model-derived attributes arrive as enrichment runs.
Resilience
- Backup Power Level
- Partialfrom the listing text · 61%
- Battery Backup
- Yesfrom the listing text · 99%
- Borehole
- Nofrom the listing text · 98%
- Gas Hob
- Yesfrom the listing text · 97%
- Generator
- Nofrom the listing text · 85%
- Grey Water
- Nofrom the listing text · 98%
- Heat Pump
- Nofrom the listing text · 97%
- Inverter
- Yesfrom the listing text · 98%
- Solar Geyser
- Nofrom the listing text · 81%
- Solar panels
- Yesfrom the listing text · 98%
- Water Tank
- Nofrom the listing text · 98%
Security
- Alarm Beams
- Yesfrom the listing text · 90%
- Armed Response
- Nofrom the listing text · 96%
- Boomed Area
- Nofrom the listing text · 80%
- Burglar Bars
- Yesfrom the listing text · 90%
- CCTV
- Yesfrom the listing text · 99%
- Electric Fence
- Yesfrom the listing text · 98%
- Guard 24h
- Nofrom the listing text · 88%
- Security Estate
- Nofrom the listing text · 72%
Location
- Exposed to coastal wind
- Nofrom open data · 60%
- Estimated commute to CBD
- 34 minfrom open data · 60%
- Crime trend
- Stablefrom open data · 60%
- Distance to the sea
- 3.1 kmfrom open data · 60%
- SAPS precinct risk
- Low Riskfrom open data · 60%
Market
- Days on market
- 16 daysfrom our price history
- Price change since listed
- 0.0%from our price history
- Price per m²
- R 13 688from our price history
- Times relisted
- 0from our price history
- Vs suburb median
- 1.54×from our price history
- Under Offer
- Nofrom our price history
Comfort
- Air Conditioning
- Nofrom the listing text · 96%
- Double Glazing
- Nofrom the listing text · 97%
- Fireplace
- Yesfrom the listing text · 99%
- High Ceilings
- Nofrom the listing text · 96%
- North Facing
- Nofrom the listing text · 97%
- Quiet Street
- Nofrom the listing text · 98%
- Underfloor Heating
- Nofrom the listing text · 98%
- View Type
- Mountainfrom the listing text
- Wind Protected
- Nofrom the listing text · 97%
Layout
- Flatlet
- Nofrom the listing text · 98%
- Furnished
- Nofrom the listing text · 87%
- Home Office
- Nofrom the listing text · 95%
- Lift Access
- Nofrom the listing text · 97%
- Open Plan
- Yesfrom the listing text · 98%
- Penthouse
- Nofrom the listing text · 98%
- Scullery
- Yesfrom the listing text · 97%
- Single Level
- Nofrom the listing text · 98%
- Staff Accommodation
- Nofrom the listing text · 97%
- Walk In Closet
- Nofrom the listing text · 95%
- Wheelchair Access
- Nofrom the listing text · 98%
Outdoor
- Balcony
- Yesfrom the listing text · 92%
- Boat Caravan Parking
- Nofrom the listing text · 95%
- Borehole Irrigation
- Nofrom the listing text · 96%
- Braai Area
- Yesfrom the listing text · 91%
- Covered Patio
- Nofrom the listing text · 76%
- Garage Type
- Doublefrom the listing text
- Garden Size
- Largefrom the listing text · 94%
- Pet Friendly
- Yesfrom the listing text · 98%
- Pool Type
- Standardfrom the listing text
Condition
- Needs Tlc
- Nofrom the listing text · 97%
Architecture
- Double Storey
- Yesfrom the listing text · 98%
- Original Features
- Nofrom the listing text · 96%
- Thatched Roof
- Nofrom the listing text · 98%
Tenure Rules
- Exclusive Use Area
- Nofrom the listing text · 97%
- No transfer duty
- Nofrom the listing text · 98%
- Retirement Scheme
- Nofrom the listing text · 98%
- Short Let Allowed
- Nofrom the listing text · 98%
- Special Levy Mentioned
- Nofrom the listing text · 98%
- Utilities Included
- Nofrom the listing text · 98%
Connectivity
- Fibre
- Nofrom the listing text · 98%
Commercial
- Auction
- Nofrom the listing text · 99%
- Bank Assisted
- Nofrom the listing text · 98%
- Off Plan
- Nofrom the listing text · 98%
- Owner Relocating
- Nofrom the listing text · 98%
- Price Reduced
- Nofrom our price history
- Priced To Sell
- Nofrom the listing text · 98%
Portal facts
- Land size
- 549 m²
- Floor size
- 343 m²
- Listing date
- 7 Sep 2026
- Feature: Pool
- yes
- Property type
- House
- Feature: Patio
- yes
- Listing number
- T5613123
- Rates and taxes
- R 1 500
- Feature: Balcony
- yes
- Feature: Lounges
- 2
- Feature: Bedrooms
- 4
- Feature: Bathrooms 2.
- 5
- Feature: Dining areas
- 1
- Feature: Open parking
- 2
- Feature: Pet friendly
- yes
- Feature: Security post
- yes
- Feature: Garage parking
- 2