


6 Bedroom House for sale in Plattekloof
Plattekloof, Parowlocation approximate: suburb level
6 bed · 6 bath · 10 parking · 1000 m² floor · 1200 m² erf
Description
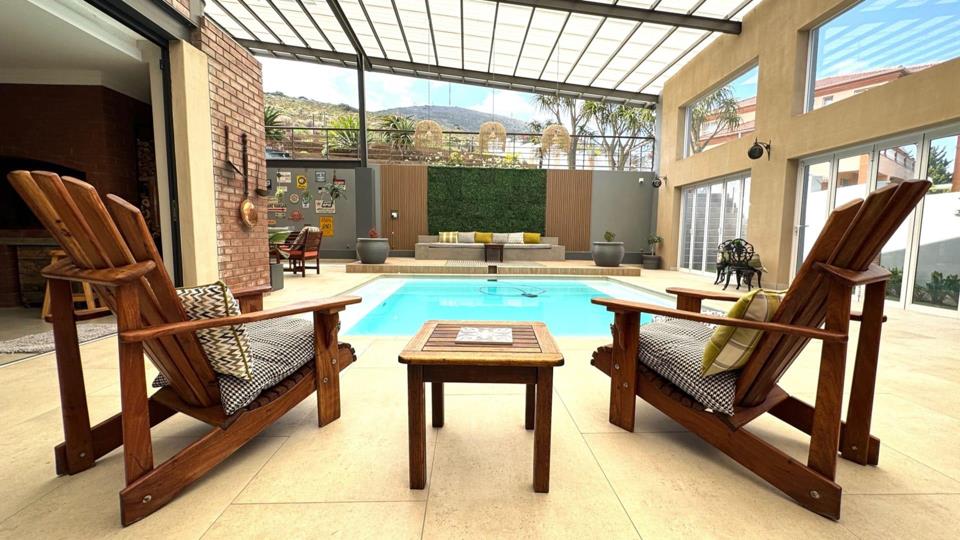
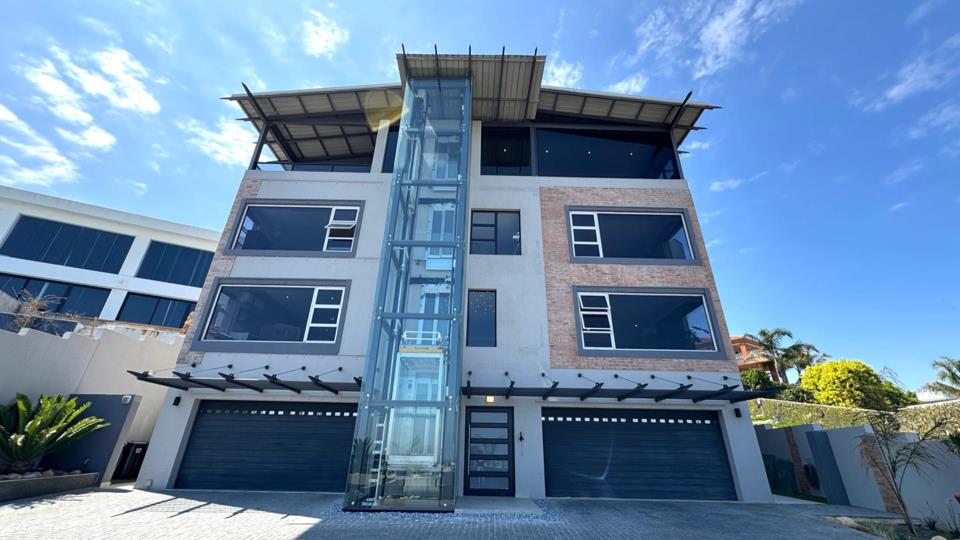
Nestled against the Tygerberg Nature Reserve, this architect-designed contemporary home offers breathtaking views of the Cape Peninsula, Table Mountain, the sea, and surrounding landscapes. Located in a quiet cul-de-sac, this luxurious four-storey property features a glass lift for panoramic views between floors. Enter through an impressive double-volume hall with direct access to four automated garages. The Beechwood floating staircase leads to the first floor, featuring a modern kitchen with a central island and scullery, a formal lounge with floor-to-ceiling windows and a gas fireplace, and an elegant dining room with an indoor braai and two wine cellars. The guest bedroom, with built-in cupboards, air conditioning, a kitchenette, and an ensuite, opens directly to the undercover entertainment area. Entertaining is easy with an undercover heated pool, pizza... Nestled against the Tygerberg Nature Reserve, this architect-designed contemporary home offers breathtaking views of the Cape Peninsula, Table Mountain, the sea, and surrounding landscapes. Located in a quiet cul-de-sac, this luxurious four-storey property features a glass lift for panoramic views between floors. Enter through an impressive double-volume hall with direct access to four automated garages. The Beechwood floating staircase leads to the first floor, featuring a modern kitchen with a central island and scullery, a formal lounge with floor-to-ceiling windows and a gas fireplace, and an elegant dining room with an indoor braai and two wine cellars. The guest bedroom, with built-in cupboards, air conditioning, a kitchenette, and an ensuite, opens directly to the undercover entertainment area. Entertaining is easy with an undercover heated pool, pizza oven, built-in braai, and views of the Tygerberg Nature Reserve’s fynbos and birdlife. The second floor includes a spacious study and a flatlet with a separate entrance, featuring a bedroom, ensuite, lounge, and kitchenette. Two additional bedrooms share a large ensuite bathroom, while the fourth bedroom has a walk-in closet, ensuite, and breathtaking views of Table Mountain. Completing this level is a shared pyjama lounge with a coffee station and a captivating mural. The third floor offers a lounge area with a built-in braai, kitchenette, gin bar, open-air balcony, and a luxurious master bedroom with a walk-in closet and ensuite bathroom. Added Features: • Automatic programmable irrigation • State-of-the-art SMART wireless security system • SMART CCTV system, controllable via compatible devices • AI Amazon Alexa system • Luxurious blinds on all exterior-facing windows • Exterior toilet with hand basin • Storeroom accessible from the second double garage • Air conditioning throughout Located in the sought-after Plattekloof area, this property provides easy access to schools, shopping, and recreational facilities, while maintaining privacy and tranquillity. A rare opportunity to own a luxurious home in an exclusive neighbourhood. Contact me to arrange a viewing. ERF Size 1200 m2 | Building/Unit Size +- 1000 m2 Read full description + window.loader.addCallback((renderComponent) => renderComponent({"name":"ReadMore","props":"#-674766652","type":"c"}));
What we know about this property
Each attribute shows where it came from and how sure we are. Model-derived attributes arrive as enrichment runs.
Resilience
- Backup Power Level
- Nonefrom the listing text · 94%
- Gas Hob
- Yesfrom the listing text · 98%
Security
- CCTV
- Yesfrom the listing text · 98%
Location
- Exposed to coastal wind
- Nofrom open data · 60%
- Estimated commute to CBD
- 36 minfrom open data · 60%
- Crime trend
- Improvingfrom open data · 60%
- Distance to the sea
- 9.5 kmfrom open data · 60%
- Load-shedding block
- 13from open data · 60%
- SAPS precinct risk
- Elevatedfrom open data · 60%
Market
- Days on market
- 571 daysfrom our price history
- Price change since listed
- 0.0%from our price history
- Price per m²
- R 22 950from our price history
- Times relisted
- 0from our price history
- Vs suburb median
- 2.42×from our price history
- Under Offer
- Nofrom our price history
Comfort
- Air Conditioning
- Yesfrom the listing text · 99%
- Fireplace
- Yesfrom the listing text · 98%
- High Ceilings
- Yesfrom the listing text · 79%
- Natural Light
- Brightfrom the listing text
- Quiet Street
- Yesfrom the listing text · 98%
- View Type
- Mountainfrom the listing text · 93%
Layout
- Flatlet
- Yesfrom the listing text · 97%
- Home Office
- Yesfrom the listing text · 98%
- Lift Access
- Yesfrom the listing text · 98%
- Living Areas
- 6from the listing text · 89%
- Open Plan
- Yesfrom the listing text · 96%
- Scullery
- Yesfrom the listing text · 96%
- Walk In Closet
- Yesfrom the listing text · 99%
Outdoor
- Balcony
- Yesfrom the listing text · 97%
- Borehole Irrigation
- Yesfrom the listing text · 99%
- Braai Area
- Yesfrom the listing text · 99%
- Covered Patio
- Yesfrom the listing text · 96%
- Garage Type
- Triple Plusfrom the listing text · 97%
- Garden Size
- Largefrom the listing text · 76%
- Pets allowed
- Yesfrom the portal facts
- Pool Type
- Standardfrom the listing text
Architecture
- Architecture Style
- Contemporaryfrom the listing text
- Build Era
- 2015 Plusfrom the listing text · 85%
- Double Storey
- Yesfrom the listing text · 99%
Commercial
- Price Reduced
- Nofrom our price history
Not mentioned in the listing (40)
Alarm Beams, Armed Response, Auction, Bank Assisted, Battery Backup, Boat Caravan Parking, Boomed Area, Borehole, Double Glazing, Electric Fence, Established Trees, Exclusive Use Area, Fibre, Furnished, Generator, Grey Water, Guard 24h, Heat Pump, Inverter, Needs Tlc, No transfer duty, North Facing, Off Plan, Original Features, Owner Relocating, Penthouse, Priced To Sell, Retirement Scheme, Security Estate, Short Let Allowed, Single Level, Solar Geyser, Solar panels, Special Levy Mentioned, Thatched Roof, Underfloor Heating, Utilities Included, Water Tank, Wheelchair Access, Wind Protected. Ask the agent if any of these matter to you.
1 unverified claim is hidden: the listing text doesn’t support it.
Portal facts
- Pool
- Heated solar heated chlorine pool
- Other
- 7
- Garage
- 4
- Garden
- Landscaped garden
- Zoning
- General Residential
- Flatlet
- Yes
- Kitchen
- Open plan kitchen with air conditioner, blinds, tiled floors, granite tops, wood finishes, eye-level oven and gas hob
- Other 1
- Open plan living room with gas fireplace and tiled floors
- Other 2
- Guest cloakroom with basin, toilet and tiled floors
- Other 3
- Recreation room with tiled floors
- Other 4
- Pyjama room 1 with air conditioner
- Other 5
- Pyjama room 2 with air conditioner
- Other 6
- Wine cellar 1
- Other 7
- Wine cellar 2
- Parking
- 10
- Bedrooms
- 6
- Erf Size
- 1 200 m²
- Security
- Security including alarm, automatic gates and intercom
- Bathrooms
- 6
- Bedroom 1
- Main bedroom with en-suite bathroom, air conditioner, blinds, built-in cupboards, walk-in closet and vinyl flooring
- Bedroom 2
- Bedroom 2 with en-suite bathroom, air conditioner, blinds, built-in cupboards and vinyl flooring
- Bedroom 3
- Bedroom 3 with en-suite bathroom, blinds, curtain rails, built-in cupboards and vinyl flooring
- Bedroom 4
- Bedroom 4 with en-suite bathroom, blinds, built-in cupboards and vinyl flooring
- Bathroom 1
- Bathroom 1 with basin, shower, toilet and tiled floors
- Bathroom 2
- Bathroom 2 with basin, bath, shower, toilet and tiled floors
- Bathroom 3
- Bathroom 3 with basin, shower, toilet and tiled floors
- Bathroom 4
- Bathroom 4 with basin, shower, toilet and tiled floors
- Bathroom 5
- Bathroom 5 with basin, shower, toilet and tiled floors
- Braai Room
- Indoor braai area with tiled floors
- Floor Size
- 1000 m²
- Dining Room
- Open plan dining room with air conditioner and tiled floors
- Listing Date
- 04 March 2025
- Office/study
- Office with air conditioner
- Pets Allowed
- Yes
- Entrance Hall
- Open plan entrance hall with air conditioner and tiled floors
- Family/TV Room
- Open plan family/TV room with air conditioner, blinds and tiled floors
- Listing Number
- 115668371
- Rates and Taxes
- R 4 741
- Reception Rooms
- 6
- Special Features
- 5
- Type of Property
- House
- Special Features 1
- Metal roof
- Special Features 2
- Plastered walls
- Special Features 3
- Aluminium windows
- Special Features 4
- Exterior features including exterior toilet, pizza oven and undercover patio
- Special Features 5
- Computerised irrigation
Contains City of Cape Town open data (land parcels and zoning, sectional title schemes, road centrelines, 5 m contours, suburb boundaries, load-shedding blocks, MyCiTi stops). Schools: Western Cape Education Department (CC BY). Crime statistics: SAPS. Map data © OpenStreetMap contributors.