6 Bedroom House in Woodstock
Contact agent for street address, Woodstock, Cape Townlocation approximate: suburb level
6 bed · 2 bath · 1 garage · 478 m² erf
Description
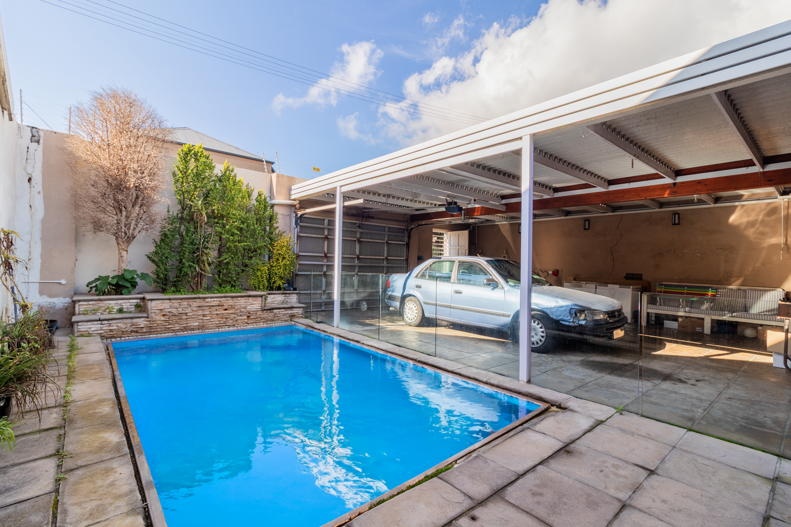
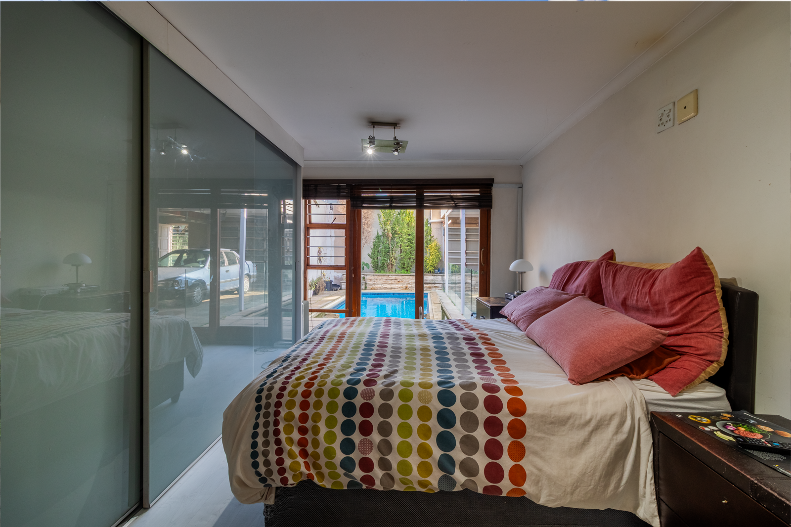
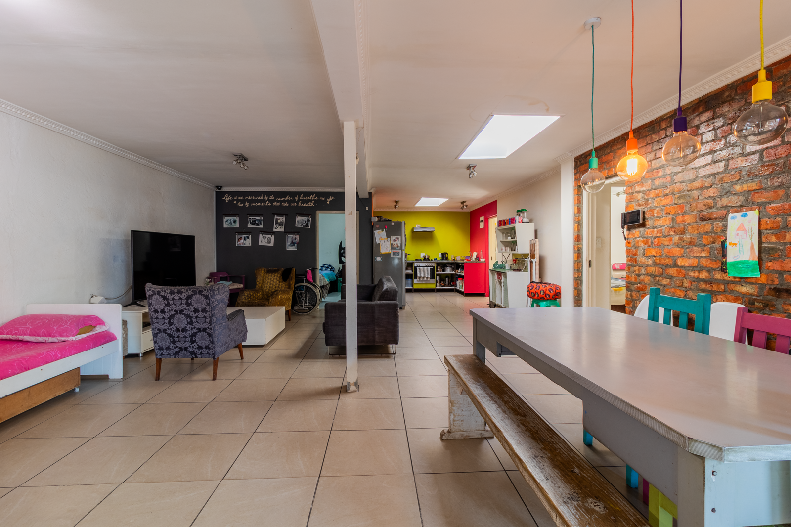
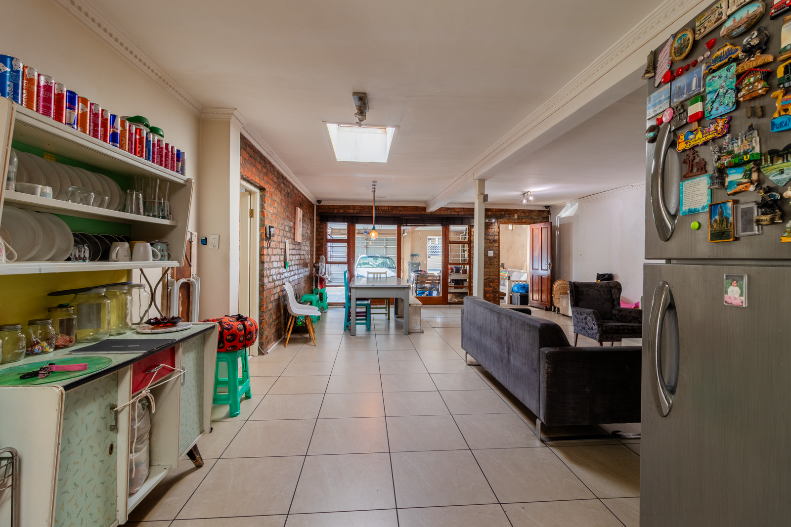
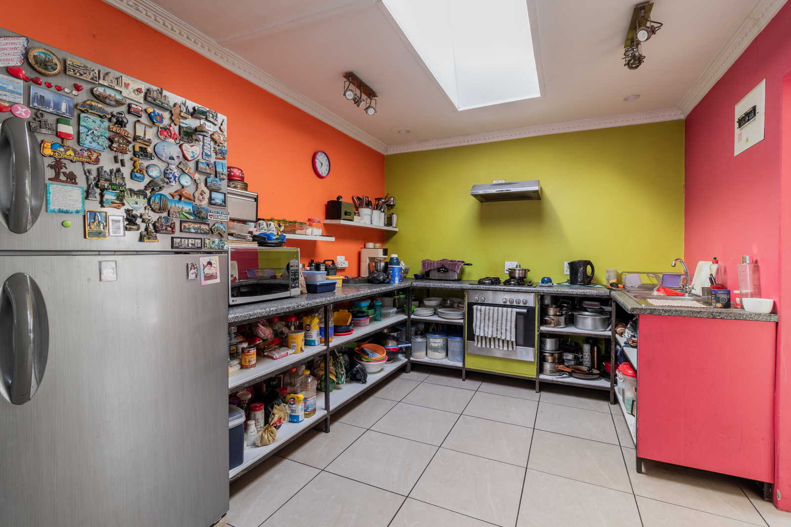
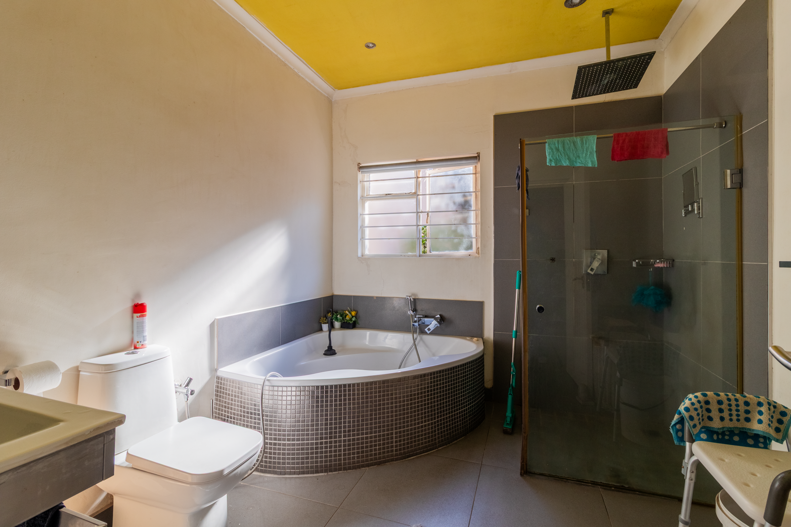
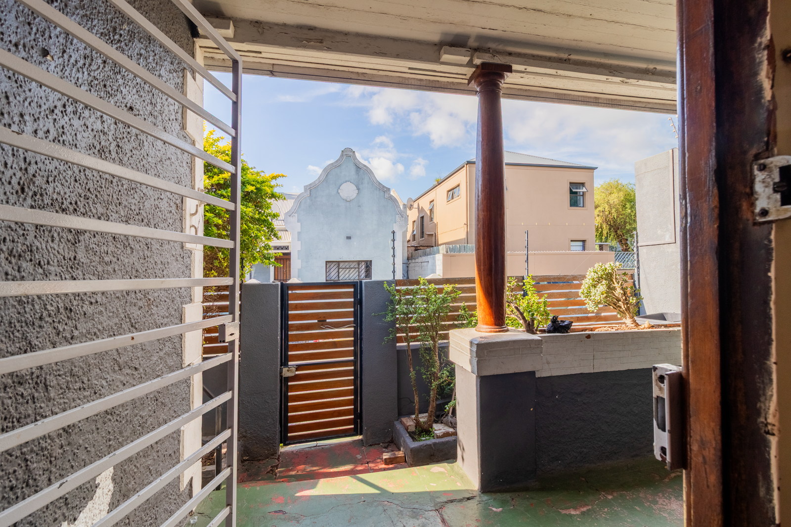
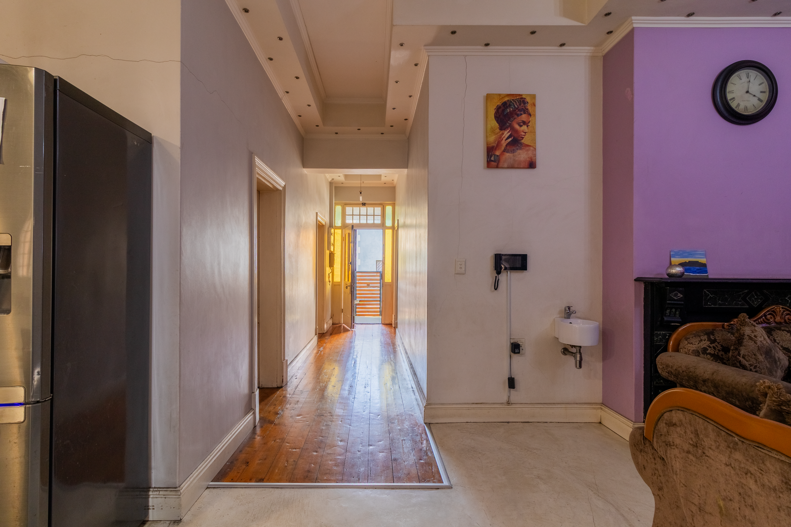
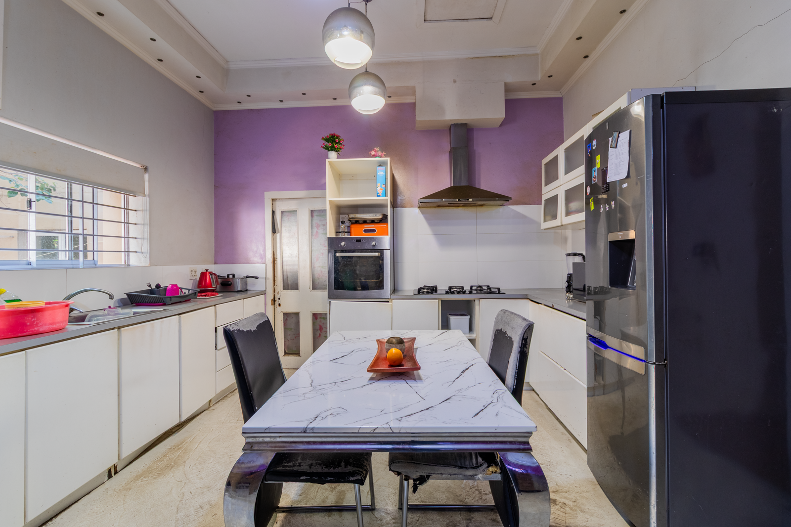
Positioned in one of Cape Town''s most sought-after city fringe neighbourhoods, this exceptional property presents a rare opportunity to own two fully independent homes on a single erf. Offering outstanding versatility, it is ideally suited to investors, extended families, or buyers seeking a property with excellent income generating potential and significant scope for future enhancement.Combining timeless character with contemporary living, the property provides the flexibility of two separate residences while maintaining the convenience of a single address. Whether you are looking to accommodate multiple generations, generate rental income, or create a bespoke living environment, this unique offering delivers endless possibilities.Property Features:Victorian ResidenceThis charming character home offers three well-proportioned bedrooms, a family bathroom, beautifully preserved wooden flooring, high ceilings, and a private courtyard that provides a peaceful outdoor retreat while retaining its period charm.Contemporary ResidenceThe second home features three spacious bedrooms, a modern bathroom, and a generous open plan kitchen, dining and living area designed for comfortable everyday living. An inviting entertainment space overlooks the swimming pool, creating the perfect setting for relaxing with family or hosting guests.Additional FeaturesTwo fully independent homes situated on one erfSecure parking for up to three vehicles behind a double garageSwimming pool with adjoining entertainment areaExceptional flexibility for dual living or rental incomeExcellent opportunity to renovate, personalise, and add long term valueOne of the property''s greatest strengths is its remarkable adaptability. It is perfectly suited to families who wish to remain close while enjoying the privacy and independence of separate homes. Whether accommodating parents, adult children, or extended family members, the thoughtful layout provides a rare balance of connection and personal space. Equally, investors will appreciate the opportunity to maximise rental returns from two independent residences.For buyers with vision, this is an exciting opportunity to enhance a truly distinctive property and create something exceptional. Opportunities offering this combination of space, versatility, and future potential in Upper Woodstock are becoming increasingly rare.Contact us today to arrange your private viewing and experience the outstanding lifestyle and investment potential this unique property has to offer.
What we know about this property
Each attribute shows where it came from and how sure we are. Model-derived attributes arrive as enrichment runs.
Resilience
- Backup Power Level
- Nonefrom the listing text
- Battery Backup
- Nofrom the listing text · 98%
- Borehole
- Nofrom the listing text · 98%
- Gas Hob
- Nofrom the listing text · 98%
- Generator
- Nofrom the listing text · 98%
- Grey Water
- Nofrom the listing text · 98%
- Heat Pump
- Nofrom the listing text · 98%
- Inverter
- Nofrom the listing text · 98%
- Solar Geyser
- Nofrom the listing text · 98%
- Solar panels
- Nofrom the listing text · 98%
- Water Tank
- Nofrom the listing text · 98%
Security
- Alarm Beams
- Nofrom the listing text · 96%
- Armed Response
- Nofrom the listing text · 95%
- Boomed Area
- Nofrom the listing text · 85%
- Burglar Bars
- Nofrom the listing text · 66%
- CCTV
- Nofrom the listing text · 94%
- Electric Fence
- Nofrom the listing text · 96%
- Guard 24h
- Nofrom the listing text · 84%
- Security Estate
- Nofrom the listing text · 78%
Location
- Exposed to coastal wind
- Yesfrom open data · 60%
- Estimated commute to CBD
- 6 minfrom open data · 60%
- Crime trend
- Stablefrom open data · 60%
- Distance to the sea
- 1.2 kmfrom open data · 60%
- Load-shedding block
- 15from open data · 60%
- SAPS precinct risk
- Highfrom open data · 60%
Market
- Days on market
- 65 daysfrom our price history
- Price change since listed
- 0.0%from our price history
- Times relisted
- 0from our price history
- Vs suburb median
- 1.33×from our price history
- Under Offer
- Nofrom our price history
Comfort
- Air Conditioning
- Nofrom the listing text · 97%
- Double Glazing
- Nofrom the listing text · 98%
- Fireplace
- Nofrom the listing text · 98%
- High Ceilings
- Yesfrom the listing text · 98%
- North Facing
- Nofrom the listing text · 98%
- Quiet Street
- Nofrom the listing text · 97%
- Underfloor Heating
- Nofrom the listing text · 98%
- View Type
- Nonefrom the listing text · 64%
- Wind Protected
- Nofrom the listing text · 98%
Layout
- Flatlet
- Yesfrom the listing text · 84%
- Furnished
- Nofrom the listing text · 97%
- Home Office
- Nofrom the listing text · 97%
- Lift Access
- Nofrom the listing text · 98%
- Open Plan
- Yesfrom the listing text · 96%
- Penthouse
- Nofrom the listing text · 99%
- Scullery
- Nofrom the listing text · 97%
- Single Level
- Nofrom the listing text · 92%
- Staff Accommodation
- Nofrom the listing text · 95%
- Walk In Closet
- Nofrom the listing text · 97%
- Wheelchair Access
- Nofrom the listing text · 98%
Outdoor
- Balcony
- Nofrom the listing text · 78%
- Boat Caravan Parking
- Nofrom the listing text · 96%
- Borehole Irrigation
- Nofrom the listing text · 97%
- Braai Area
- Yesfrom the listing text · 84%
- Covered Patio
- Nofrom the listing text · 84%
- Established Trees
- Nofrom the listing text · 87%
- Garage Type
- Doublefrom the listing text · 92%
- Garden Size
- Courtyardfrom the listing text · 73%
- Off-street parking bays
- 3from the listing text · 95%
- Pet Friendly
- Yesfrom the listing text · 98%
- Pool Type
- Standardfrom the listing text
Architecture
- Architecture Style
- Victorianfrom the listing text · 95%
- Build Era
- Pre 1920from the listing text · 95%
- Double Storey
- Nofrom the listing text · 73%
- Thatched Roof
- Nofrom the listing text · 98%
Tenure Rules
- Exclusive Use Area
- Nofrom the listing text · 97%
- No transfer duty
- Nofrom the listing text · 98%
- Retirement Scheme
- Nofrom the listing text · 98%
- Short Let Allowed
- Nofrom the listing text · 97%
- Special Levy Mentioned
- Nofrom the listing text · 98%
- Utilities Included
- Nofrom the listing text · 98%
Connectivity
- Fibre
- Nofrom the listing text · 98%
Commercial
- Auction
- Nofrom the listing text · 98%
- Bank Assisted
- Nofrom the listing text · 98%
- Off Plan
- Nofrom the listing text · 98%
- Owner Relocating
- Nofrom the listing text · 98%
- Price Reduced
- Nofrom our price history
- Priced To Sell
- Nofrom the listing text · 98%
Portal facts
- Land size
- 478 m²
- Listing date
- 21 Jul 2026
- Feature: Pool
- yes
- Property type
- House
- Feature: Patio
- yes
- Listing number
- T5560656
- Feature: Garden
- yes
- Rates and taxes
- R 2 300
- Feature: Lounges
- 2
- Feature: Bedrooms
- 6
- Feature: Bathrooms
- 2
- Feature: Dining areas
- 2
- Feature: Open parking
- 3
- Feature: Pet friendly
- yes
- Feature: Security post
- yes
- Feature: Garage parking
- 1