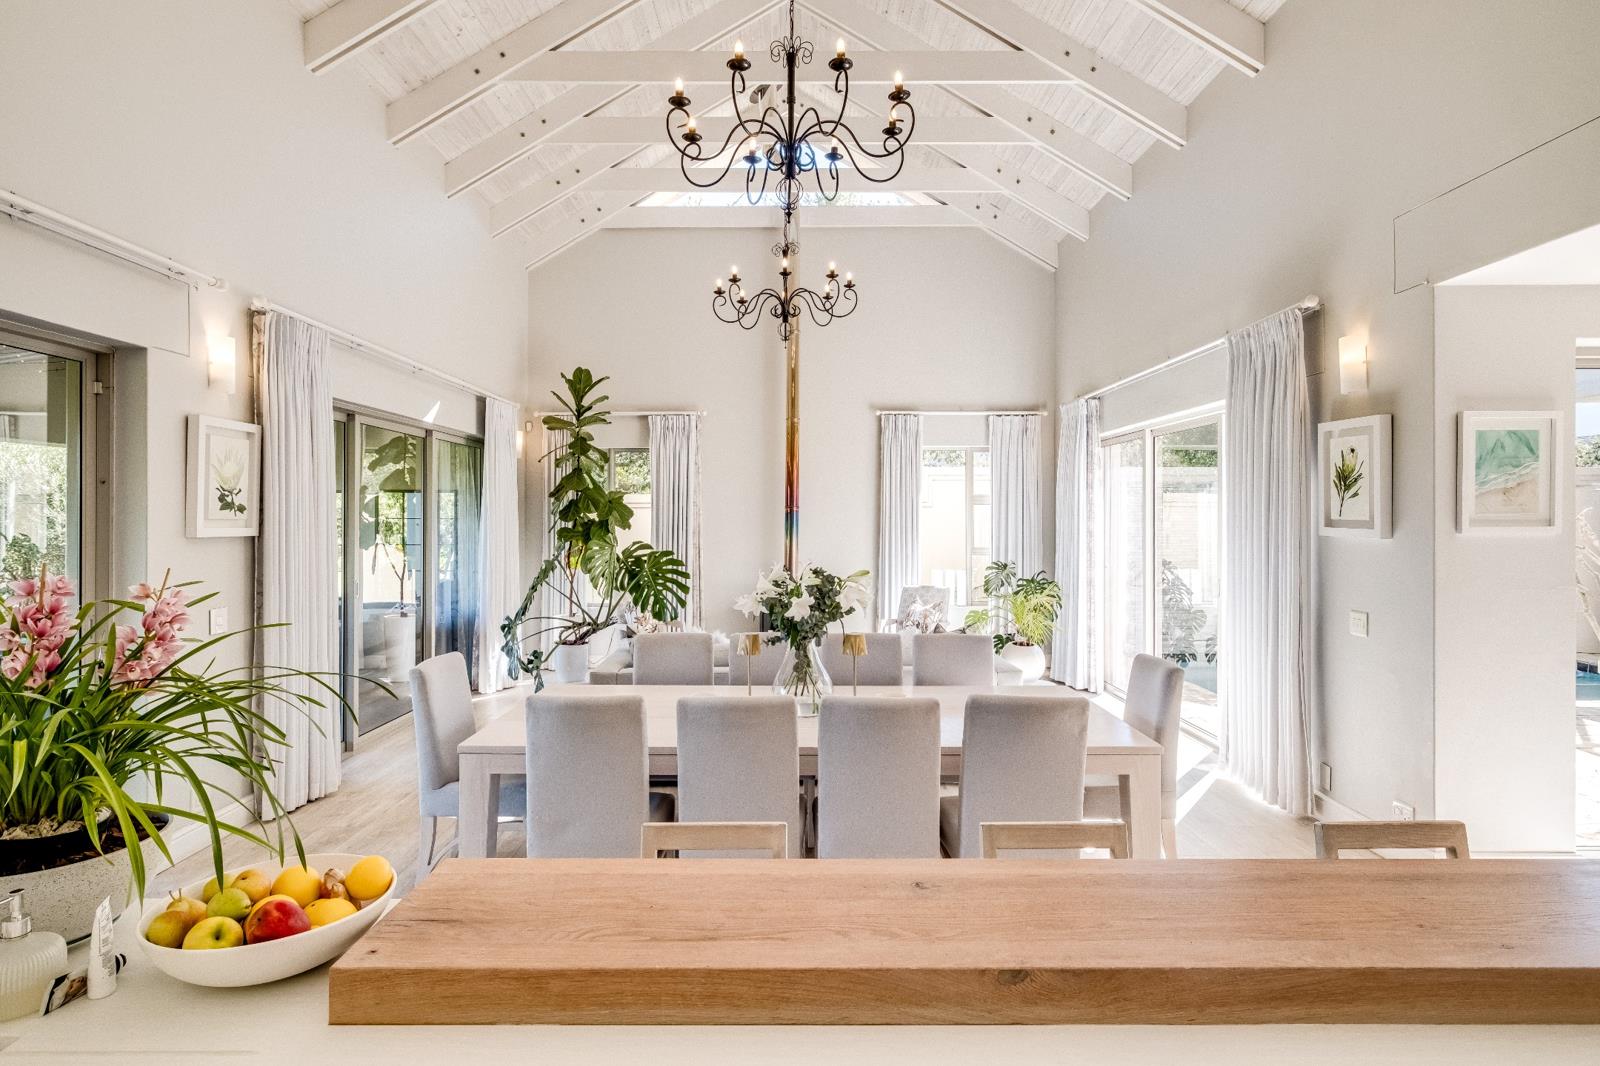
3 Bedroom House in Noordhoek
Contact agent for street address, Noordhoek, Cape Townlocation approximate: suburb level
3 bed · 2 bath · 2 garage · 316 m² floor · 836 m² erf
Description
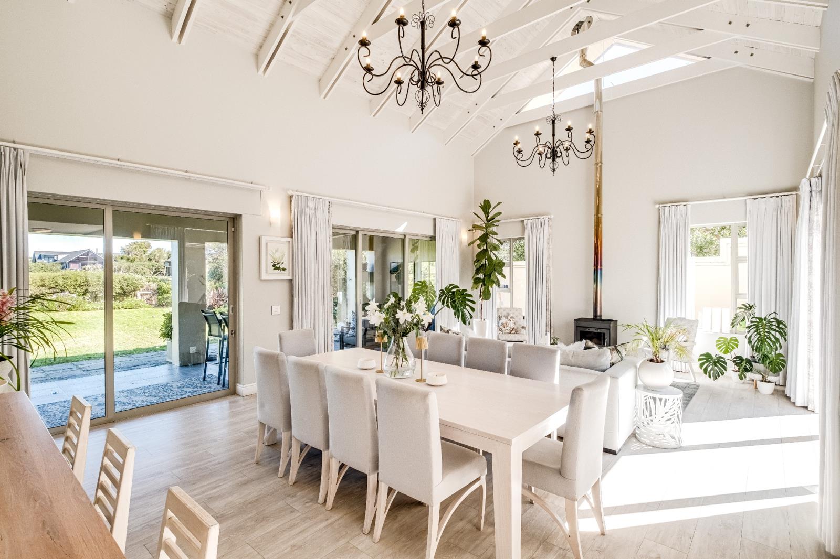
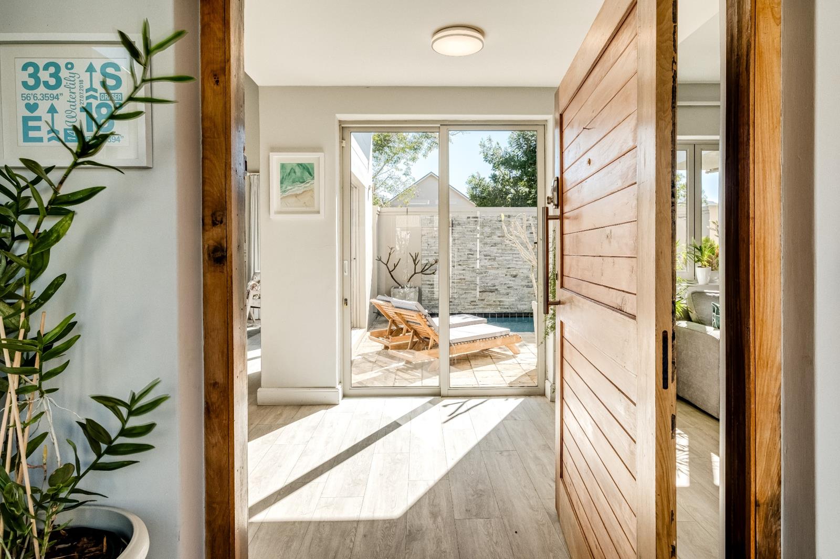
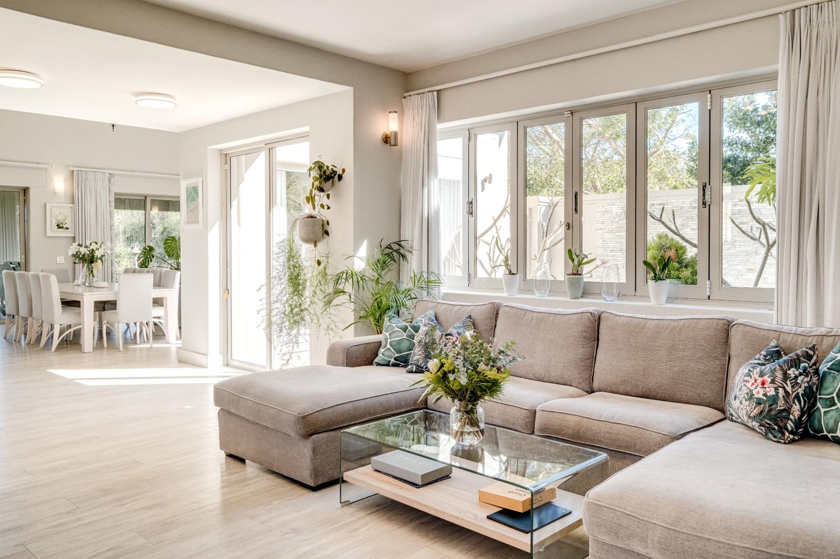
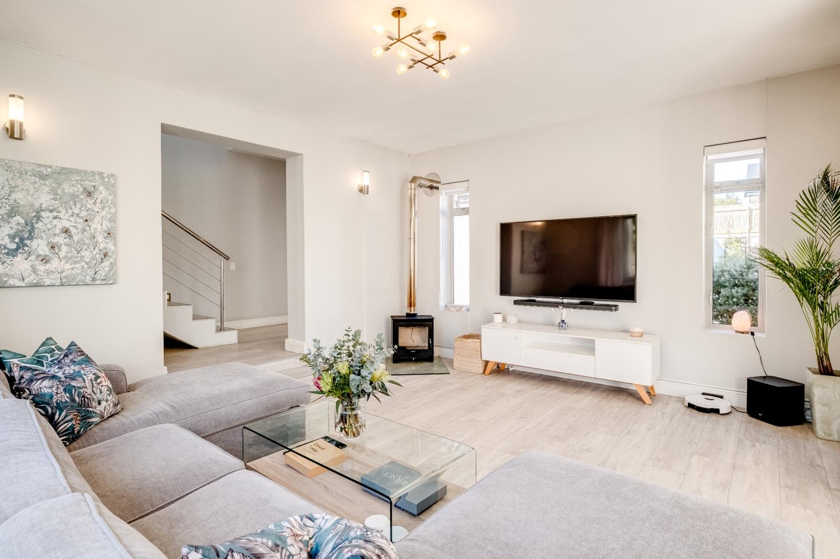
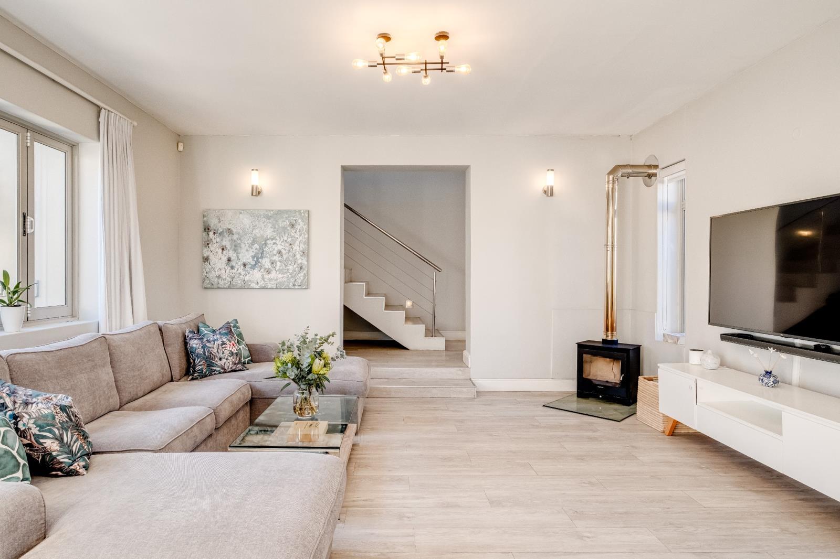
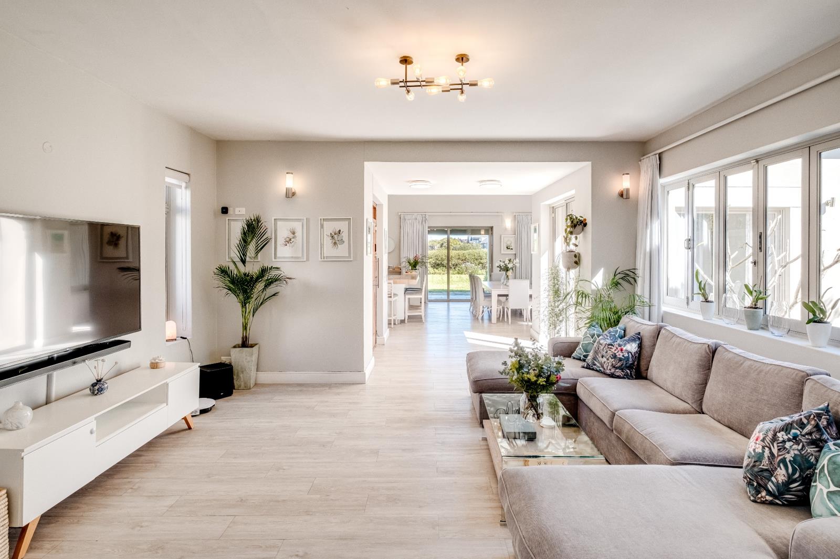
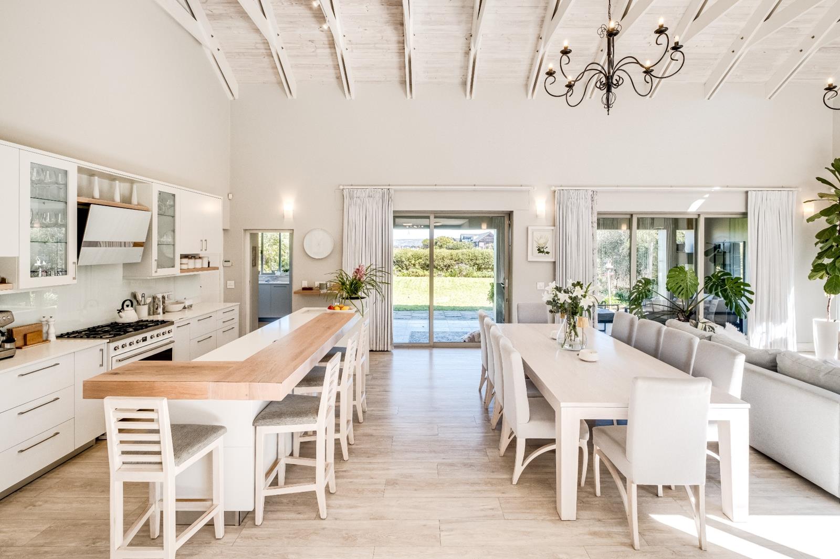
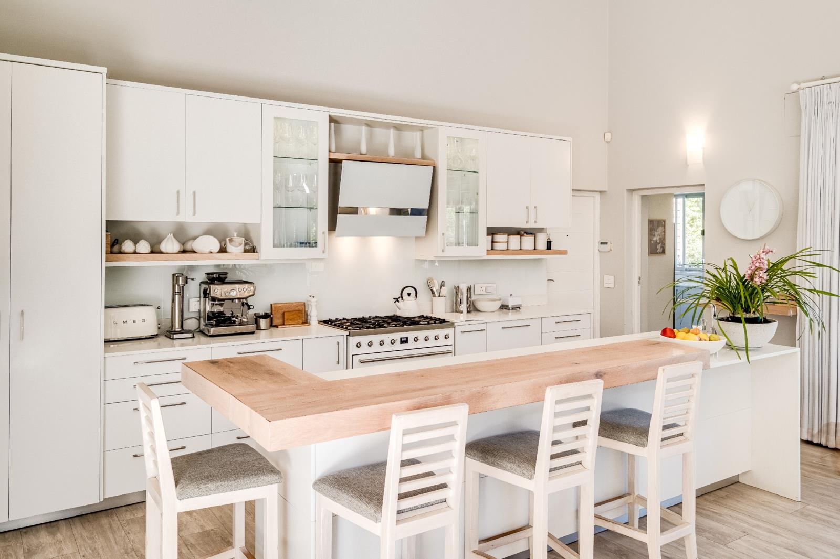
LUXURIOUS WATERFRONT LIVING IN LAKE MICHELLE - Exclusive Sole MandateSet in peaceful Water Lily Close, this beautifully designed three-bedroom waterfront home offers generous living spaces, exceptional natural light and an effortless connection between indoor and outdoor living.A private driveway leads to the double garage and welcoming wind lobby. From the moment you enter, your eye is drawn through the home towards the sheltered central courtyard and swimming pool an inviting, wind-protected space that can be enjoyed throughout the year. There is ample room for loungers, making it the perfect place to relax with a good book on warmer days.The ground floor offers spacious open-plan living. The impressive double-volume lounge opens to both the pool courtyard and garden, while a wood-burning fireplace creates warmth and atmosphere during the cooler months.The contemporary open-plan kitchen features designer finishes and a generous eat-at counter, ideal for casual meals and entertaining. A separate scullery and laundry are conveniently positioned just off the kitchen.Leading off the entrance hall is an open-plan TV lounge with direct access to the pool and its own wood-burning fireplace. A stylish guest cloakroom, featuring detailed wallpaper and an automated light sensor, completes the main living area.Two well-proportioned bedrooms are located on the ground floor and share a Jack-and-Jill bathroom.Upstairs, the expansive master suite offers double-volume ceilings, a walk-in wardrobe and a luxurious en-suite bathroom with a double vanity, bath and spacious double shower. An adjoining study or private TV lounge connects directly to the master suite and could be partitioned to create an additional bedroom if required.A large wooden deck off the master-bedroom passage overlooks the pool and offers a wonderful space to enjoy the sunshine and surrounding views.The double-volume garage accommodates two vehicles and includes a mezzanine storage level and a substantial workshop area.Positioned directly on the water, the property enjoys a private walkway leading to a shared mooring that can accommodate up to four canoes or a small paddle boat. The spacious garden overlooks the surrounding lakes, creating a tranquil natural setting.The home is equipped with solar power and backup energy, providing added convenience and peace of mind.Lake Michelle is a sought-after eco estate offering secure, relaxed living surrounded by indigenous landscapes, waterways and beautiful walking paths from which to enjoy every aspect of the estate.Property features include:Three bedroomsTwo-and-a-half bathroomsFlexible study or TV room with fourth-bedroom potentialDouble-volume loungeSeparate TV loungeTwo wood-burning fireplacesDesigner open-plan kitchenSeparate scullery and laundrySolar-heated courtyard poolDouble garage with mezzanine storageLarge workshop areaSolar power and backup systemSpacious waterfront gardenShared mooring for canoes or a small paddle boatLarge elevated wooden deckSecure eco-estate livingContact us to arrange your private viewing of this exceptional Lake Michelle waterfront home.
What we know about this property
Each attribute shows where it came from and how sure we are. Model-derived attributes arrive as enrichment runs.
Resilience
- Backup Power Level
- Partialfrom the listing text · 93%
- Battery Backup
- Yesfrom the listing text · 82%
- Borehole
- Nofrom the listing text · 98%
- Gas Hob
- Nofrom the listing text · 97%
- Grey Water
- Nofrom the listing text · 98%
- Heat Pump
- Nofrom the listing text · 94%
- Inverter
- Nofrom the listing text · 60%
- Solar panels
- Yesfrom the listing text · 87%
- Water Tank
- Nofrom the listing text · 98%
Security
- Alarm Beams
- Nofrom the listing text · 91%
- Armed Response
- Nofrom the listing text · 95%
- Boomed Area
- Yesfrom the listing text · 76%
- Burglar Bars
- Yesfrom the listing text · 83%
- CCTV
- Nofrom the listing text · 96%
- Electric Fence
- Nofrom the listing text · 93%
- Guard 24h
- Nofrom the listing text · 81%
- Security Estate
- Yesfrom the listing text · 95%
Location
- Exposed to coastal wind
- Nofrom open data · 60%
- Estimated commute to CBD
- 46 minfrom open data · 60%
- Crime trend
- Improvingfrom open data · 60%
- Distance to the sea
- 3.0 kmfrom open data · 60%
- Load-shedding block
- 8from open data · 60%
- SAPS precinct risk
- Low Riskfrom open data · 60%
Market
- Days on market
- 42 daysfrom our price history
- Gross rental yield
- 2.5%from our price history
- Price change since listed
- 0.0%from our price history
- Price per m²
- R 44 304from our price history
- Times relisted
- 0from our price history
- Vs suburb median
- 1.28×from our price history
- Under Offer
- Nofrom our price history
Comfort
- Air Conditioning
- Yesfrom the listing text · 95%
- Double Glazing
- Nofrom the listing text · 97%
- Fireplace
- Yesfrom the listing text · 99%
- High Ceilings
- Yesfrom the listing text · 95%
- Natural Light
- Brightfrom the listing text
- North Facing
- Nofrom the listing text · 97%
- Quiet Street
- Nofrom the listing text · 67%
- Underfloor Heating
- Nofrom the listing text · 98%
- View Type
- Gardenfrom the listing text · 80%
- Wind Protected
- Yesfrom the listing text · 84%
Layout
- Flatlet
- Nofrom the listing text · 98%
- Furnished
- Nofrom the listing text · 97%
- Home Office
- Yesfrom the listing text · 97%
- Lift Access
- Nofrom the listing text · 97%
- Open Plan
- Yesfrom the listing text · 99%
- Penthouse
- Nofrom the listing text · 98%
- Scullery
- Yesfrom the listing text · 99%
- Single Level
- Nofrom the listing text · 98%
- Staff Accommodation
- Nofrom the listing text · 97%
- Walk In Closet
- Yesfrom the listing text · 99%
- Wheelchair Access
- Nofrom the listing text · 98%
Outdoor
- Balcony
- Yesfrom the listing text · 92%
- Boat Caravan Parking
- Yesfrom the listing text · 61%
- Borehole Irrigation
- Nofrom the listing text · 97%
- Braai Area
- Yesfrom the listing text · 95%
- Covered Patio
- Nofrom the listing text · 85%
- Established Trees
- Nofrom the listing text · 79%
- Garage Type
- Doublefrom the listing text
- Garden Size
- Largefrom the listing text · 99%
- Off-street parking bays
- 2from the listing text
- Pet Friendly
- Yesfrom the listing text · 98%
- Pool Type
- Standardfrom the listing text
Condition
- Needs Tlc
- Nofrom the listing text · 98%
Architecture
- Architecture Style
- Contemporaryfrom the listing text · 90%
- Double Storey
- Yesfrom the listing text · 99%
- Original Features
- Nofrom the listing text · 97%
- Thatched Roof
- Nofrom the listing text · 98%
Tenure Rules
- Exclusive Use Area
- Nofrom the listing text · 71%
- No transfer duty
- Nofrom the listing text · 98%
- Retirement Scheme
- Nofrom the listing text · 98%
- Short Let Allowed
- Nofrom the listing text · 97%
- Special Levy Mentioned
- Nofrom the listing text · 96%
- Tenure
- Sectional Titlefrom the listing text · 99%
- Utilities Included
- Nofrom the listing text · 98%
Connectivity
- Fibre
- Nofrom the listing text · 98%
Commercial
- Auction
- Nofrom the listing text · 99%
- Bank Assisted
- Nofrom the listing text · 98%
- Off Plan
- Nofrom the listing text · 98%
- Owner Relocating
- Nofrom the listing text · 98%
- Price Reduced
- Nofrom our price history
- Priced To Sell
- Nofrom the listing text · 98%
Portal facts
- Levies
- R 3 950
- Land size
- 836 m²
- Floor size
- 316 m²
- Listing date
- 13 Aug 2026
- Feature: Deck
- yes
- Feature: Pool
- yes
- Property type
- House
- Feature: Alarm
- yes
- Feature: Patio
- yes
- Feature: Study
- yes
- Listing number
- T5585618
- Feature: Aircon
- yes
- Feature: Fenced
- yes
- Feature: Garden
- yes
- Feature: Pantry
- yes
- Feature: Paving
- yes
- Rates and taxes
- R 5 539
- Feature: Balcony
- yes
- Feature: Kitchen
- yes
- Feature: Laundry
- yes
- Feature: Lounges
- 2
- Feature: Storage
- yes
- Feature: Storeys
- 2
- Feature: Bedrooms
- 3
- Feature: En-suite
- 3
- Feature: Intercom
- yes
- Feature: Scullery
- yes
- Feature: Bathrooms
- 2
- Feature: Fireplace
- yes
- Feature: Access gate
- yes
- Feature: Jetty berth
- yes
- Feature: Scenic view
- yes
- Feature: Dining areas
- 1
- Feature: Guest toilet
- yes
- Feature: Pet friendly
- yes
- Feature: Entrance hall
- yes
- Feature: Security post
- yes
- Feature: Built In braai
- yes
- Feature: Family TV room
- yes
- Feature: Garage parking
- 2
- Feature: Walk in closet
- yes
- Feature: Built in cupboards
- yes