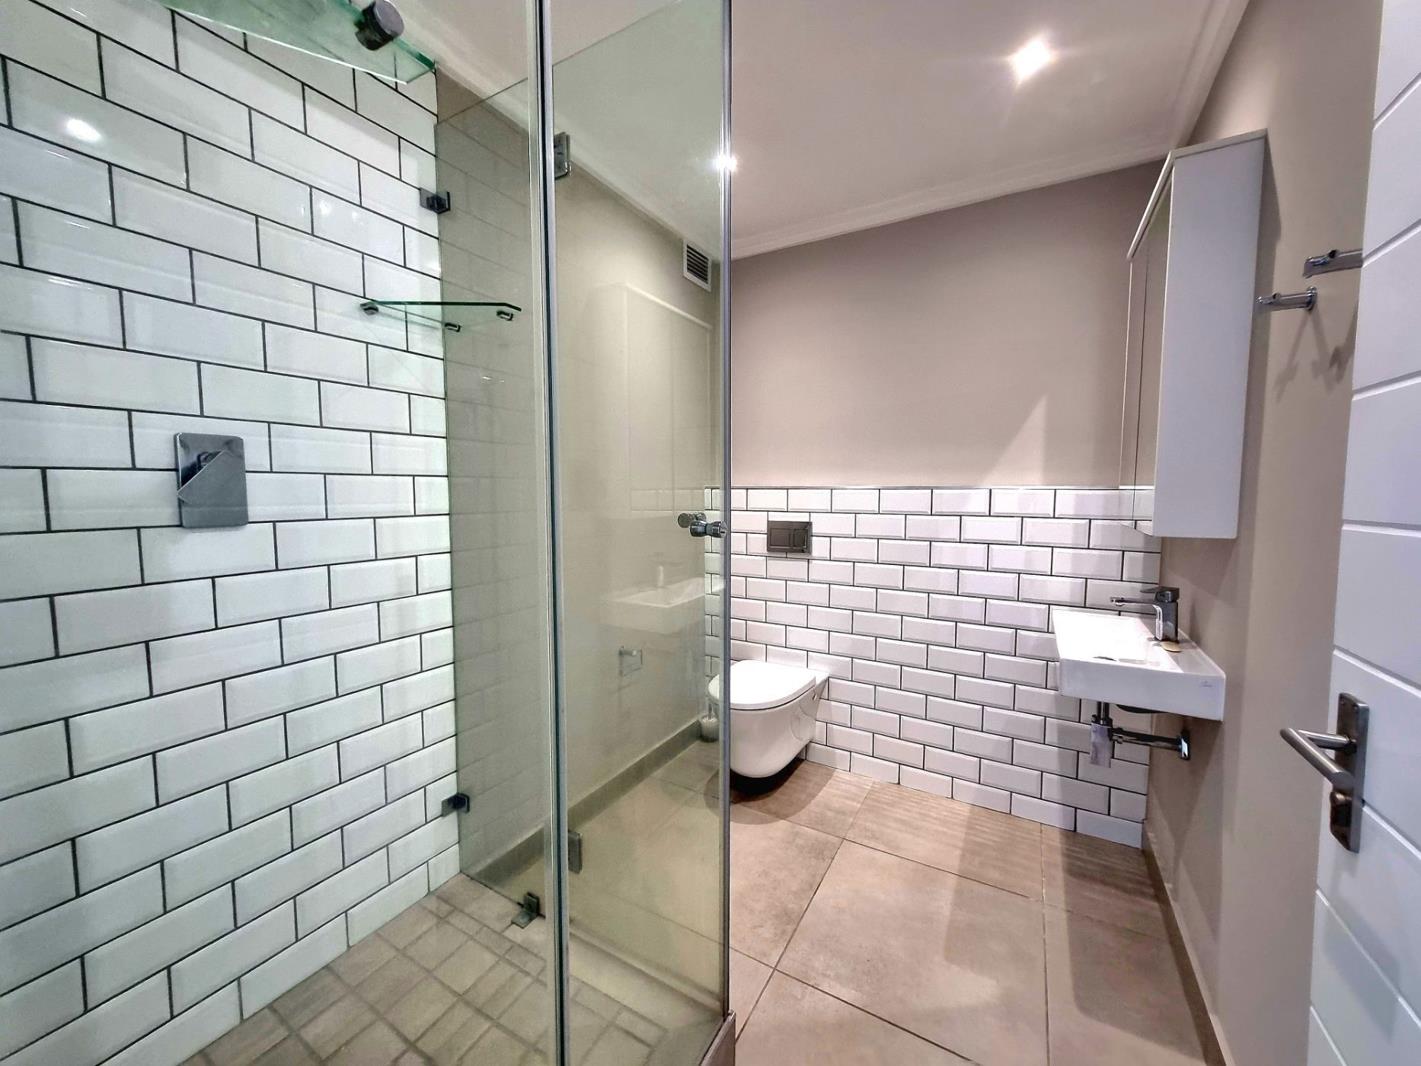
2 Bedroom Apartment in Durbanville Central
114 fontijn on newhaven, 1 fontijn on newhaven, Durbanville Central, Cape Town
2 bed · 2 bath · 76 m² floor
Description
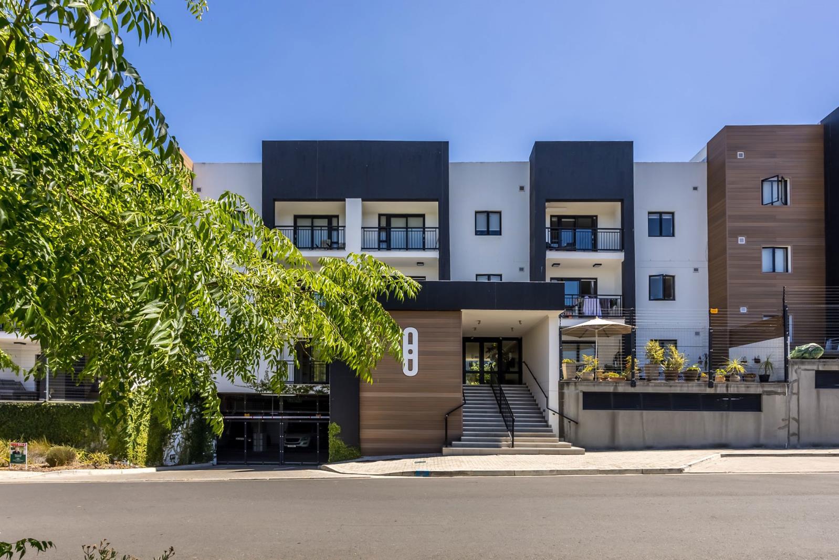
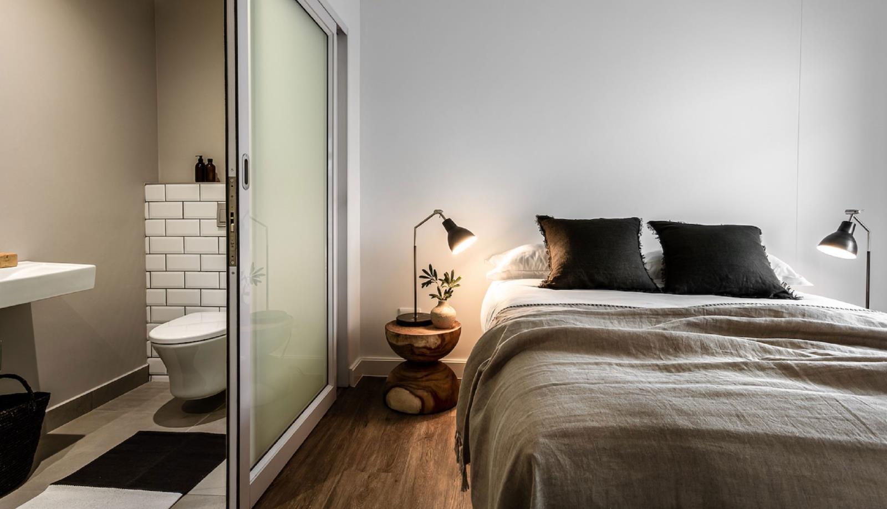
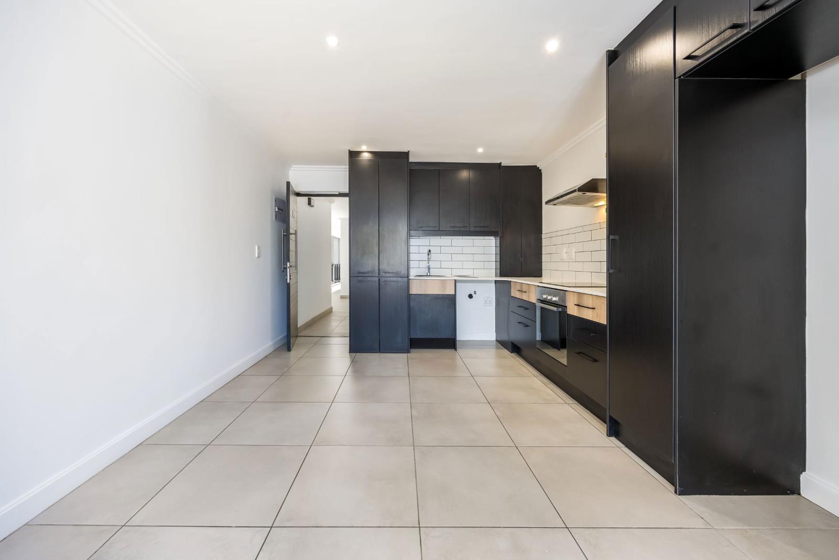
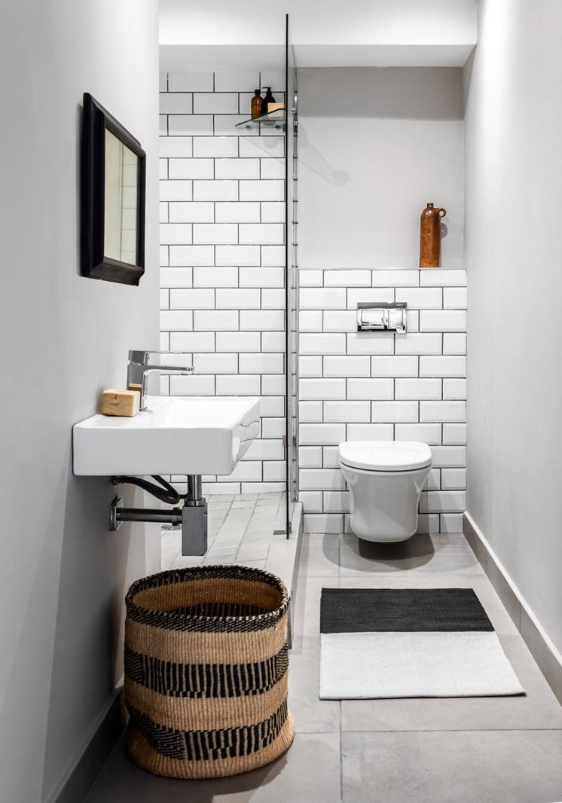
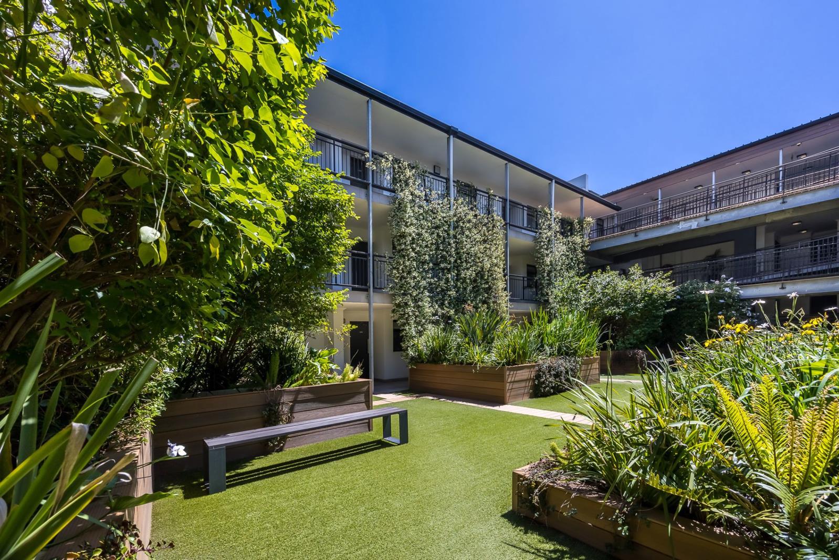
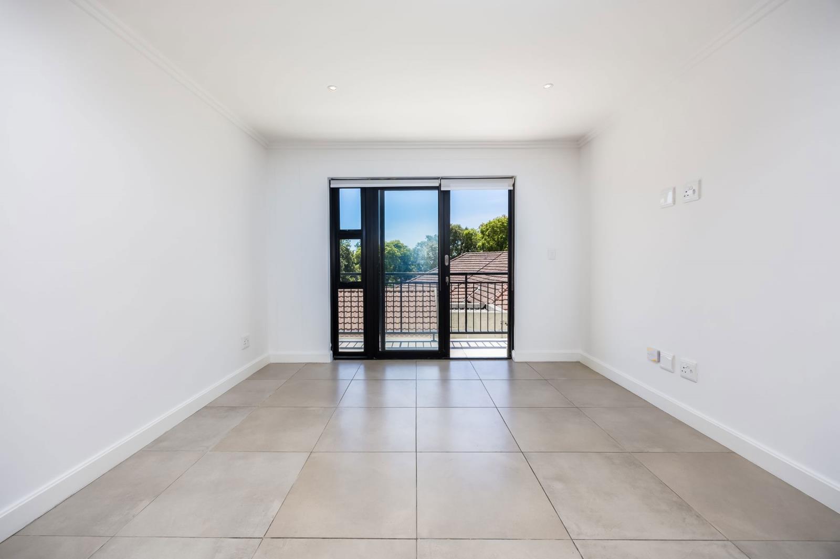
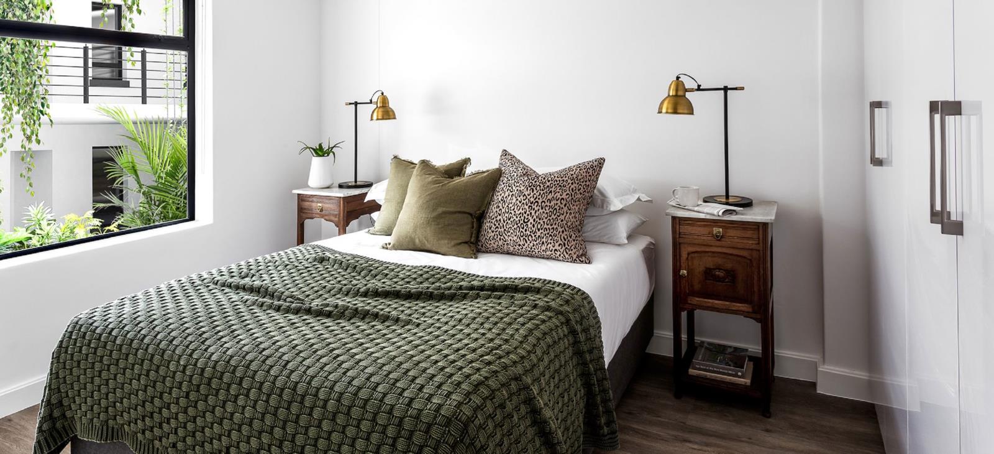
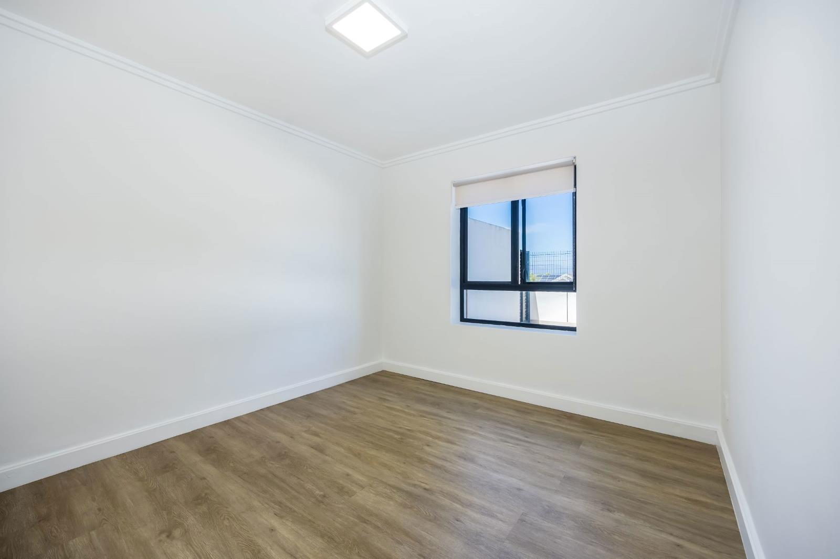
Experience modern living at Fontijn on Newhaven. Experience modern living at Fontijn on Newhaven, a beautiful apartment complex located in the lively center of Durbanville Central. This development offers a fresh take on rental apartments in Cape Towns Northern suburbs, combining comfort and convenience.This first-floor apartment has two bedrooms and two bathrooms. It also includes a private 7-square-meter balcony that lets plenty of natural light into the open-plan living area.Right across from Fontijn is a peaceful park, maintained by both the developer and the local council. The park has controlled access afterhours for extra security and peace of mind.Fontijn on Newhaven is in a great location, close to main roads, many restaurants, and shopping centersall just a short walk or drive away. Each apartment comes with modern kitchen appliances, space for two kitchen gadgets, and stylish floating shelves. The kitchen opens up to the living room and balcony, creating a spacious feel.Residents get two parking spaces in the basement, plus plenty of visitor parking. The building has elevators, is wheelchair-friendly, and has full CCTV security with on-site guards to keep you safe and comfortable.Other features include a central heat pump that provides instant hot water at a lower cost, rainwater collection for watering the park and common areas, and two elevators for easy access. There is 247 video surveillance, controlled entry to the building and basement, security staff on weekends and nights, and a building manager available during office hours. Stay connected with fast fibre internet already installed, perfect for todays digital lifestyle.This apartment is currently rented out, with the lease ending on August 31, 2026.Dont miss your chance to make this fantastic apartment your new home.
What we know about this property
Each attribute shows where it came from and how sure we are. Model-derived attributes arrive as enrichment runs.
Resilience
- Backup Power Level
- Nonefrom the listing text · 86%
- Battery Backup
- Nofrom the listing text · 98%
- Borehole
- Nofrom the listing text · 98%
- Gas Hob
- Nofrom the listing text · 97%
- Generator
- Nofrom the listing text · 97%
- Grey Water
- Nofrom the listing text · 95%
- Heat Pump
- Yesfrom the listing text · 98%
- Inverter
- Nofrom the listing text · 98%
- Solar Geyser
- Nofrom the listing text · 97%
- Solar panels
- Nofrom the listing text · 98%
- Water Tank
- Yesfrom the listing text · 62%
Security
- Alarm Beams
- Nofrom the listing text · 97%
- Armed Response
- Nofrom the listing text · 96%
- Boomed Area
- Nofrom the listing text · 77%
- Burglar Bars
- Yesfrom the listing text · 93%
- CCTV
- Yesfrom the listing text · 99%
- Electric Fence
- Yesfrom the listing text · 98%
- Guard 24h
- Nofrom the listing text · 83%
- Security Estate
- Yesfrom the listing text · 62%
Market
- Days on market
- 448 daysfrom our price history
- Gross rental yield
- 6.6%from our price history
- Price change since listed
- 0.0%from our price history
- Price per m²
- R 32 237from our price history
- Times relisted
- 0from our price history
- Vs suburb median
- 1.07×from our price history
- Under Offer
- Nofrom our price history
Comfort
- Air Conditioning
- Nofrom the listing text · 93%
- Double Glazing
- Nofrom the listing text · 98%
- Fireplace
- Nofrom the listing text · 98%
- High Ceilings
- Nofrom the listing text · 97%
- Natural Light
- Brightfrom the listing text
- North Facing
- Nofrom the listing text · 98%
- Quiet Street
- Nofrom the listing text · 96%
- Underfloor Heating
- Nofrom the listing text · 98%
- Wind Protected
- Nofrom the listing text · 98%
Layout
- Flatlet
- Nofrom the listing text · 98%
- Furnished
- Nofrom the listing text · 86%
- Home Office
- Nofrom the listing text · 97%
- Lift Access
- Yesfrom the listing text · 98%
- Living Areas
- 1from the listing text
- Open Plan
- Yesfrom the listing text · 98%
- Penthouse
- Nofrom the listing text · 97%
- Scullery
- Nofrom the listing text · 97%
- Staff Accommodation
- Nofrom the listing text · 96%
- Walk In Closet
- Nofrom the listing text · 95%
- Wheelchair Access
- Yesfrom the listing text · 96%
Outdoor
- Balcony
- Yesfrom the listing text · 99%
- Boat Caravan Parking
- Nofrom the listing text · 98%
- Borehole Irrigation
- Nofrom the listing text · 69%
- Braai Area
- Nofrom the listing text · 97%
- Covered Patio
- Nofrom the listing text · 97%
- Established Trees
- Nofrom the listing text · 92%
- Garage Type
- Nonefrom the listing text · 66%
- Garden Size
- Nonefrom the listing text · 65%
- Off-street parking bays
- 2from the listing text · 97%
- Pet Friendly
- Nofrom the listing text · 97%
- Pool Type
- Nonefrom the listing text
Condition
- Needs Tlc
- Nofrom the listing text · 98%
Architecture
- Architecture Style
- Contemporaryfrom the listing text · 69%
- Build Era
- 2015 Plusfrom the listing text · 73%
- Double Storey
- Yesfrom the listing text · 93%
- Original Features
- Nofrom the listing text · 98%
- Thatched Roof
- Nofrom the listing text · 98%
Tenure Rules
- Exclusive Use Area
- Nofrom the listing text · 64%
- No transfer duty
- Nofrom the listing text · 97%
- Retirement Scheme
- Nofrom the listing text · 98%
- Short Let Allowed
- Nofrom the listing text · 97%
- Special Levy Mentioned
- Nofrom the listing text · 96%
- Tenure
- Sectional Titlefrom the listing text
- Utilities Included
- Nofrom the listing text · 95%
Connectivity
- Fibre
- Yesfrom the listing text · 98%
Commercial
- Auction
- Nofrom the listing text · 99%
- Bank Assisted
- Nofrom the listing text · 98%
- Off Plan
- Nofrom the listing text · 98%
- Owner Relocating
- Nofrom the listing text · 98%
- Price Reduced
- Nofrom our price history
- Priced To Sell
- Nofrom the listing text · 96%
Portal facts
- Levies
- R 2 452
- Floor size
- 76 m²
- Listing date
- 3 Jul 2025
- Property type
- Apartment
- Listing number
- T5138867
- Feature: Fenced
- yes
- Feature: Garden
- yes
- Rates and taxes
- R 796
- Feature: Balcony
- yes
- Feature: Kitchen
- yes
- Feature: Lounges
- 1
- Feature: Bedrooms
- 2
- Feature: En-suite
- 1
- Feature: Intercom
- yes
- Feature: Bathrooms
- 2
- Feature: Access gate
- yes
- Feature: Open parking
- 2
- Feature: Electric fencing
- yes
- Feature: Built in cupboards
- yes