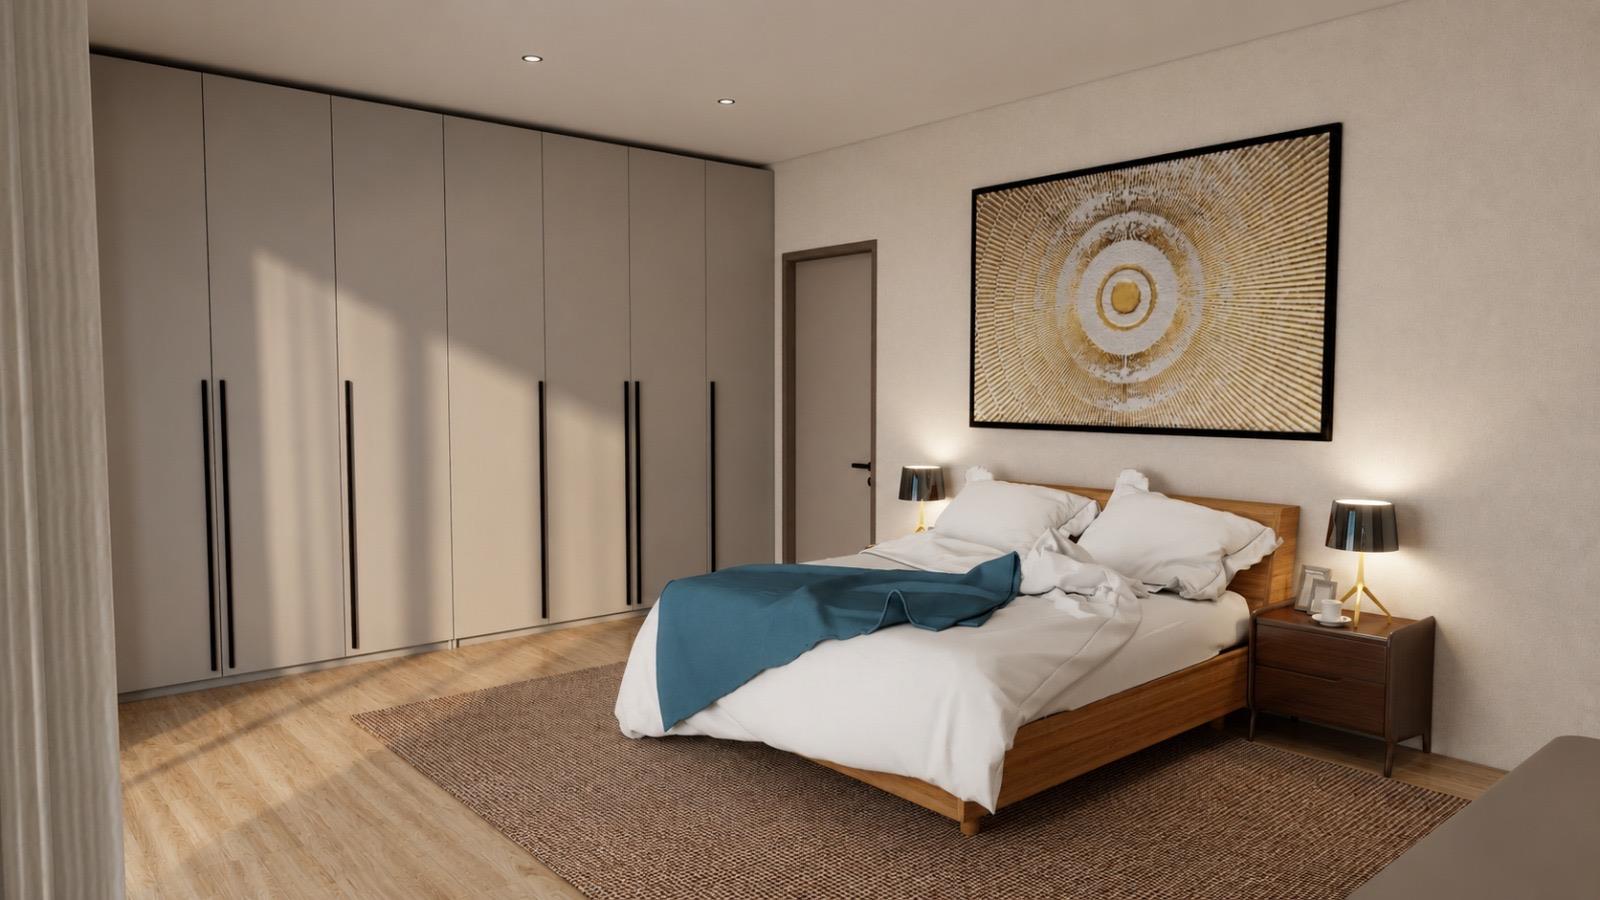
3 Bedroom House in Sandown
Contact agent for street address, Sandown, Cape Townlocation approximate: suburb level
3 bed · 2 bath · 2 garage · 211 m² floor · 281 m² erf
Description
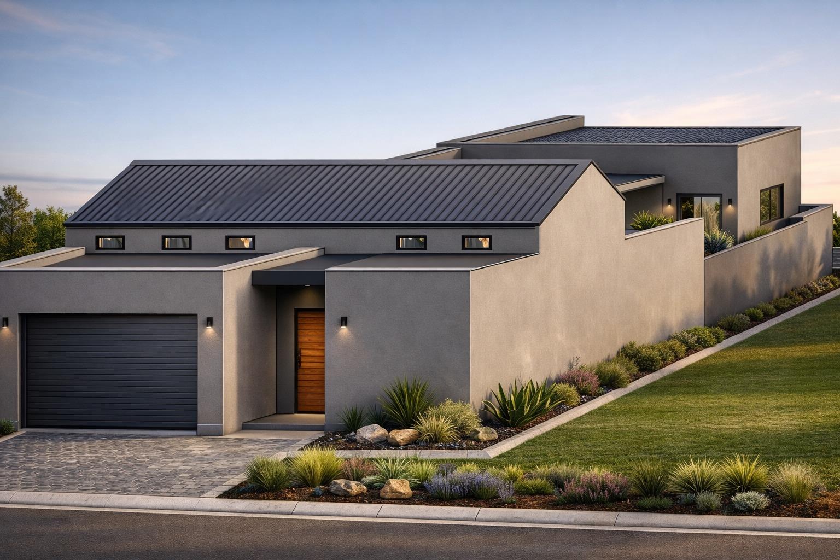
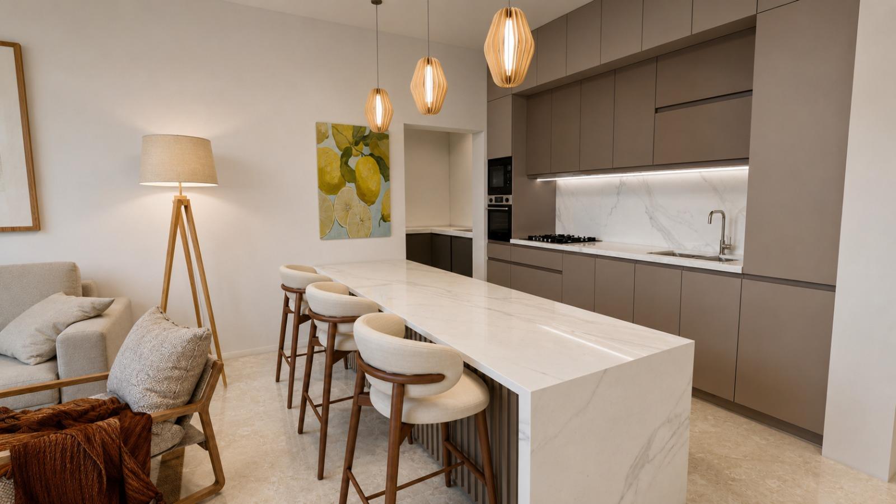
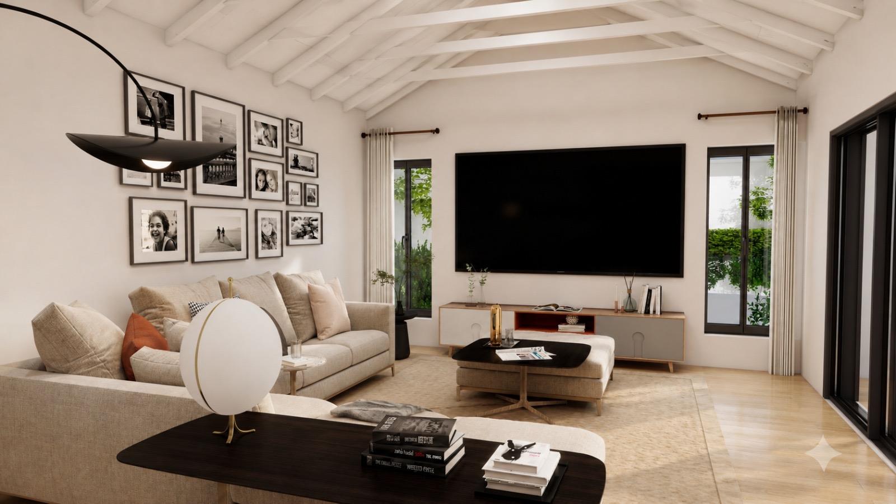
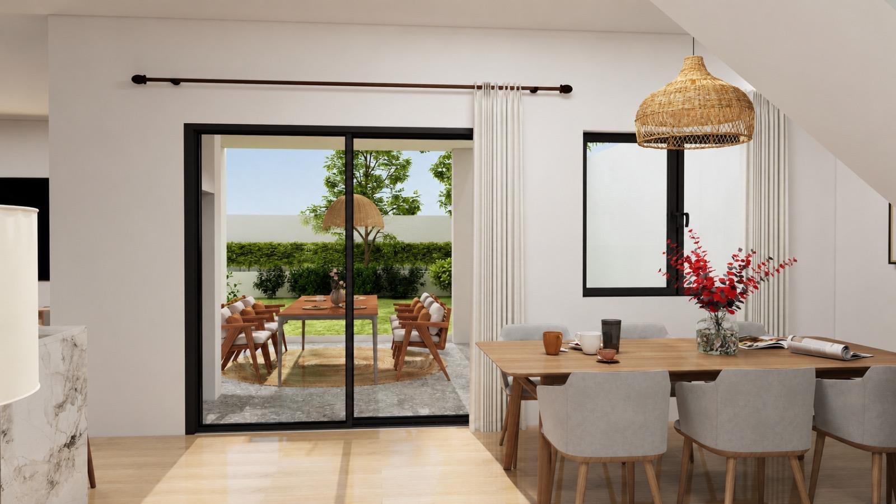
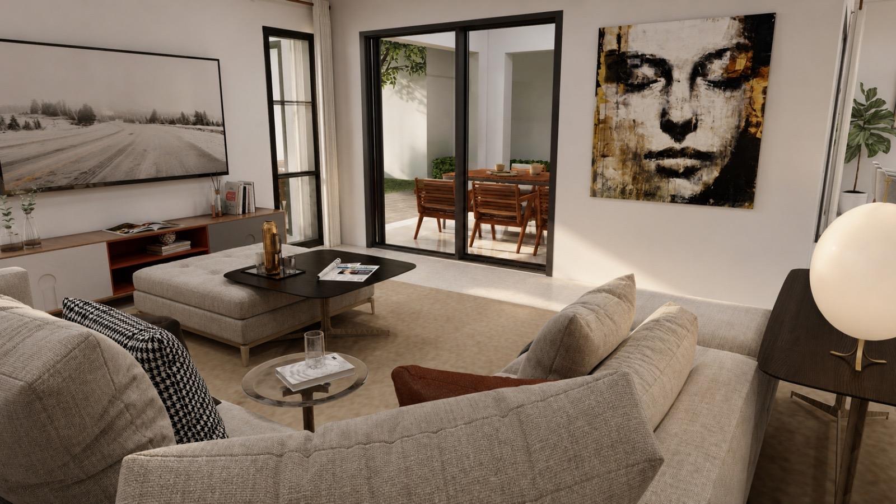
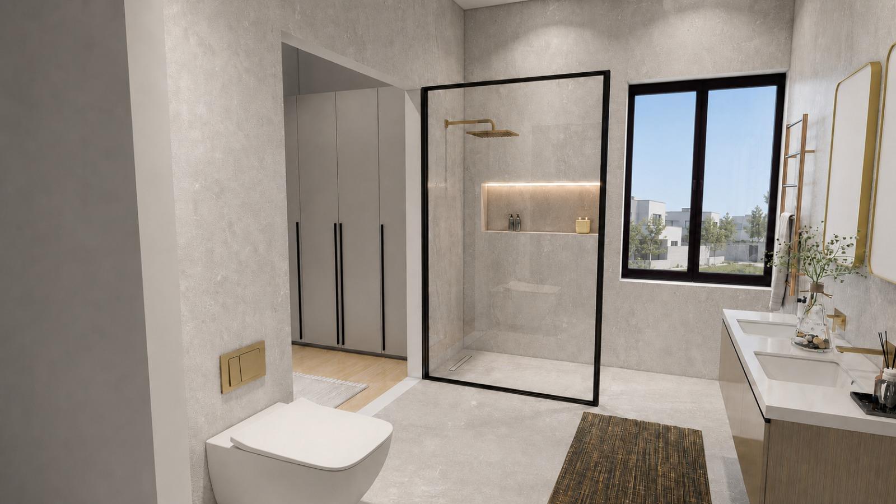
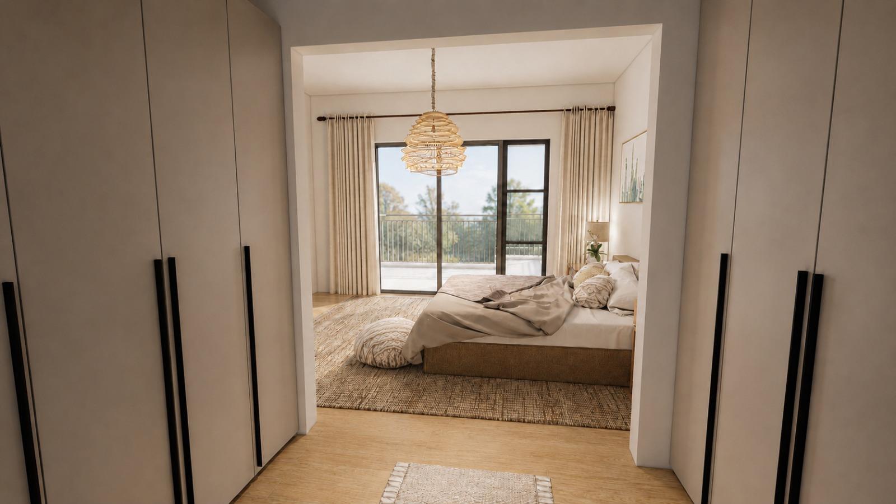
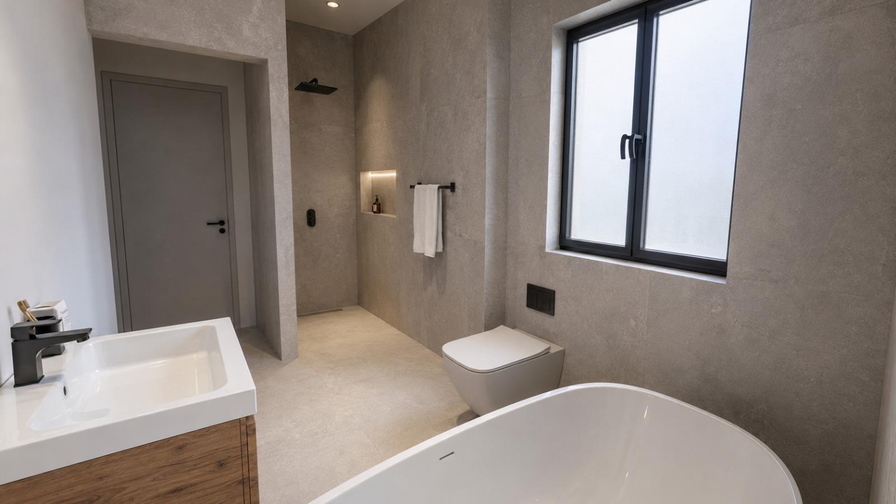
Discover the freedom of fully customisable, single-storey living in the sought-after new Sandalwood Estate.Situated on a 281m2 plot with an impressive 211m2 under roof, this three-bedroom plot-and-plan home gives you the opportunity to tailor the design to suit your lifestyle. From the layout and floor plan to the finishes and final touches, everything can be customised to create a home that is uniquely yours.The proposed design offers a spacious open-plan kitchen, dining and lounge area, flowing seamlessly through sliding doors to a covered entertainment area with a built-in braaiperfect for relaxed indoor-outdoor living.Two well-sized bedrooms are accommodated by a full family bathroom, while the spacious main bedroom features a walk-in closet, private en-suite bathroom and its own secluded courtyard.Build your dream home from the ground up, with the flexibility to personalise every detail.
What we know about this property
Each attribute shows where it came from and how sure we are. Model-derived attributes arrive as enrichment runs.
Location
- Exposed to coastal wind
- Nofrom open data · 60%
- Estimated commute to CBD
- 36 minfrom open data · 60%
- Crime trend
- Stablefrom open data · 60%
- Distance to the sea
- 4.1 kmfrom open data · 60%
- SAPS precinct risk
- Low Riskfrom open data · 60%
Portal facts
- Levies
- R 1 500
- Land size
- 281 m²
- Floor size
- 211 m²
- Listing date
- 27 Aug 2026
- Property type
- House
- Feature: Alarm
- yes
- Feature: Patio
- yes
- Feature: Study
- yes
- Listing number
- T5602232
- Feature: Garden
- yes
- Rates and taxes
- R 1 250
- Feature: Lounges
- 1
- Feature: Bedrooms
- 3
- Feature: Scullery
- yes
- Feature: Bathrooms
- 2
- Feature: Dining areas
- 1
- Feature: Open parking
- 2
- Feature: Pet friendly
- yes
- Feature: Security post
- yes
- Feature: Built In braai
- yes
- Feature: Garage parking
- 2