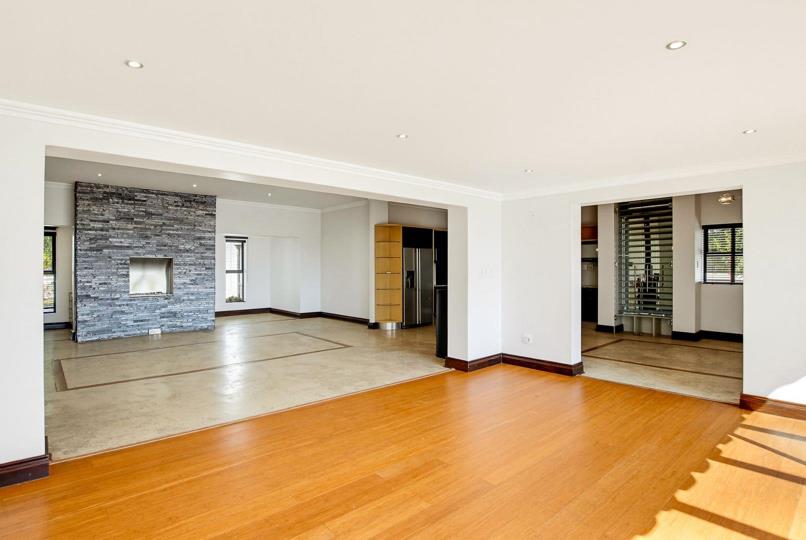
4 Bedroom House on auction in Croydon Vineyard Estate
Croydon Vineyard Estate, Somerset Westlocation approximate: suburb level
4 bed · 5 bath · 2 parking · 959 m² erf
Description
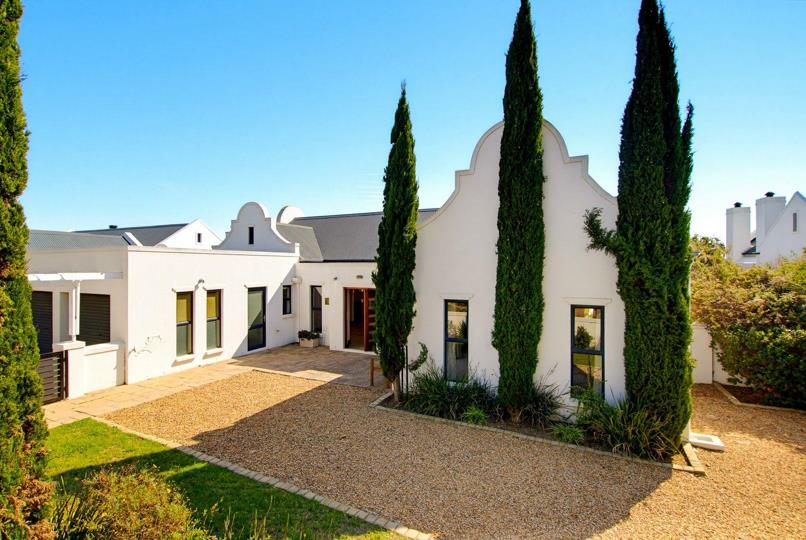
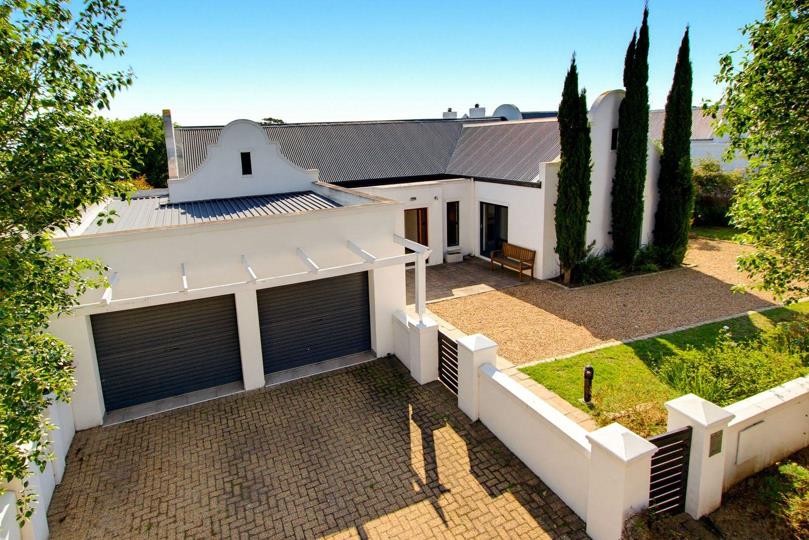
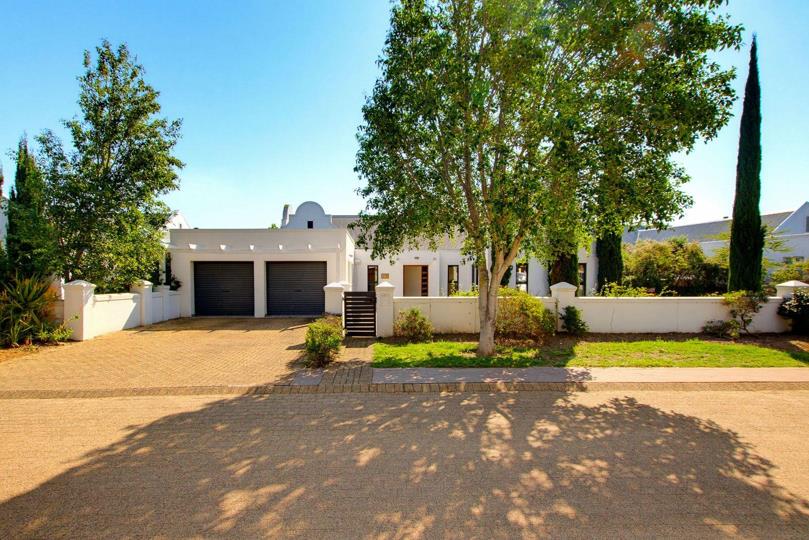
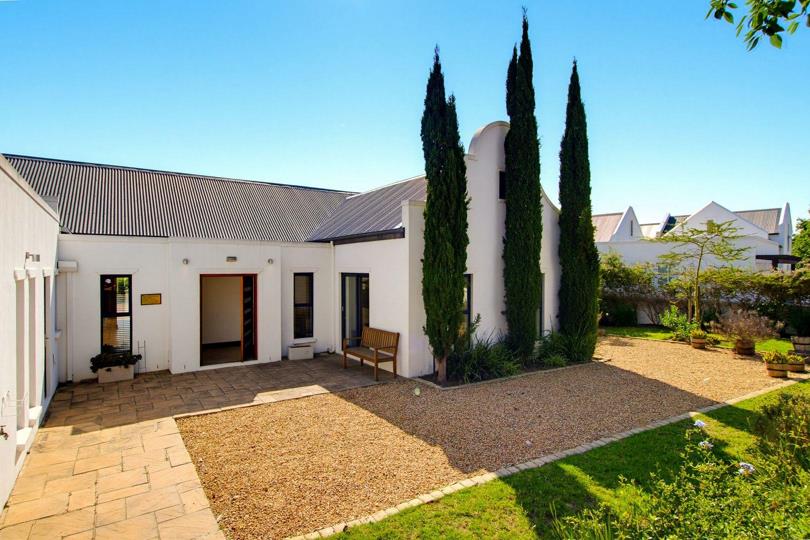
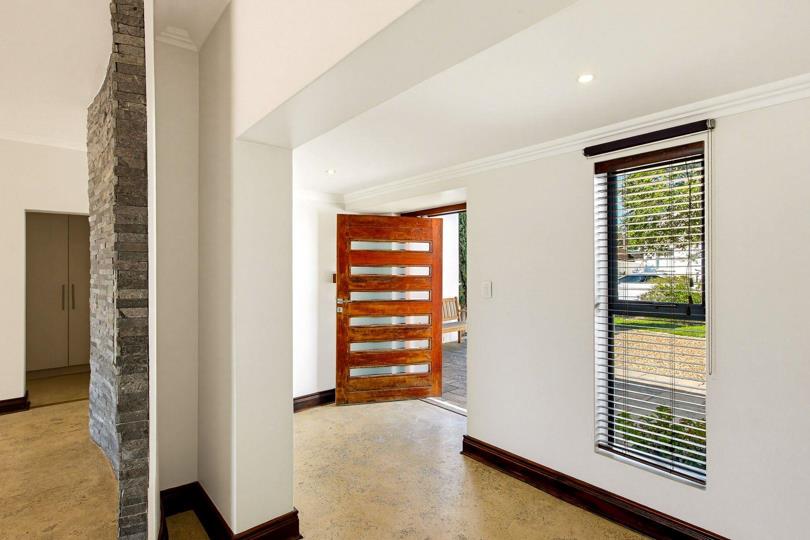
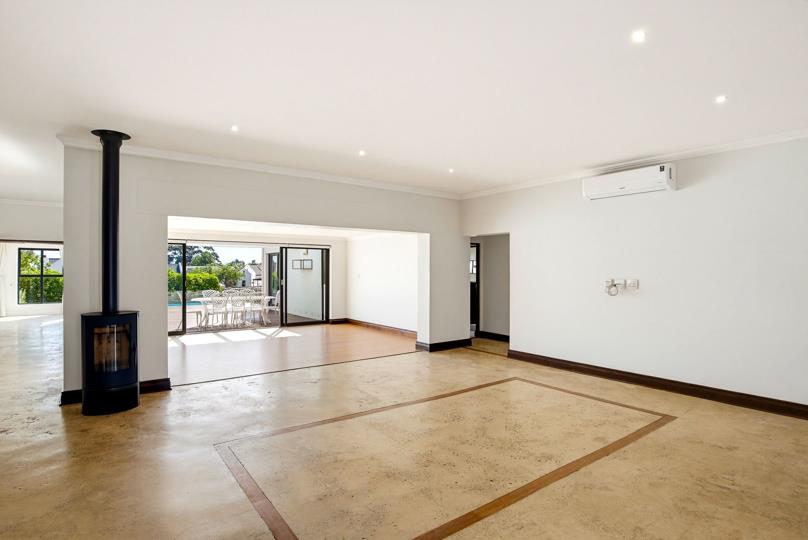
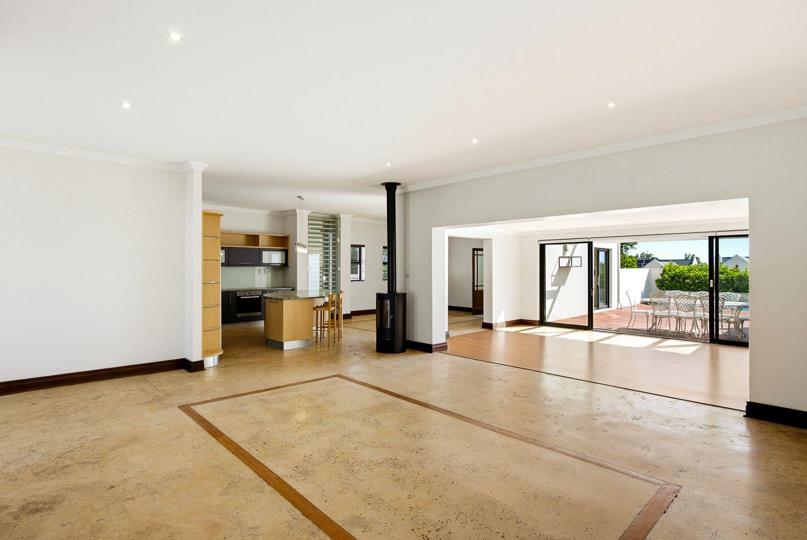
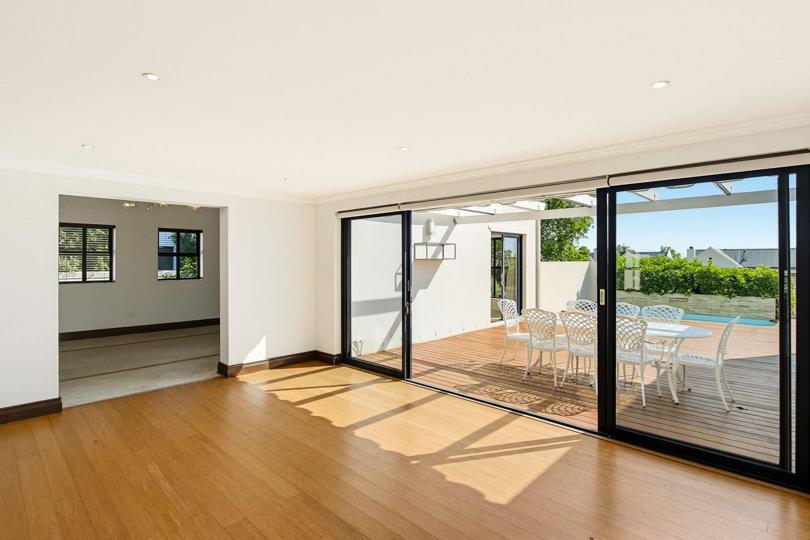
Exclusive Mandate Luxury Non-distressed Auction Bidding to start from R7 500 000 There is a higher, non-disclosed reserve price Auction date: 19 November 2026 Pre-Auction standard offers are welcome No Auctioneers fee due by Purchaser Set within the sought-after Croydon Vineyard Estate, this beautifully appointed four-bedroom home is positioned on one of the largest plots in the estate, offering relaxed, contemporary living with the vineyards as its backdrop. The open-plan living areas create an easy flow between the lounge, dining area and kitchen, with a separate scullery and a well-positioned study nook just off the living area. A custom-made wine rack adds a distinctive touch, while both a gas fireplace and combustion fireplace bring warmth and ambience to the home. Air-conditioning in the lounge and main bedroom ensures year-round comfort. The living areas open... Exclusive Mandate Luxury Non-distressed Auction Bidding to start from R7 500 000 There is a higher, non-disclosed reserve price Auction date: 19 November 2026 Pre-Auction standard offers are welcome No Auctioneers fee due by Purchaser Set within the sought-after Croydon Vineyard Estate, this beautifully appointed four-bedroom home is positioned on one of the largest plots in the estate, offering relaxed, contemporary living with the vineyards as its backdrop. The open-plan living areas create an easy flow between the lounge, dining area and kitchen, with a separate scullery and a well-positioned study nook just off the living area. A custom-made wine rack adds a distinctive touch, while both a gas fireplace and combustion fireplace bring warmth and ambience to the home. Air-conditioning in the lounge and main bedroom ensures year-round comfort. The living areas open seamlessly onto a generous wooden deck, where an automated awning provides shade and shelter. Overlooking the vineyards, the deck and swimming pool create an inviting outdoor space for entertaining or simply enjoying the peaceful surroundings. The pool is fitted with a heat pump, allowing it to be enjoyed for longer throughout the year. All four bedrooms are en-suite, offering privacy and convenience for family and guests. A tiled double garage and staff quarters with a separate bathroom add further practicality. Croydon Vineyard Estate offers a peaceful Winelands lifestyle while remaining conveniently close to Somerset West, Stellenbosch and the surrounding Winelands. Excellent schools, shopping, restaurants and leisure facilities are all within easy reach, while the beaches of Strand and Gordon's Bay are also readily accessible. A well-designed home combining comfort, entertaining appeal and the pleasure of vineyard living. Read full description + window.loader.addCallback((renderComponent) => renderComponent({"name":"ReadMore","props":"#-1260545844","type":"c"}));
What we know about this property
Each attribute shows where it came from and how sure we are. Model-derived attributes arrive as enrichment runs.
Resilience
- Backup Power Level
- Partialfrom the listing text · 99%
- Battery Backup
- Yesfrom the listing text · 96%
- Borehole
- Nofrom the listing text · 98%
- Gas Hob
- Nofrom the listing text · 85%
- Generator
- Nofrom the listing text · 90%
- Grey Water
- Nofrom the listing text · 98%
- Heat Pump
- Yesfrom the listing text · 98%
- Inverter
- Yesfrom the listing text · 95%
- Solar Geyser
- Nofrom the listing text · 97%
- Solar panels
- Nofrom the listing text · 96%
- Water Tank
- Nofrom the listing text · 98%
Security
- Alarm Beams
- Nofrom the listing text · 98%
- Armed Response
- Nofrom the listing text · 98%
- Burglar Bars
- Nofrom the listing text · 96%
- CCTV
- Nofrom the listing text · 98%
- Electric Fence
- Nofrom the listing text · 97%
- Guard 24h
- Nofrom the listing text · 97%
Location
- Exposed to coastal wind
- Nofrom open data · 60%
- Estimated commute to CBD
- 73 minfrom open data · 60%
- Crime trend
- Worseningfrom open data · 60%
- Distance to the sea
- 4.2 kmfrom open data · 60%
- SAPS precinct risk
- Highfrom open data · 60%
Market
- Days on market
- 1 daysfrom our price history
- Price change since listed
- 0.0%from our price history
- Times relisted
- 0from our price history
- Vs suburb median
- 1.00×from our price history
- Under Offer
- Nofrom our price history
Comfort
- Air Conditioning
- Yesfrom the listing text · 99%
- Double Glazing
- Nofrom the listing text · 98%
- Fireplace
- Yesfrom the listing text · 99%
- High Ceilings
- Nofrom the listing text · 97%
- North Facing
- Nofrom the listing text · 98%
- Underfloor Heating
- Nofrom the listing text · 98%
- Wind Protected
- Nofrom the listing text · 97%
Layout
- Flatlet
- Nofrom the listing text · 88%
- Furnished
- Nofrom the listing text · 96%
- Home Office
- Yesfrom the listing text · 93%
- Lift Access
- Nofrom the listing text · 98%
- Open Plan
- Yesfrom the listing text · 99%
- Penthouse
- Nofrom the listing text · 98%
- Scullery
- Yesfrom the listing text · 98%
- Single Level
- Nofrom the listing text · 90%
- Staff Accommodation
- Yesfrom the listing text · 99%
- Walk In Closet
- Nofrom the listing text · 96%
- Wheelchair Access
- Nofrom the listing text · 98%
Outdoor
- Balcony
- Yesfrom the listing text · 60%
- Boat Caravan Parking
- Nofrom the listing text · 97%
- Borehole Irrigation
- Nofrom the listing text · 97%
- Established Trees
- Nofrom the listing text · 95%
- Garage Type
- Doublefrom the listing text
- Garden Size
- Largefrom the listing text · 98%
- Pet Friendly
- Yesfrom the listing text · 98%
- Pool Type
- Standardfrom the listing text
Condition
- Needs Tlc
- Nofrom the listing text · 97%
Architecture
- Architecture Style
- Contemporaryfrom the listing text · 97%
- Double Storey
- Nofrom the listing text · 86%
- Original Features
- Nofrom the listing text · 96%
- Thatched Roof
- Nofrom the listing text · 98%
Tenure Rules
- No transfer duty
- Nofrom the listing text · 98%
- Retirement Scheme
- Nofrom the listing text · 98%
- Short Let Allowed
- Nofrom the listing text · 97%
- Special Levy Mentioned
- Nofrom the listing text · 96%
- Tenure
- Sectional Titlefrom the listing text · 71%
- Utilities Included
- Nofrom the listing text · 98%
Connectivity
- Fibre
- Nofrom the listing text · 98%
Commercial
- Auction
- Yesfrom the listing text · 96%
- Bank Assisted
- Nofrom the listing text · 96%
- Off Plan
- Nofrom the listing text · 98%
- Owner Relocating
- Nofrom the listing text · 98%
- Price Reduced
- Nofrom our price history
- Priced To Sell
- Nofrom the listing text · 95%
Portal facts
- Pool
- Yes
- Garage
- 2
- Levies
- R 4 225
- Office
- 1
- Parking
- 2
- Bedrooms
- 4
- Erf Size
- 959 m²
- Kitchens
- 1
- Bathrooms
- 5
- Backup Power
- Backup Battery / Inverter
- Listing Date
- 23 September 2026
- Pets Allowed
- Yes
- Domestic Rooms
- 1
- Listing Number
- 117653181
- Rates and Taxes
- R 4 371
- Reception Rooms
- 3
- Type of Property
- House