3 Bedroom House in Sandown
36 cedar estate, 4 cannock street, Sandown, Cape Townlocation approximate: suburb level
3 bed · 2 bath · 140 m² floor
Description
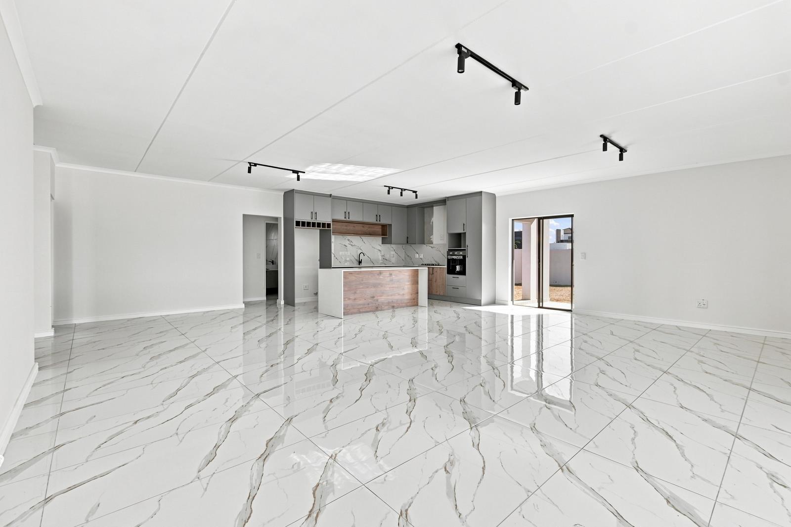
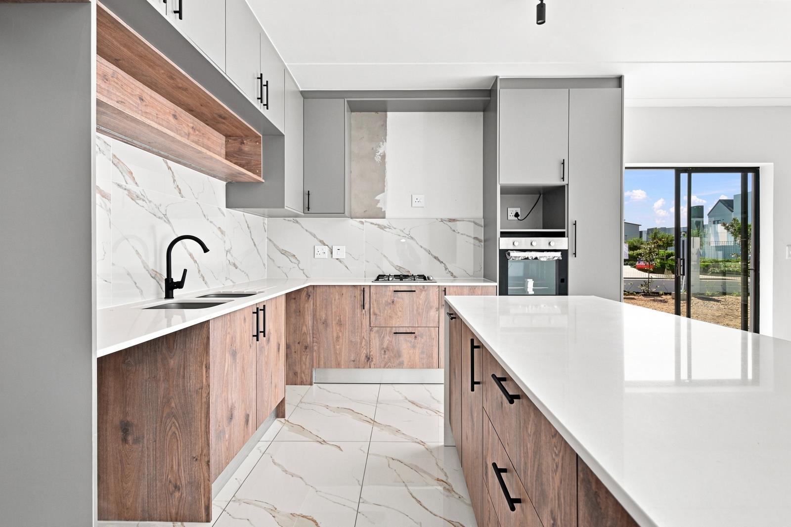
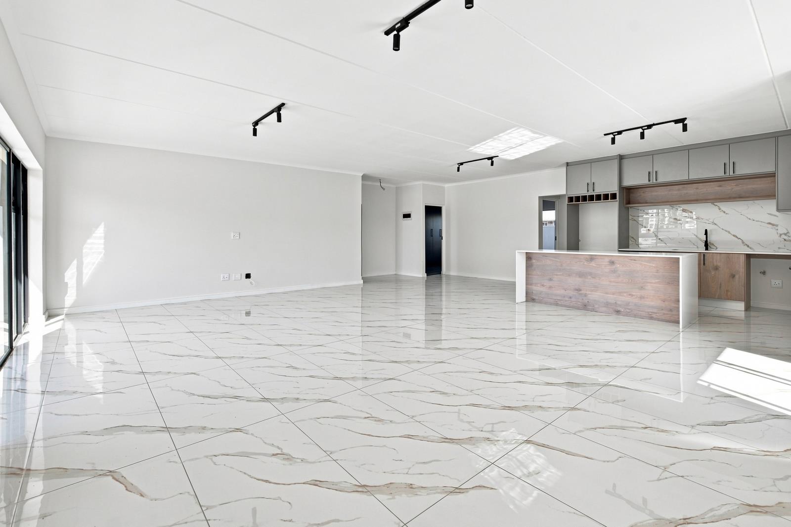
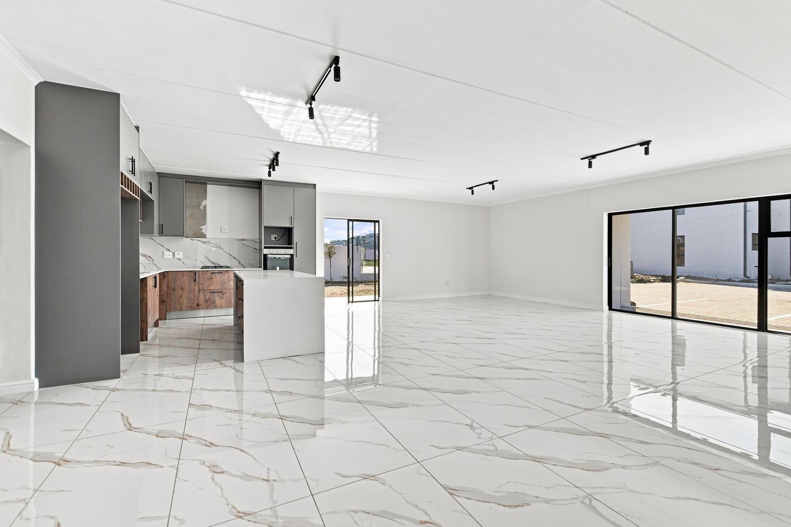
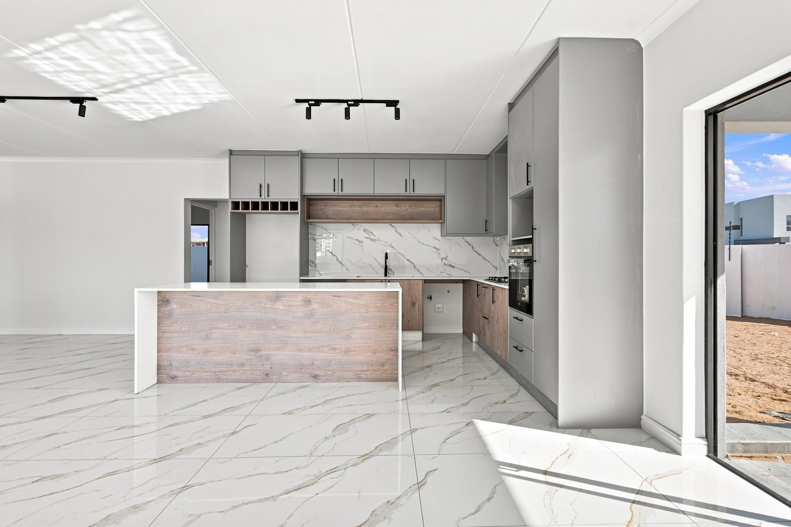
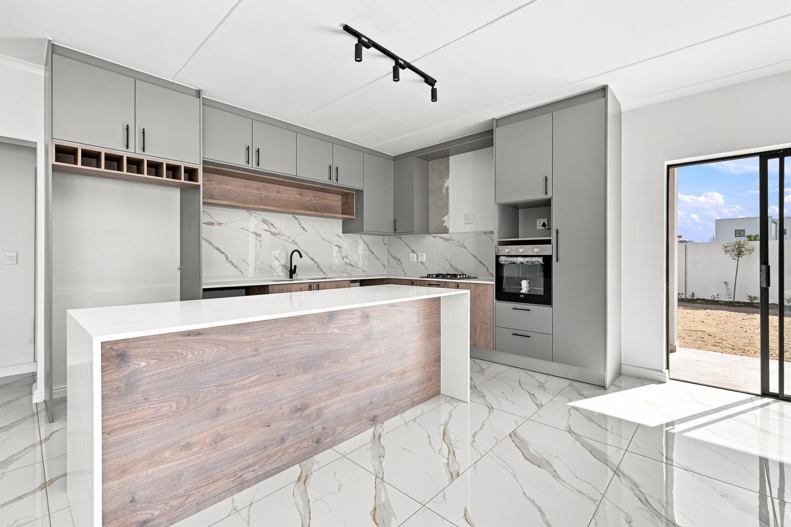
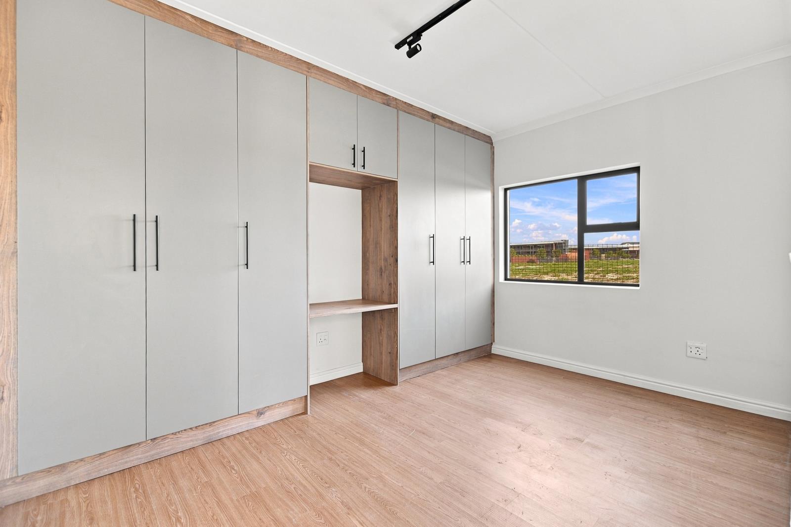
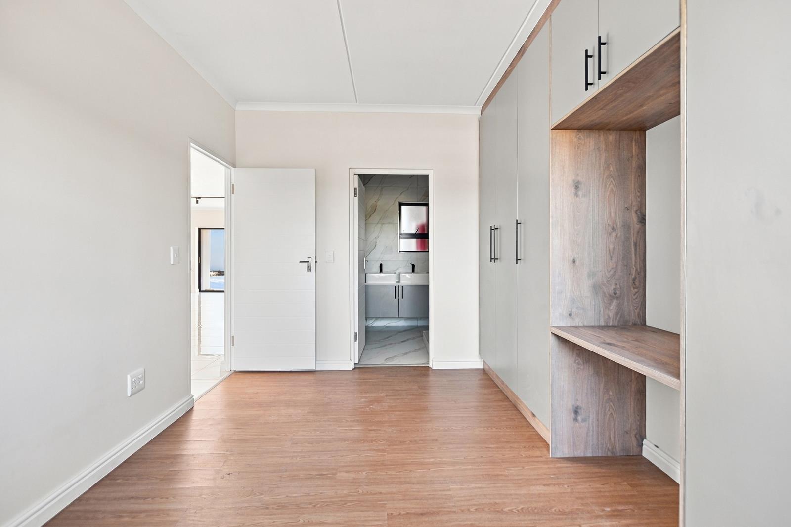
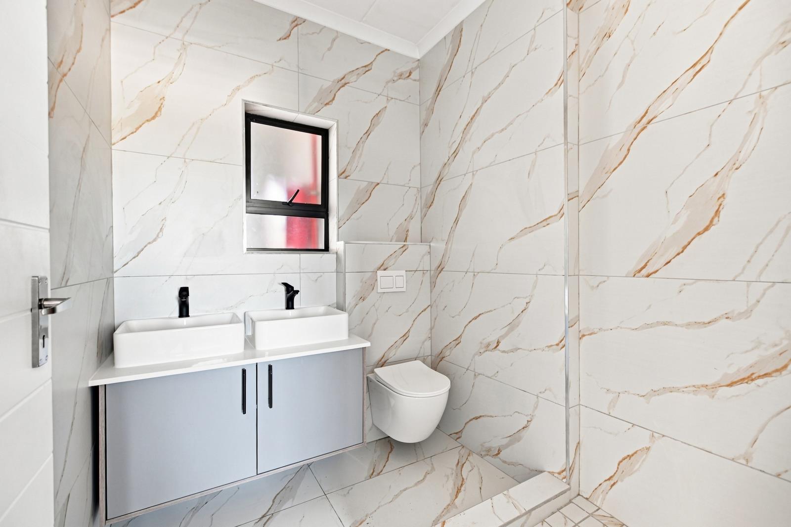
Welcome to Unit 34a ground-floor masterpiece showcasing the hallmark layout of Sandowns hottest new development. Crafted by an internationally renowned developer with a proven local track record Villa de Sol, Candlewood Estate, this design offers an expansive floor plan optimized for effortless living, entertainment, and modern comfort.Note: This popular floor plan is available across ground, 1st, 2nd, and 3rd floors within this boutique 6-block enclave.STANDOUT UNIT HIGHLIGHTS:Massive Entertainment & Living Area: Step into an extraordinarily large open-plan living and dining space, designed to accommodate full-sized furniture with ease.Gourmet Chefs Kitchen:oSleek center island and high-end finishes throughout.oFitted gas hob and eye-level built-in oven.oSpace for a large double-door fridgefreezer.oDedicated plumbing points for 2 under-counter appliances.oAmple custom built-in cabinetry.3 Spacious Bedrooms:oMaster Suite: Features elegant built-in cupboards, warm laminate flooring, and a private en-suite bathroom with a glass shower and double vanity twin basins.oBedroom 1: Outfitted with beautiful sliding doors opening outward, premium laminate flooring, and generous built-in storage.oBedroom 2: Generously sized with laminate flooring and custom built-in wardrobes.Full Family Bathroom: Modern shared bathroom featuring a deep soaking bath, separate glass shower, toilet, and single basin.Outdoor & Braai Friendly: Weber and coal braais permitted for classic Western Cape entertaining!Deeded Parking: Includes an allocated parking bay with its own separate Title Deed.UNBEATABLE FINANCIAL ADVANTAGES:NO Transfer Duty & NO Transfer Fees! You pay only bond registration costs.Direct assistance from in-house conveyancing attorneys and dedicated bond originators for a smooth transaction.Fast-Track Occupation: Take occupation immediately upon bond approvalno waiting for registration!ESTATE & COMPLEX FEATURES:Boutique 48-Unit Enclave: Distributed thoughtfully across 6 low-rise residential blocks.247 Security: Manned guardhouse, round-the-clock physical security, and smart cell-to-gate access control.Energy & Utility Efficiency: Prepaid electricity, prepaid water, and your own full 9kg gas cylinder included.Pet Friendly: Permitted for up to 2 cats.Predictable Monthly Expenses: Estimated Rates: R1,800pm | Estimated Levies: R2,500pmWith 20 units featuring this generous layout across various floors, buyers have freedom of choicebut ground-floor units like Unit 34 sell fast.Contact us today to schedule your walkthrough and reserve your position in Sandown!
What we know about this property
Each attribute shows where it came from and how sure we are. Model-derived attributes arrive as enrichment runs.
Resilience
- Backup Power Level
- Nonefrom the listing text · 94%
- Battery Backup
- Nofrom the listing text · 98%
- Borehole
- Nofrom the listing text · 98%
- Gas Hob
- Yesfrom the listing text · 98%
- Generator
- Nofrom the listing text · 97%
- Grey Water
- Nofrom the listing text · 98%
- Heat Pump
- Nofrom the listing text · 98%
- Inverter
- Nofrom the listing text · 98%
- Solar Geyser
- Nofrom the listing text · 98%
- Solar panels
- Nofrom the listing text · 98%
- Water Tank
- Nofrom the listing text · 98%
Security
- Alarm Beams
- Nofrom the listing text · 97%
- Armed Response
- Nofrom the listing text · 97%
- Boomed Area
- Yesfrom the listing text · 61%
- Burglar Bars
- Nofrom the listing text · 61%
- CCTV
- Nofrom the listing text · 95%
- Electric Fence
- Nofrom the listing text · 97%
- Guard 24h
- Yesfrom the listing text · 97%
- Security Estate
- Yesfrom the listing text · 96%
Location
- Exposed to coastal wind
- Nofrom open data · 60%
- Estimated commute to CBD
- 36 minfrom open data · 60%
- Crime trend
- Stablefrom open data · 60%
- Distance to the sea
- 4.1 kmfrom open data · 60%
- SAPS precinct risk
- Low Riskfrom open data · 60%
Market
- Days on market
- 56 daysfrom our price history
- Gross rental yield
- 12.5%from our price history
- Price change since listed
- 0.0%from our price history
- Price per m²
- R 20 707from our price history
- Times relisted
- 0from our price history
- Vs suburb median
- 0.58×from our price history
- Under Offer
- Nofrom our price history
Comfort
- Air Conditioning
- Nofrom the listing text · 97%
- Double Glazing
- Nofrom the listing text · 98%
- Fireplace
- Nofrom the listing text · 97%
- High Ceilings
- Nofrom the listing text · 97%
- North Facing
- Nofrom the listing text · 98%
- Quiet Street
- Nofrom the listing text · 97%
- Underfloor Heating
- Nofrom the listing text · 98%
- View Type
- Nonefrom the listing text
- Wind Protected
- Nofrom the listing text · 98%
Layout
- Flatlet
- Nofrom the listing text · 98%
- Floor Number
- 0from the listing text
- Furnished
- Nofrom the listing text · 95%
- Home Office
- Nofrom the listing text · 97%
- Lift Access
- Nofrom the listing text · 91%
- Living Areas
- 1from the listing text
- Open Plan
- Yesfrom the listing text · 98%
- Penthouse
- Nofrom the listing text · 98%
- Scullery
- Nofrom the listing text · 97%
- Single Level
- Yesfrom the listing text · 65%
- Staff Accommodation
- Nofrom the listing text · 97%
- Walk In Closet
- Nofrom the listing text · 90%
- Wheelchair Access
- Nofrom the listing text · 94%
Outdoor
- Balcony
- Nofrom the listing text · 66%
- Boat Caravan Parking
- Nofrom the listing text · 98%
- Borehole Irrigation
- Nofrom the listing text · 98%
- Braai Area
- Nofrom the listing text · 69%
- Covered Patio
- Nofrom the listing text · 82%
- Established Trees
- Nofrom the listing text · 98%
- Garage Type
- Nonefrom the listing text · 74%
- Garden Size
- Nonefrom the listing text · 98%
- Off-street parking bays
- 1from the listing text · 93%
- Pet Friendly
- Yesfrom the listing text · 99%
- Pool Type
- Nonefrom the listing text
Condition
- Needs Tlc
- Nofrom the listing text · 98%
- Renovation Status
- New Buildfrom the listing text · 97%
Architecture
- Build Era
- New Buildfrom the listing text · 81%
- Original Features
- Nofrom the listing text · 98%
- Thatched Roof
- Nofrom the listing text · 98%
Tenure Rules
- Exclusive Use Area
- Yesfrom the listing text · 80%
- No transfer duty
- Yesfrom the listing text · 87%
- Retirement Scheme
- Nofrom the listing text · 98%
- Short Let Allowed
- Nofrom the listing text · 97%
- Special Levy Mentioned
- Nofrom the listing text · 96%
- Tenure
- Sectional Titlefrom the listing text · 99%
- Utilities Included
- Nofrom the listing text · 97%
Connectivity
- Fibre
- Nofrom the listing text · 98%
Commercial
- Auction
- Nofrom the listing text · 99%
- Bank Assisted
- Nofrom the listing text · 97%
- Off Plan
- Nofrom the listing text · 95%
- Owner Relocating
- Nofrom the listing text · 98%
- Price Reduced
- Nofrom our price history
- Priced To Sell
- Nofrom the listing text · 89%
Portal facts
- Levies
- R 2 500
- Floor size
- 140 m²
- Listing date
- 30 Jul 2026
- Property type
- House
- Feature: Patio
- yes
- Listing number
- T5572224
- Rates and taxes
- R 1 800
- Feature: Lounges
- 1
- Feature: Bedrooms
- 3
- Feature: Bathrooms
- 2
- Feature: Dining areas
- 1
- Feature: Pet friendly
- yes
- Feature: Security post
- yes