2 Bedroom Apartment in Waterfront
Contact agent for street address, Waterfront, Cape Town
2 bed · 2 bath · 109 m² floor
Description
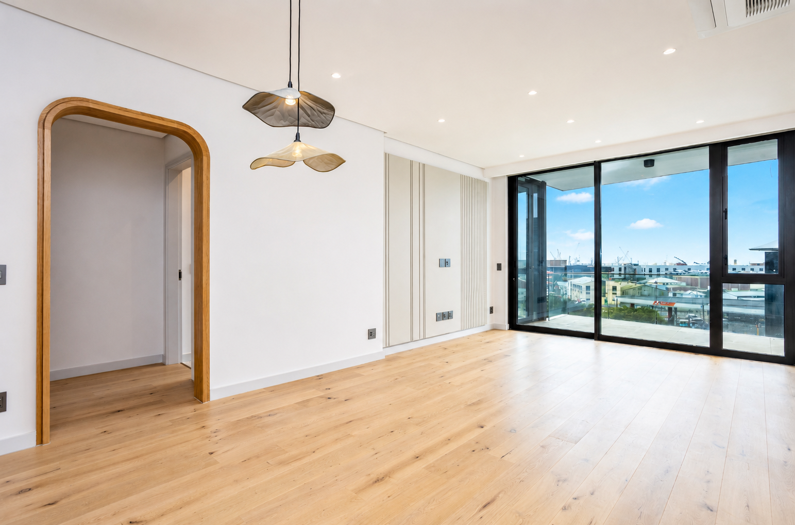
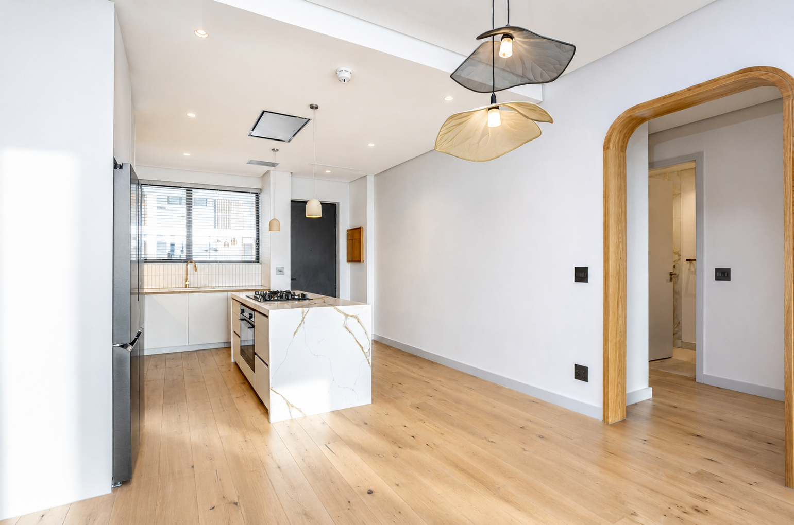
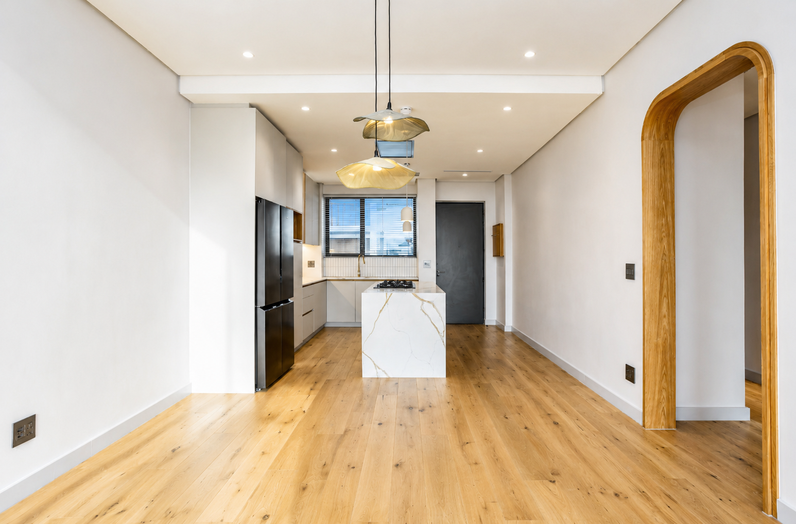
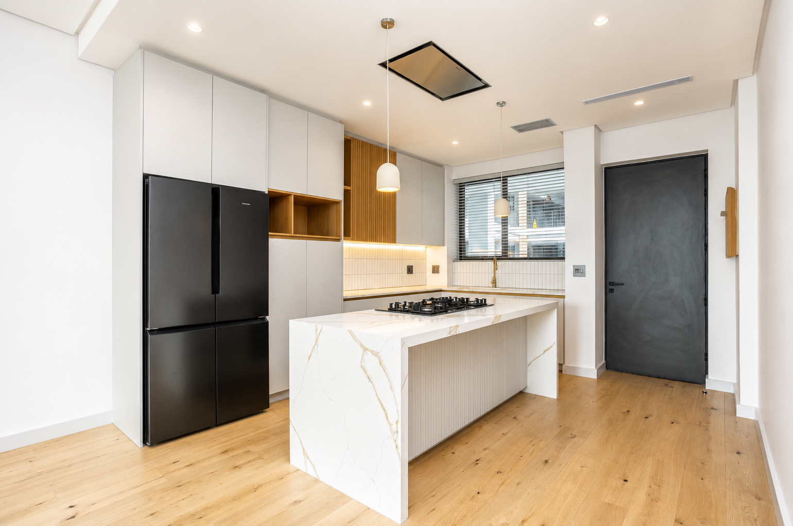
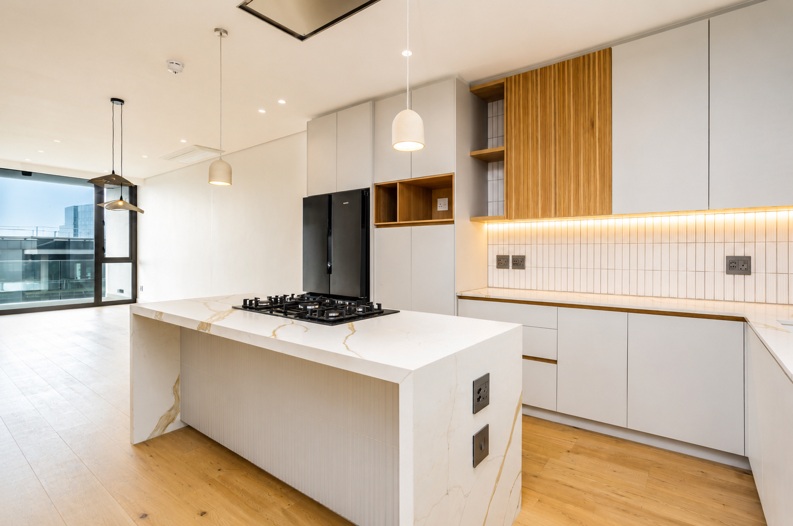
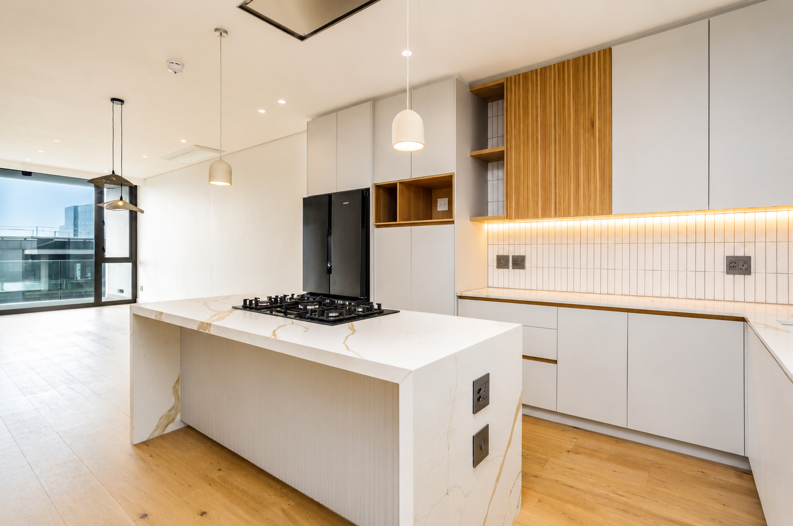
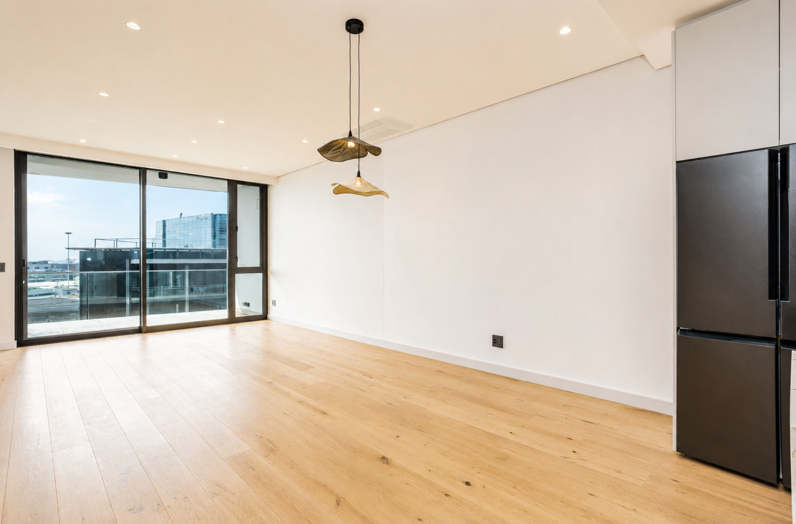
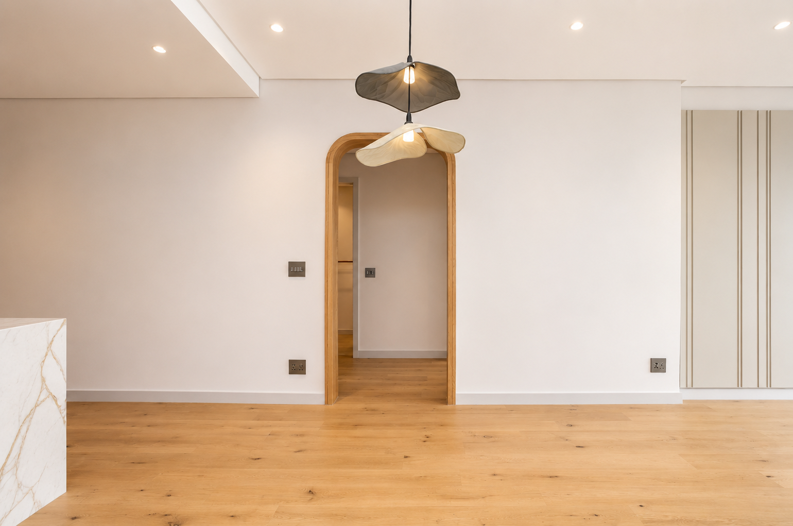
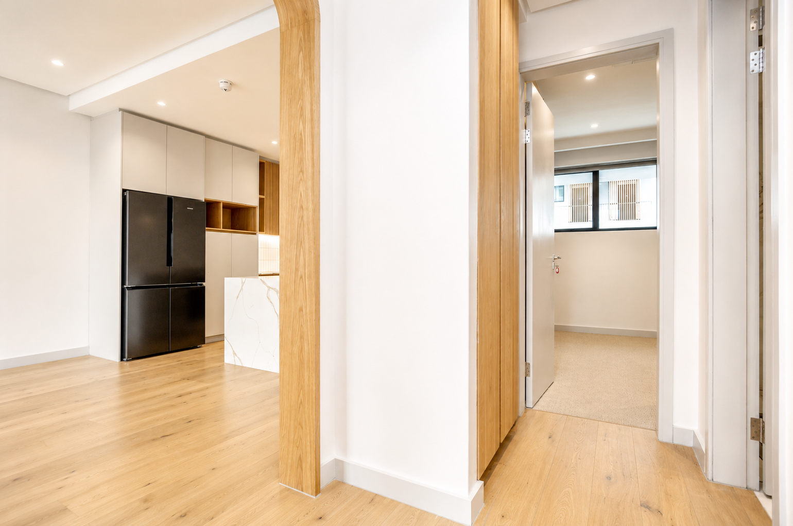
Experience sophisticated waterfront living in this beautiful two-bedroom apartment, perfectly positioned within the prestigious new 5 Dock Road development. Overlooking the tranquil canals, this exceptional residence combines contemporary elegance with premium finishes and an unrivalled lifestyle in the heart of the V&A Waterfront precinct.The open-plan living area flows effortlessly onto the balcony, creating a seamless indoor-outdoor lifestyle while enjoying peaceful canal views. The designer kitchen is fitted with premium Siemens appliances, including a gas hob, electric oven, extractor, dishwasher, and double-door fridgefreezer. A separate laundry cupboard houses a Siemens washing machine and tumble dryer.Premium features and finishes:- Double-glazed aluminium sliding doors and windows throughout.- Solid wood Oggie flooring.- Premium stone countertops.- Automated sheer and blackout blinds throughout the living areas and bedrooms.- Individual air-conditioning in all bedrooms & living spaces- High ceilings and expansive living spaces- Solar-backed powerAdditional features:- Fibre included- Central gas- Two secure undercover parking bays- Private Storeroom- Pet-friendly on approval with body corporate.Exclusive Lifestyle Amenities:- Heated rooftop swimming pool- Rooftop entertainment and braai area including two wood fireplaces, one gas fireplace, and a large electric pizza oven.- 24-hour reception and security- Controlled access with facial recognition.- Complex gym- Direct Battery Park and canal access- Secure bicycle storage and bike cleaning area- Ground-floor retail for everyday convenienceThe building is also equipped with backup power ensuring uninterrupted power supply to all apartments and common areas during load shedding or outages.
What we know about this property
Each attribute shows where it came from and how sure we are. Model-derived attributes arrive as enrichment runs.
Resilience
- Backup Power Level
- Partialfrom the listing text · 68%
- Battery Backup
- Yesfrom the listing text · 87%
- Borehole
- Nofrom the listing text · 98%
- Gas Hob
- Yesfrom the listing text · 99%
- Grey Water
- Nofrom the listing text · 98%
- Heat Pump
- Nofrom the listing text · 96%
- Inverter
- Nofrom the listing text · 68%
- Solar Geyser
- Nofrom the listing text · 97%
- Water Tank
- Nofrom the listing text · 98%
Security
- Alarm Beams
- Nofrom the listing text · 97%
- Armed Response
- Nofrom the listing text · 96%
- Burglar Bars
- Nofrom the listing text · 76%
- CCTV
- Nofrom the listing text · 87%
- Electric Fence
- Nofrom the listing text · 97%
- Guard 24h
- Yesfrom the listing text · 91%
- Security Estate
- Yesfrom the listing text · 70%
Market
- Days on market
- 68 daysfrom our price history
- Price change since listed
- 0.0%from our price history
- Times relisted
- 0from our price history
- Vs suburb median
- 1.08×from our price history
- Under Offer
- Nofrom our price history
Comfort
- Air Conditioning
- Yesfrom the listing text · 99%
- Double Glazing
- Yesfrom the listing text · 99%
- Fireplace
- Yesfrom the listing text · 93%
- High Ceilings
- Yesfrom the listing text · 99%
- Natural Light
- Brightfrom the listing text · 83%
- North Facing
- Nofrom the listing text · 98%
- Quiet Street
- Nofrom the listing text · 90%
- Underfloor Heating
- Nofrom the listing text · 98%
- View Type
- Nonefrom the listing text · 90%
- Wind Protected
- Nofrom the listing text · 97%
Layout
- Flatlet
- Nofrom the listing text · 98%
- Furnished
- Nofrom the listing text · 89%
- Home Office
- Nofrom the listing text · 97%
- Lift Access
- Nofrom the listing text · 81%
- Living Areas
- 1from the listing text
- Open Plan
- Yesfrom the listing text · 99%
- Penthouse
- Nofrom the listing text · 94%
- Scullery
- Yesfrom the listing text · 95%
- Single Level
- Nofrom the listing text · 74%
- Staff Accommodation
- Nofrom the listing text · 97%
- Walk In Closet
- Nofrom the listing text · 97%
- Wheelchair Access
- Nofrom the listing text · 98%
Outdoor
- Balcony
- Yesfrom the listing text · 99%
- Boat Caravan Parking
- Nofrom the listing text · 97%
- Borehole Irrigation
- Nofrom the listing text · 97%
- Braai Area
- Yesfrom the listing text · 87%
- Covered Patio
- Nofrom the listing text · 95%
- Established Trees
- Nofrom the listing text · 98%
- Garden Size
- Nonefrom the listing text
- Off-street parking bays
- 2from the listing text · 98%
- Pet Friendly
- Yesfrom the listing text · 98%
- Pool Type
- Communalfrom the listing text · 98%
Condition
- Needs Tlc
- Nofrom the listing text · 98%
- Renovation Status
- New Buildfrom the listing text · 99%
Architecture
- Architecture Style
- Contemporaryfrom the listing text · 99%
- Build Era
- New Buildfrom the listing text · 88%
- Double Storey
- Yesfrom the listing text · 76%
- Original Features
- Nofrom the listing text · 97%
- Thatched Roof
- Nofrom the listing text · 98%
Tenure Rules
- Exclusive Use Area
- Nofrom the listing text · 60%
- No transfer duty
- Nofrom the listing text · 93%
- Retirement Scheme
- Nofrom the listing text · 98%
- Short Let Allowed
- Nofrom the listing text · 97%
- Special Levy Mentioned
- Nofrom the listing text · 97%
- Utilities Included
- Yesfrom the listing text · 73%
Connectivity
- Fibre
- Yesfrom the listing text · 96%
Commercial
- Auction
- Nofrom the listing text · 99%
- Bank Assisted
- Nofrom the listing text · 98%
- Off Plan
- Nofrom the listing text · 95%
- Owner Relocating
- Nofrom the listing text · 98%
- Price Reduced
- Nofrom our price history
- Priced To Sell
- Nofrom the listing text · 98%
Portal facts
- Floor size
- 109 m²
- Listing date
- 17 Jul 2026
- Feature: Pool
- yes
- Property type
- Apartment
- Listing number
- RR4724950
- Feature: Lounges
- 1
- Feature: Bedrooms
- 2
- Feature: Bathrooms
- 2
- Feature: Dining areas
- 1
- Feature: Pet friendly
- yes
- Feature: Security post
- yes