3 Bedroom House in Milnerton Central
2 beaufort road, Milnerton Central, Cape Town
3 bed · 3.5 bath · 2 garage · 230 m² floor · 1299 m² erf
Description
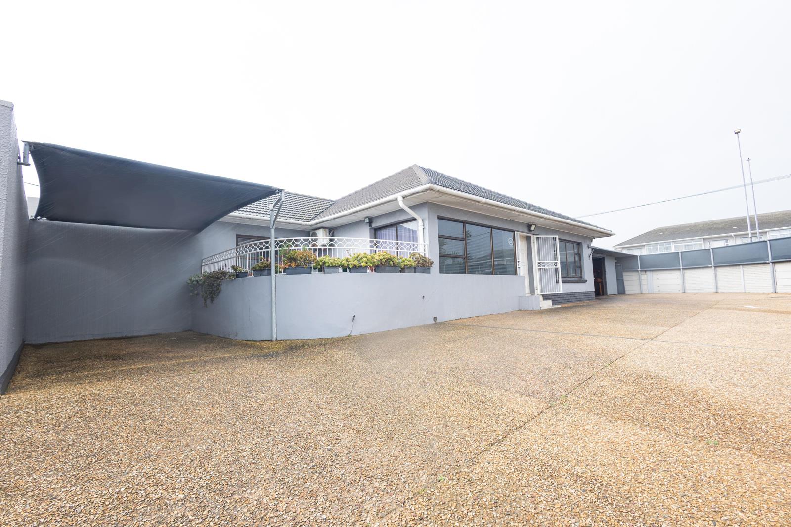
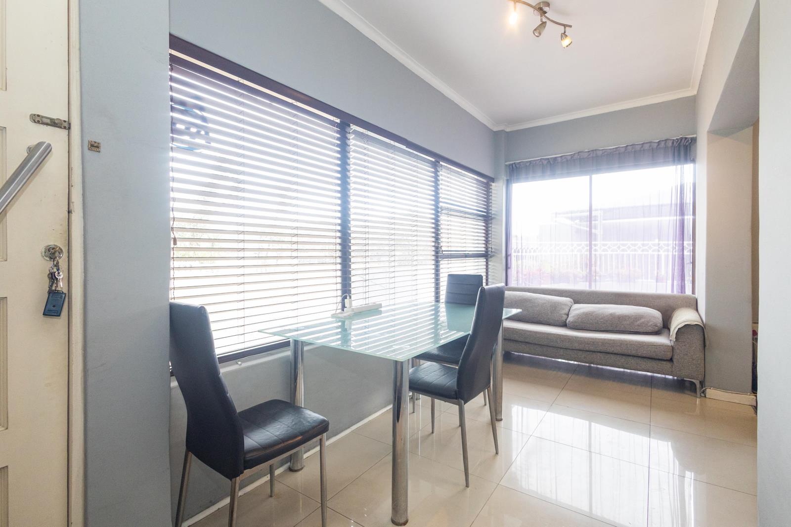
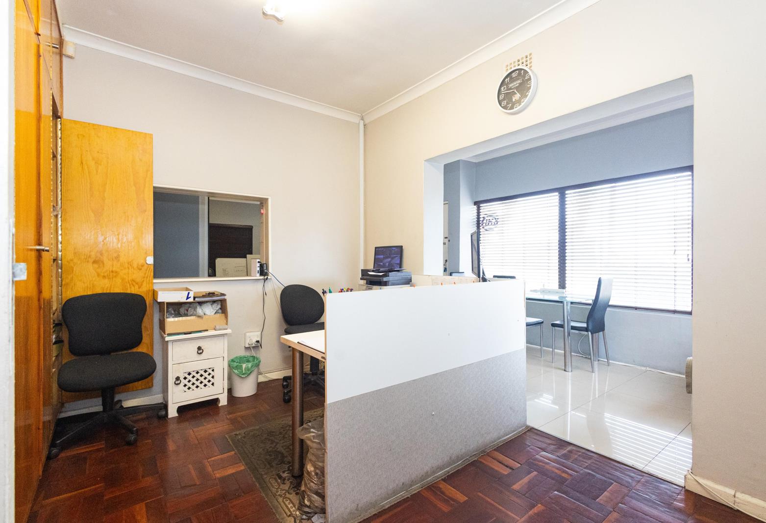
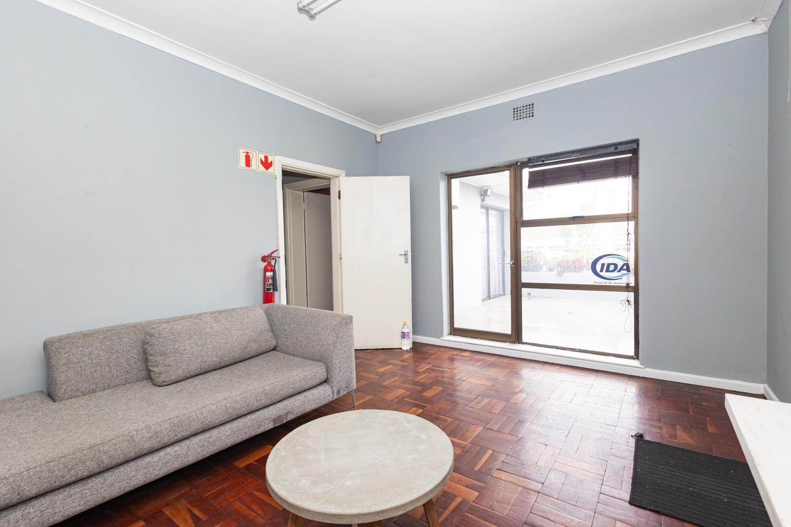
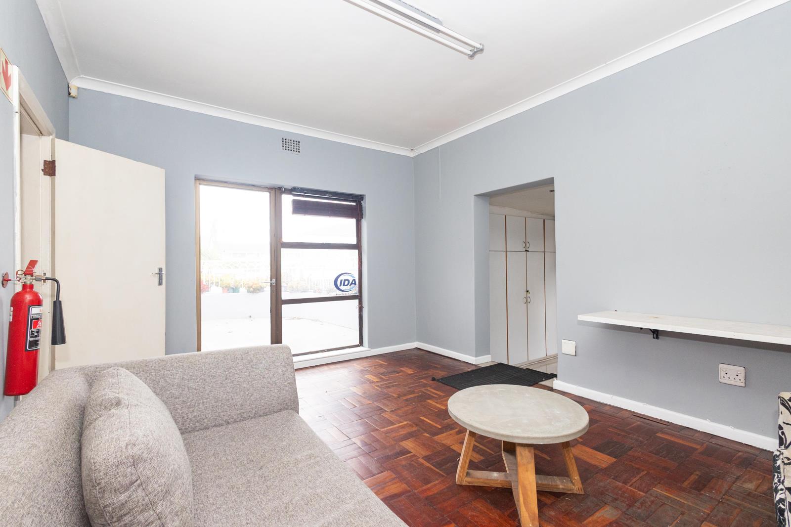
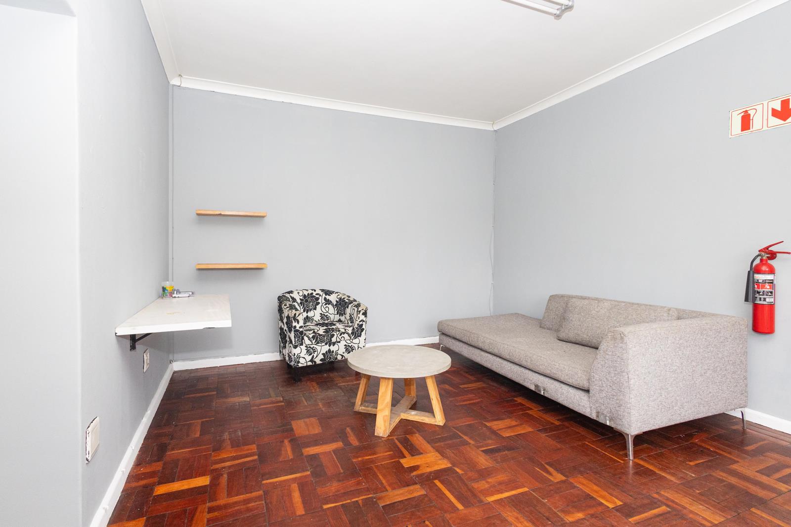
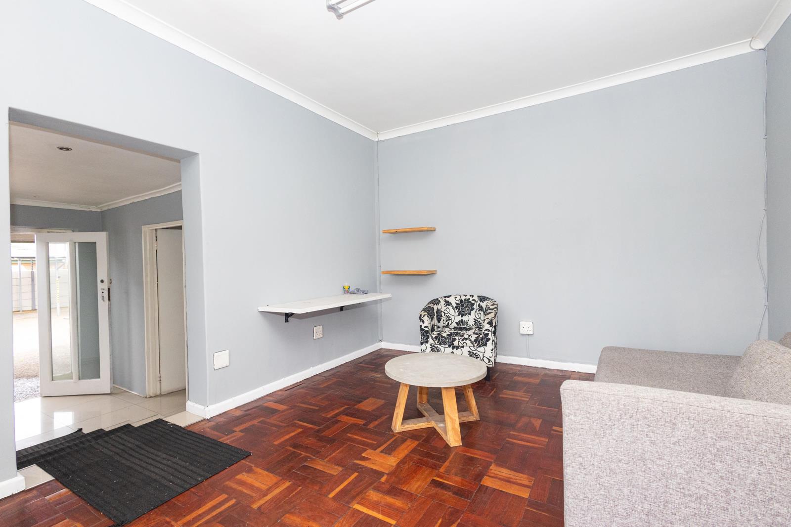
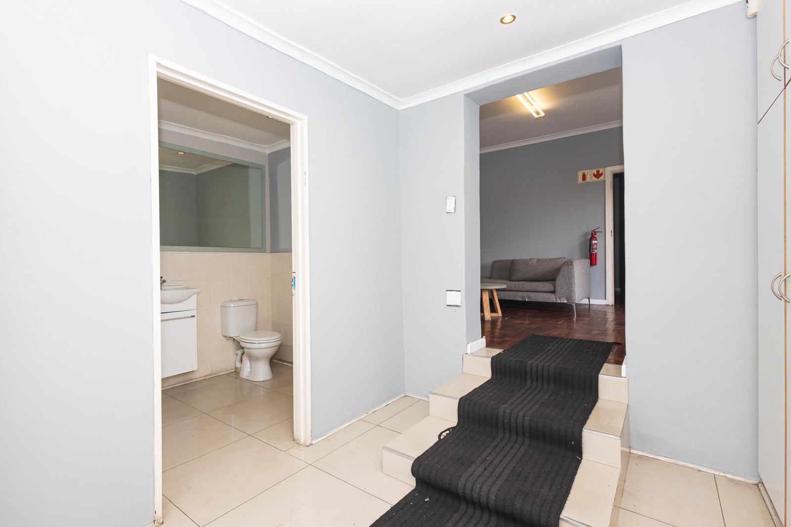
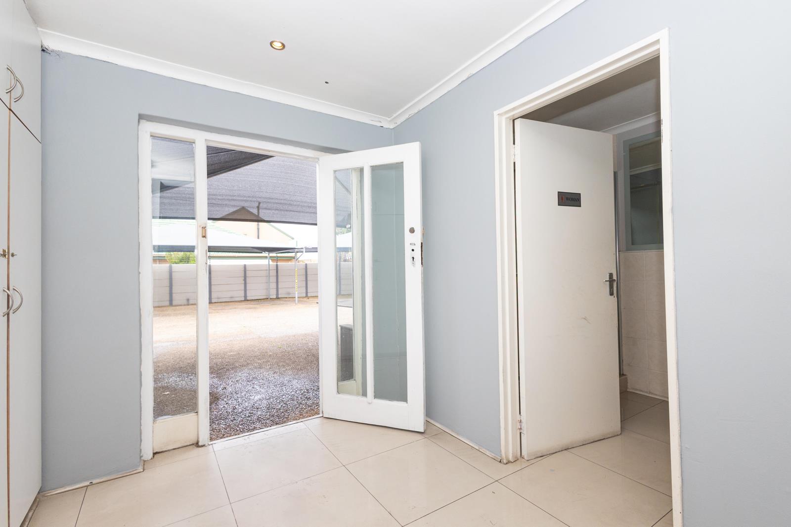
Positioned on a high-visibility corner along Koeberg Road, this expansive freestanding property offers a rare opportunity to combine established business infrastructure, comfortable residential living, and exciting future development possibilities.Set on a generous 1,299 square meter erf, the property is currently zoned Single Residential SR1 with a departure of use for commercial operations.Previously home to a car dealership, car wash, and automotive workshop, it is perfectly suited for a wide range of ventures.Property Features:-Tiled entrance hall leading to reception-3 Spacious bedrooms, study, lounge and fitted kitchen-3 Bathrooms each with shower and toilet, plus guest toilet-Double garage, workshop and dedicated storage room-Secure covered parking for up to 35 vehicles-Security features: Aluminium windows, CCTV, external beams and electric fencing-Fully paved exterior for low-maintenance functionalityInvestment Highlights:-Prominent corner position with excellent exposure-Generous land size offering flexibility and growth-Potential to configure for up to three separate business operations subject to rezoning and municipal approvals-Immediate usability with scope for future expansion or redevelopmentThis property represents a rare opportunity within a highly accessible corridor, combining prime location, substantial infrastructure, and unmatched potential.Contact us today to arrange a private viewing and explore how this property can elevate your business or investment portfolio.
What we know about this property
Each attribute shows where it came from and how sure we are. Model-derived attributes arrive as enrichment runs.
Resilience
- Backup Power Level
- Nonefrom the listing text
- Battery Backup
- Nofrom the listing text · 98%
- Borehole
- Nofrom the listing text · 98%
- Gas Hob
- Nofrom the listing text · 98%
- Generator
- Nofrom the listing text · 98%
- Grey Water
- Nofrom the listing text · 98%
- Heat Pump
- Nofrom the listing text · 98%
- Inverter
- Nofrom the listing text · 98%
- Solar Geyser
- Nofrom the listing text · 98%
- Solar panels
- Nofrom the listing text · 98%
- Water Tank
- Nofrom the listing text · 98%
Security
- Alarm Beams
- Nofrom the listing text · 64%
- Armed Response
- Nofrom the listing text · 97%
- Boomed Area
- Nofrom the listing text · 88%
- Burglar Bars
- Nofrom the listing text · 69%
- CCTV
- Yesfrom the listing text · 99%
- Electric Fence
- Yesfrom the listing text · 98%
- Guard 24h
- Nofrom the listing text · 85%
- Security Estate
- Nofrom the listing text · 81%
Market
- Days on market
- 18 daysfrom our price history
- Price change since listed
- 0.0%from our price history
- Price per m²
- R 25 000from our price history
- Times relisted
- 0from our price history
- Vs suburb median
- 1.02×from our price history
- Under Offer
- Nofrom our price history
Comfort
- Air Conditioning
- Nofrom the listing text · 97%
- Double Glazing
- Nofrom the listing text · 97%
- Fireplace
- Nofrom the listing text · 98%
- High Ceilings
- Nofrom the listing text · 97%
- North Facing
- Nofrom the listing text · 98%
- Quiet Street
- Nofrom the listing text · 98%
- Underfloor Heating
- Nofrom the listing text · 98%
- View Type
- Nonefrom the listing text · 95%
- Wind Protected
- Nofrom the listing text · 98%
Layout
- Flatlet
- Nofrom the listing text · 97%
- Furnished
- Nofrom the listing text · 97%
- Home Office
- Yesfrom the listing text · 98%
- Lift Access
- Nofrom the listing text · 98%
- Living Areas
- 1from the listing text · 92%
- Open Plan
- Nofrom the listing text · 94%
- Penthouse
- Nofrom the listing text · 98%
- Scullery
- Nofrom the listing text · 96%
- Single Level
- Nofrom the listing text · 89%
- Staff Accommodation
- Nofrom the listing text · 97%
- Walk In Closet
- Nofrom the listing text · 97%
- Wheelchair Access
- Nofrom the listing text · 98%
Outdoor
- Balcony
- Nofrom the listing text · 85%
- Boat Caravan Parking
- Nofrom the listing text · 93%
- Borehole Irrigation
- Nofrom the listing text · 97%
- Braai Area
- Nofrom the listing text · 95%
- Covered Patio
- Nofrom the listing text · 80%
- Established Trees
- Nofrom the listing text · 87%
- Garage Type
- Doublefrom the listing text
- Garden Size
- Largefrom the listing text · 82%
- Pet Friendly
- Yesfrom the listing text · 96%
- Pool Type
- Nonefrom the listing text
Condition
- Needs Tlc
- Nofrom the listing text · 97%
Architecture
- Double Storey
- Nofrom the listing text · 89%
- Original Features
- Nofrom the listing text · 98%
- Thatched Roof
- Nofrom the listing text · 98%
Tenure Rules
- Exclusive Use Area
- Nofrom the listing text · 98%
- No transfer duty
- Nofrom the listing text · 98%
- Retirement Scheme
- Nofrom the listing text · 98%
- Short Let Allowed
- Nofrom the listing text · 98%
- Special Levy Mentioned
- Nofrom the listing text · 98%
- Utilities Included
- Nofrom the listing text · 98%
Connectivity
- Fibre
- Nofrom the listing text · 98%
Commercial
- Auction
- Nofrom the listing text · 98%
- Bank Assisted
- Nofrom the listing text · 98%
- Off Plan
- Nofrom the listing text · 98%
- Owner Relocating
- Nofrom the listing text · 98%
- Price Reduced
- Nofrom our price history
- Priced To Sell
- Nofrom the listing text · 98%
Portal facts
- Land size
- 1 299 m²
- Floor size
- 230 m²
- Listing date
- 5 Sep 2026
- Property type
- House
- Feature: Patio
- yes
- Feature: Study
- yes
- Listing number
- T5612299
- Feature: Garden
- yes
- Rates and taxes
- R 3 800
- Feature: Lounges
- 1
- Feature: Bedrooms
- 3
- Feature: Bathrooms 3.
- 5
- Feature: Dining areas
- 1
- Feature: Open parking
- 35
- Feature: Pet friendly
- yes
- Feature: Security post
- yes
- Feature: Garage parking
- 2