2 Bedroom Apartment in Green Point
Contact agent for street address, Green Point, Cape Townlocation approximate: suburb level
2 bed · 1 bath · 1 garage · 96 m² floor · 104 m² erf
Description
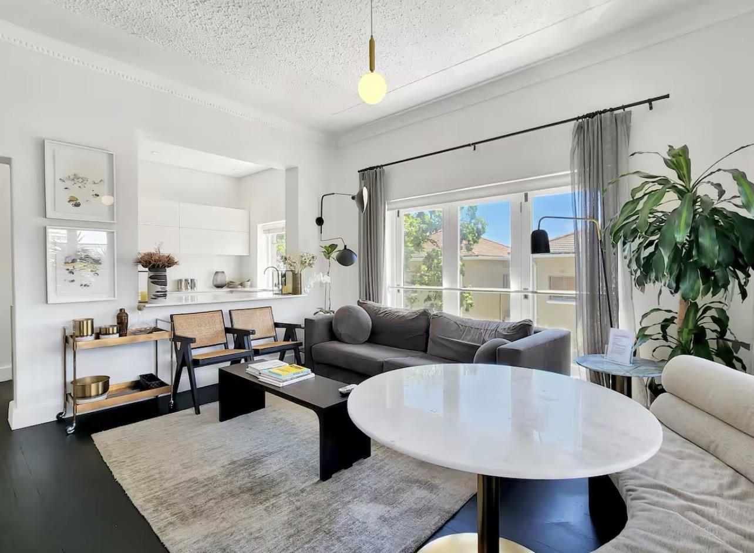
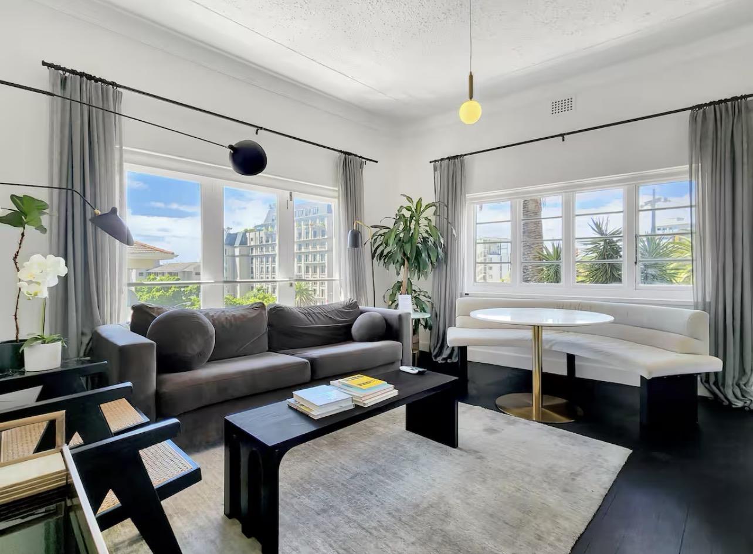
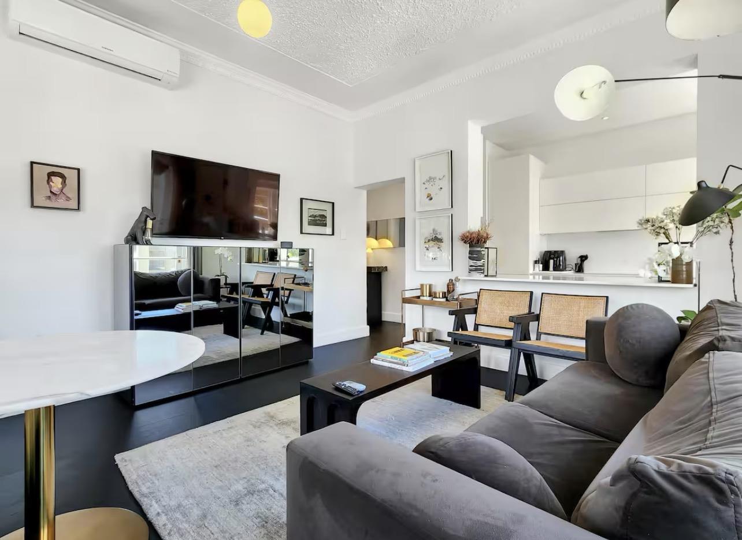
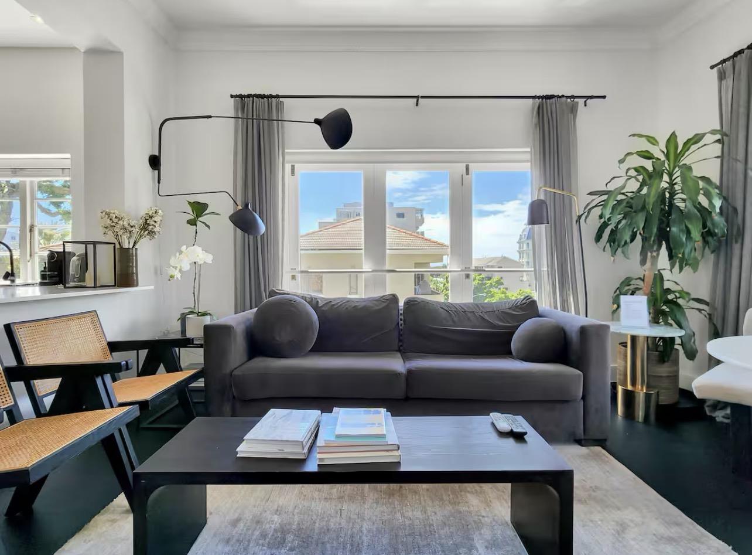
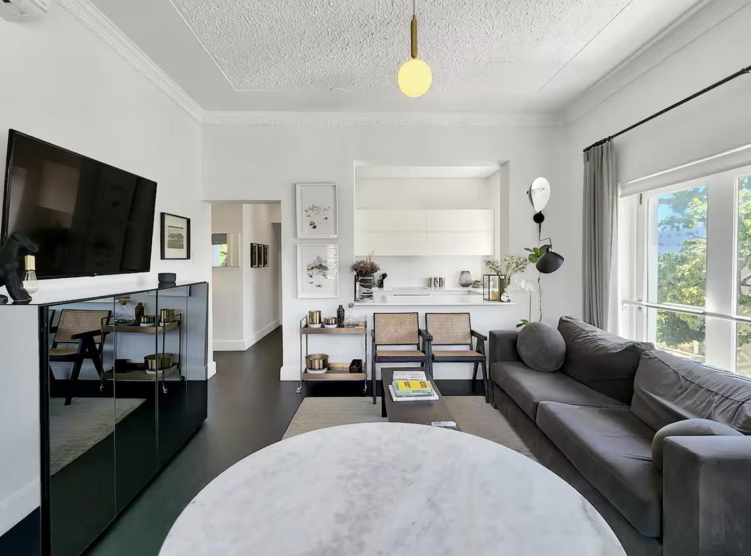
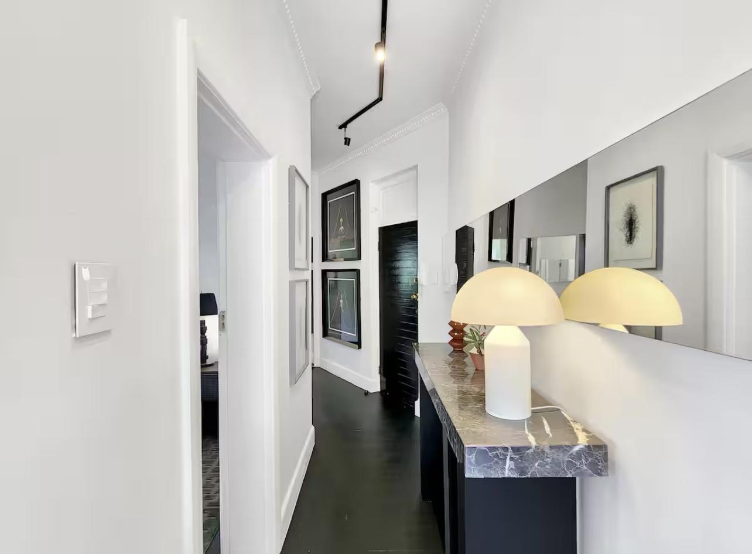
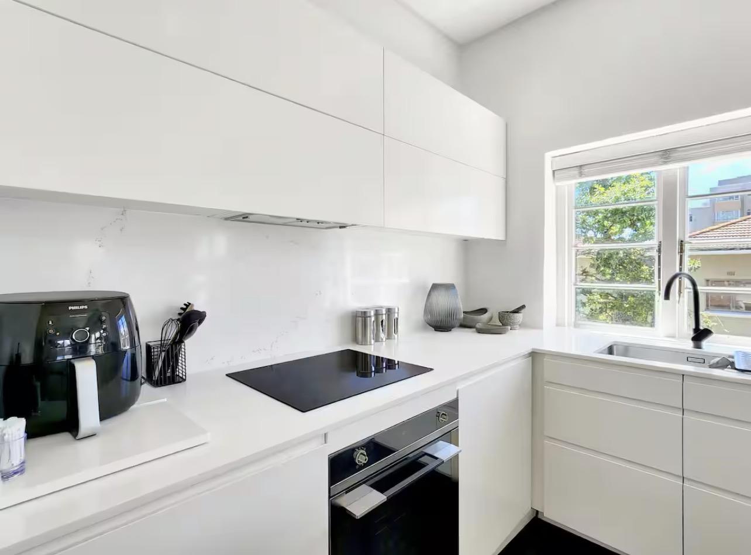
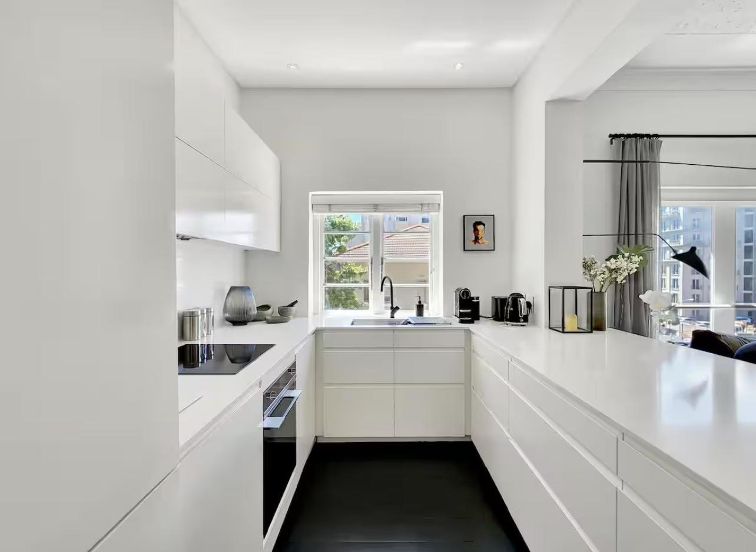
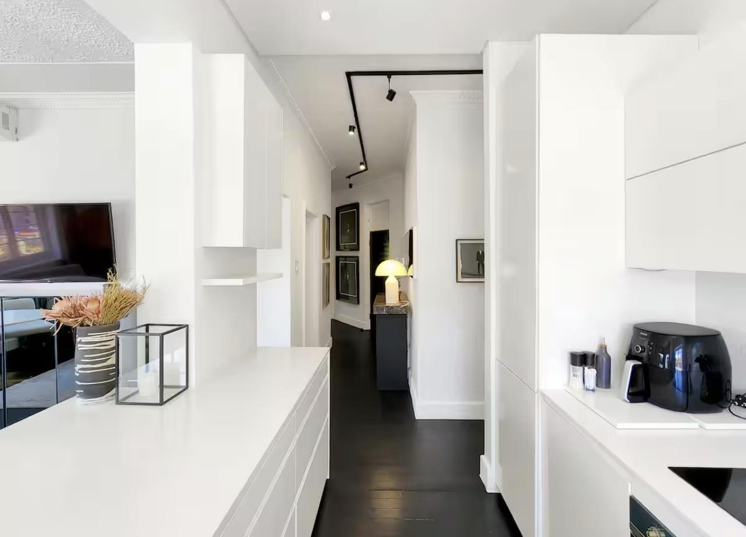
An exclusive for Team Sierra of Tyson Properties.Step into a residence where design, detail, and individuality converge in the heart of Green Point. This exceptional two-bedroom apartment has been expertly interior designed to deliver a refined, opulent living experience. Each element carefully curated to create a space that is both visually striking and effortlessly functional.From the moment you enter, a sense of understated luxury unfolds. Clean architectural lines are softened by a sophisticated, neutral palette, while bespoke artwork and layered textures add depth and character throughout. The open-plan living area flows seamlessly into an elegant dining space and a sleek, fully equipped kitchen, where high-end finishes and concealed appliances enhance the apartments polished aesthetic.The 2 bedrooms offer tranquil retreats, while the bathroom is finished to a premium standard, featuring a spacious, spa-like shower that elevates everyday living. Every corner of the home reflects thoughtful design, uncluttered yet rich in detail, balancing comfort with contemporary style.A private balcony extends the living space outdoors, creating an inviting setting for morning coffee or evening relaxation. Practical features such as air conditioning heating and cooling, a dedicated work-friendly setup, and intelligent storage solutions further enhance the homes appeal.The apartment includes one secure parking bay and is accessed via controlled entry system, ensuring both convenience and peace of mind.Positioned within one of Cape Towns most vibrant neighbourhoods, the property is surrounded by a dynamic mix of cafes, restaurants, and lifestyle attractions, making it equally suited to discerning homeowners or investors seeking a distinctive, high-end asset.To be sold furnished with the exception of art and personal items. Other points being - pet friendly and short term rental friendly.A rare offering that blends bold design with everyday luxury, truly one of a kind.
What we know about this property
Each attribute shows where it came from and how sure we are. Model-derived attributes arrive as enrichment runs.
Resilience
- Backup Power Level
- Nonefrom the listing text · 99%
- Battery Backup
- Nofrom the listing text · 98%
- Borehole
- Nofrom the listing text · 98%
- Gas Hob
- Nofrom the listing text · 97%
- Generator
- Nofrom the listing text · 97%
- Grey Water
- Nofrom the listing text · 98%
- Heat Pump
- Nofrom the listing text · 94%
- Inverter
- Nofrom the listing text · 98%
- Solar Geyser
- Nofrom the listing text · 98%
- Solar panels
- Nofrom the listing text · 98%
- Water Tank
- Nofrom the listing text · 98%
Security
- Alarm Beams
- Nofrom the listing text · 98%
- Armed Response
- Nofrom the listing text · 97%
- Boomed Area
- Nofrom the listing text · 84%
- Burglar Bars
- Nofrom the listing text · 87%
- CCTV
- Nofrom the listing text · 96%
- Electric Fence
- Nofrom the listing text · 98%
- Guard 24h
- Nofrom the listing text · 93%
- Security Estate
- Nofrom the listing text · 88%
Location
- Exposed to coastal wind
- Yesfrom open data · 60%
- Estimated commute to CBD
- 5 minfrom open data · 60%
- Crime trend
- Stablefrom open data · 60%
- Distance to the sea
- 792 mfrom open data · 60%
- Load-shedding block
- 7from open data · 60%
- SAPS precinct risk
- Moderatefrom open data · 60%
Market
- Days on market
- 138 daysfrom our price history
- Gross rental yield
- 5.9%from our price history
- Price change since listed
- 0.0%from our price history
- Price per m²
- R 65 104from our price history
- Times relisted
- 0from our price history
- Vs suburb median
- 0.95×from our price history
- Under Offer
- Nofrom our price history
Comfort
- Air Conditioning
- Yesfrom the listing text · 97%
- Double Glazing
- Nofrom the listing text · 97%
- Fireplace
- Nofrom the listing text · 98%
- High Ceilings
- Nofrom the listing text · 97%
- North Facing
- Nofrom the listing text · 98%
- Quiet Street
- Nofrom the listing text · 98%
- Underfloor Heating
- Nofrom the listing text · 98%
- View Type
- Nonefrom the listing text · 99%
- Wind Protected
- Nofrom the listing text · 98%
Layout
- Flatlet
- Nofrom the listing text · 98%
- Furnished
- Yesfrom the listing text · 99%
- Home Office
- Yesfrom the listing text · 97%
- Lift Access
- Nofrom the listing text · 95%
- Living Areas
- 1from the listing text · 98%
- Open Plan
- Yesfrom the listing text · 98%
- Penthouse
- Nofrom the listing text · 98%
- Scullery
- Nofrom the listing text · 97%
- Single Level
- Nofrom the listing text · 64%
- Staff Accommodation
- Nofrom the listing text · 97%
- Walk In Closet
- Nofrom the listing text · 96%
- Wheelchair Access
- Nofrom the listing text · 98%
Outdoor
- Balcony
- Yesfrom the listing text · 99%
- Boat Caravan Parking
- Nofrom the listing text · 98%
- Borehole Irrigation
- Nofrom the listing text · 98%
- Braai Area
- Nofrom the listing text · 96%
- Covered Patio
- Nofrom the listing text · 97%
- Established Trees
- Nofrom the listing text · 98%
- Garage Type
- Singlefrom the listing text
- Garden Size
- Nonefrom the listing text
- Off-street parking bays
- 1from the listing text
- Pet Friendly
- Yesfrom the listing text · 99%
- Pool Type
- Nonefrom the listing text
Condition
- Needs Tlc
- Nofrom the listing text · 98%
Architecture
- Architecture Style
- Contemporaryfrom the listing text · 99%
- Double Storey
- Nofrom the listing text · 96%
- Original Features
- Nofrom the listing text · 98%
- Thatched Roof
- Nofrom the listing text · 99%
Tenure Rules
- Exclusive Use Area
- Nofrom the listing text · 68%
- No transfer duty
- Nofrom the listing text · 98%
- Retirement Scheme
- Nofrom the listing text · 98%
- Short Let Allowed
- Yesfrom the listing text · 85%
- Special Levy Mentioned
- Nofrom the listing text · 96%
- Tenure
- Sectional Titlefrom the listing text · 97%
- Utilities Included
- Nofrom the listing text · 98%
Connectivity
- Fibre
- Nofrom the listing text · 98%
Commercial
- Auction
- Nofrom the listing text · 98%
- Bank Assisted
- Nofrom the listing text · 98%
- Off Plan
- Nofrom the listing text · 98%
- Owner Relocating
- Nofrom the listing text · 98%
- Price Reduced
- Nofrom our price history
- Priced To Sell
- Nofrom the listing text · 98%
Portal facts
- Levies
- R 3 800
- Land size
- 104 m²
- Floor size
- 96 m²
- Listing date
- 9 May 2026
- Property type
- Apartment
- Feature: Study
- yes
- Listing number
- T5481646
- Rates and taxes
- R 2 023
- Feature: Balcony
- yes
- Feature: Lounges
- 1
- Feature: Bedrooms
- 2
- Feature: Bathrooms
- 1
- Feature: Furnished
- yes
- Feature: Dining areas
- 1
- Feature: Pet friendly
- yes
- Feature: Garage parking
- 1