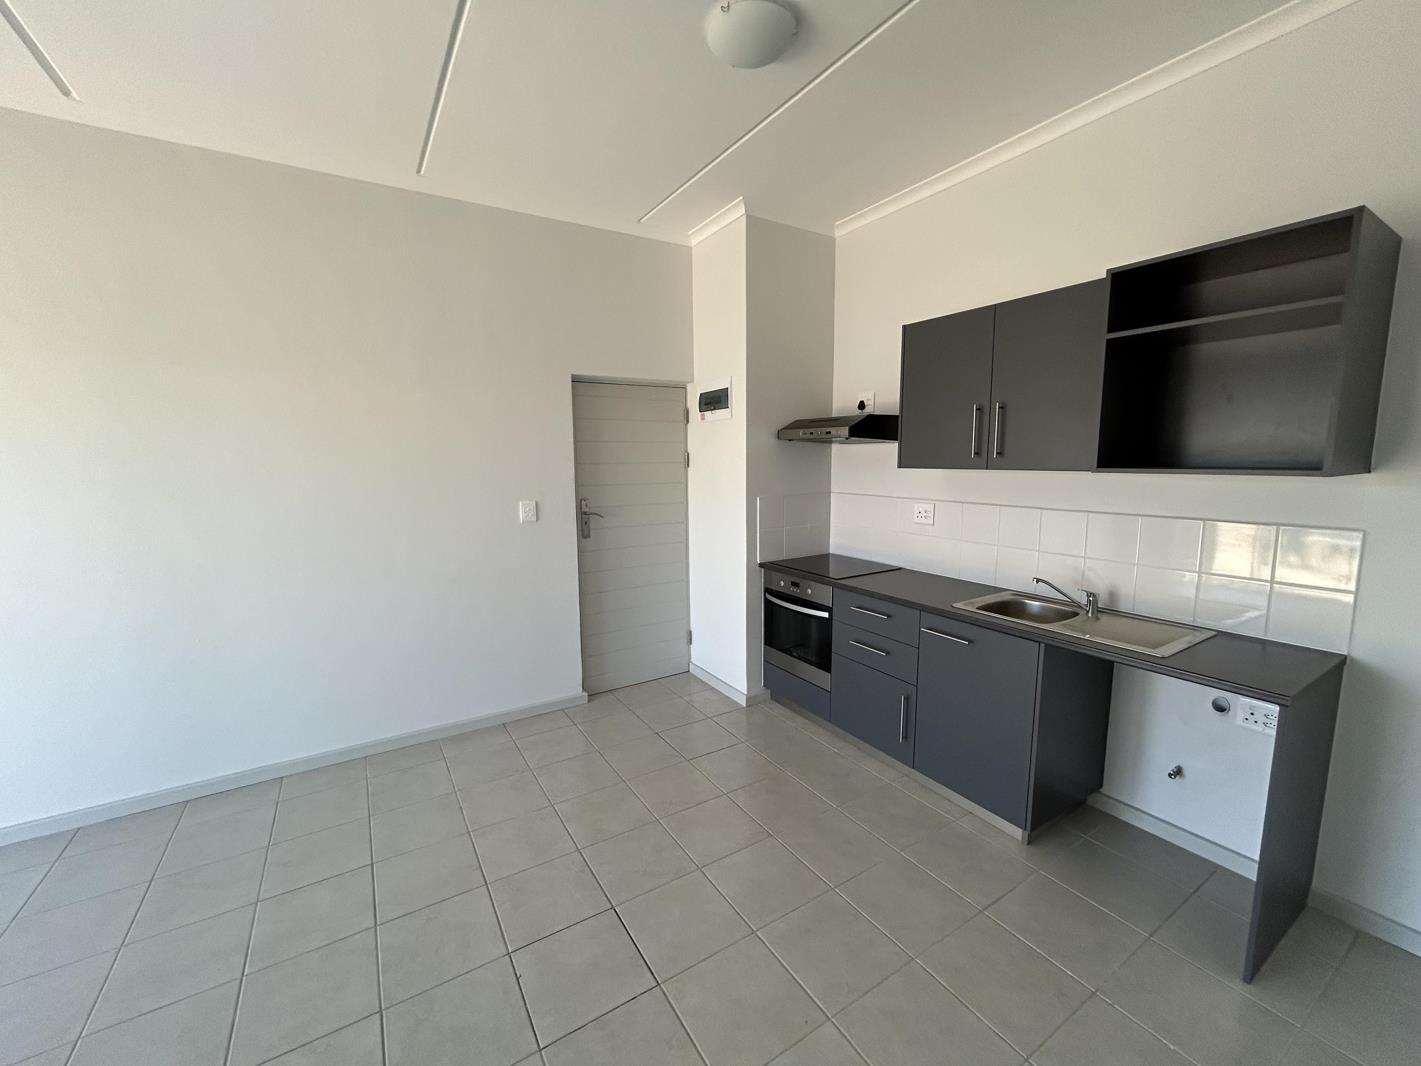
2 Bedroom Apartment in Rivergate
101 pioneer place, 2 pioneer street, Rivergate, Cape Townlocation approximate: suburb level
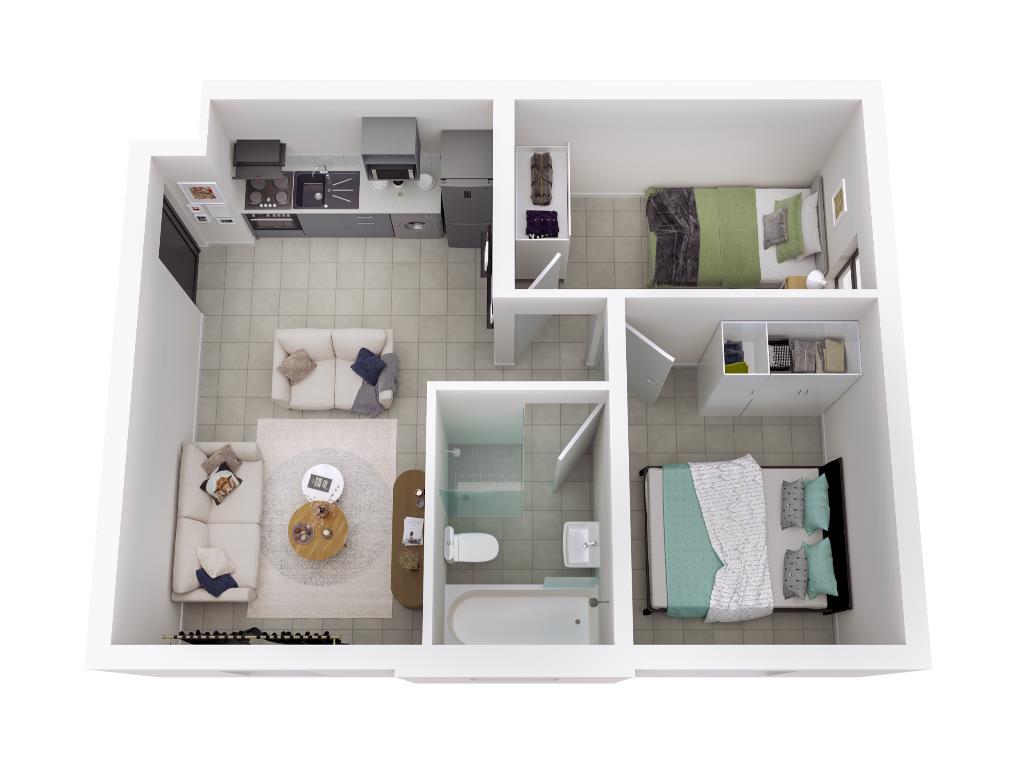
2 bed · 1 bath · 48 m² floor · 7387 m² erf
Description
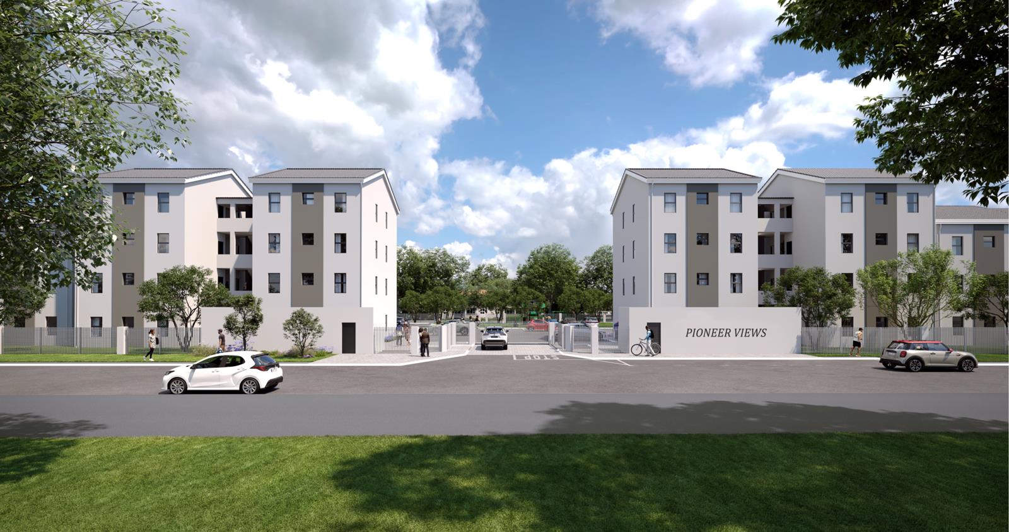
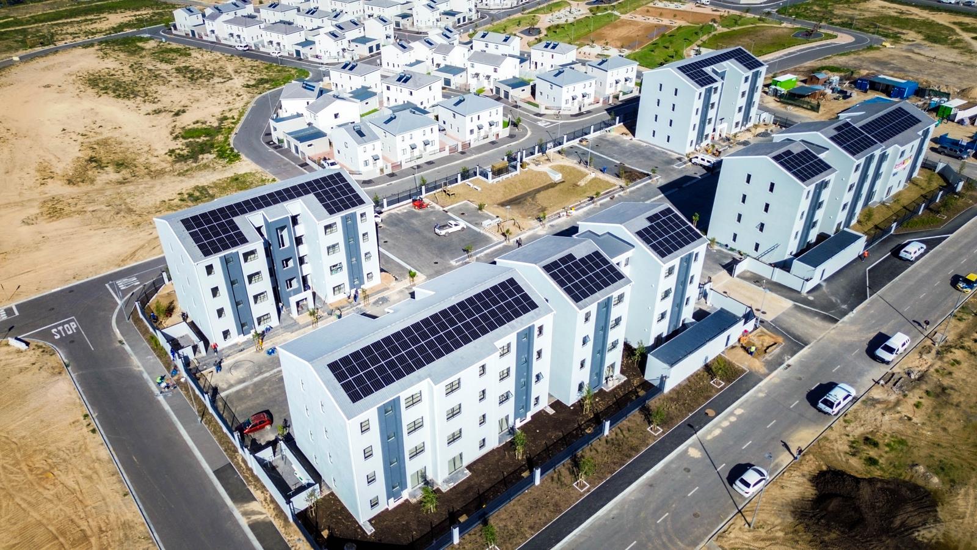
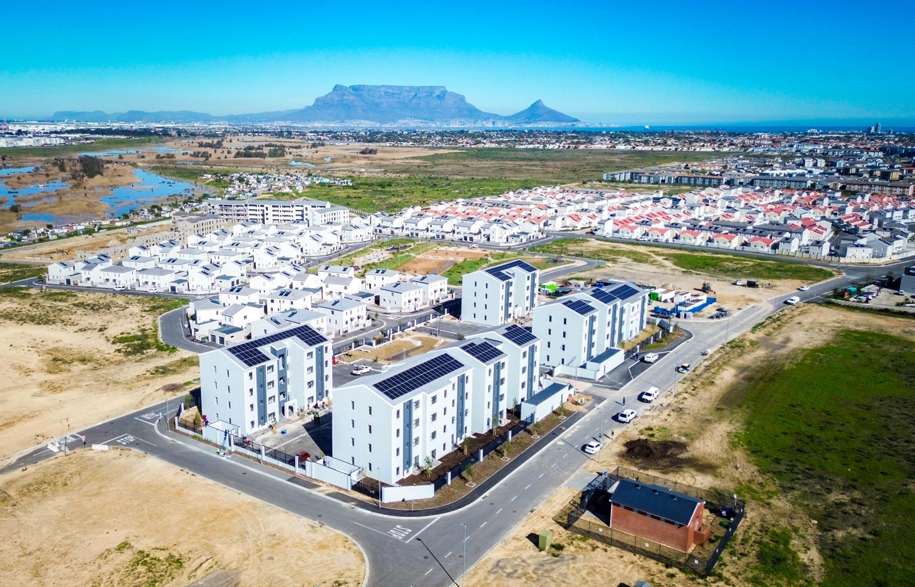
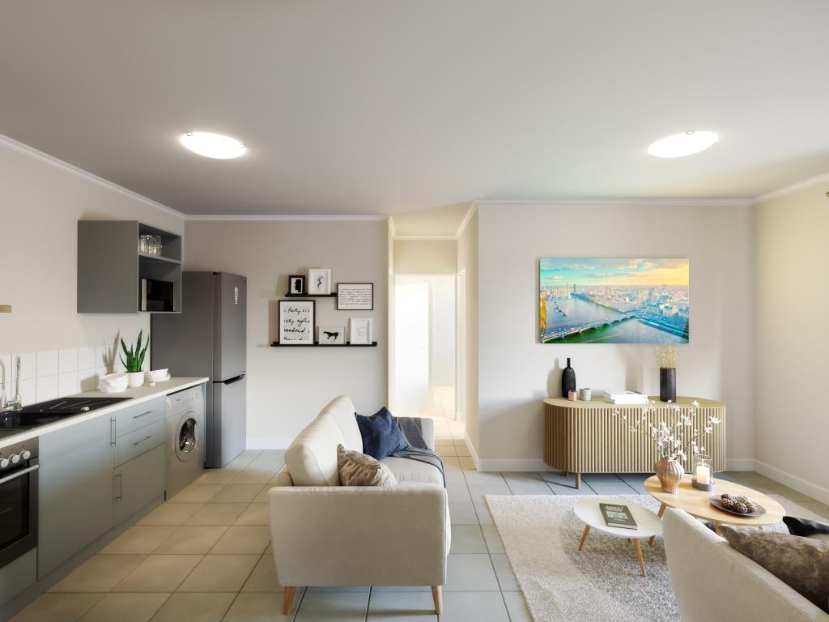
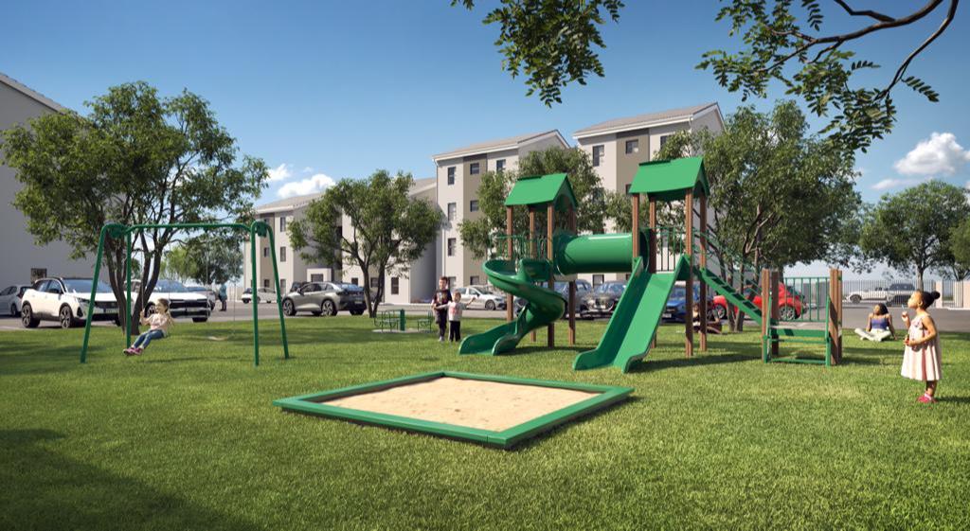
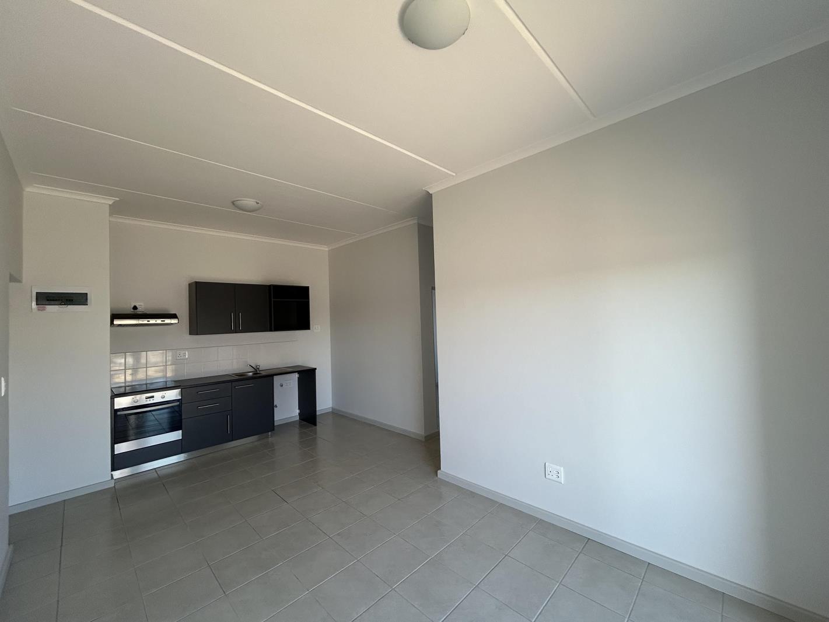
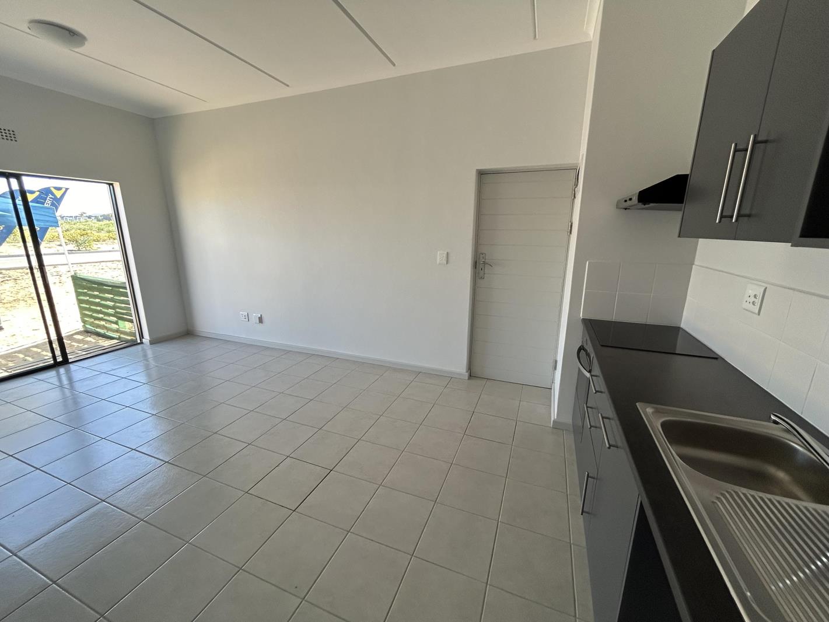
Only 80 Apartments available:1 bedroom 1 bathroom apartments selling from R909 900 - 1 parking bay2 bedroom 1 bathroom apartments selling from R1 029 900 - 1 parking bayBrand New Apartments priced from R879 900 to R1 129 900, Prices inclusive of VAT and TRANSFER FEES costs which is a saving of around R23 000 !! Bond FeesCosts are applicableBuyers can choose between one and two bedroom apartments.Pioneer Views provides an affordable opportunity for buyers to get on the property ladder and own their own property and enjoy a convenient lifestyle in Rivergate, a developing part of Cape Towns Western Seaboard Table View and Blouberg.The development is situated adjacent to the Curro Academy Sandown independent school and a few minutes walk from the MyCiTi bus stop, while less than five minutes drive away from the West Coast Village mall, Virgin Active Sunningdale, Netcare Blaauwberg Hospital, the N7 and R27. It is also closely situated to the established Killarney Gardens and newly developed Rivergate and Atlantic Hills industrial parks.Construction to commence April 2026Estimated completion 1st quarter of 2027Disclaimer: The attached visuals and artist''s impressions for Pioneer Views.Kindly note that these images are for illustrative purposes only, and the completed property may vary slightly from the representations shown.
What we know about this property
Each attribute shows where it came from and how sure we are. Model-derived attributes arrive as enrichment runs.
Resilience
- Backup Power Level
- Nonefrom the listing text
- Battery Backup
- Nofrom the listing text · 98%
- Borehole
- Nofrom the listing text · 98%
- Gas Hob
- Nofrom the listing text · 98%
- Generator
- Nofrom the listing text · 98%
- Grey Water
- Nofrom the listing text · 98%
- Heat Pump
- Nofrom the listing text · 98%
- Inverter
- Nofrom the listing text · 98%
- Solar Geyser
- Nofrom the listing text · 98%
- Solar panels
- Nofrom the listing text · 98%
- Water Tank
- Nofrom the listing text · 98%
Security
- Alarm Beams
- Nofrom the listing text · 98%
- Armed Response
- Nofrom the listing text · 98%
- Boomed Area
- Nofrom the listing text · 96%
- Burglar Bars
- Nofrom the listing text · 97%
- CCTV
- Nofrom the listing text · 98%
- Electric Fence
- Nofrom the listing text · 98%
- Guard 24h
- Nofrom the listing text · 98%
- Security Estate
- Nofrom the listing text · 96%
Location
- Exposed to coastal wind
- Nofrom open data · 60%
- Estimated commute to CBD
- 40 minfrom open data · 60%
- Crime trend
- Stablefrom open data · 60%
- Distance to the sea
- 6.1 kmfrom open data · 60%
- SAPS precinct risk
- Low Riskfrom open data · 60%
Market
- Days on market
- 191 daysfrom our price history
- Gross rental yield
- 11.9%from our price history
- Price change since listed
- 0.0%from our price history
- Price per m²
- R 21 456from our price history
- Times relisted
- 0from our price history
- Vs suburb median
- 1.00×from our price history
- Under Offer
- Nofrom our price history
Comfort
- Air Conditioning
- Nofrom the listing text · 97%
- Double Glazing
- Nofrom the listing text · 98%
- Fireplace
- Nofrom the listing text · 98%
- High Ceilings
- Nofrom the listing text · 98%
- North Facing
- Nofrom the listing text · 98%
- Quiet Street
- Nofrom the listing text · 98%
- Underfloor Heating
- Nofrom the listing text · 98%
- View Type
- Nonefrom the listing text · 96%
- Wind Protected
- Nofrom the listing text · 98%
Layout
- Flatlet
- Nofrom the listing text · 98%
- Furnished
- Nofrom the listing text · 97%
- Home Office
- Nofrom the listing text · 97%
- Lift Access
- Nofrom the listing text · 97%
- Living Areas
- 1from the listing text · 90%
- Open Plan
- Nofrom the listing text · 95%
- Penthouse
- Nofrom the listing text · 98%
- Scullery
- Nofrom the listing text · 97%
- Single Level
- Nofrom the listing text · 81%
- Staff Accommodation
- Nofrom the listing text · 98%
- Walk In Closet
- Nofrom the listing text · 98%
- Wheelchair Access
- Nofrom the listing text · 98%
Outdoor
- Balcony
- Nofrom the listing text · 97%
- Boat Caravan Parking
- Nofrom the listing text · 97%
- Borehole Irrigation
- Nofrom the listing text · 98%
- Braai Area
- Nofrom the listing text · 98%
- Covered Patio
- Nofrom the listing text · 98%
- Established Trees
- Nofrom the listing text · 98%
- Garden Size
- Nonefrom the listing text · 98%
- Off-street parking bays
- 1from the listing text
- Pet Friendly
- Nofrom the listing text · 98%
- Pool Type
- Nonefrom the listing text
Condition
- Needs Tlc
- Nofrom the listing text · 98%
- Renovation Status
- New Buildfrom the listing text · 99%
Architecture
- Build Era
- New Buildfrom the listing text
- Double Storey
- Nofrom the listing text · 74%
- Original Features
- Nofrom the listing text · 98%
- Thatched Roof
- Nofrom the listing text · 98%
Tenure Rules
- Exclusive Use Area
- Nofrom the listing text · 76%
- No transfer duty
- Yesfrom the listing text · 72%
- Retirement Scheme
- Nofrom the listing text · 98%
- Short Let Allowed
- Nofrom the listing text · 97%
- Special Levy Mentioned
- Nofrom the listing text · 96%
- Tenure
- Sectional Titlefrom the listing text
- Utilities Included
- Nofrom the listing text · 98%
Connectivity
- Fibre
- Nofrom the listing text · 98%
Commercial
- Auction
- Nofrom the listing text · 99%
- Bank Assisted
- Nofrom the listing text · 98%
- Off Plan
- Yesfrom the listing text · 93%
- Owner Relocating
- Nofrom the listing text · 98%
- Price Reduced
- Nofrom our price history
- Priced To Sell
- Nofrom the listing text · 97%
Portal facts
- Levies
- R 1 250
- Land size
- 7 387 m²
- Floor size
- 48 m²
- Listing date
- 17 Mar 2026
- Property type
- Apartment
- Listing number
- T3852964
- Rates and taxes
- R 350
- Feature: Lounges
- 1
- Feature: Bedrooms
- 2
- Feature: Bathrooms
- 1
- Feature: Open parking
- 1