


1 Bedroom House for sale in Wynberg Upper
6 Rose Lane / Chelsea Village, Wynberg Upper, Cape Town
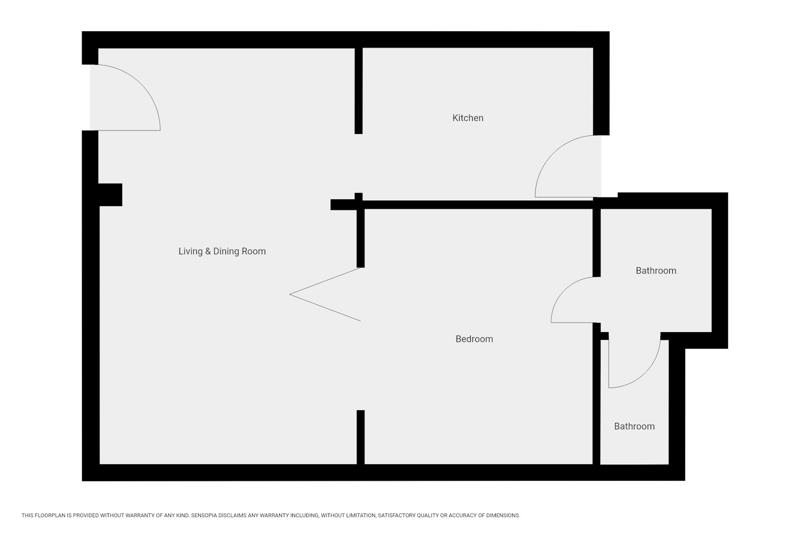
1 bed · 1 bath · 2 parking · 140 m² erf
Description
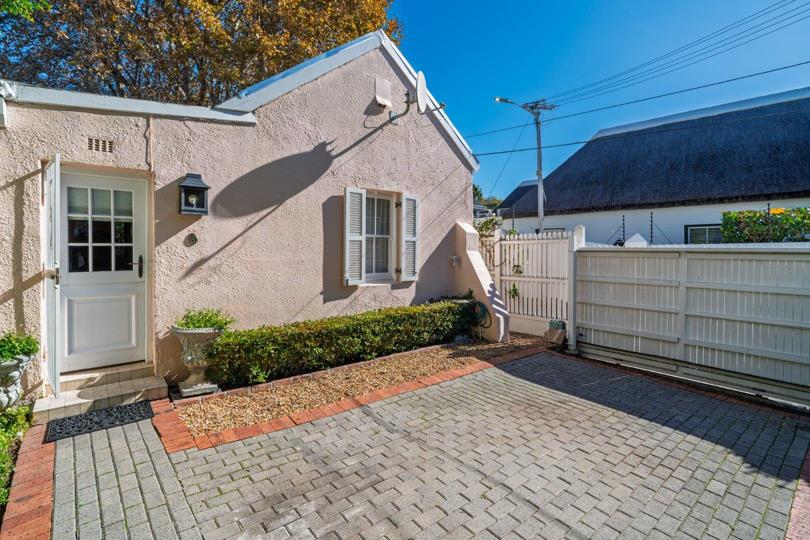
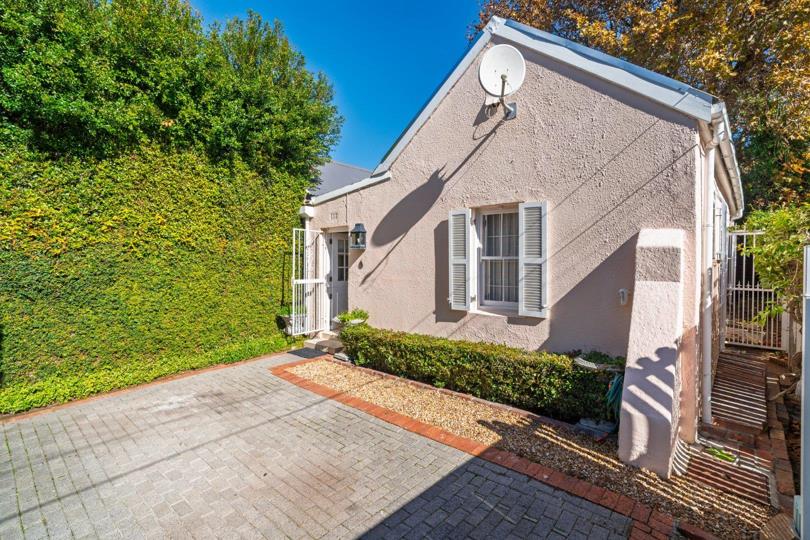
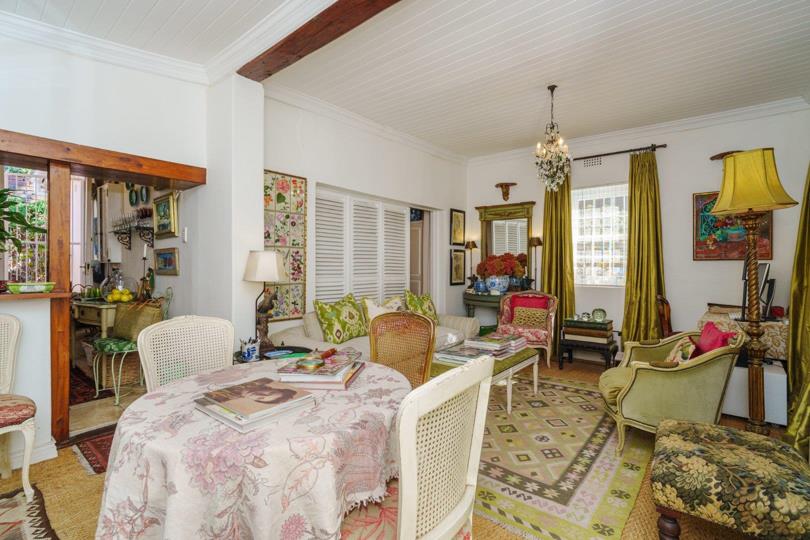
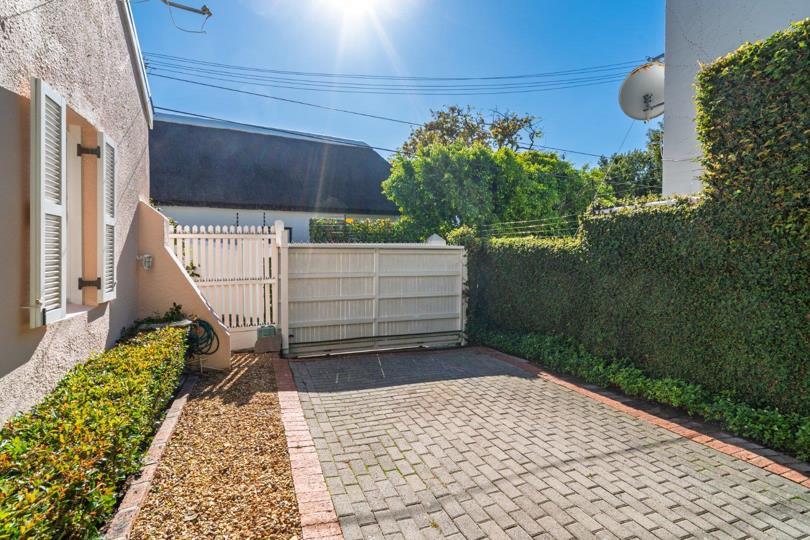
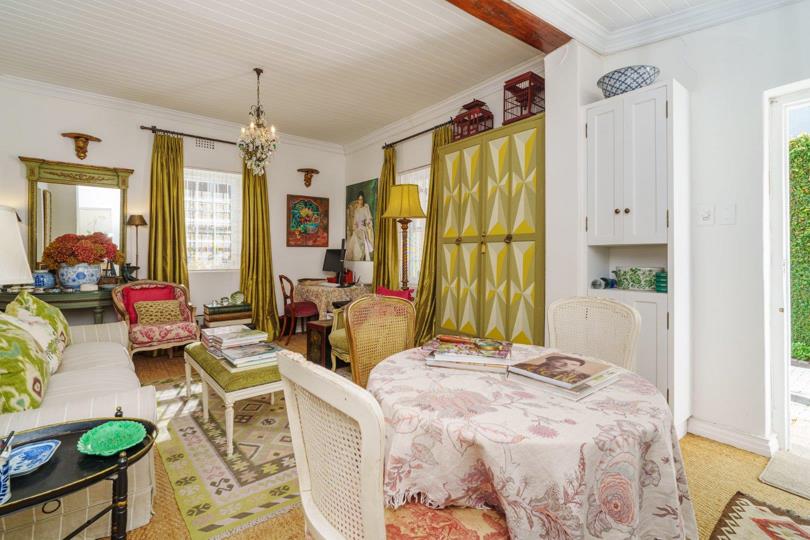
"Wayside Cottage" A rare opportunity to own a heritage cottage tucked away along a quiet lane in one of Cape Town’s most tightly held village pockets. Wayside Cottage has been lovingly cared for by its current owner for the past 18 years and is now ready to welcome its next custodian. This charming one-bedroom National Monument offers something seldom found in the Southern Suburbs: a secure freestanding home with two off-street parkings, low monthly holding costs, and future expansion potential, all within walking distance of cafés, parks and boutique village life. The home is beautifully oriented, with an eastern entrance welcoming the morning sun, while north and west-facing aspects bring warmth and natural light throughout the day. A paved west-facing garden courtyard creates an ideal space for afternoon entertaining or quiet evenings... "Wayside Cottage" A rare opportunity to own a heritage cottage tucked away along a quiet lane in one of Cape Town’s most tightly held village pockets. Wayside Cottage has been lovingly cared for by its current owner for the past 18 years and is now ready to welcome its next custodian. This charming one-bedroom National Monument offers something seldom found in the Southern Suburbs: a secure freestanding home with two off-street parkings, low monthly holding costs, and future expansion potential, all within walking distance of cafés, parks and boutique village life. The home is beautifully oriented, with an eastern entrance welcoming the morning sun, while north and west-facing aspects bring warmth and natural light throughout the day. A paved west-facing garden courtyard creates an ideal space for afternoon entertaining or quiet evenings outdoors. Additional features include: • 2 secure off-street parkings • Minimal rates and taxes • Excellent condition throughout • Roof space suitable for attic conversion • Existing concept plans (not approved) for a second-storey addition comprising a second bedroom and bathroom with mountain views • National Monument / Heritage status • Lock-up-and-go village lifestyle Few homes offer this level of charm and walkability: • 50 metres from Maynardville Park and Open-Air Theatre • Walking distance to Chelsea Deli and Four & Twenty Café • Around the corner from Wynberg Club and the artisanal boutiques that define Chelsea Village • Centrally positioned within Wynberg Upper: one of the Southern Suburbs’ most character-rich and tightly held neighbourhoods Rarely does a freestanding cottage of this nature come to market in Chelsea Village. A truly special home for downsizers, professionals, heritage enthusiasts or those seeking village living with long-term upside. Presented by Surdo Prop — an attorney-led property advisory and sales practice built around a simple philosophy: listening differently. Property decisions deserve clarity, care and considered guidance. Read full description + window.loader.addCallback((renderComponent) => renderComponent({"name":"ReadMore","props":"#807520637","type":"c"}));
What we know about this property
Each attribute shows where it came from and how sure we are. Model-derived attributes arrive as enrichment runs.
Resilience
- Backup Power Level
- Nonefrom the listing text · 93%
- Battery Backup
- Nofrom the listing text · 98%
- Borehole
- Nofrom the listing text · 98%
- Gas Hob
- Nofrom the listing text · 98%
- Generator
- Nofrom the listing text · 97%
- Grey Water
- Nofrom the listing text · 98%
- Heat Pump
- Nofrom the listing text · 98%
- Inverter
- Nofrom the listing text · 98%
- Solar Geyser
- Nofrom the listing text · 98%
- Solar panels
- Nofrom the listing text · 98%
- Water Tank
- Nofrom the listing text · 98%
Security
- Alarm Beams
- Yesfrom the listing text · 94%
- Armed Response
- Nofrom the listing text · 96%
- Boomed Area
- Nofrom the listing text · 86%
- Burglar Bars
- Yesfrom the listing text · 99%
- CCTV
- Nofrom the listing text · 97%
- Electric Fence
- Nofrom the listing text · 77%
- Guard 24h
- Nofrom the listing text · 97%
- Security Estate
- Nofrom the listing text · 88%
Location
- Shops and cafés within 500 m
- 2from open data
- Exposed to coastal wind
- Nofrom open data
- Estimated commute to CBD
- 21 minfrom open data
- Crime trend
- Stablefrom open data
- Distance to the sea
- 9.2 kmfrom open data
- Nearest highway
- 1.1 kmfrom open data
- Nearest hospital or clinic
- 846 mfrom open data
- Nearest primary school
- 203 mfrom open data
- Nearest school
- 203 mfrom open data
- Nearest high school
- 258 mfrom open data
- Nearest station or stop
- 745 mfrom open data
- Independent schools within 5 km
- 29from open data
- Load-shedding block
- 11from open data
- SAPS precinct risk
- Elevatedfrom open data
- Schools within 3 km
- 39from open data
- Under the flight path
- Nofrom open data
- Walkability
- Somewhat Walkablefrom open data
Market
- Days on market
- 136 daysfrom our price history
- Price change since listed
- 0.0%from our price history
- Times relisted
- 0from our price history
- Vs suburb median
- 0.75×from our price history
- Under Offer
- Yesfrom our price history
Comfort
- Air Conditioning
- Nofrom the listing text · 98%
- Double Glazing
- Nofrom the listing text · 98%
- Fireplace
- Nofrom the listing text · 98%
- High Ceilings
- Nofrom the listing text · 96%
- Natural Light
- Brightfrom the listing text
- North Facing
- Yesfrom the listing text · 74%
- Quiet Street
- Yesfrom the listing text · 94%
- Underfloor Heating
- Nofrom the listing text · 98%
- Wind Protected
- Nofrom the listing text · 95%
Layout
- Flatlet
- Nofrom the listing text · 95%
- Furnished
- Nofrom the listing text · 97%
- Home Office
- Nofrom the listing text · 97%
- Lift Access
- Nofrom the listing text · 98%
- Open Plan
- Nofrom the listing text · 97%
- Penthouse
- Nofrom the listing text · 98%
- Scullery
- Nofrom the listing text · 97%
- Single Level
- Nofrom the listing text · 63%
- Staff Accommodation
- Nofrom the listing text · 97%
- Walk In Closet
- Nofrom the listing text · 98%
- Wheelchair Access
- Nofrom the listing text · 98%
Outdoor
- Balcony
- Nofrom the listing text · 91%
- Boat Caravan Parking
- Nofrom the listing text · 96%
- Borehole Irrigation
- Nofrom the listing text · 97%
- Braai Area
- Nofrom the listing text · 84%
- Covered Patio
- Nofrom the listing text · 95%
- Established Trees
- Nofrom the listing text · 78%
- Garage Type
- Nonefrom the listing text · 82%
- Garden Size
- Courtyardfrom the listing text · 96%
- Pet Friendly
- Yesfrom the listing text · 98%
- Pool Type
- Nonefrom the listing text
Condition
- Needs Tlc
- Nofrom the listing text · 97%
Architecture
- Architecture Style
- Cottagefrom the listing text
- Build Era
- Pre 1920from the listing text · 73%
- Double Storey
- Nofrom the listing text · 86%
- Original Features
- Nofrom the listing text · 93%
- Thatched Roof
- Nofrom the listing text · 98%
Tenure Rules
- Exclusive Use Area
- Nofrom the listing text · 97%
- No transfer duty
- Nofrom the listing text · 98%
- Retirement Scheme
- Nofrom the listing text · 98%
- Short Let Allowed
- Nofrom the listing text · 98%
- Special Levy Mentioned
- Nofrom the listing text · 98%
- Utilities Included
- Nofrom the listing text · 98%
Connectivity
- Fibre
- Yesfrom the listing text · 96%
Commercial
- Auction
- Nofrom the listing text · 99%
- Bank Assisted
- Nofrom the listing text · 98%
- Off Plan
- Nofrom the listing text · 98%
- Owner Relocating
- Nofrom the listing text · 97%
- Price Reduced
- Nofrom our price history
- Priced To Sell
- Nofrom the listing text · 98%
Portal facts
- Garden
- Landscaped
- Parking
- 2
- Bedrooms
- 1
- Erf Size
- 140 m²
- Kitchens
- 1
- Security
- Totally Fenced, Electric Gate, Security Gate, Alarm System, Burglar Bars, Outdoor Beams
- Bathrooms
- 1
- Parking 1
- Secure Parking
- Parking 2
- Secure Parking
- Listing Date
- 11 May 2026
- Pets Allowed
- Yes
- Listing Number
- 117205286
- Street Address
- 6 Rose Lane / Chelsea Village, Wynberg Upper
- Internet Access
- Fibre
- Rates and Taxes
- R 1 478
- Type of Property
- House