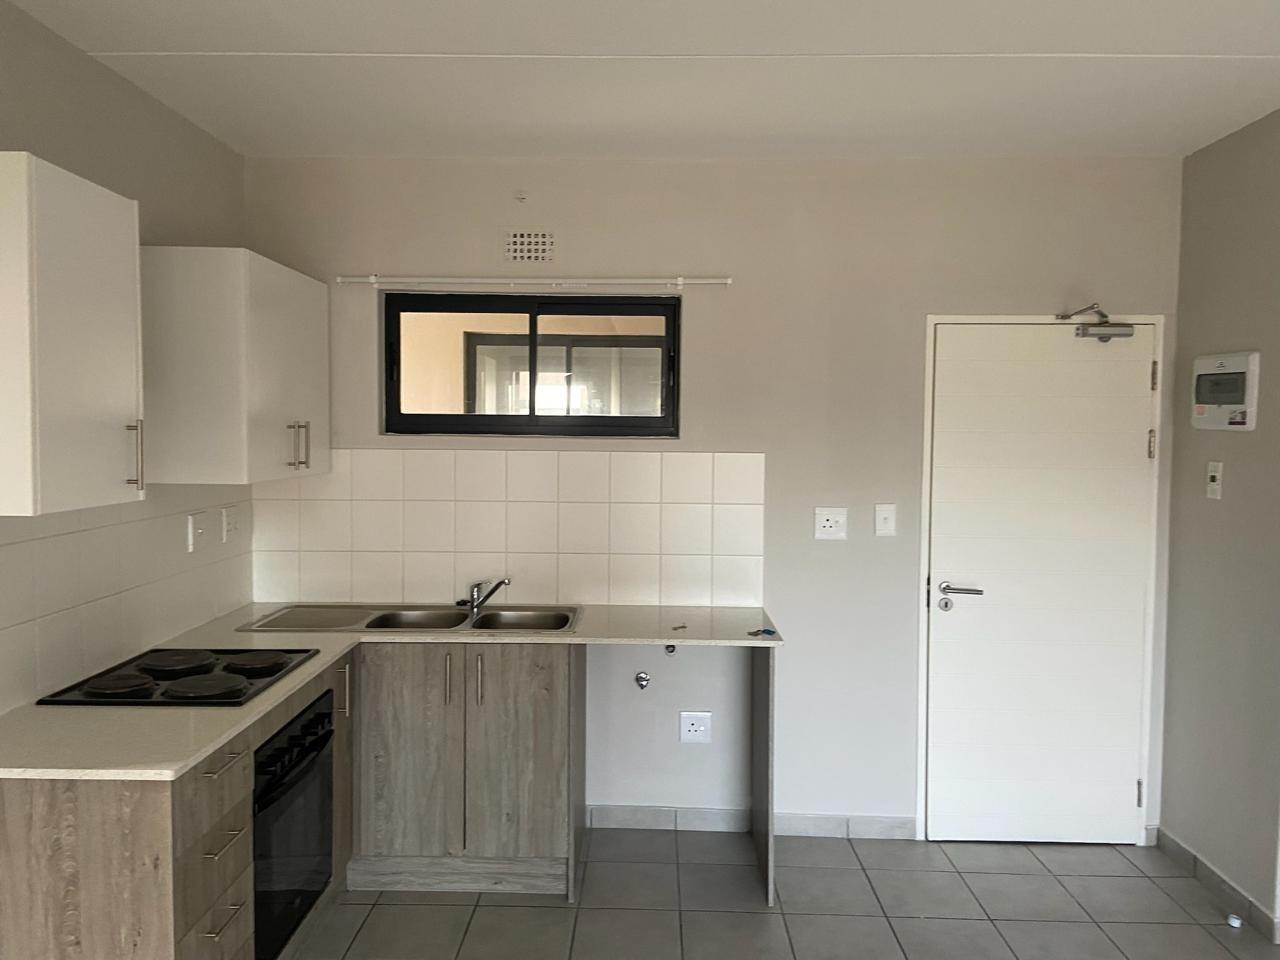
1 Bedroom Apartment in Parklands North
42 whitehall avenue, Parklands North, Cape Town
1 bed · 1 bath · 45 m² floor
Description
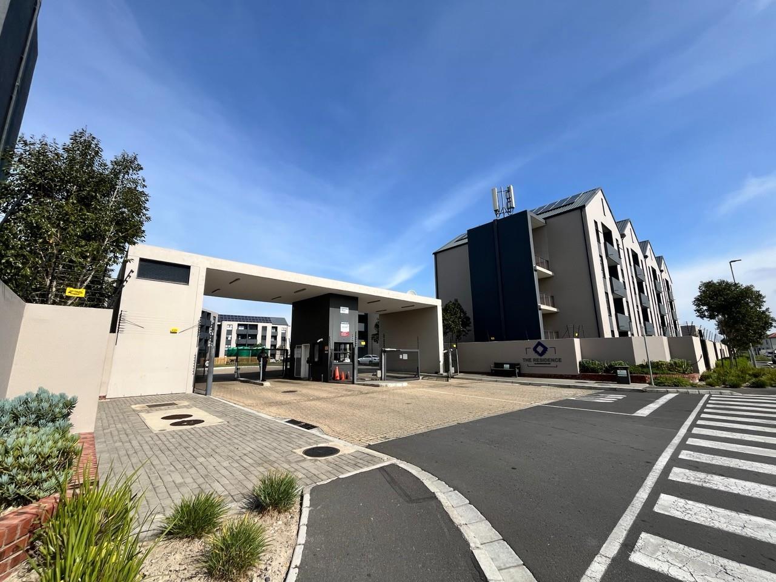
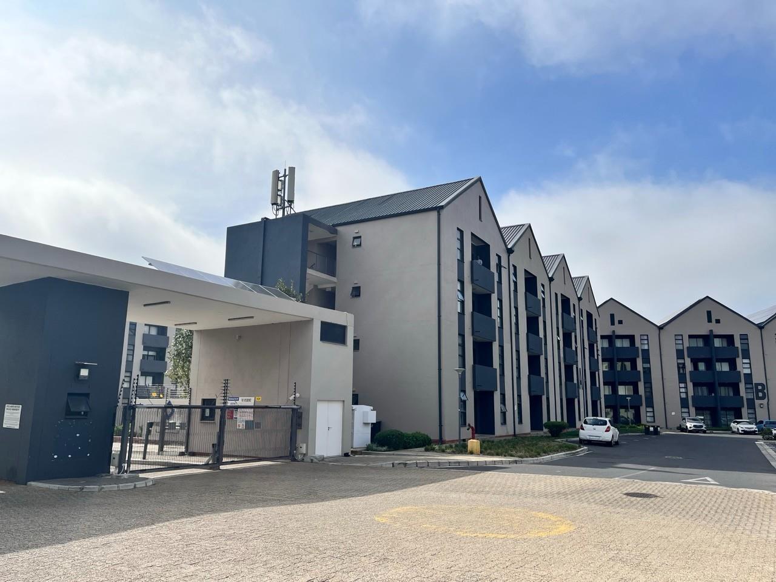
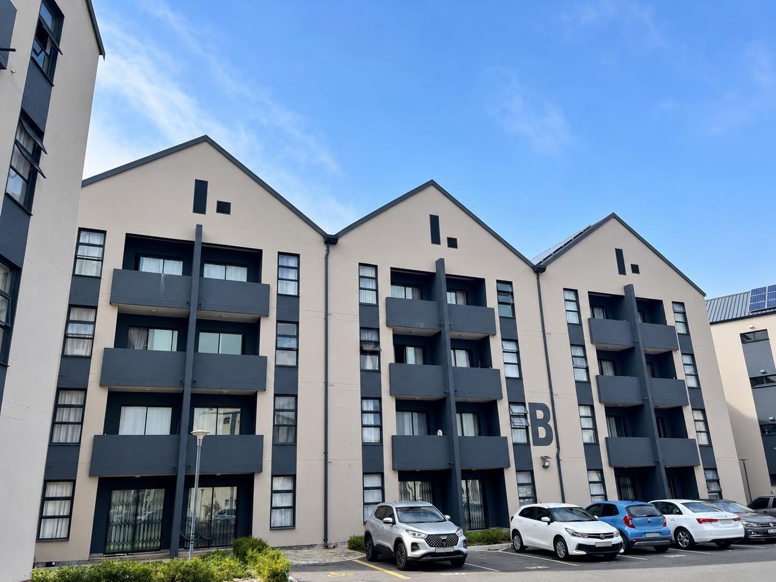
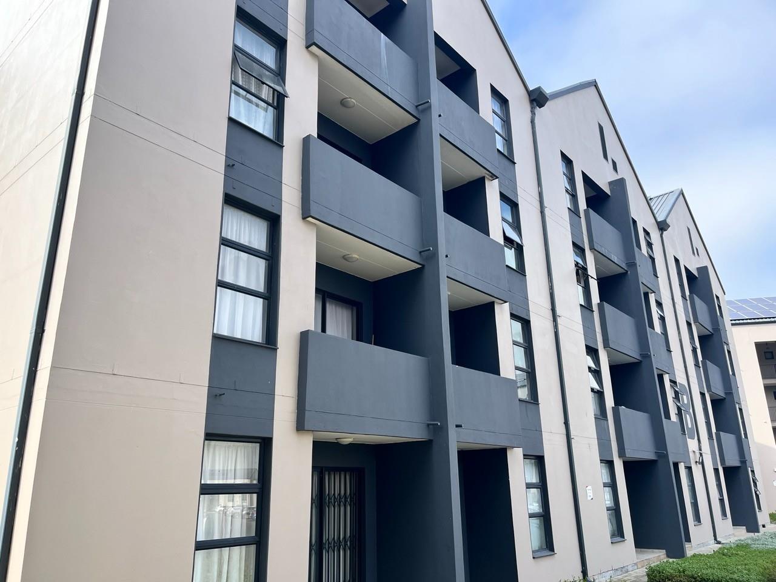
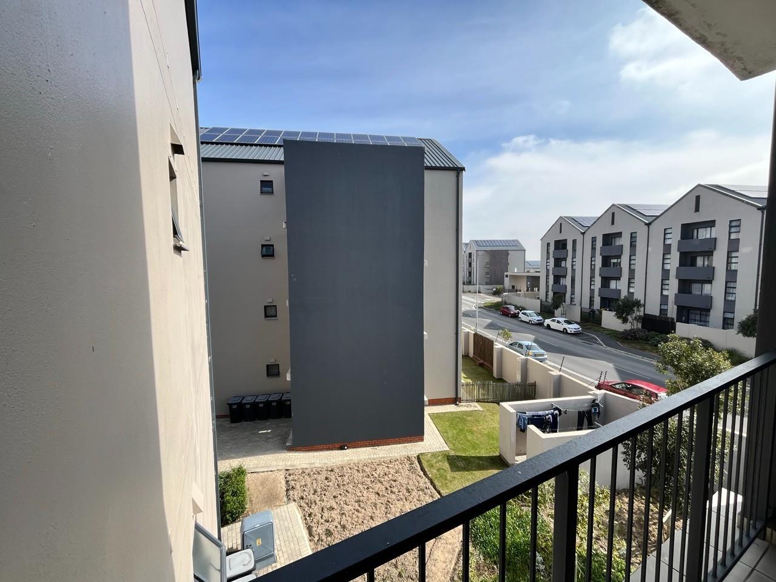
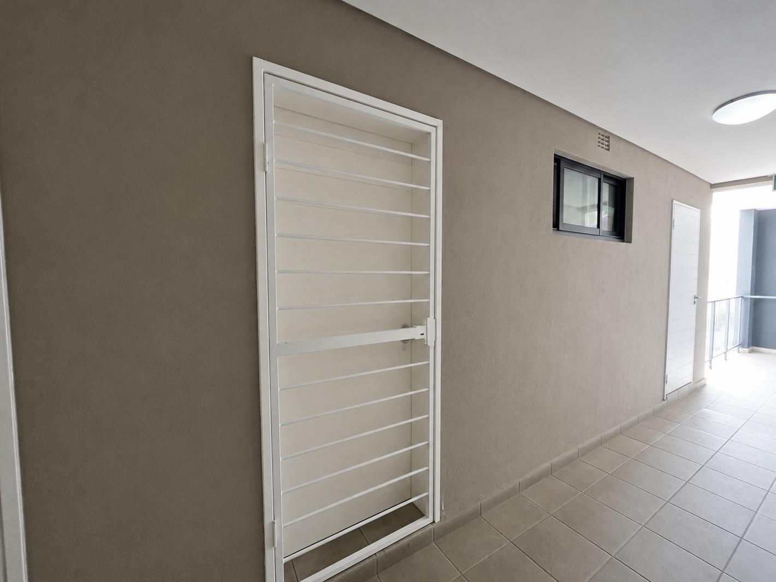
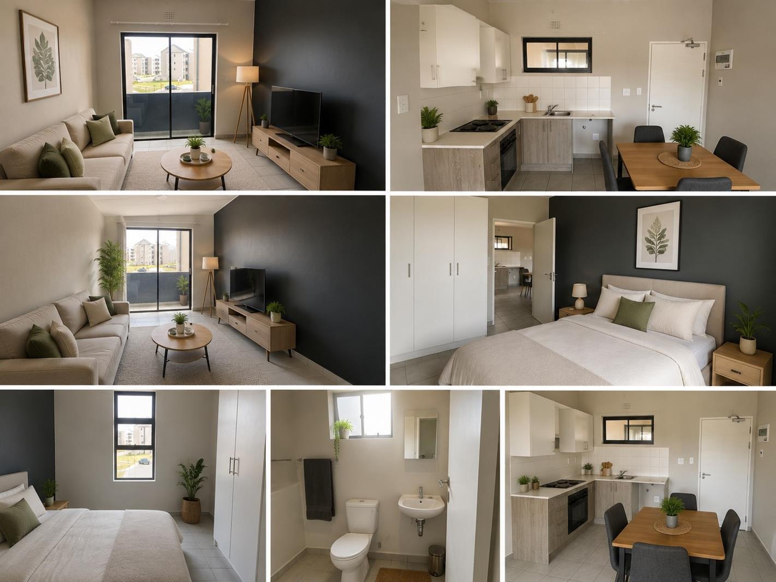
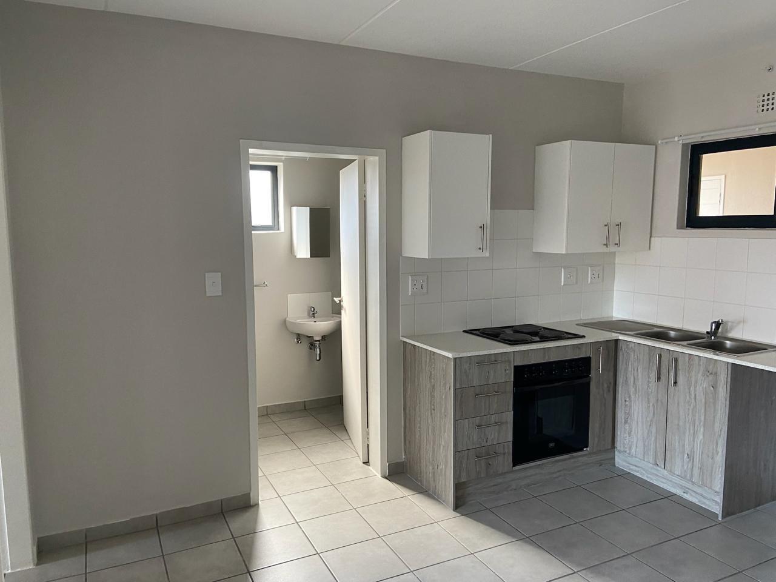
SOLE MANDATE | Asking Price: R1,090,000Situated at 42 Whitehall Way, Parklands North, Blouberg, this well-positioned one-bedroom apartment is located within The Residence Estate, a secure residential complex offering convenient access to the everyday amenities of Parklands North and the greater Blouberg area.The apartment extends approximately 45m² and comprises an open-plan living area and kitchen, one bedroom and one bathroom. The unit is tiled throughout and features a small private balcony, solar geyser and one dedicated parking bay.This building is an EDGE-certified green building, featuring solar geysers and low-flow taps.Security: The complex features secure fingerprint access, CCTV cameras positioned at the gate entrance, as well as vehicle licence plate recognition for convenient and controlled entry and exit, providing enhanced security and ease of access.Property DetailsExtent: 45m²1 Bedroom1 Bathroom: Spacious bathroom featuring a large shower and a window, allowing for excellent natural ventilation.Open-plan living and kitchen areaElectric Stove & Extrator FanKitchen blinds included in the saleTiled throughoutSmall private balconySolar geyser1 Dedicated Parking BayCommunal washing lines available within the complexWater and electricity usage conveniently controlled and managed via an appFinancial DetailsAsking Price: R1,090,000Estimated Levies: R707.28 per monthEstimated Rates & Taxes: R536 per monthCurrent Rental: R8,650 per monthLease Expiry: March 2027Below Transfer Duty ThresholdWith an asking price of R1,090,000, the property falls below the current R1,200,000 transfer duty threshold, meaning no transfer duty is payable, subject to the applicable SARS requirements.Existing TenantThe apartment is currently tenanted at R8,650 per month, with the existing lease running until March 2027. This provides the purchaser with an established rental arrangement from transfer, subject to the terms of the existing lease.AmenitiesThe apartment is conveniently located close to a range of amenities, including:Crchechildcare facility available within the complexShopping centres and everyday retailRestaurants and takeaway optionsSchools and educational facilitiesMedical and healthcare facilitiesGyms and recreational amenitiesEasy access to surrounding arterial routesConvenient access to Table View, Bloubergstrand and the beachfrontMyCiTi bus route at the complex, providing convenient access to Cape Towns public transport networkViewings are strictly by appointment only and will take place on Saturdays between 10:00 and 12:30.Contact me to schedule your viewing appointment or for further information.Please Note: A few illustrative sketches have been included in the listing to provide an idea of how the available property could be furnished and utilised.
What we know about this property
Each attribute shows where it came from and how sure we are. Model-derived attributes arrive as enrichment runs.
Resilience
- Backup Power Level
- Nonefrom the listing text · 72%
- Battery Backup
- Nofrom the listing text · 98%
- Borehole
- Nofrom the listing text · 98%
- Gas Hob
- Nofrom the listing text · 97%
- Generator
- Nofrom the listing text · 97%
- Grey Water
- Nofrom the listing text · 98%
- Heat Pump
- Nofrom the listing text · 98%
- Inverter
- Nofrom the listing text · 97%
- Solar Geyser
- Yesfrom the listing text · 99%
- Solar panels
- Nofrom the listing text · 96%
- Water Tank
- Nofrom the listing text · 98%
Security
- Alarm Beams
- Nofrom the listing text · 97%
- Armed Response
- Nofrom the listing text · 97%
- Boomed Area
- Yesfrom the listing text · 65%
- Burglar Bars
- Yesfrom the listing text · 93%
- CCTV
- Yesfrom the listing text · 99%
- Electric Fence
- Yesfrom the listing text · 95%
- Guard 24h
- Nofrom the listing text · 86%
- Security Estate
- Yesfrom the listing text · 98%
Market
- Days on market
- 39 daysfrom our price history
- Price change since listed
- 0.0%from our price history
- Price per m²
- R 24 222from our price history
- Times relisted
- 0from our price history
- Vs suburb median
- 0.68×from our price history
- Under Offer
- Nofrom our price history
Comfort
- Air Conditioning
- Nofrom the listing text · 97%
- Double Glazing
- Nofrom the listing text · 98%
- Fireplace
- Nofrom the listing text · 98%
- High Ceilings
- Nofrom the listing text · 98%
- North Facing
- Nofrom the listing text · 98%
- Quiet Street
- Nofrom the listing text · 97%
- Underfloor Heating
- Nofrom the listing text · 98%
- View Type
- Nonefrom the listing text
- Wind Protected
- Nofrom the listing text · 98%
Layout
- Flatlet
- Nofrom the listing text · 98%
- Furnished
- Nofrom the listing text · 93%
- Home Office
- Nofrom the listing text · 98%
- Lift Access
- Nofrom the listing text · 96%
- Living Areas
- 1from the listing text · 96%
- Open Plan
- Yesfrom the listing text · 99%
- Penthouse
- Nofrom the listing text · 98%
- Scullery
- Nofrom the listing text · 96%
- Staff Accommodation
- Nofrom the listing text · 98%
- Walk In Closet
- Nofrom the listing text · 98%
- Wheelchair Access
- Nofrom the listing text · 98%
Outdoor
- Balcony
- Yesfrom the listing text · 98%
- Boat Caravan Parking
- Nofrom the listing text · 98%
- Borehole Irrigation
- Nofrom the listing text · 98%
- Braai Area
- Nofrom the listing text · 98%
- Covered Patio
- Nofrom the listing text · 97%
- Established Trees
- Nofrom the listing text · 98%
- Garage Type
- Nonefrom the listing text · 69%
- Garden Size
- Nonefrom the listing text
- Off-street parking bays
- 1from the listing text · 99%
- Pet Friendly
- Nofrom the listing text · 97%
- Pool Type
- Nonefrom the listing text
Condition
- Needs Tlc
- Nofrom the listing text · 98%
Architecture
- Double Storey
- Nofrom the listing text · 75%
- Original Features
- Nofrom the listing text · 98%
- Thatched Roof
- Nofrom the listing text · 99%
Tenure Rules
- No transfer duty
- Nofrom the listing text · 91%
- Retirement Scheme
- Nofrom the listing text · 98%
- Short Let Allowed
- Nofrom the listing text · 97%
- Special Levy Mentioned
- Nofrom the listing text · 96%
- Tenure
- Sectional Titlefrom the listing text
- Utilities Included
- Nofrom the listing text · 94%
Connectivity
- Fibre
- Nofrom the listing text · 98%
Commercial
- Auction
- Nofrom the listing text · 99%
- Bank Assisted
- Nofrom the listing text · 98%
- Off Plan
- Nofrom the listing text · 98%
- Owner Relocating
- Nofrom the listing text · 98%
- Price Reduced
- Nofrom our price history
- Priced To Sell
- Nofrom the listing text · 97%
Portal facts
- Levies
- R 708
- Floor size
- 45 m²
- Listing date
- 16 Aug 2026
- Property type
- Apartment
- Listing number
- T5588581
- Rates and taxes
- R 536
- Feature: Bedrooms
- 1
- Feature: Bathrooms
- 1
- Feature: Access gate
- yes
- Feature: Open parking
- 1
- Feature: Security post
- yes
- Feature: Electric fencing
- yes