3 Bedroom House in Sandown
Contact agent for street address, Sandown, Cape Townlocation approximate: suburb level
3 bed · 2 bath · 1 garage · 160 m² floor · 250 m² erf
Description
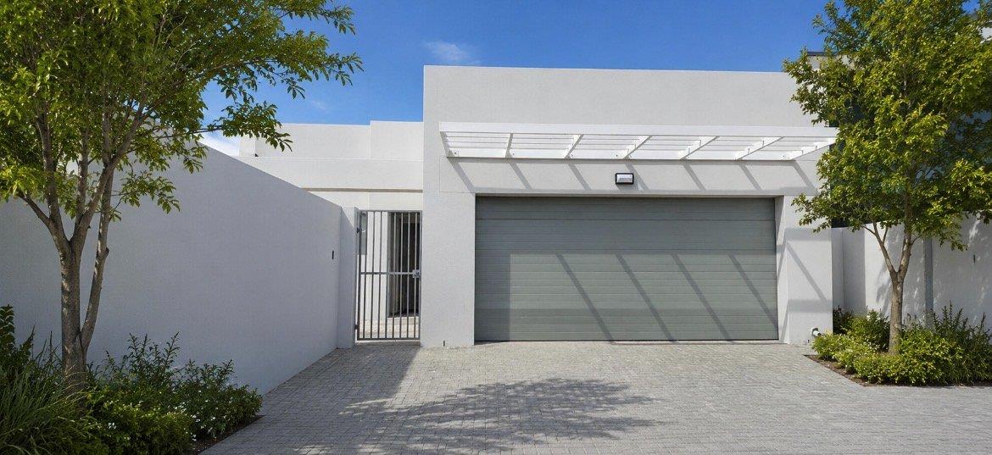
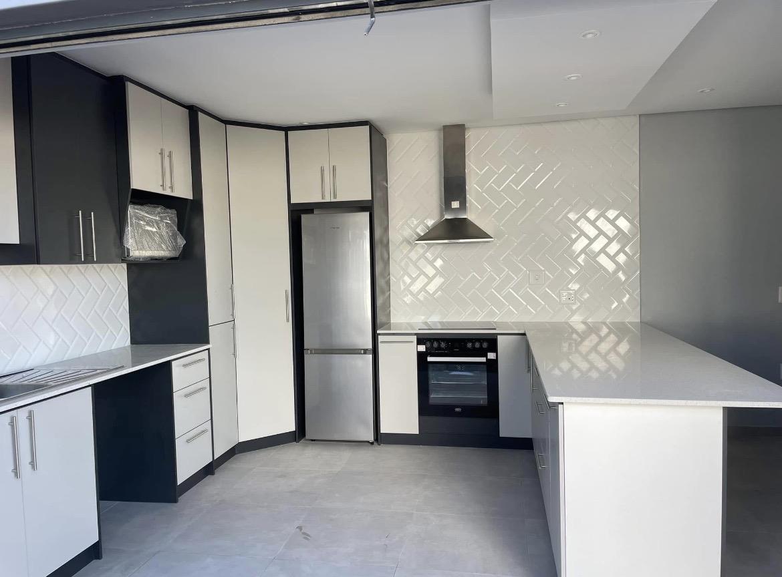
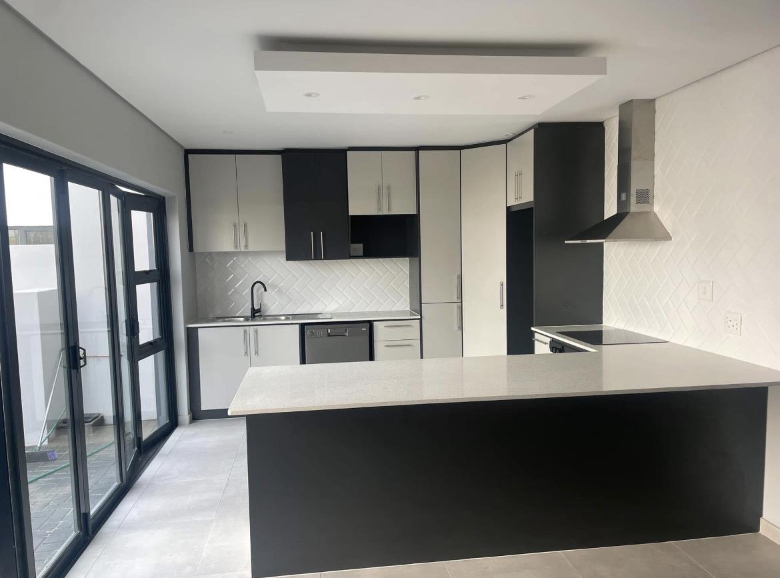
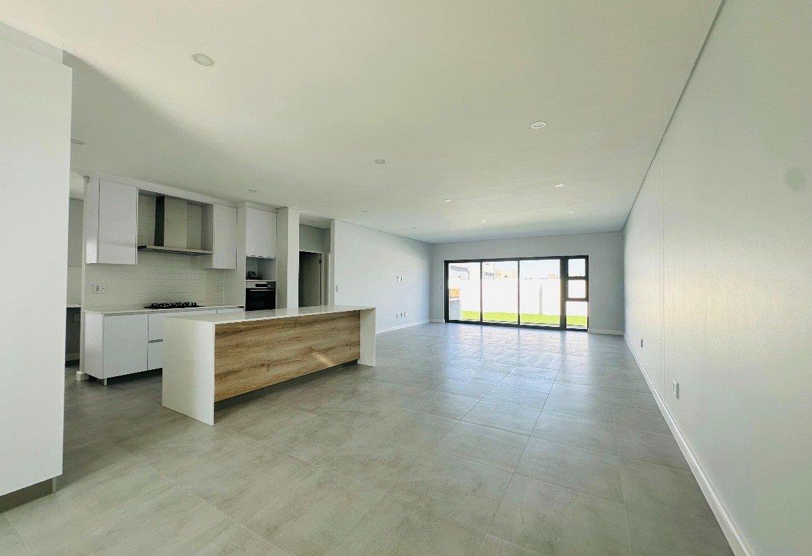
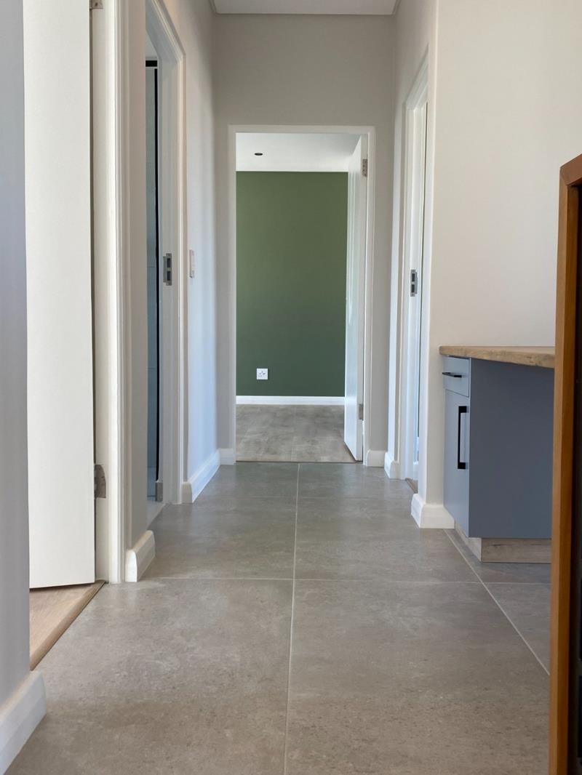
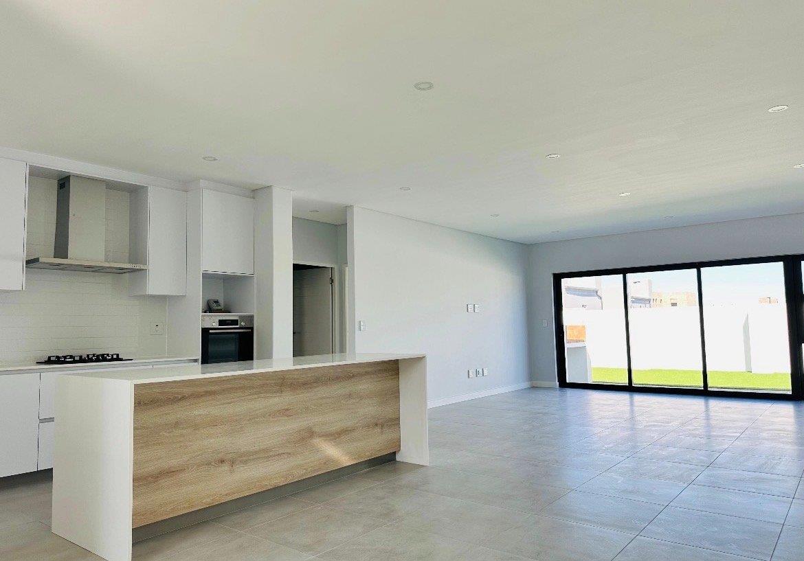
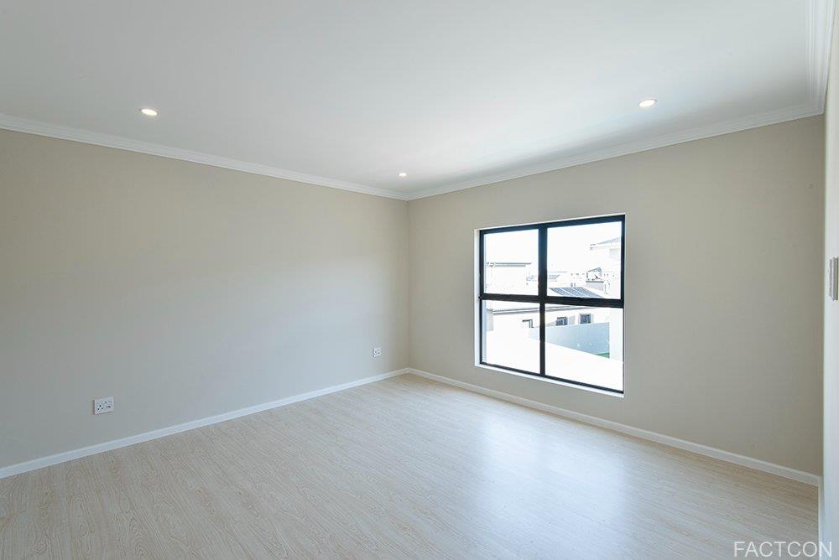
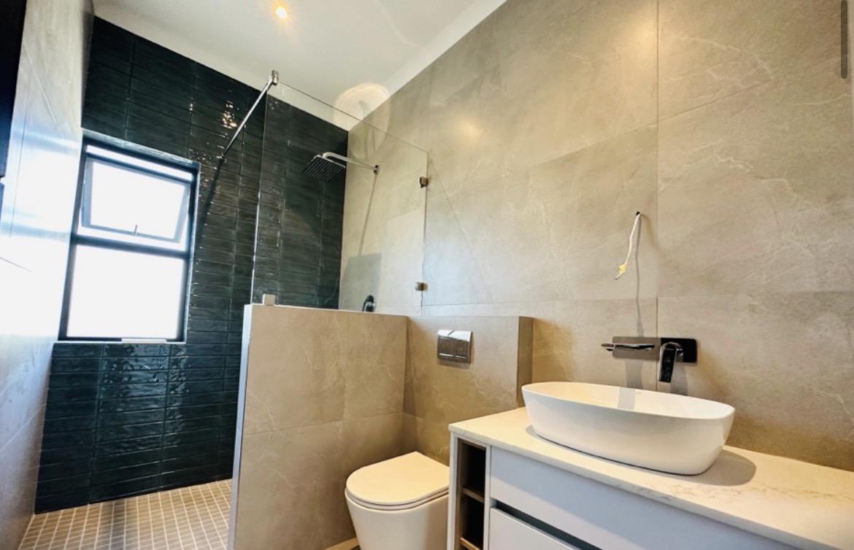
SANDALWOOD SECURITY ESTATE | SANDOWN, BLOUBERGA Brand-New Plot-and-Plan Opportunity in a Secure Lifestyle EstateNestled within the fast-growing and highly sought-after suburb of Sandown, Sandalwood Security Estate offers a rare opportunity to own a modern, thoughtfully designed family home within a secure and beautifully maintained estate environment. Inspired by the success of the popular Sagewood development, Sandalwood combines contemporary architecture, quality finishes, and exceptional lifestyle convenience.PROPERTY OVERVIEWBrand-new plot-and-plan homeLocated within the secure Sandalwood Security EstateModern architectural design with clean, contemporary finishesDesigned for comfortable family living and effortless entertainingExcellent investment opportunity in one of Cape Town''s fastest-growing residential areasSecure estate lifestyle with attractive streetscapes and landscaped communal spacesACCOMMODATIONBedrooms3 well-proportioned bedroomsBuilt-in wardrobes to all bedroomsSpacious main bedroom designed as a private retreatMain bedroom features a stylish en-suite bathroomBedrooms positioned to maximize privacy and comfortBathrooms2 modern bathroomsMain en-suite bathroom with shower, toilet and basinFull family bathroom servicing the remaining bedroomsContemporary sanitary ware and quality fittings throughoutLIVING AREASOpen-Plan DesignSpacious open-plan lounge and dining areaLight-filled interiors creating a welcoming atmosphereSeamless flow between living spacesModern layout ideal for both family life and entertainingFlexible design accommodating a variety of furniture arrangementsIndoor-Outdoor LivingLiving area opens effortlessly to the outdoor entertainment spaceCovered patio designed for year-round enjoymentBuilt-in braai creating the perfect entertainment settingPrivate garden offering a secure outdoor environment for children and petsKITCHEN FEATURES - Contemporary Designer KitchenStylish open-plan kitchen designPremium stone countertopsQuality cabinetry with modern finishesFunctional layout maximizing workspace and storageAmple preparation surfacesDesigned to integrate seamlessly with the living and dining areasPerfect balance of practicality and styleOUTDOOR FEATURES - Private GardenExclusive-use garden areaIdeal for outdoor entertainingSpace for children to play safelyLow-maintenance landscaping potentialEntertainment AreaCovered patioBuilt-in braaiEasy flow from indoor living spacesIdeal setting for family gatherings and social occasionsGARAGE & PARKING - Double GarageDouble automated garageDirect access into the homeSecure parking for two vehiclesAdditional driveway parking potentialConvenient access during all weather conditionsESTATE SECURITY - Comprehensive Security Features24-hour manned securityGuardhouse access controlCCTV surveillance monitoringElectric perimeter fencingSecure perimeter wallControlled estate accessFamily-friendly and secure environmentPeace of mind for residents and investors alikeESTATE LIFESTYLE - Community AmenitiesFour landscaped parks throughout the estateWell-maintained communal areasAttractive streetscapesFamily-oriented environmentSafe spaces for walking, jogging and outdoor recreationStrong sense of community livingLOCATION ADVANTAGESPrime Sandown PositionSituated in one of the Western Cape''s most rapidly developing suburbsStrong capital growth potentialHighly desirable residential locationShopping & RetailMinutes from Table Bay MallClose to Checkers HyperEasy access to major shopping centresConvenient access to restaurants, coffee shops and everyday amenitiesEducationClose to international schoolsAccess to a variety of excellent public and private schoolsTransport & AccessibilityEasy access to the N7 highwayConvenient connection to the N1 routeAccess to MyCiTi public transport networkEfficient travel to Cape Town CBD and surrounding areasLifestyle & RecreationShort drive to Blouberg''s famous beachesClose to beachfront restaurants and entertainmentEasy access to outdoor recreational activitiesIdeal balance between urban convenience and coastal livingINVESTMENT HIGHLIGHTSBrand-new home with modern finishesLocated within a secure lifestyle estateExcellent rental demand in SandownStrong long-term capital growth prospectsLow-maintenance lock-up-and-go lifestyleIdeal for families, professionals and investorsPositioned within a high-growth residential nodeSecure, modern and future-focused developmentPlease contact me - so i can assist you with a pre-approved bond and appointment with the developer
What we know about this property
Each attribute shows where it came from and how sure we are. Model-derived attributes arrive as enrichment runs.
Resilience
- Backup Power Level
- Nonefrom the listing text
- Battery Backup
- Nofrom the listing text · 98%
- Borehole
- Nofrom the listing text · 98%
- Gas Hob
- Nofrom the listing text · 95%
- Generator
- Nofrom the listing text · 97%
- Grey Water
- Nofrom the listing text · 98%
- Heat Pump
- Nofrom the listing text · 98%
- Inverter
- Nofrom the listing text · 98%
- Solar Geyser
- Nofrom the listing text · 98%
- Solar panels
- Nofrom the listing text · 98%
- Water Tank
- Nofrom the listing text · 98%
Security
- Alarm Beams
- Nofrom the listing text · 96%
- Armed Response
- Nofrom the listing text · 97%
- Boomed Area
- Yesfrom the listing text · 84%
- CCTV
- Yesfrom the listing text · 97%
- Electric Fence
- Yesfrom the listing text · 96%
- Guard 24h
- Yesfrom the listing text · 97%
- Security Estate
- Yesfrom the listing text · 99%
Location
- Exposed to coastal wind
- Nofrom open data · 60%
- Estimated commute to CBD
- 36 minfrom open data · 60%
- Crime trend
- Stablefrom open data · 60%
- Distance to the sea
- 4.1 kmfrom open data · 60%
- SAPS precinct risk
- Low Riskfrom open data · 60%
Market
- Days on market
- 190 daysfrom our price history
- Gross rental yield
- 8.6%from our price history
- Price change since listed
- 0.0%from our price history
- Price per m²
- R 26 250from our price history
- Times relisted
- 0from our price history
- Vs suburb median
- 0.84×from our price history
- Under Offer
- Nofrom our price history
Comfort
- Air Conditioning
- Nofrom the listing text · 97%
- Double Glazing
- Nofrom the listing text · 98%
- Fireplace
- Nofrom the listing text · 97%
- High Ceilings
- Nofrom the listing text · 97%
- Natural Light
- Brightfrom the listing text
- North Facing
- Nofrom the listing text · 98%
- Quiet Street
- Nofrom the listing text · 97%
- Underfloor Heating
- Nofrom the listing text · 98%
- Wind Protected
- Nofrom the listing text · 98%
Layout
- Flatlet
- Nofrom the listing text · 98%
- Furnished
- Nofrom the listing text · 96%
- Home Office
- Nofrom the listing text · 97%
- Lift Access
- Nofrom the listing text · 98%
- Living Areas
- 1from the listing text · 99%
- Open Plan
- Yesfrom the listing text · 98%
- Penthouse
- Nofrom the listing text · 98%
- Scullery
- Nofrom the listing text · 97%
- Single Level
- Nofrom the listing text · 85%
- Staff Accommodation
- Nofrom the listing text · 97%
- Walk In Closet
- Nofrom the listing text · 94%
- Wheelchair Access
- Nofrom the listing text · 98%
Outdoor
- Balcony
- Nofrom the listing text · 84%
- Boat Caravan Parking
- Nofrom the listing text · 96%
- Borehole Irrigation
- Nofrom the listing text · 97%
- Braai Area
- Yesfrom the listing text · 99%
- Covered Patio
- Yesfrom the listing text · 99%
- Established Trees
- Nofrom the listing text · 95%
- Garage Type
- Doublefrom the listing text · 84%
- Garden Size
- Smallfrom the listing text · 63%
- Pet Friendly
- Yesfrom the listing text · 98%
- Pool Type
- Nonefrom the listing text
Condition
- Needs Tlc
- Nofrom the listing text · 98%
- Renovation Status
- New Buildfrom the listing text
Architecture
- Architecture Style
- Contemporaryfrom the listing text
- Build Era
- New Buildfrom the listing text
- Double Storey
- Nofrom the listing text · 91%
- Original Features
- Nofrom the listing text · 98%
- Thatched Roof
- Nofrom the listing text · 98%
Tenure Rules
- Exclusive Use Area
- Yesfrom the listing text · 79%
- No transfer duty
- Nofrom the listing text · 86%
- Retirement Scheme
- Nofrom the listing text · 98%
- Short Let Allowed
- Nofrom the listing text · 97%
- Special Levy Mentioned
- Nofrom the listing text · 95%
- Tenure
- Sectional Titlefrom the listing text · 96%
- Utilities Included
- Nofrom the listing text · 98%
Connectivity
- Fibre
- Nofrom the listing text · 98%
Commercial
- Auction
- Nofrom the listing text · 99%
- Bank Assisted
- Nofrom the listing text · 98%
- Off Plan
- Yesfrom the listing text · 97%
- Owner Relocating
- Nofrom the listing text · 98%
- Price Reduced
- Nofrom our price history
- Priced To Sell
- Nofrom the listing text · 98%
Portal facts
- Levies
- R 2 200
- Land size
- 250 m²
- Floor size
- 160 m²
- Listing date
- 18 Mar 2026
- Property type
- House
- Feature: Patio
- yes
- Listing number
- T5429501
- Feature: Garden
- yes
- Rates and taxes
- R 1 750
- Feature: Kitchen
- yes
- Feature: Lounges
- 1
- Feature: Bedrooms
- 3
- Feature: En-suite
- 1
- Feature: Bathrooms
- 2
- Feature: Open parking
- 1
- Feature: Pet friendly
- yes
- Feature: Garage parking
- 1
- Feature: Built in cupboards
- yes