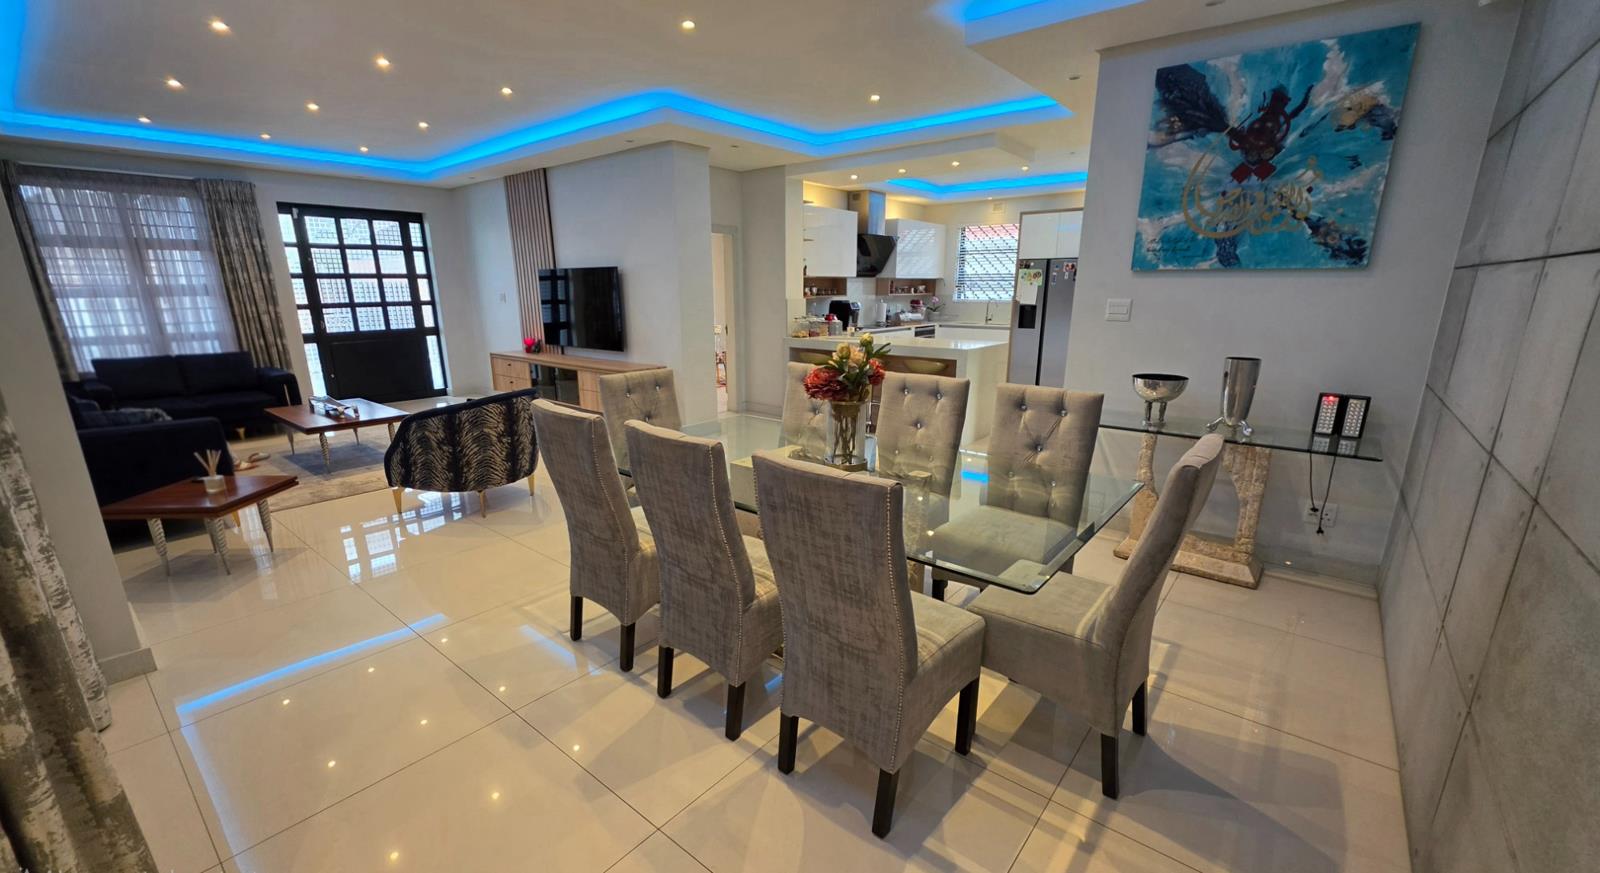
3 Bedroom House in Crawford
Contact agent for street address, Crawford, Cape Townlocation approximate: suburb level
3 bed · 2 bath · 1 garage · 495 m² erf
Description
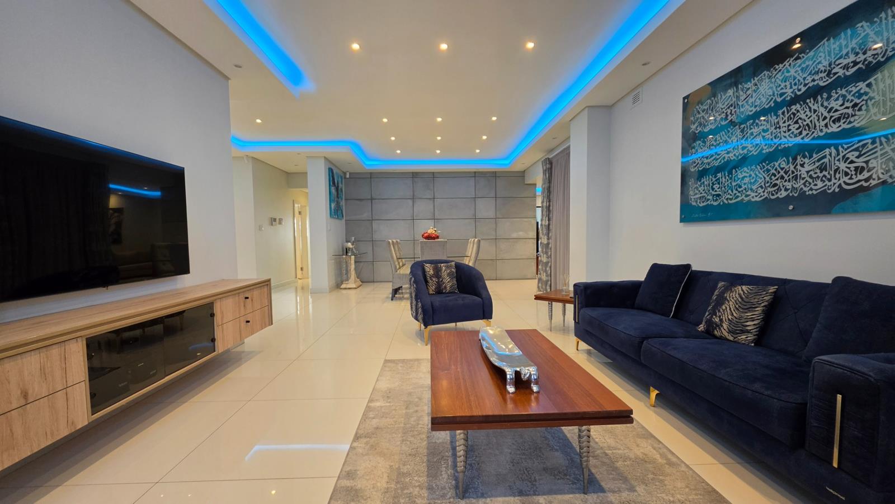
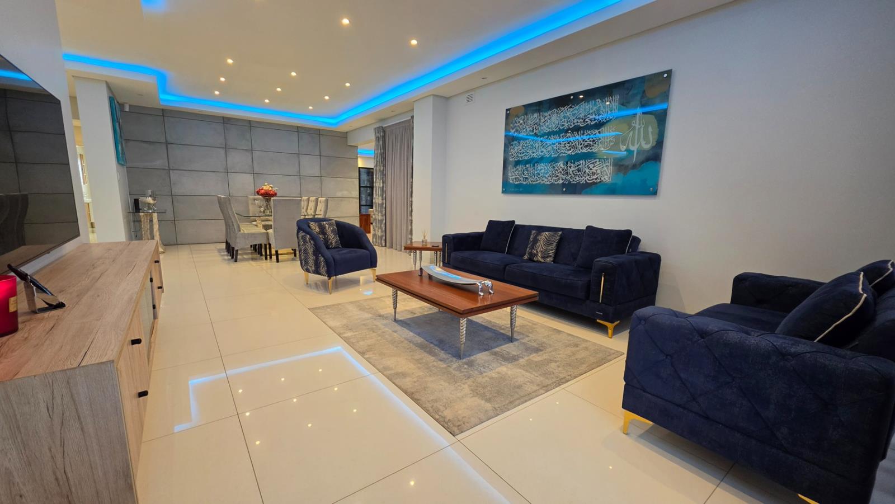
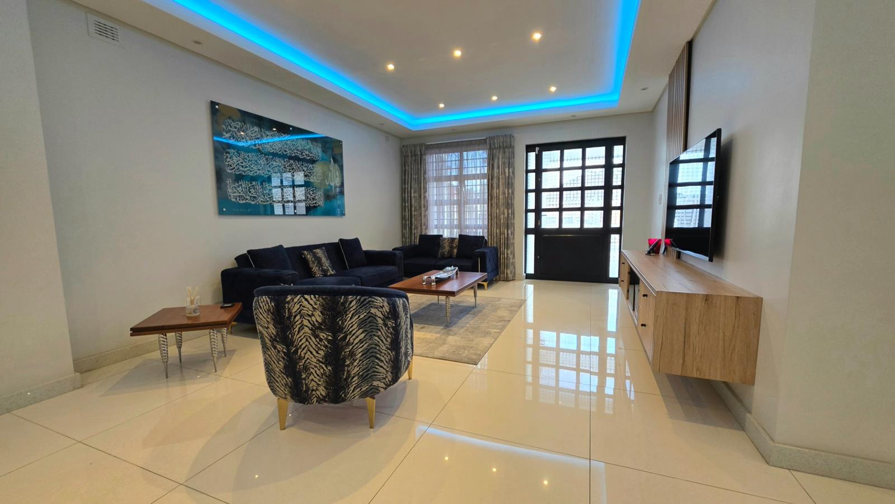
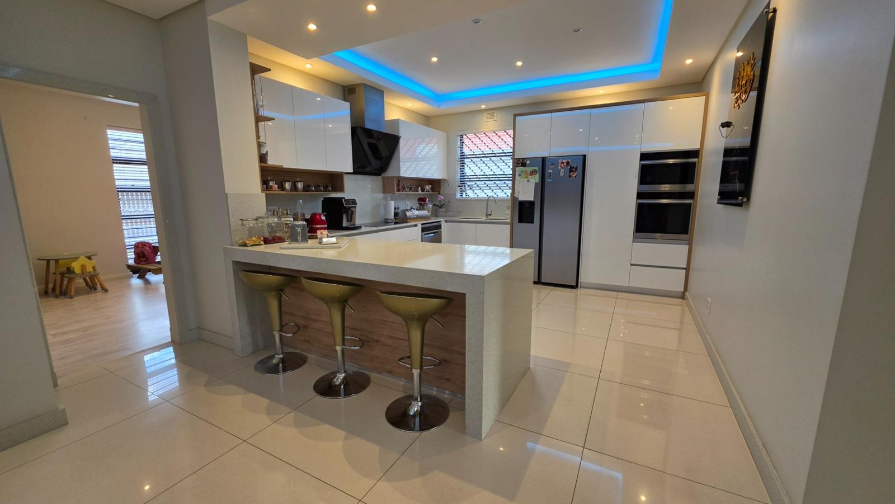
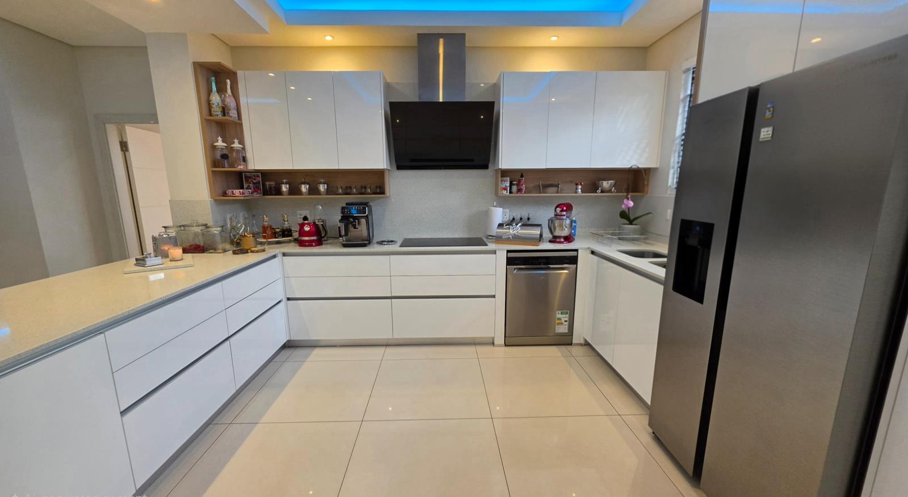
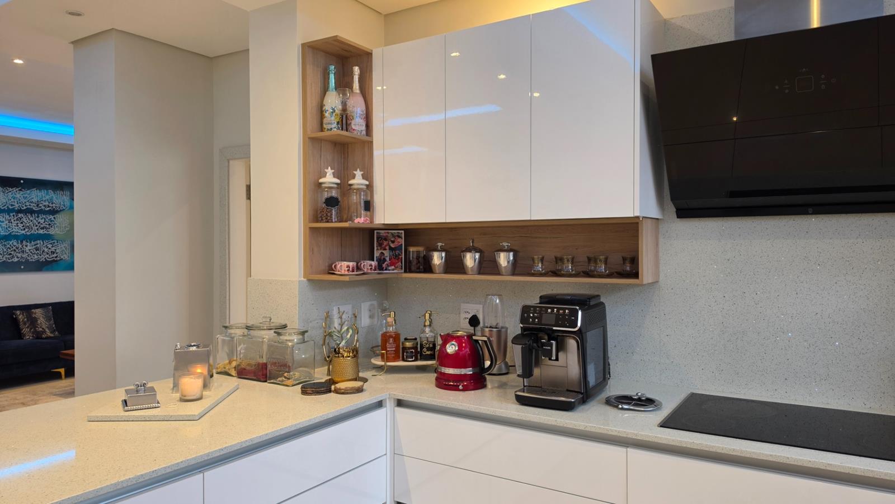
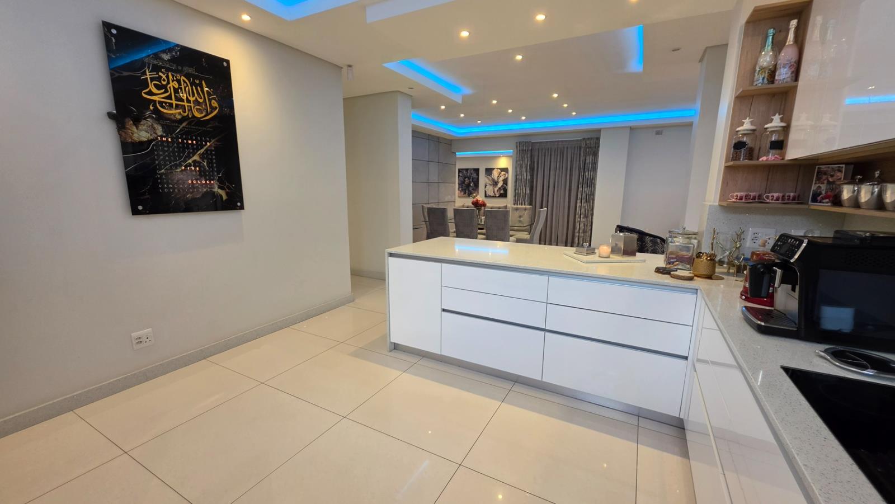
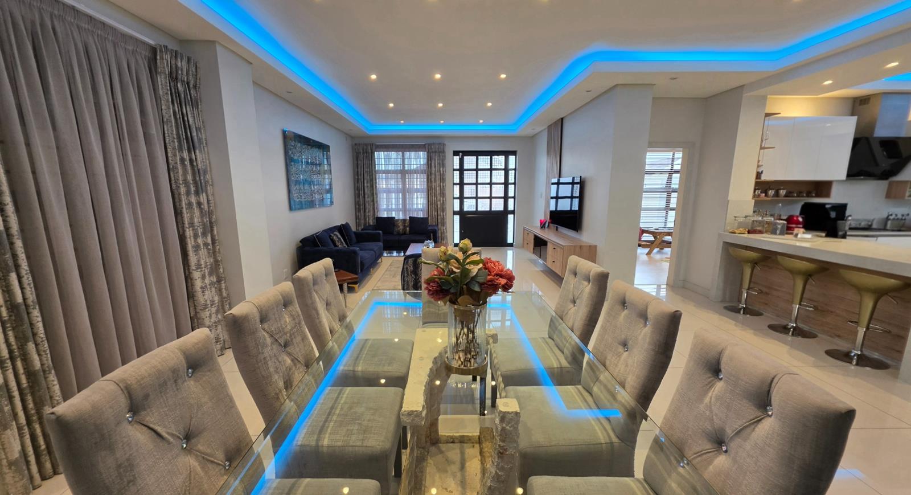
A Beautifully Finished Modern MasterpieceSole Exclusive MandateThis stylish home unravels luxury and sophistication, showcasing impeccable finishes and a refined sense of style, offering a seamless blend of comfort and elegance. Every detail has been thoughtfully designed to create a space that feels both luxurious and welcoming.Step inside and youre greeted by sleek imported tiles from India that flow seamlessly throughout the home, complemented by elegant Caesarstone architraves and skirting that add a subtle yet striking touch of sophistication. The layout unfolds naturally into a spacious lounge, a warm dining area perfect for shared meals, and a comfortable family TV room designed for relaxed evenings.The heart of the homethe kitchenis a true showpiece. Fitted with premium Whirlpool appliances and a state-of-the-art cooker hood featuring an intuitive hand swipe sensor, its a space where functionality meets cutting-edge design.Each of the three bedrooms offers a tranquil retreat, with the master suite boasting its own en-suite bathroom. The family bathroom is equally impressive, finished with Italian-imported tiles and featuring a distinctive Livingstone Original bath that invites long, indulgent soaks. High-end Hans Grohe and Geberit accessories throughout both bathrooms elevate the experience with their quality and style.Outside, the property continues to impress with parking for four vehicles, including a double garage, ensuring convenience for both family and guests. Modern living is further enhanced with fibre and ADSL connectivity already in place.Positioned just two minutes from Taronga Mosque and within easy reach of popular shopping destinations like Woolworths Kromboom Centre, this home offers not just comfort and style, but also exceptional convenience.This is more than just a houseits a fresh start, a modern sanctuary, and a place where every detail has been carefully considered to create a truly special living experience.Contact me today to schedule your exclusive viewing.VICTORY TICKET 72 CC trading as REMAX Impact Athlone operates in terms of a franchise agreement with REMAX of Southern Africa.
What we know about this property
Each attribute shows where it came from and how sure we are. Model-derived attributes arrive as enrichment runs.
Resilience
- Backup Power Level
- Nonefrom the listing text
- Battery Backup
- Nofrom the listing text · 98%
- Borehole
- Nofrom the listing text · 98%
- Gas Hob
- Nofrom the listing text · 96%
- Generator
- Nofrom the listing text · 98%
- Grey Water
- Nofrom the listing text · 98%
- Heat Pump
- Nofrom the listing text · 98%
- Inverter
- Nofrom the listing text · 98%
- Solar Geyser
- Nofrom the listing text · 98%
- Solar panels
- Nofrom the listing text · 98%
- Water Tank
- Nofrom the listing text · 98%
Security
- Alarm Beams
- Nofrom the listing text · 92%
- Armed Response
- Nofrom the listing text · 96%
- Boomed Area
- Nofrom the listing text · 82%
- Burglar Bars
- Yesfrom the listing text · 85%
- CCTV
- Nofrom the listing text · 97%
- Electric Fence
- Nofrom the listing text · 94%
- Guard 24h
- Nofrom the listing text · 97%
- Security Estate
- Nofrom the listing text · 88%
Location
- Exposed to coastal wind
- Nofrom open data · 60%
- Estimated commute to CBD
- 22 minfrom open data · 60%
- Crime trend
- Stablefrom open data · 60%
- Distance to the sea
- 8.3 kmfrom open data · 60%
- Load-shedding block
- 5from open data · 60%
- SAPS precinct risk
- Low Riskfrom open data · 60%
Market
- Days on market
- 153 daysfrom our price history
- Price change since listed
- 0.0%from our price history
- Times relisted
- 0from our price history
- Vs suburb median
- 1.40×from our price history
- Under Offer
- Nofrom our price history
Comfort
- Air Conditioning
- Nofrom the listing text · 97%
- Double Glazing
- Nofrom the listing text · 98%
- Fireplace
- Nofrom the listing text · 98%
- High Ceilings
- Nofrom the listing text · 97%
- North Facing
- Nofrom the listing text · 98%
- Quiet Street
- Nofrom the listing text · 98%
- Underfloor Heating
- Nofrom the listing text · 98%
- View Type
- Nonefrom the listing text
- Wind Protected
- Nofrom the listing text · 98%
Layout
- Flatlet
- Nofrom the listing text · 98%
- Furnished
- Nofrom the listing text · 95%
- Home Office
- Nofrom the listing text · 97%
- Lift Access
- Nofrom the listing text · 98%
- Open Plan
- Nofrom the listing text · 79%
- Penthouse
- Nofrom the listing text · 98%
- Scullery
- Nofrom the listing text · 97%
- Single Level
- Nofrom the listing text · 78%
- Staff Accommodation
- Nofrom the listing text · 97%
- Walk In Closet
- Nofrom the listing text · 97%
- Wheelchair Access
- Yesfrom the listing text · 96%
Outdoor
- Balcony
- Nofrom the listing text · 97%
- Boat Caravan Parking
- Nofrom the listing text · 95%
- Borehole Irrigation
- Nofrom the listing text · 98%
- Braai Area
- Nofrom the listing text · 96%
- Covered Patio
- Nofrom the listing text · 97%
- Established Trees
- Nofrom the listing text · 97%
- Garage Type
- Doublefrom the listing text · 80%
- Garden Size
- Nonefrom the listing text · 79%
- Off-street parking bays
- 4from the listing text · 96%
- Pet Friendly
- Yesfrom the listing text · 98%
- Pool Type
- Nonefrom the listing text
Condition
- Needs Tlc
- Nofrom the listing text · 98%
Architecture
- Architecture Style
- Contemporaryfrom the listing text · 92%
- Build Era
- 2015 Plusfrom the listing text · 70%
- Double Storey
- Nofrom the listing text · 92%
- Original Features
- Nofrom the listing text · 98%
- Thatched Roof
- Nofrom the listing text · 98%
Tenure Rules
- Exclusive Use Area
- Nofrom the listing text · 97%
- No transfer duty
- Nofrom the listing text · 98%
- Retirement Scheme
- Nofrom the listing text · 98%
- Short Let Allowed
- Nofrom the listing text · 98%
- Special Levy Mentioned
- Nofrom the listing text · 97%
- Utilities Included
- Nofrom the listing text · 98%
Connectivity
- Fibre
- Yesfrom the listing text · 98%
Commercial
- Auction
- Nofrom the listing text · 99%
- Bank Assisted
- Nofrom the listing text · 98%
- Off Plan
- Nofrom the listing text · 98%
- Owner Relocating
- Nofrom the listing text · 98%
- Price Reduced
- Nofrom our price history
- Priced To Sell
- Nofrom the listing text · 98%
Portal facts
- Land size
- 495 m²
- Listing date
- 24 Apr 2026
- Property type
- House
- Feature: Alarm
- yes
- Listing number
- T5467892
- Feature: Fenced
- yes
- Feature: Paving
- yes
- Rates and taxes
- R 1 590
- Feature: Kitchen
- yes
- Feature: Lounges
- 1
- Feature: Bedrooms
- 3
- Feature: Intercom
- yes
- Feature: Bathrooms
- 2
- Feature: Access gate
- yes
- Feature: Dining areas
- 1
- Feature: Open parking
- 4
- Feature: Pet friendly
- yes
- Feature: Entrance hall
- yes
- Feature: Family TV room
- yes
- Feature: Garage parking
- 1
- Feature: Wheel chair friendly
- yes