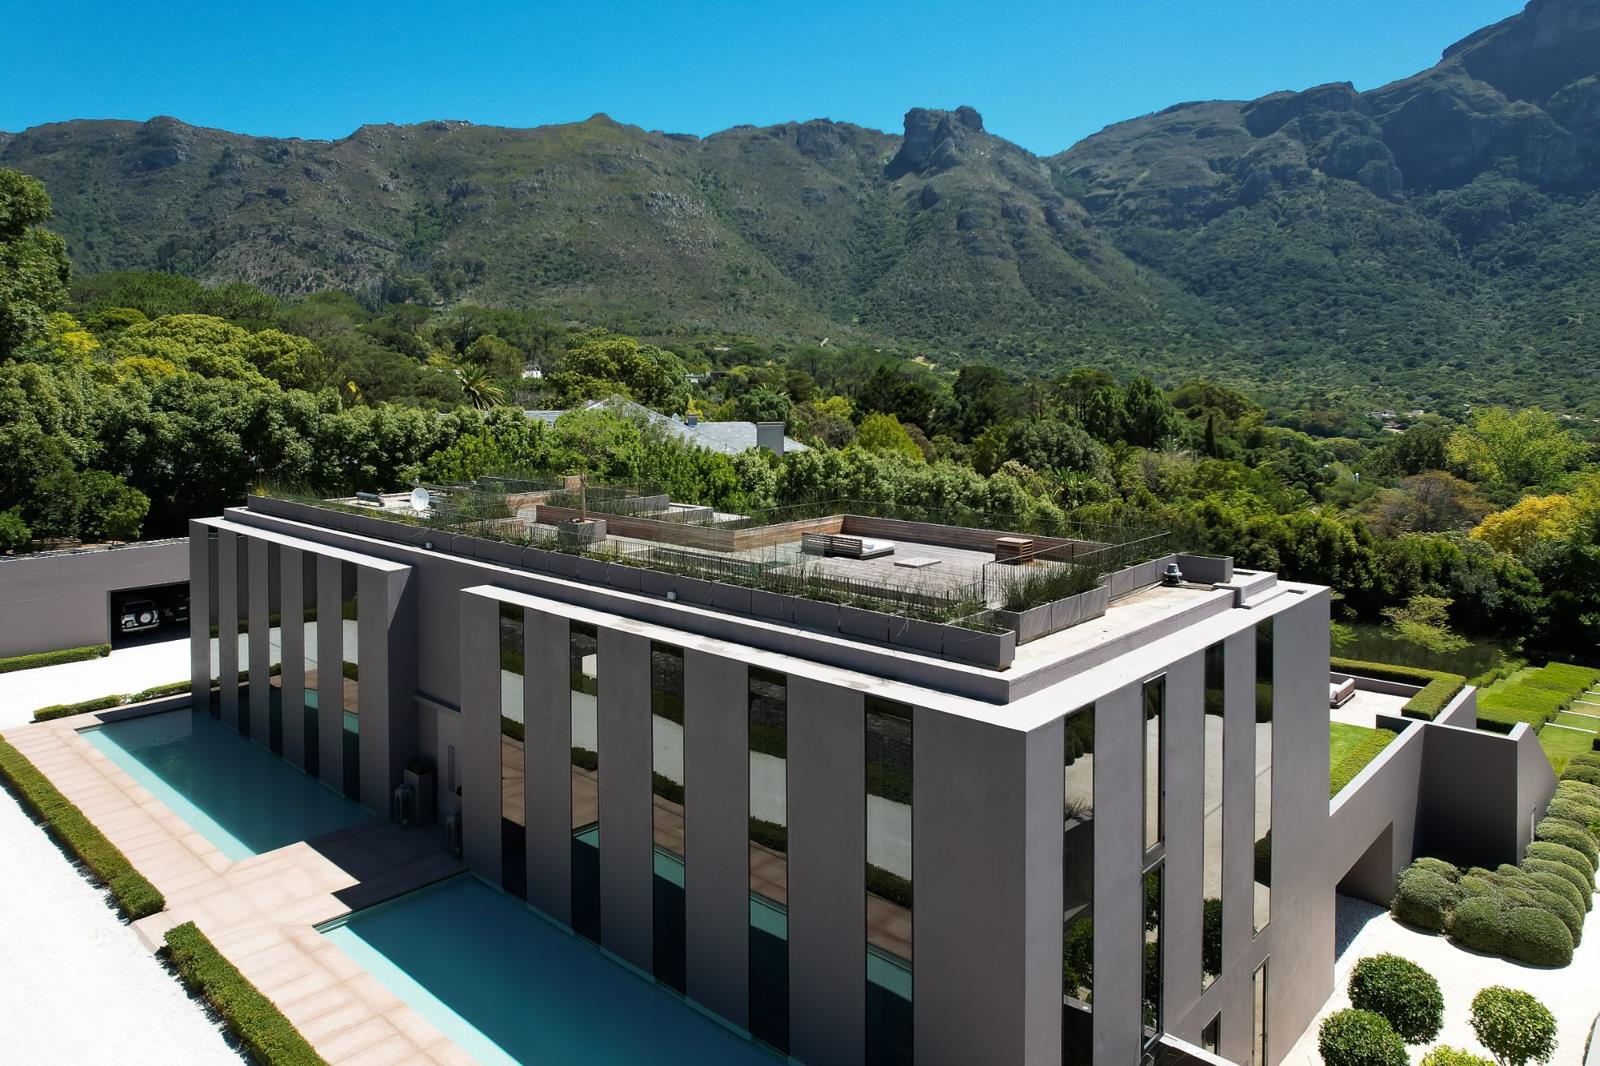
7 Bedroom House in Bishopscourt
47 canterbury drive, Bishopscourt, Cape Townlocation approximate: suburb level
7 bed · 9.5 bath · 6 garage · 7447 m² erf
Description
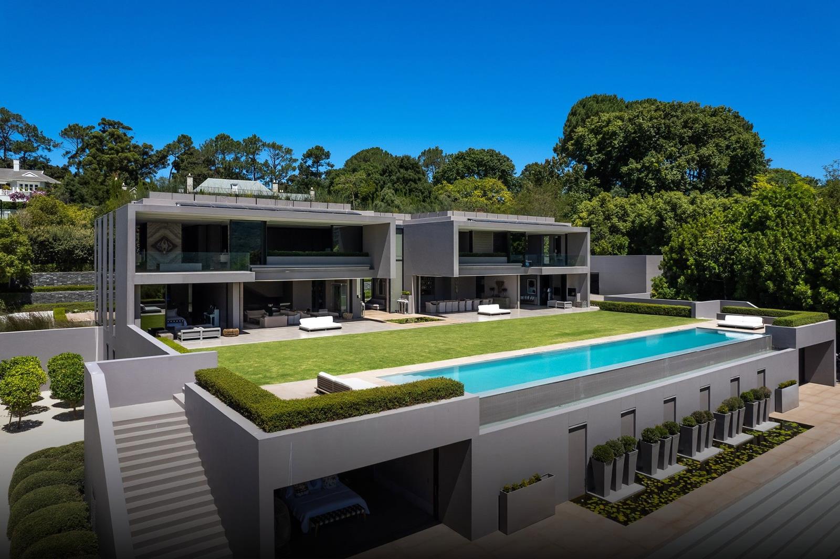
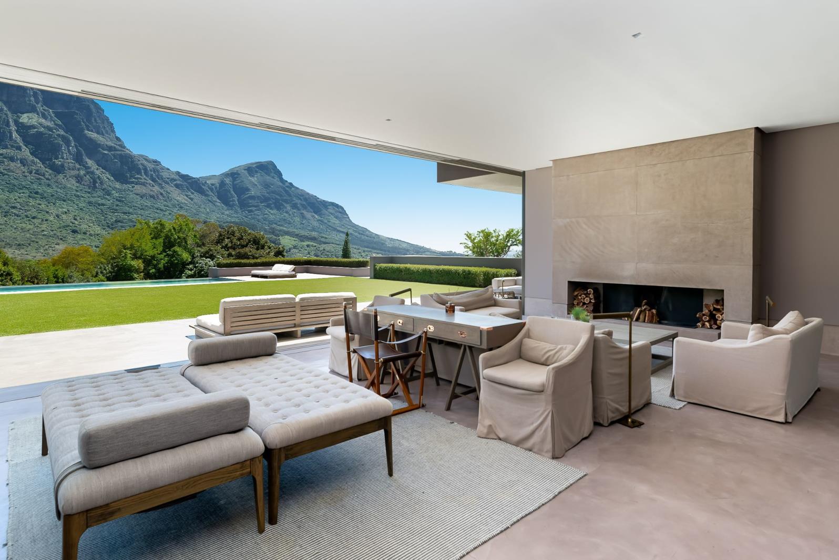
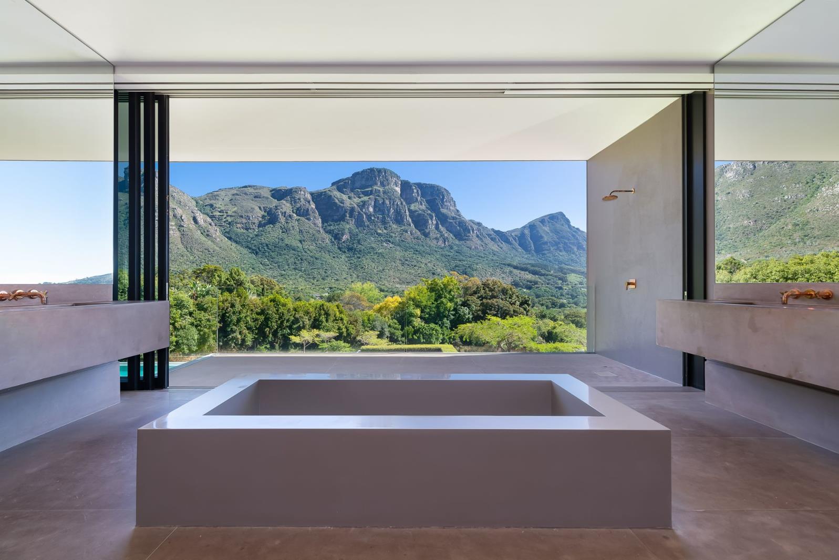
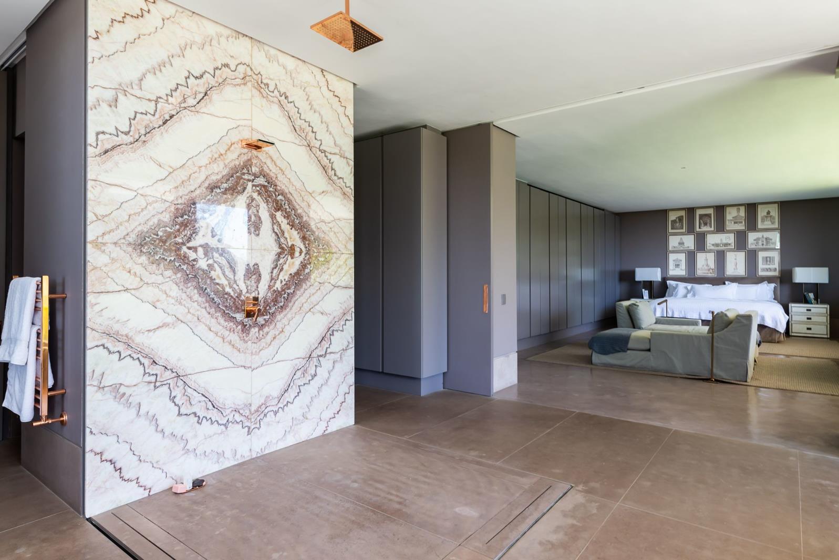
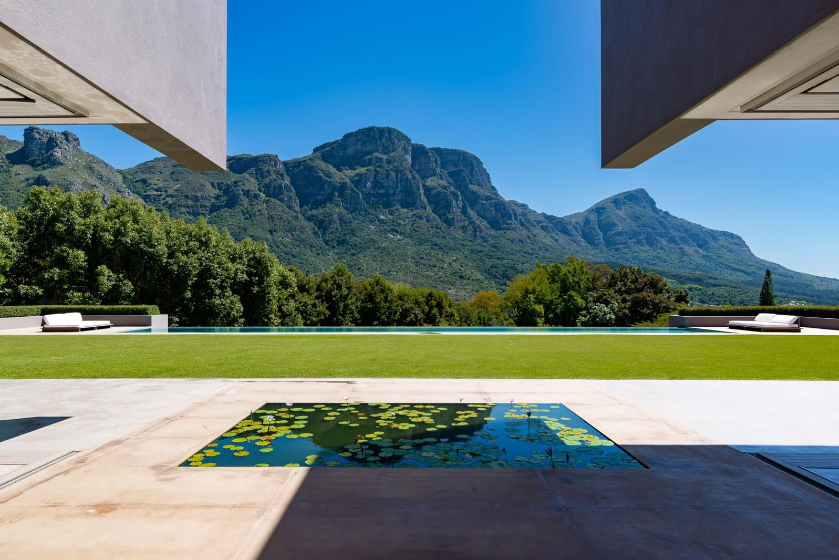
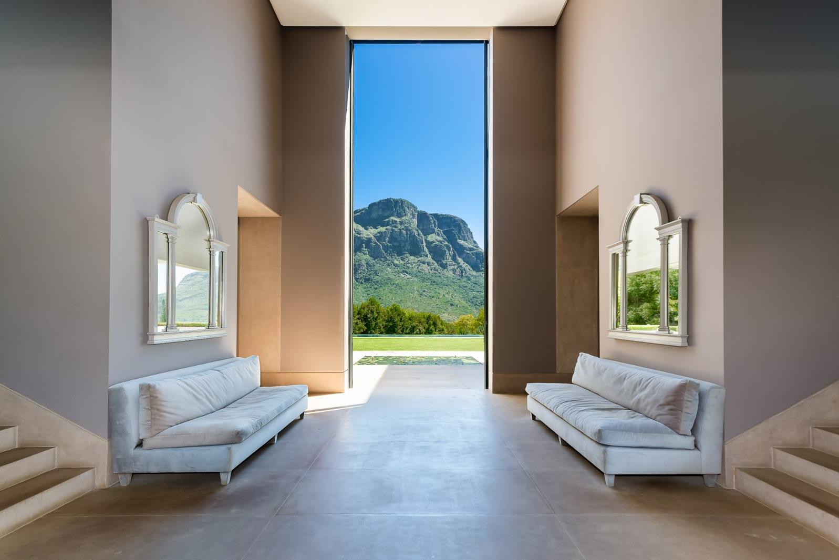
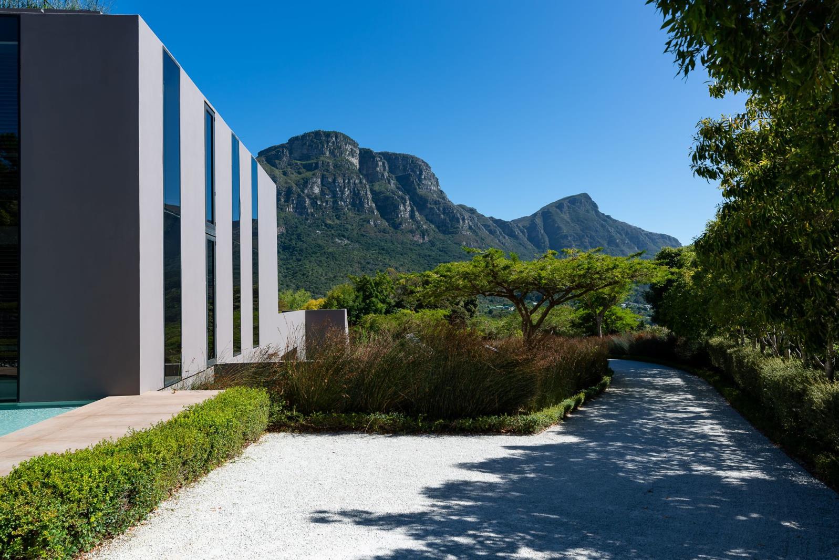
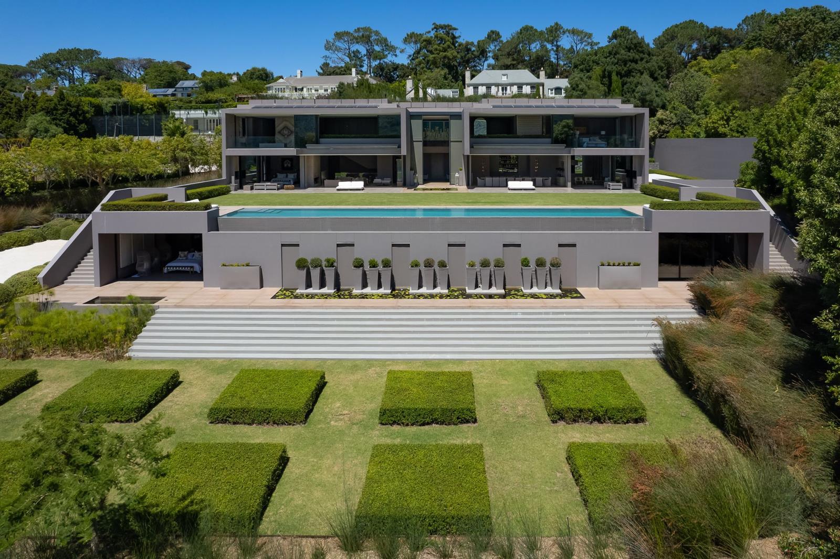
Experience Unrivalled Luxury and Sophistication in this Three-Level Masterpiece with Stunning Mountain Views. This remarkable property spans three levels and blends exceptional proportions with flawless symmetry, creating a residence that truly stands out. The design, thoughtfully conceived, integrates beautifully with its surrounding landscape, offering breath-taking views of the majestic mountains beyond.The open-plan layout is central to the home''s connection with nature, where large, concealed glass sliding doors and expansive windows seamlessly bring the outdoors in. Inside, minimalist luxury defines the space, with smooth screeded floors and elegant brass accents that give the interiors a sophisticated yet understated feel. Bespoke furnishings and carefully selected art pieces enhance the modern, contemporary atmosphere, all bathed in earthy tones of neutral greys and browns.On the ground floor, the grand double-volume entrance sets the tone for the entire home, with its striking blend of water features and meticulously landscaped hedges. From this entrance, large glass sliding doors open to a covered terrace that overlooks a beautifully manicured formal garden, a heated rim-flow pool, and, of course, stunning mountain views.The gourmet kitchen, designed with a central island, connects effortlessly to the informal lounge and a spacious dining area, celebrating the natural beauty that surrounds the home. This level also offers two additional lounges and a guest bedroom with an en suite bathroom, ensuring comfort and space for family and guests alike.Upstairs, twin staircases with sleek glass railings lead to five magnificent en suite bedrooms, each offering its own sense of serenity and style. The master suite, with its expansive mountain vistas, includes a private balcony and an open-air shower.The lower level features two en suite bedrooms that open directly to a plunge pool and a peaceful lily pond. Designed with ultimate luxury in mind, the lower level also boasts a spa room with a pedicure parlour, steam room, and Jacuzzi. For entertainment, there is a wine cellar, a poker room, and a cinema, while a central games room provides access to a high-tech gym and squash court.This home is designed with security as a top priority, featuring a guardhouse at the entrance for added protection. Advanced perimeter cameras are strategically placed around the property, providing continuous surveillance and ensuring peace of mind with round-the-clock security.Additional standout features include a roof terrace, a padel court, air conditioning throughout, smart control technology, and a dedicated scullery and laundry. The property also offers a two-bedroom staff quarters, a triple garage with additional parking for three more cars, and a system control room on the lower level. With solar panels, an inverter, and two boreholes, this home is designed with sustainability and convenience in mind.
What we know about this property
Each attribute shows where it came from and how sure we are. Model-derived attributes arrive as enrichment runs.
Resilience
- Backup Power Level
- Partialfrom the listing text · 88%
- Borehole
- Yesfrom the listing text · 98%
- Gas Hob
- Nofrom the listing text · 97%
- Generator
- Nofrom the listing text · 85%
- Grey Water
- Nofrom the listing text · 97%
- Heat Pump
- Nofrom the listing text · 95%
- Inverter
- Yesfrom the listing text · 98%
- Solar Geyser
- Nofrom the listing text · 94%
- Solar panels
- Yesfrom the listing text · 98%
- Water Tank
- Nofrom the listing text · 97%
Security
- Alarm Beams
- Nofrom the listing text · 86%
- Armed Response
- Nofrom the listing text · 95%
- Boomed Area
- Nofrom the listing text · 70%
- Burglar Bars
- Nofrom the listing text · 75%
- CCTV
- Yesfrom the listing text · 86%
- Electric Fence
- Nofrom the listing text · 95%
- Guard 24h
- Yesfrom the listing text · 85%
- Security Estate
- Nofrom the listing text · 79%
Location
- Exposed to coastal wind
- Nofrom open data · 60%
- Estimated commute to CBD
- 17 minfrom open data · 60%
- Crime trend
- Improvingfrom open data · 60%
- Distance to the sea
- 7.2 kmfrom open data · 60%
- Load-shedding block
- 11from open data · 60%
- SAPS precinct risk
- Low Riskfrom open data · 60%
Market
- Days on market
- 534 daysfrom our price history
- Price change since listed
- 0.0%from our price history
- Times relisted
- 0from our price history
- Vs suburb median
- 6.30×from our price history
- Under Offer
- Nofrom our price history
Comfort
- Air Conditioning
- Yesfrom the listing text · 99%
- Double Glazing
- Nofrom the listing text · 96%
- Fireplace
- Yesfrom the listing text · 97%
- High Ceilings
- Yesfrom the listing text · 81%
- Natural Light
- Brightfrom the listing text
- North Facing
- Nofrom the listing text · 97%
- Quiet Street
- Nofrom the listing text · 97%
- Underfloor Heating
- Nofrom the listing text · 97%
- View Type
- Mountainfrom the listing text
- Wind Protected
- Nofrom the listing text · 97%
Layout
- Flatlet
- Nofrom the listing text · 73%
- Furnished
- Yesfrom the listing text · 69%
- Home Office
- Nofrom the listing text · 95%
- Lift Access
- Nofrom the listing text · 96%
- Open Plan
- Yesfrom the listing text · 99%
- Penthouse
- Nofrom the listing text · 97%
- Scullery
- Yesfrom the listing text · 97%
- Single Level
- Nofrom the listing text · 99%
- Staff Accommodation
- Yesfrom the listing text · 99%
- Walk In Closet
- Nofrom the listing text · 91%
- Wheelchair Access
- Nofrom the listing text · 97%
Outdoor
- Balcony
- Yesfrom the listing text · 99%
- Boat Caravan Parking
- Nofrom the listing text · 96%
- Borehole Irrigation
- Yesfrom the listing text · 98%
- Braai Area
- Nofrom the listing text · 71%
- Covered Patio
- Yesfrom the listing text · 91%
- Established Trees
- Nofrom the listing text · 69%
- Garage Type
- Triple Plusfrom the listing text
- Garden Size
- Largefrom the listing text · 88%
- Off-street parking bays
- 6from the listing text · 94%
- Pet Friendly
- Yesfrom the listing text · 98%
- Pool Type
- Rim Flowfrom the listing text
Condition
- Needs Tlc
- Nofrom the listing text · 98%
Architecture
- Architecture Style
- Contemporaryfrom the listing text
- Build Era
- 2015 Plusfrom the listing text · 85%
- Double Storey
- Yesfrom the listing text · 99%
- Original Features
- Nofrom the listing text · 97%
- Thatched Roof
- Nofrom the listing text · 98%
Tenure Rules
- Exclusive Use Area
- Nofrom the listing text · 97%
- No transfer duty
- Nofrom the listing text · 98%
- Retirement Scheme
- Nofrom the listing text · 98%
- Short Let Allowed
- Nofrom the listing text · 98%
- Special Levy Mentioned
- Nofrom the listing text · 97%
- Utilities Included
- Nofrom the listing text · 98%
Connectivity
- Fibre
- Nofrom the listing text · 97%
Commercial
- Auction
- Nofrom the listing text · 98%
- Bank Assisted
- Nofrom the listing text · 98%
- Off Plan
- Nofrom the listing text · 98%
- Owner Relocating
- Nofrom the listing text · 98%
- Price Reduced
- Nofrom our price history
- Priced To Sell
- Nofrom the listing text · 98%
Portal facts
- Land size
- 7 447 m²
- Feature: Tv
- yes
- Feature: Gym
- yes
- Listing date
- 8 Apr 2025
- Feature: Pool
- yes
- Property type
- House
- Feature: Alarm
- yes
- Feature: Patio
- yes
- Listing number
- T5036353
- Feature: Aircon
- yes
- Feature: Garden
- yes
- Rates and taxes
- R 18 315
- Feature: Balcony
- yes
- Feature: Kitchen
- yes
- Feature: Laundry
- yes
- Feature: Lounges
- 3
- Feature: Bedrooms
- 7
- Feature: En-suite
- 7
- Feature: Intercom
- yes
- Feature: Scullery
- yes
- Feature: Fireplace
- yes
- Feature: Scenic view
- yes
- Feature: Bathrooms 9.
- 5
- Feature: Guest toilet
- yes
- Feature: Open parking
- 6
- Feature: Pet friendly
- yes
- Feature: Entrance hall
- yes
- Feature: Security post
- yes
- Feature: Family TV room
- yes
- Feature: Garage parking
- 6
- Feature: Staff quarters
- yes
- Feature: Irrigation system
- yes
- Feature: Built in cupboards
- yes