3 Bedroom House in Haasendal
Contact agent for street address, Haasendal, Cape Townlocation approximate: suburb level
3 bed · 2 bath · 1 garage · 125 m² floor · 227 m² erf
Description
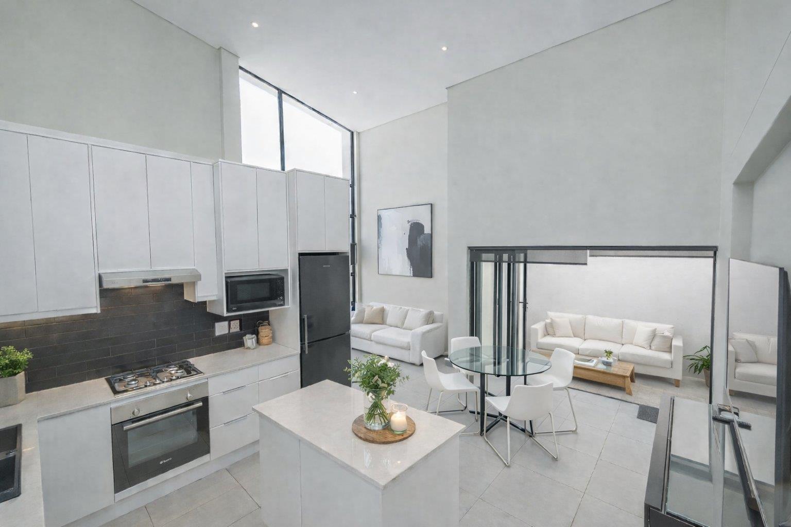
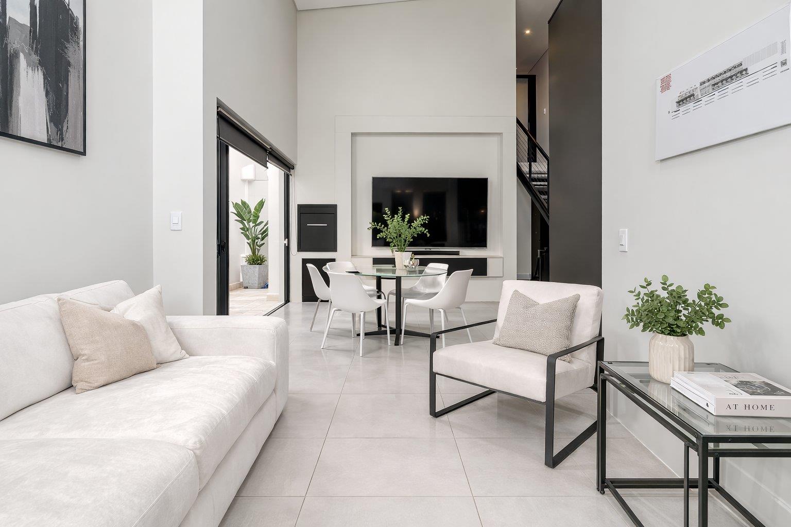
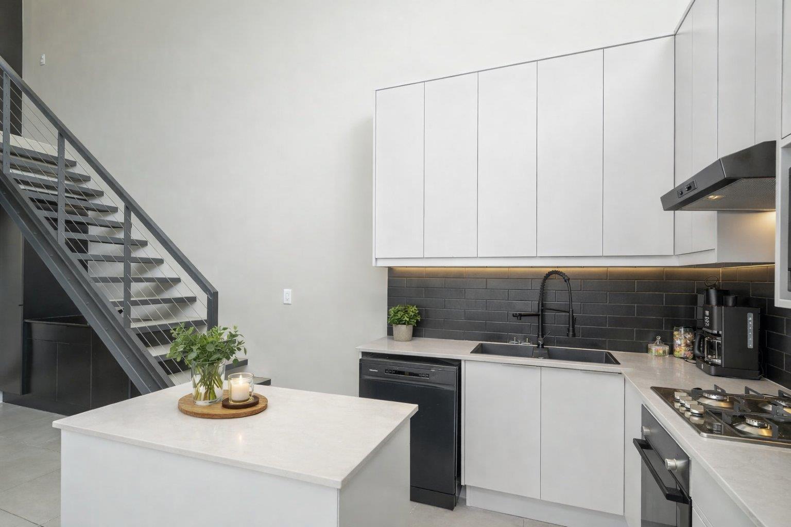
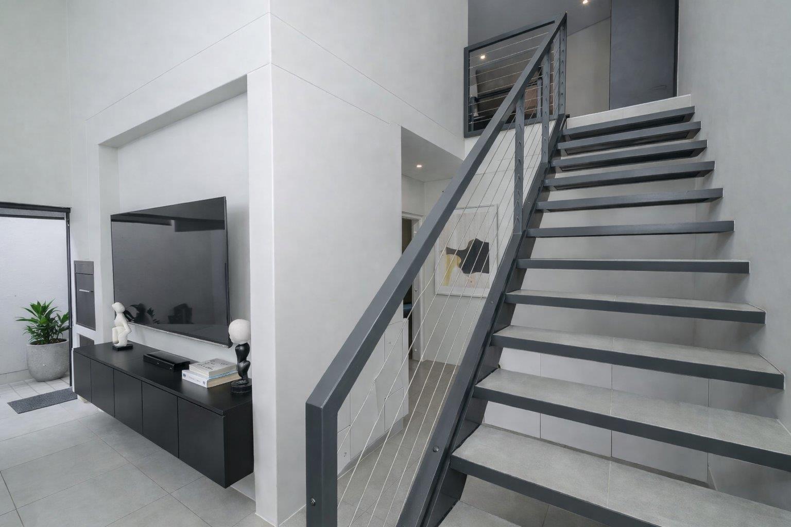
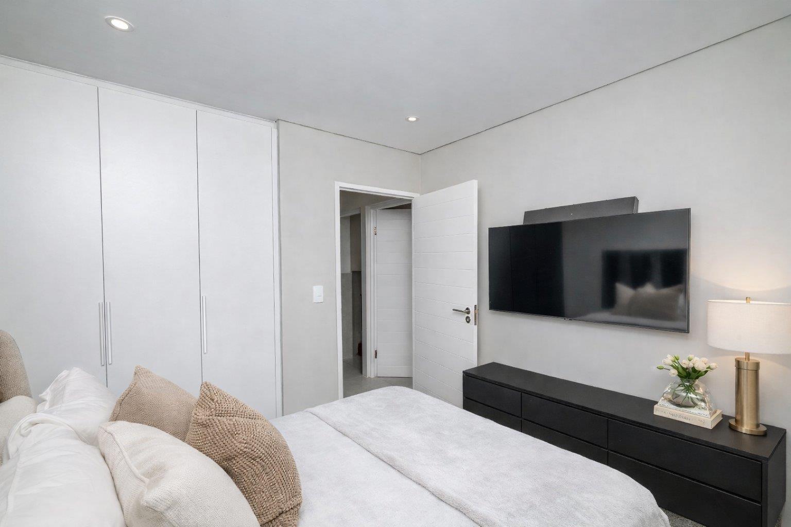
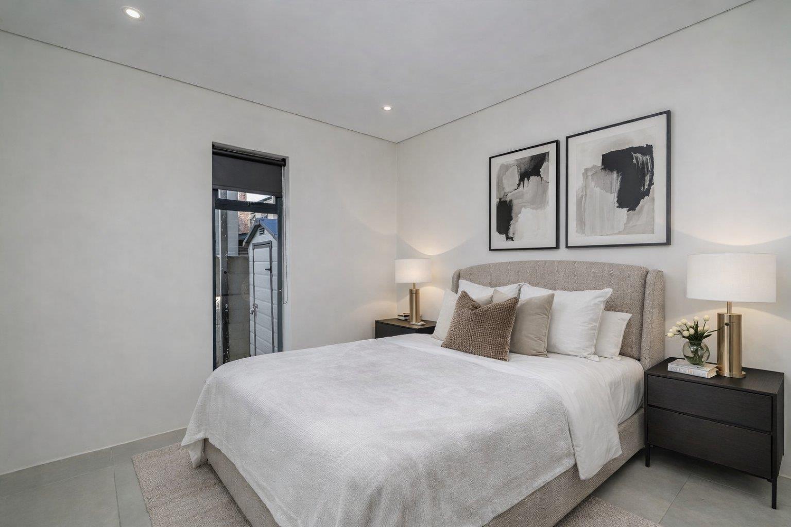
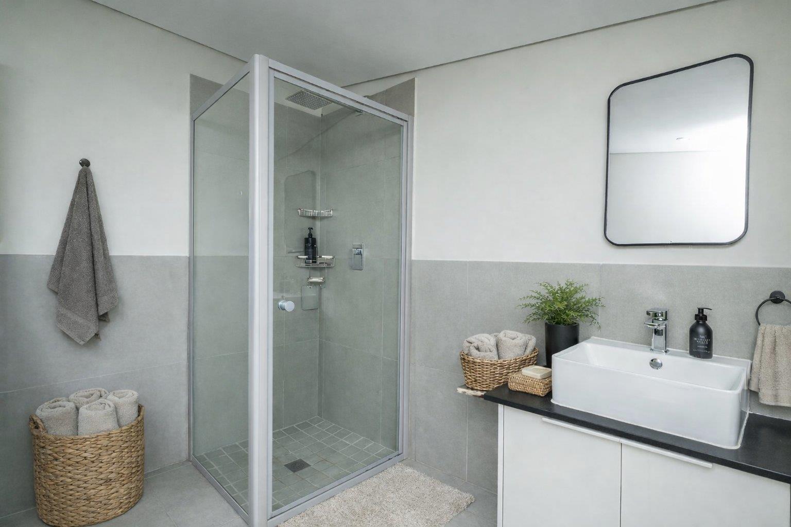
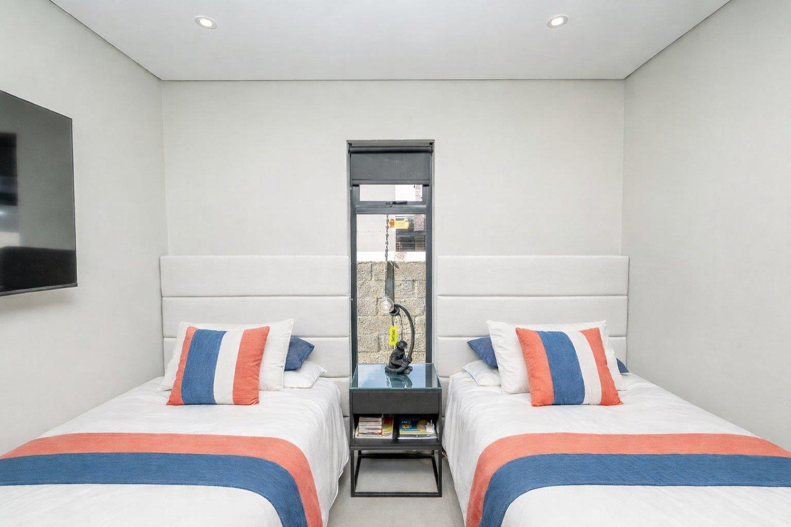
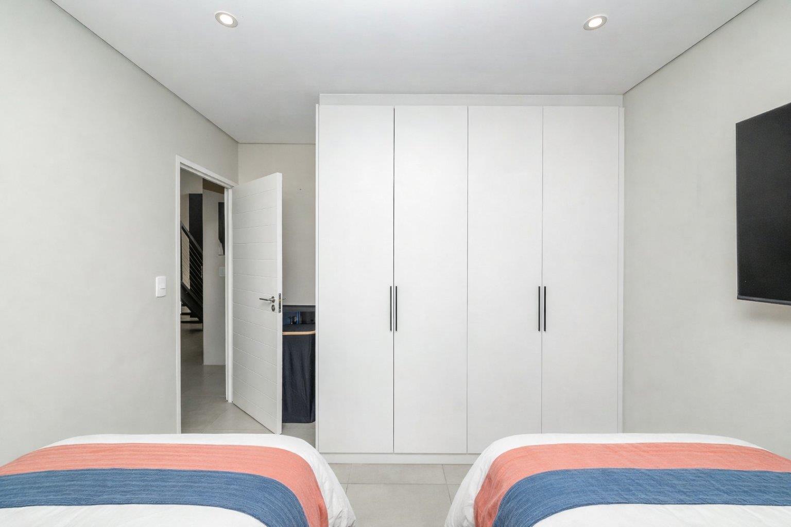
Nestled within the vibrant Haasendal Estate, Silverstone Village welcomes you to a place where thoughtful design meets a true sense of home. This secure, family-focused estate offers a warm and inviting environment, where peace of mind comes naturally with 24-hour guarded access and beautifully maintained surroundings.Residents enjoy exclusive access to a Lifestyle Clubhouse designed for connection and relaxation, featuring a sparkling swimming pool, pickleball courts, a fully equipped gym, and a cosy coffee loungeall set against the magnificent backdrop of the Hottentots Holland Mountain Range.At Silverstone Village, every detail has been considered to create a space that feels both stylish and welcominga home that grows with you and adapts to your lifestyle.These beautifully designed homes offer a modern open-plan kitchen with elegant granite countertops, a hob, extractor fan, and ample built-in cupboards. The open-plan lounge and dining area, enhanced by double-volume ceilings, creates a light-filled and airy space perfect for both quiet moments and entertaining. These home features three comfortable bedrooms with built-in cupboards, along with two well-appointed bathrooms. An inviting indoor braai room adds to the sense of warmthideal for relaxed gatherings all year round.Soft LED downlighting throughout the home enhances its contemporary yet cosy atmosphere. The property also includes a single automated garage with direct access, along with an additional parking space. Security and convenience are seamlessly integrated, with an alarm system, 24-hour manned security, access control, and electric perimeter fencing. Additional features include a solar geyser, fibre-ready connectivity, and a pet-friendly settingmaking it a perfect fit for modern family living.Haasendal Estate offers a truly balanced lifestyle where you can live, walk, play, and connect, all within a thoughtfully designed environment. Ideally located just moments from Haasendal Gables Mall, youll enjoy easy access to shopping, dining, and everyday conveniences.This is more than just a homeits an investment in comfort, style, and lasting value. With strong demand and exceptional growth potential, now is the perfect time to make your move. Contact me today to arrange your private viewinghomes in this sought-after estate are selling fast.Please Note: Artists impressions are shown. Images of existing homes within Haasendal Estate are for illustrative purposes only.
What we know about this property
Each attribute shows where it came from and how sure we are. Model-derived attributes arrive as enrichment runs.
Resilience
- Battery Backup
- Nofrom the listing text · 97%
- Borehole
- Nofrom the listing text · 98%
- Gas Hob
- Nofrom the listing text · 96%
- Generator
- Nofrom the listing text · 97%
- Grey Water
- Nofrom the listing text · 98%
- Heat Pump
- Nofrom the listing text · 98%
- Inverter
- Nofrom the listing text · 97%
- Solar Geyser
- Yesfrom the listing text · 94%
- Solar panels
- Nofrom the listing text · 97%
- Water Tank
- Nofrom the listing text · 98%
Security
- Alarm Beams
- Nofrom the listing text · 91%
- Armed Response
- Nofrom the listing text · 96%
- Boomed Area
- Yesfrom the listing text · 93%
- Burglar Bars
- Yesfrom the listing text · 87%
- CCTV
- Nofrom the listing text · 95%
- Electric Fence
- Yesfrom the listing text · 99%
- Guard 24h
- Yesfrom the listing text · 98%
- Security Estate
- Yesfrom the listing text · 99%
Location
- Exposed to coastal wind
- Nofrom open data · 60%
- Estimated commute to CBD
- 58 minfrom open data · 60%
- Crime trend
- Improvingfrom open data · 60%
- Distance to the sea
- 16.7 kmfrom open data · 60%
- Load-shedding block
- 10from open data · 60%
- SAPS precinct risk
- Low Riskfrom open data · 60%
Market
- Days on market
- 209 daysfrom our price history
- Price change since listed
- 1.8%from our price history
- Price per m²
- R 24 608from our price history
- Times relisted
- 0from our price history
- Vs suburb median
- 0.93×from our price history
- Under Offer
- Nofrom our price history
Comfort
- Air Conditioning
- Nofrom the listing text · 97%
- Double Glazing
- Nofrom the listing text · 97%
- Fireplace
- Nofrom the listing text · 97%
- High Ceilings
- Yesfrom the listing text · 95%
- Natural Light
- Brightfrom the listing text
- North Facing
- Nofrom the listing text · 98%
- Quiet Street
- Nofrom the listing text · 96%
- Underfloor Heating
- Nofrom the listing text · 98%
- View Type
- Mountainfrom the listing text · 95%
- Wind Protected
- Nofrom the listing text · 97%
Layout
- Flatlet
- Nofrom the listing text · 98%
- Furnished
- Nofrom the listing text · 95%
- Home Office
- Nofrom the listing text · 97%
- Lift Access
- Nofrom the listing text · 98%
- Open Plan
- Yesfrom the listing text · 98%
- Penthouse
- Nofrom the listing text · 98%
- Scullery
- Nofrom the listing text · 97%
- Single Level
- Nofrom the listing text · 82%
- Staff Accommodation
- Nofrom the listing text · 97%
- Walk In Closet
- Nofrom the listing text · 96%
- Wheelchair Access
- Nofrom the listing text · 98%
Outdoor
- Balcony
- Nofrom the listing text · 85%
- Boat Caravan Parking
- Nofrom the listing text · 96%
- Borehole Irrigation
- Nofrom the listing text · 97%
- Braai Area
- Yesfrom the listing text · 74%
- Covered Patio
- Nofrom the listing text · 84%
- Established Trees
- Nofrom the listing text · 96%
- Garage Type
- Singlefrom the listing text
- Pet Friendly
- Yesfrom the listing text · 99%
- Pool Type
- Communalfrom the listing text · 91%
Condition
- Needs Tlc
- Nofrom the listing text · 98%
- Renovation Status
- New Buildfrom the listing text · 71%
Architecture
- Architecture Style
- Contemporaryfrom the listing text · 97%
- Build Era
- 2015 Plusfrom the listing text · 61%
- Double Storey
- Nofrom the listing text · 81%
- Original Features
- Nofrom the listing text · 98%
- Thatched Roof
- Nofrom the listing text · 98%
Tenure Rules
- Exclusive Use Area
- Nofrom the listing text · 78%
- No transfer duty
- Nofrom the listing text · 96%
- Retirement Scheme
- Nofrom the listing text · 98%
- Short Let Allowed
- Nofrom the listing text · 97%
- Special Levy Mentioned
- Nofrom the listing text · 96%
- Tenure
- Sectional Titlefrom the listing text · 85%
- Utilities Included
- Nofrom the listing text · 98%
Connectivity
- Fibre
- Yesfrom the listing text · 98%
Commercial
- Auction
- Nofrom the listing text · 98%
- Bank Assisted
- Nofrom the listing text · 98%
- Off Plan
- Nofrom the listing text · 72%
- Owner Relocating
- Nofrom the listing text · 98%
- Price Reduced
- Nofrom our price history
- Priced To Sell
- Nofrom the listing text · 77%
Portal facts
- Levies
- R 1 200
- Land size
- 227 m²
- Floor size
- 125 m²
- Listing date
- 27 Feb 2026
- Feature: Pool
- yes
- Property type
- House
- Feature: Alarm
- yes
- Feature: Patio
- yes
- Listing number
- T5405797
- Feature: Fenced
- yes
- Rates and taxes
- R 1 100
- Feature: Kitchen
- yes
- Feature: Bedrooms
- 3
- Feature: En-suite
- 1
- Feature: Bathrooms
- 2
- Feature: Access gate
- yes
- Feature: Dining areas
- 1
- Feature: Open parking
- 1
- Feature: Pet friendly
- yes
- Feature: Security post
- yes
- Feature: Family TV room
- yes
- Feature: Garage parking
- 1
- Feature: Electric fencing
- yes
- Feature: Built in cupboards
- yes