7 Bedroom House in Plattekloof
Contact agent for street address, Plattekloof, Cape Town
7 bed · 6.5 bath · 5 garage · 806 m² floor · 1482 m² erf
Description
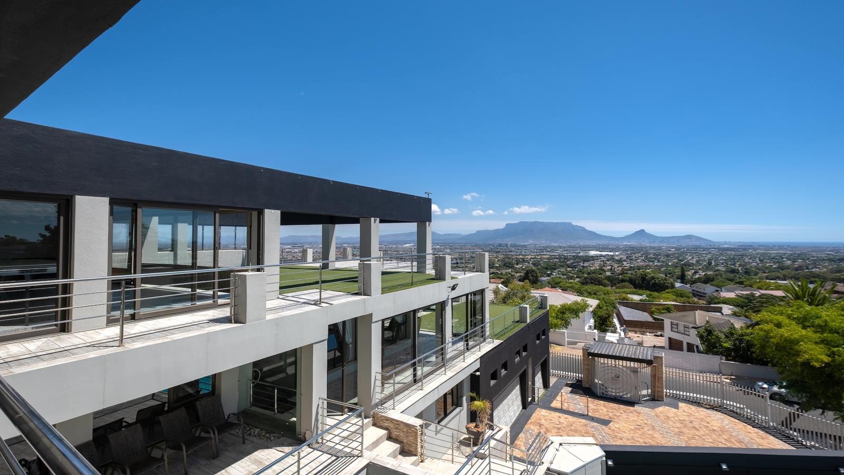
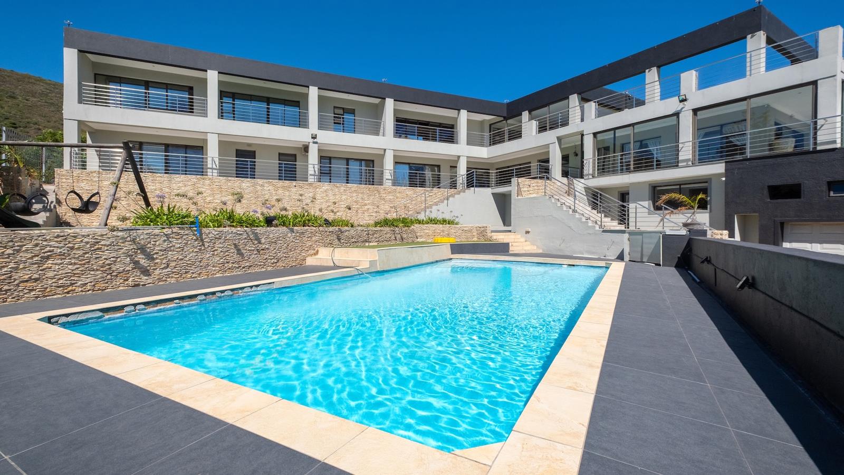
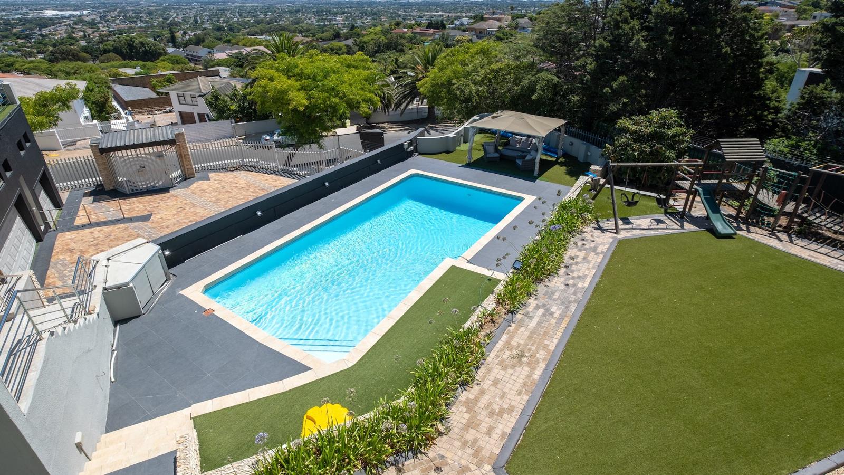
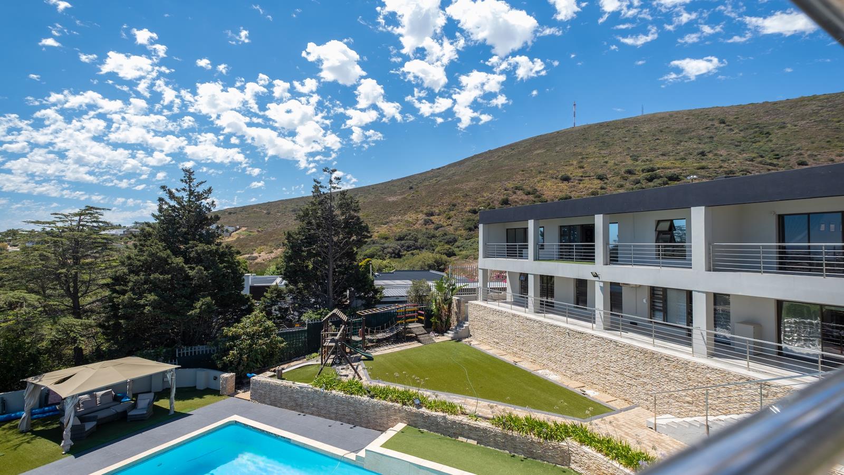
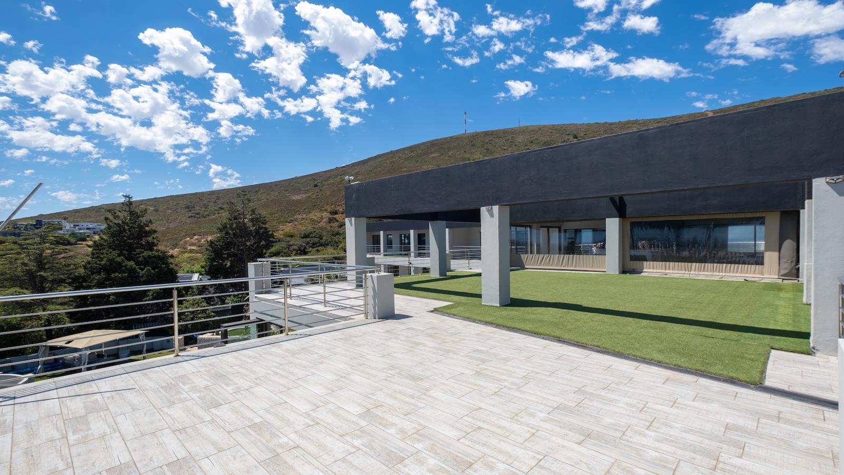
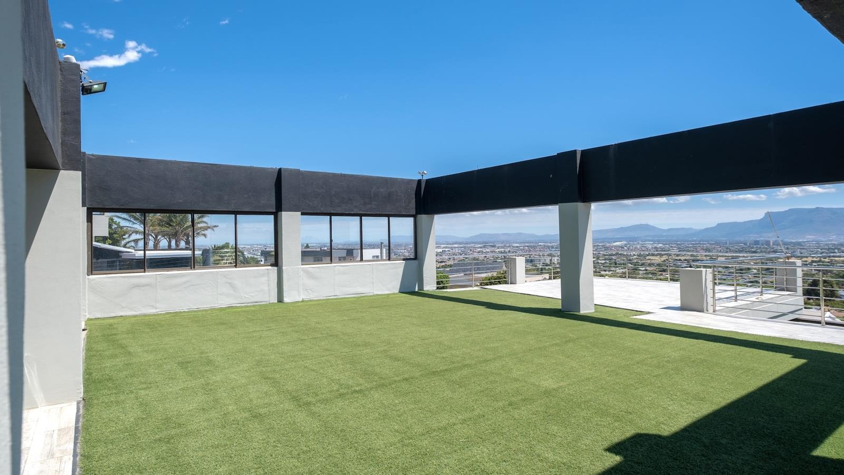
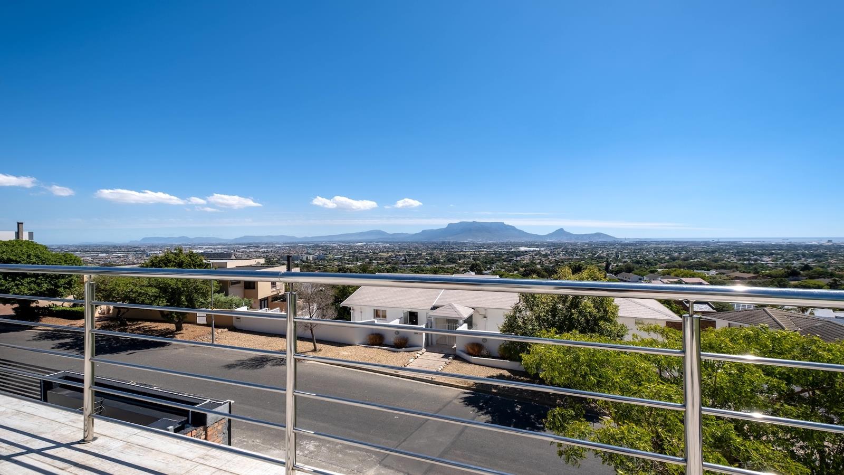
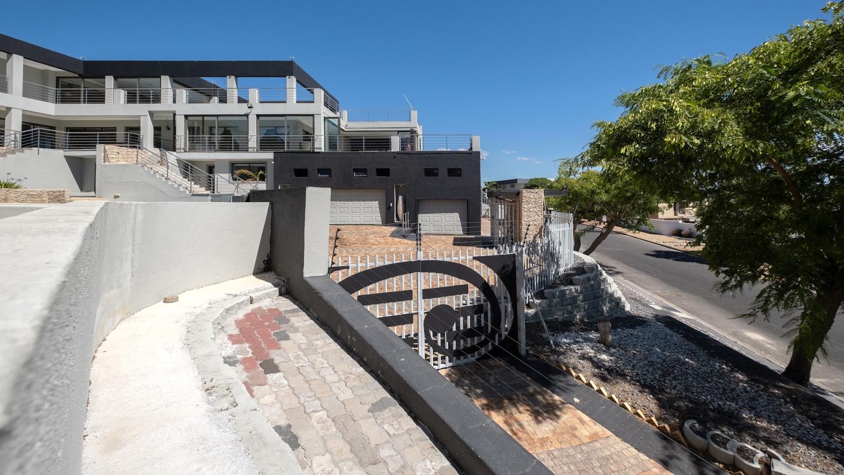
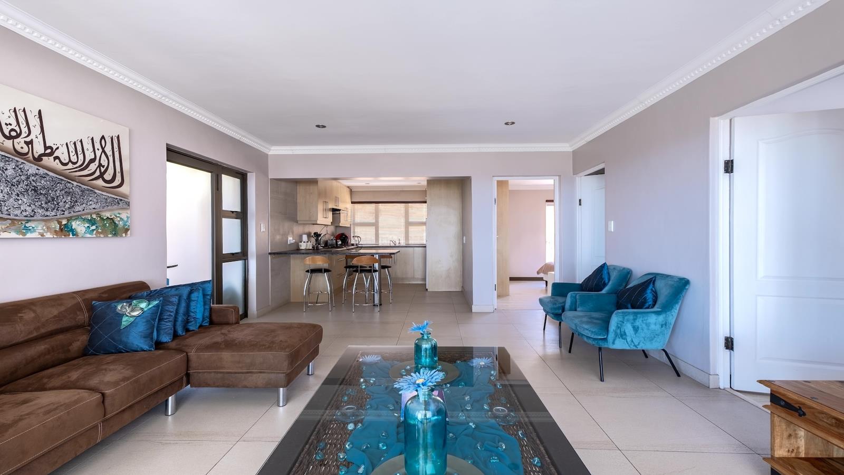
Views for Days!Experience Luxurious living in this triple-storey stunner. Located in Plattekloof, one of Cape Town''s most sought-after residential suburbs. This majestic retreat boasts breathtaking 180 mountain and see views including Robben Island, Table Mountain, City skyline and Atlantic Ocean, that will leave your speechless, and in awe of the amazing sunrises and breathtaking sunsets.This stunning home is designed for both family living and upscale entertaining, perfect for hosting royalty, international guests or for anyone looking to impress. Elevate your lifestyle with its impeccable design and spectacular vistas, it''s the ultimate setting for making unforgettable memories.MAIN LEVEL:The social heart of the home features a tiled entrance, private lounge, gourmet well-appointed kitchen, an expansive dining area, three generous double bedrooms each with en-suite bathroom and spectacular views, a functional and stylish private study with built-in furniture and plenty of storage and a guest cloakroom. Additional to the above the separate tv room with dining area boasts stunning views of Table Mountain through expansive floor to ceiling patio doors and windows framing Table Mountain. Adjacent to this there are covered and alfresco patios providing ample space for relaxation and entertainment and seamlessly blending indoor and outdoor living.TOP LEVEL:The top level of this stunning home is a true sanctuary, featuring a sprawling master suite that epitomizes luxury living. The suite boasts a walk-in closet, a lavish en-suite bathroom with double vanity, toilet, bidet, shower and jet bath all seamlessly blending into the breathtaking views. The space opens onto a 180-degree patio, creating the ultimate indoor-outdoor retreat.Also, on this level you will find a cozy pajama lounge, a serene prayer room and a self-contained two-bedroomed suite with kitchenette, cupboards, bathroom and alfresco patios offering a built-in braai and stunning vistas. This level is the epitome of comfort, relaxation and indulgence.GROUND LEVEL [POOL LEVEL]The entertainment hub features a self-contained unit with lounge, dining, kitchenette, bedroomlaundry and bathroom. Perfect for guests or pool level indoor entertainment. This level splits down to the 5-car garage, a large mezzanine storage deck and the large domestic apartment. Alfresco areas and a large sparkling pool with poolside entertainment and a demarcated dedicated kids play area complete this level.ADDITIONAL FEATURES:Secure off-road parking for 7 cars3 geysers8 Aircons32 Channel camera system that can be monitored remotely via a Smart App systemInternal and external alarm beamsInverter systemRobust freestanding generator, housed in its own dedicated space, it powers the entire triple story home with ease.2 5000l Jojo tanks with smart switch between Jojo and municipal water with a single toggle.Disclaimer: Whilst every effort is made to ensure the accuracy of the information contained herein, no warranty is given in that regard. E&OE.
What we know about this property
Each attribute shows where it came from and how sure we are. Model-derived attributes arrive as enrichment runs.
Resilience
- Backup Power Level
- Full Offgrid Capablefrom the listing text · 63%
- Battery Backup
- Nofrom the listing text · 66%
- Borehole
- Nofrom the listing text · 97%
- Gas Hob
- Nofrom the listing text · 96%
- Generator
- Yesfrom the listing text · 98%
- Grey Water
- Nofrom the listing text · 97%
- Heat Pump
- Nofrom the listing text · 97%
- Inverter
- Yesfrom the listing text · 98%
- Solar Geyser
- Nofrom the listing text · 97%
- Solar panels
- Nofrom the listing text · 96%
- Water Tank
- Yesfrom the listing text · 98%
Security
- Alarm Beams
- Yesfrom the listing text · 98%
- Armed Response
- Nofrom the listing text · 96%
- Boomed Area
- Nofrom the listing text · 83%
- Burglar Bars
- Nofrom the listing text · 74%
- CCTV
- Yesfrom the listing text · 97%
- Electric Fence
- Nofrom the listing text · 95%
- Guard 24h
- Nofrom the listing text · 86%
- Security Estate
- Nofrom the listing text · 80%
Market
- Days on market
- 224 daysfrom our price history
- Price change since listed
- 0.0%from our price history
- Price per m²
- R 17 364from our price history
- Times relisted
- 0from our price history
- Vs suburb median
- 1.44×from our price history
- Under Offer
- Nofrom our price history
Comfort
- Air Conditioning
- Yesfrom the listing text · 98%
- Double Glazing
- Nofrom the listing text · 97%
- Fireplace
- Nofrom the listing text · 97%
- High Ceilings
- Nofrom the listing text · 87%
- Natural Light
- Brightfrom the listing text · 99%
- North Facing
- Nofrom the listing text · 96%
- Quiet Street
- Nofrom the listing text · 98%
- Underfloor Heating
- Nofrom the listing text · 98%
- View Type
- Mountainfrom the listing text
- Wind Protected
- Nofrom the listing text · 97%
Layout
- Flatlet
- Yesfrom the listing text · 95%
- Furnished
- Nofrom the listing text · 92%
- Home Office
- Yesfrom the listing text · 99%
- Lift Access
- Nofrom the listing text · 96%
- Living Areas
- 5from the listing text · 92%
- Open Plan
- Nofrom the listing text · 75%
- Penthouse
- Nofrom the listing text · 94%
- Scullery
- Yesfrom the listing text · 74%
- Single Level
- Nofrom the listing text · 98%
- Staff Accommodation
- Yesfrom the listing text · 99%
- Walk In Closet
- Yesfrom the listing text · 99%
- Wheelchair Access
- Nofrom the listing text · 97%
Outdoor
- Balcony
- Yesfrom the listing text · 95%
- Boat Caravan Parking
- Nofrom the listing text · 96%
- Borehole Irrigation
- Nofrom the listing text · 96%
- Braai Area
- Yesfrom the listing text · 98%
- Covered Patio
- Yesfrom the listing text · 97%
- Established Trees
- Nofrom the listing text · 89%
- Garage Type
- Triple Plusfrom the listing text · 99%
- Garden Size
- Largefrom the listing text · 87%
- Off-street parking bays
- 7from the listing text · 91%
- Pet Friendly
- Yesfrom the listing text · 98%
- Pool Type
- Standardfrom the listing text
Condition
- Needs Tlc
- Nofrom the listing text · 98%
Architecture
- Double Storey
- Yesfrom the listing text · 99%
- Original Features
- Nofrom the listing text · 98%
- Thatched Roof
- Nofrom the listing text · 98%
Tenure Rules
- Exclusive Use Area
- Nofrom the listing text · 97%
- No transfer duty
- Nofrom the listing text · 98%
- Retirement Scheme
- Nofrom the listing text · 98%
- Short Let Allowed
- Nofrom the listing text · 97%
- Special Levy Mentioned
- Nofrom the listing text · 97%
- Utilities Included
- Nofrom the listing text · 98%
Connectivity
- Fibre
- Nofrom the listing text · 98%
Commercial
- Auction
- Nofrom the listing text · 99%
- Bank Assisted
- Nofrom the listing text · 98%
- Off Plan
- Nofrom the listing text · 98%
- Owner Relocating
- Nofrom the listing text · 98%
- Price Reduced
- Nofrom our price history
- Priced To Sell
- Nofrom the listing text · 98%
Portal facts
- Land size
- 1 482 m²
- Floor size
- 806 m²
- Listing date
- 11 Feb 2026
- Feature: Pool
- yes
- Property type
- House
- Feature: Patio
- yes
- Feature: Study
- yes
- Listing number
- T5385120
- Feature: Garden
- yes
- Rates and taxes
- R 6 500
- Feature: Balcony
- yes
- Feature: Laundry
- yes
- Feature: Lounges
- 5
- Feature: Bedrooms
- 7
- Feature: Flatlets
- yes
- Feature: Bathrooms 6.
- 5
- Feature: Dining areas
- 4
- Feature: Open parking
- 7
- Feature: Pet friendly
- yes
- Feature: Security post
- yes
- Feature: Garage parking
- 5
- Feature: Staff quarters
- yes