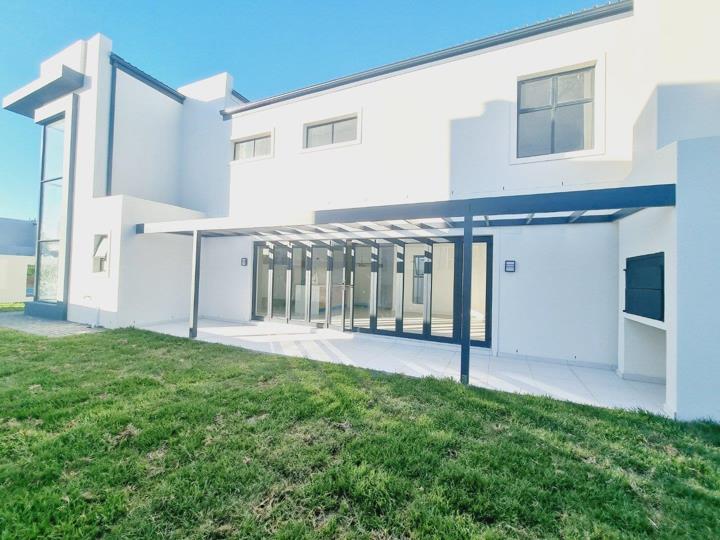


4 Bedroom House for sale in Sandown
14 Beechwood Crescent, Sandown, Blouberglocation approximate: suburb level
4 bed · 4 bath · 275 m² floor · 325 m² erf
Description
This thoughtfully designed four-bedroom home is built around the way modern families actually live — open, connected, and always ready for a good gathering. The ground floor flows between generous open-plan living and dining areas, with stacking doors that dissolve the boundary between inside and the garden beyond. Step outside and the entertainment offering gets serious — a pool and built-in firepit set the scene for the kind of Cape Town evenings that stretch well into the night. A private downstairs suite with its own bathroom handles guests or extended family with ease, while a guest cloakroom keeps the practicalities sorted without a second thought. The kitchen is a proper centrepiece — contemporary in design with a generous scullery tucked behind it, built for households that actually cook. And making your way upstairs - a staircase framed by... This thoughtfully designed four-bedroom home is built around the way modern families actually live — open, connected, and always ready for a good gathering. The ground floor flows between generous open-plan living and dining areas, with stacking doors that dissolve the boundary between inside and the garden beyond. Step outside and the entertainment offering gets serious — a pool and built-in firepit set the scene for the kind of Cape Town evenings that stretch well into the night. A private downstairs suite with its own bathroom handles guests or extended family with ease, while a guest cloakroom keeps the practicalities sorted without a second thought. The kitchen is a proper centrepiece — contemporary in design with a generous scullery tucked behind it, built for households that actually cook. And making your way upstairs - a staircase framed by floor-to-ceiling glass turns a functional feature into an architectural statement. The three upstairs bedrooms are well-positioned for family living, offering the privacy and separation that a busy household needs. All of this, with the added advantage of a plot-and-plan purchase — meaning you benefit from a high-quality, thoughtfully designed build while keeping your costs smart from the outset. Please note: All images are for illustrative purposes only and reflect finishes and designs from previous builds by the same developer. Final finishes and specifications may vary. Read full description + window.loader.addCallback((renderComponent) => renderComponent({"name":"ReadMore","props":"#707436722","type":"c"}));
What we know about this property
Each attribute shows where it came from and how sure we are. Model-derived attributes arrive as enrichment runs.
Resilience
- Backup Power Level
- Nonefrom the listing text · 65%
- Battery Backup
- Nofrom the listing text · 96%
- Borehole
- Nofrom the listing text · 97%
- Gas Hob
- Yesfrom the listing text · 97%
- Generator
- Nofrom the listing text · 90%
- Grey Water
- Nofrom the listing text · 98%
- Heat Pump
- Nofrom the listing text · 98%
- Inverter
- Nofrom the listing text · 97%
- Solar Geyser
- Yesfrom the listing text · 96%
- Solar panels
- Nofrom the listing text · 95%
- Water Tank
- Nofrom the listing text · 97%
Security
- Alarm Beams
- Nofrom the listing text · 97%
- Armed Response
- Nofrom the listing text · 97%
- Boomed Area
- Nofrom the listing text · 89%
- Burglar Bars
- Yesfrom the listing text · 90%
- CCTV
- Nofrom the listing text · 97%
- Electric Fence
- Nofrom the listing text · 91%
- Guard 24h
- Nofrom the listing text · 98%
- Security Estate
- Nofrom the listing text · 88%
Location
- Exposed to coastal wind
- Nofrom open data · 60%
- Estimated commute to CBD
- 36 minfrom open data · 60%
- Crime trend
- Stablefrom open data · 60%
- Distance to the sea
- 4.1 kmfrom open data · 60%
- SAPS precinct risk
- Low Riskfrom open data · 60%
Market
- Days on market
- 643 daysfrom our price history
- Gross rental yield
- 7.8%from our price history
- Price change since listed
- 0.0%from our price history
- Price per m²
- R 21 273from our price history
- Times relisted
- 0from our price history
- Vs suburb median
- 1.17×from our price history
- Under Offer
- Nofrom our price history
Comfort
- Air Conditioning
- Nofrom the listing text · 97%
- Double Glazing
- Nofrom the listing text · 97%
- Fireplace
- Yesfrom the listing text · 95%
- High Ceilings
- Nofrom the listing text · 85%
- Natural Light
- Brightfrom the listing text · 99%
- North Facing
- Nofrom the listing text · 98%
- Quiet Street
- Nofrom the listing text · 97%
- Underfloor Heating
- Nofrom the listing text · 98%
- View Type
- Gardenfrom the listing text · 68%
- Wind Protected
- Nofrom the listing text · 96%
Layout
- Flatlet
- Nofrom the listing text · 95%
- Furnished
- Nofrom the listing text · 96%
- Home Office
- Nofrom the listing text · 96%
- Lift Access
- Nofrom the listing text · 97%
- Open Plan
- Yesfrom the listing text · 99%
- Penthouse
- Nofrom the listing text · 98%
- Scullery
- Yesfrom the listing text · 97%
- Single Level
- Nofrom the listing text · 98%
- Staff Accommodation
- Nofrom the listing text · 93%
- Walk In Closet
- Yesfrom the listing text · 96%
- Wheelchair Access
- Nofrom the listing text · 94%
Outdoor
- Balcony
- Yesfrom the listing text · 96%
- Boat Caravan Parking
- Nofrom the listing text · 96%
- Borehole Irrigation
- Nofrom the listing text · 96%
- Braai Area
- Yesfrom the listing text · 98%
- Established Trees
- Nofrom the listing text · 88%
- Garage Type
- Doublefrom the listing text · 98%
- Garden Size
- Mediumfrom the listing text · 71%
- Off-street parking bays
- 2from the listing text · 97%
- Pet Friendly
- Yesfrom the listing text · 97%
- Pool Type
- Standardfrom the listing text · 96%
Condition
- Needs Tlc
- Nofrom the listing text · 98%
- Renovation Status
- New Buildfrom the listing text
Architecture
- Architecture Style
- Contemporaryfrom the listing text
- Build Era
- New Buildfrom the listing text
- Double Storey
- Yesfrom the listing text · 99%
- Original Features
- Nofrom the listing text · 98%
- Thatched Roof
- Nofrom the listing text · 98%
Tenure Rules
- Exclusive Use Area
- Nofrom the listing text · 83%
- No transfer duty
- Yesfrom the listing text · 95%
- Retirement Scheme
- Nofrom the listing text · 98%
- Short Let Allowed
- Nofrom the listing text · 97%
- Special Levy Mentioned
- Yesfrom the listing text · 86%
- Tenure
- Sectional Titlefrom the listing text · 97%
- Utilities Included
- Nofrom the listing text · 98%
Connectivity
- Fibre
- Yesfrom the listing text · 96%
Commercial
- Auction
- Nofrom the listing text · 98%
- Bank Assisted
- Nofrom the listing text · 98%
- Off Plan
- Yesfrom the listing text · 97%
- Owner Relocating
- Nofrom the listing text · 98%
- Price Reduced
- Nofrom our price history
- Priced To Sell
- Nofrom the listing text · 98%
Portal facts
- Pool
- Optional Extra Chlorinator
- Solar
- Solar Geyser
- Style
- Modern, Open Plan, Architect-designed
- Garage
- 2
- Garden
- Landscaped
- Levies
- R 300
- Lounge
- Tiled Floors, Open Plan, Recreation Room
- Zoning
- General Residential
- Kitchen
- Open Plan, Scullery, Eye Level Oven, Extractor Fan, Dishwasher Connection, Granite Tops, Washing Machine Connection, Tiled Floors, Built-in Cupboards, Centre Island, Gas Hob
- Bedrooms
- 4
- Coverage
- 84 %
- Erf Size
- 325 m²
- Garage 1
- Double, Electric Door, Roll up
- Garage 2
- Double, Electric Door, Roll up
- Security
- Electric Garage, Electric Gate, Perimeter Wall, Safe
- Bathrooms
- 4
- Bedroom 1
- Built-in Cupboards, Walk-in-closet, King Bedroom, Laminated Floors
- Bedroom 2
- Built-in Cupboards, King Bedroom, Laminated Floors
- Bedroom 3
- Built-in Cupboards, King Bedroom, Laminated Floors
- Bedroom 4
- Built-in Cupboards, King Bedroom, Laminated Floors
- Generator
- No
- Lifestyle
- Suburban
- Bathroom 1
- Tiled Floors, Full, En suite
- Bathroom 2
- Tiled Floors, Full
- Bathroom 3
- Tiled Floors, En suite, Shower, Toilet and Basin
- Bathroom 4
- Tiled Floors, Guest Toilet
- Braai Room
- Tiled Floors, Fireplace, Open Plan, Recreation Room, Veranda
- Floor Size
- 275 m²
- Description
- Double Storey, Freestanding, New Development
- Dining Room
- Open Plan, Recreation Room
- Backup Water
- No
- Listing Date
- 20 December 2024
- Pets Allowed
- Yes
- Special Levy
- R 0
- Entrance Hall
- Tiled Floors, Spacious, Staircase
- Listing Number
- 115357605
- Street Address
- 14 Beechwood Crescent, Sandown
- Internet Access
- Fibre
- Rates and Taxes
- R 1 500
- No Transfer Duty
- Yes
- Special Features
- Built in Braai, Driveway, Paveway, Balcony, Sliding Doors, Totally Walled
- Type of Property
- House
- Standalone Building
- Yes
- Wheelchair Accessible
- No
- Nearby Public Transport
- Bus