3 Bedroom Apartment in Gordons Bay Central
Contact agent for street address, Gordons Bay Central, Cape Town
3 bed · 1 bath · 82 m² floor
Description
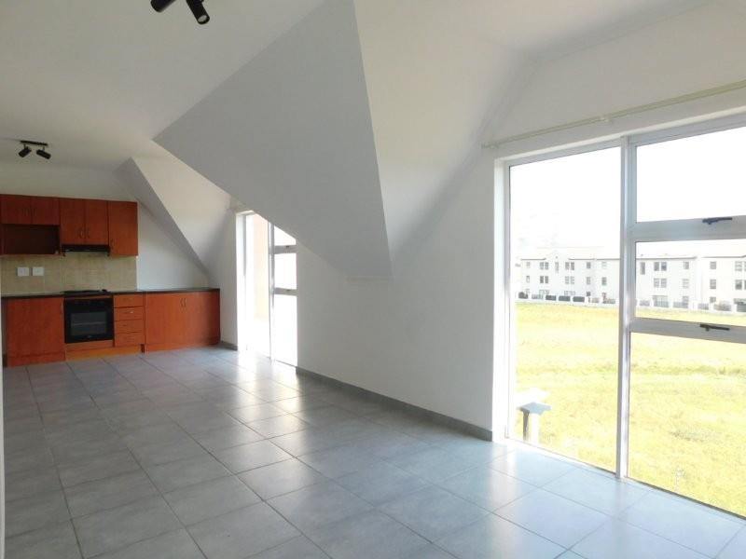
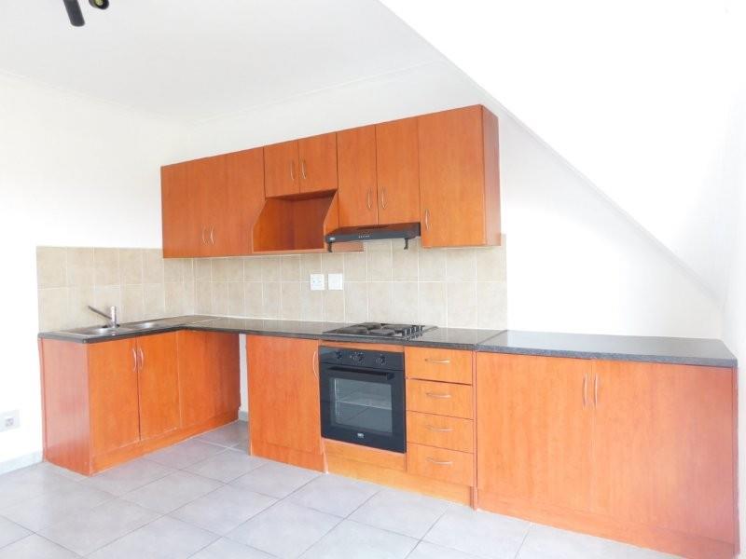
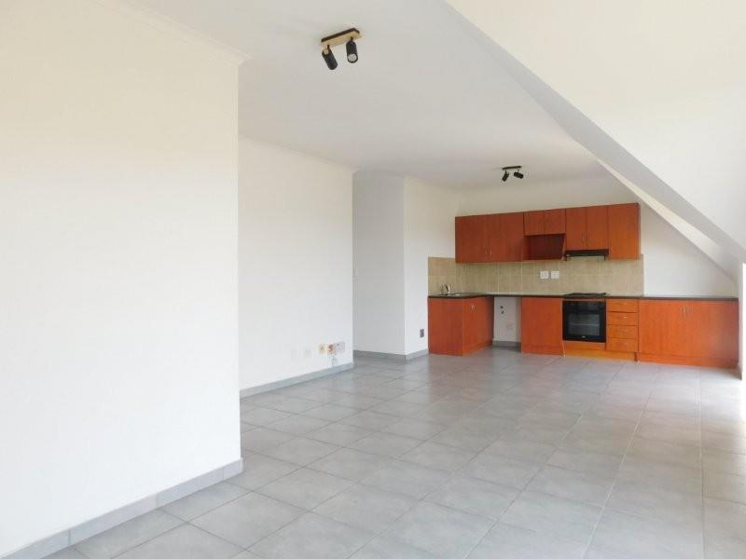
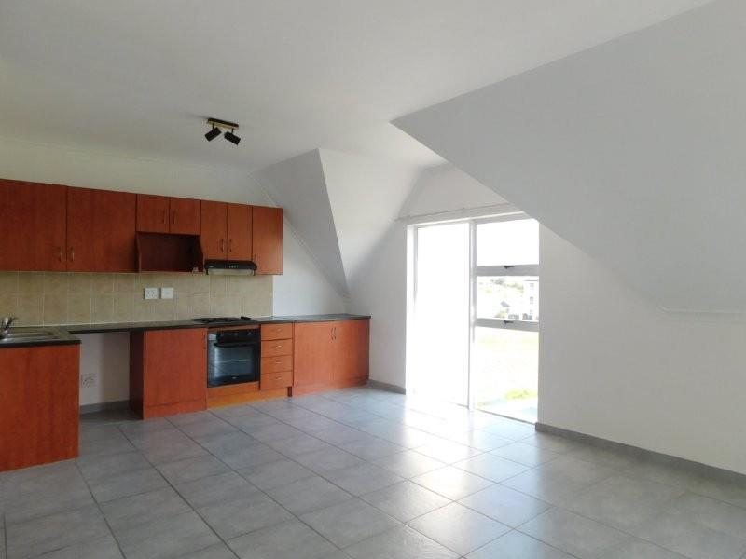
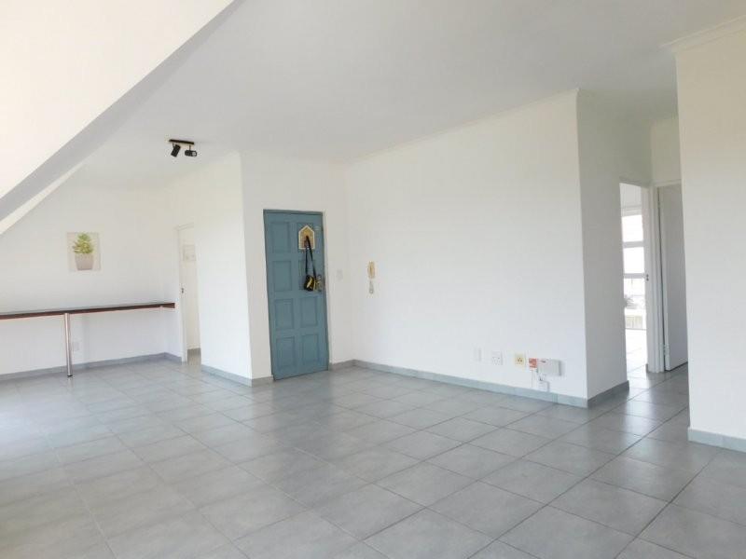
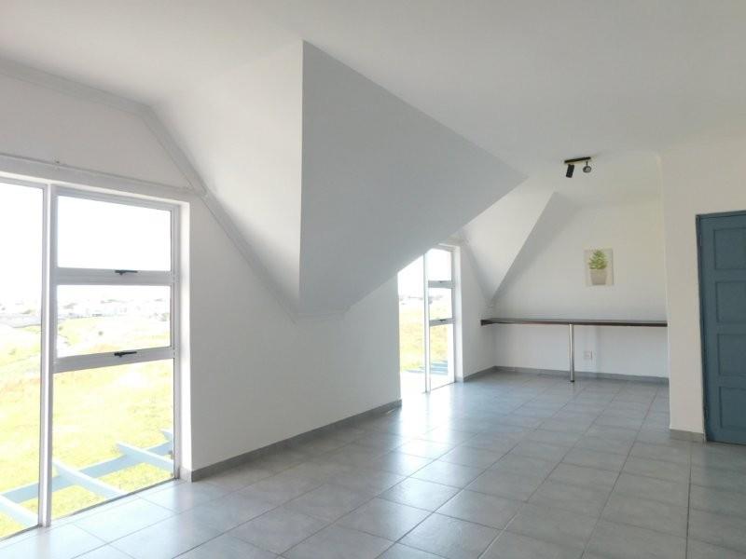
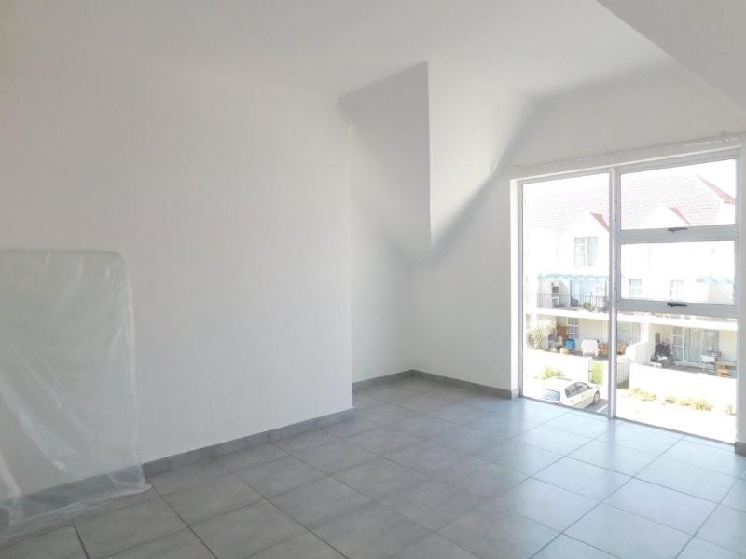
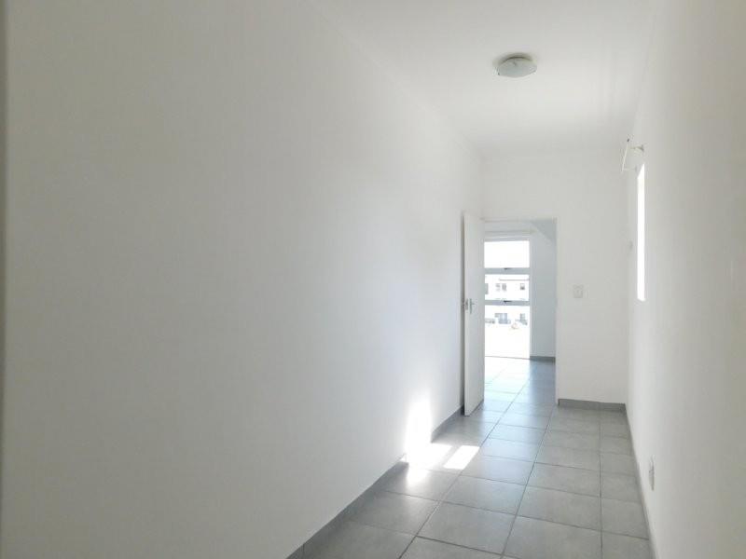
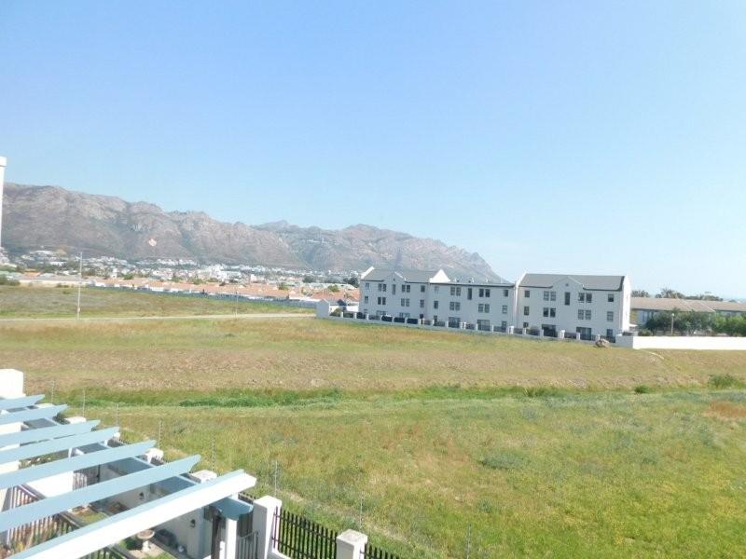
With its generous living spaces, excellent amenities and spectacular mountain views, this loft apartment offers a comfortable and convenient lifestyle in the sought-after Gordons Bay area.Discover the charm and spaciousness of this beautifully presented loft apartment in Gordons Bay, offering comfortable open-plan living and breathtaking mountain views.The generous open-plan kitchen is fitted with a stove, hob, oven, and extractor, and flows seamlessly into the spacious lounge area.Large windows allow you to enjoy stunning views of the surrounding mountains while creating a bright and inviting living space.The apartment offers three bedrooms, all fitted with built-in cupboards, providing ample storage.The entire apartment is tiled throughout, making it easy to maintain and giving the home a clean, modern feel.The family bathroom features a shower over the bath, toilet, and basin.The apartment is fibre ready. The unit offers pre-paid electricity and WRS will be billed monthly.The complex offers shaded parking and a communal pool and braai area.The complex has 24 hr security for peace of mind should it be your lock up and go destination.Regrettably No pets are allowedAvailable from 1 October 2026.Double Deposit, Credit Check and Lease Fee apply.Gordons Bay is a small seaside town on the eastern edge of False Bay, which still has an old village feeling to it. Gordons Bay is a perfect holiday destination or a place to call home. Our blue flag status Bikini Beach is well known for its safety for bathing and protection from the wind. Visit quaint restaurants or hike in the Kogelbay biosphere. There is something for everyone In Gordons Bay. Our little town is a hidden treasure, and you will discover that there is much to see and do in Gordons Bay. Being barely 50 minutes from Cape Town and 40 minutes from Stellenbosch, it is ideally suited for those who wish to experience all that the Western Cape has to offer.
What we know about this property
Each attribute shows where it came from and how sure we are. Model-derived attributes arrive as enrichment runs.
Resilience
- Backup Power Level
- Nonefrom the listing text · 79%
- Battery Backup
- Nofrom the listing text · 98%
- Borehole
- Nofrom the listing text · 98%
- Gas Hob
- Nofrom the listing text · 96%
- Generator
- Nofrom the listing text · 97%
- Grey Water
- Nofrom the listing text · 98%
- Heat Pump
- Nofrom the listing text · 98%
- Inverter
- Nofrom the listing text · 98%
- Solar Geyser
- Nofrom the listing text · 98%
- Solar panels
- Nofrom the listing text · 98%
- Water Tank
- Nofrom the listing text · 98%
Security
- Alarm Beams
- Nofrom the listing text · 97%
- Armed Response
- Nofrom the listing text · 94%
- Boomed Area
- Nofrom the listing text · 89%
- Burglar Bars
- Nofrom the listing text · 83%
- CCTV
- Nofrom the listing text · 92%
- Electric Fence
- Nofrom the listing text · 97%
- Guard 24h
- Yesfrom the listing text · 92%
Market
- Days on market
- 2 daysfrom our price history
- Price change since listed
- 0.0%from our price history
- Times relisted
- 0from our price history
- Vs suburb median
- 1.41×from our price history
- Under Offer
- Nofrom our price history
Comfort
- Air Conditioning
- Nofrom the listing text · 97%
- Double Glazing
- Nofrom the listing text · 98%
- Fireplace
- Nofrom the listing text · 98%
- High Ceilings
- Nofrom the listing text · 85%
- Natural Light
- Brightfrom the listing text
- North Facing
- Nofrom the listing text · 97%
- Quiet Street
- Nofrom the listing text · 97%
- Underfloor Heating
- Nofrom the listing text · 98%
- View Type
- Mountainfrom the listing text
- Wind Protected
- Nofrom the listing text · 67%
Layout
- Flatlet
- Nofrom the listing text · 98%
- Furnished
- Nofrom the listing text · 90%
- Home Office
- Nofrom the listing text · 97%
- Lift Access
- Nofrom the listing text · 96%
- Living Areas
- 1from the listing text
- Open Plan
- Yesfrom the listing text · 98%
- Penthouse
- Nofrom the listing text · 96%
- Scullery
- Nofrom the listing text · 97%
- Staff Accommodation
- Nofrom the listing text · 98%
- Walk In Closet
- Nofrom the listing text · 97%
- Wheelchair Access
- Nofrom the listing text · 98%
Outdoor
- Balcony
- Nofrom the listing text · 96%
- Boat Caravan Parking
- Nofrom the listing text · 98%
- Borehole Irrigation
- Nofrom the listing text · 98%
- Braai Area
- Nofrom the listing text · 69%
- Covered Patio
- Nofrom the listing text · 96%
- Established Trees
- Nofrom the listing text · 97%
- Garden Size
- Nonefrom the listing text
- Off-street parking bays
- 1from the listing text · 98%
- Pet Friendly
- Nofrom the listing text · 98%
- Pool Type
- Communalfrom the listing text
Condition
- Needs Tlc
- Nofrom the listing text · 98%
Architecture
- Architecture Style
- Loft Conversionfrom the listing text · 86%
- Double Storey
- Nofrom the listing text · 73%
- Original Features
- Nofrom the listing text · 98%
- Thatched Roof
- Nofrom the listing text · 98%
Tenure Rules
- Deposit (months)
- 2from the listing text
- Exclusive Use Area
- Nofrom the listing text · 86%
- No transfer duty
- Nofrom the listing text · 97%
- Retirement Scheme
- Nofrom the listing text · 98%
- Short Let Allowed
- Nofrom the listing text · 97%
- Special Levy Mentioned
- Nofrom the listing text · 97%
- Utilities Included
- Nofrom the listing text · 77%
Connectivity
- Fibre
- Yesfrom the listing text · 98%
Commercial
- Auction
- Nofrom the listing text · 99%
- Bank Assisted
- Nofrom the listing text · 99%
- Off Plan
- Nofrom the listing text · 98%
- Owner Relocating
- Nofrom the listing text · 98%
- Price Reduced
- Nofrom our price history
- Priced To Sell
- Nofrom the listing text · 98%
Portal facts
- Floor size
- 82 m²
- Listing date
- 22 Sep 2026
- Feature: Pool
- yes
- Property type
- Apartment
- Listing number
- RR4780898
- Feature: Kitchen
- yes
- Feature: Lounges
- 1
- Feature: Bedrooms
- 3
- Feature: Bathrooms
- 1
- Feature: Open parking
- 1
- Feature: Built in cupboards
- yes