

Industrial property to rent in Firgrove
3 Quantum Road, Firgrove, Somerset West
2 bath · 3 parking · 217 m² floor · 217 m² erf
Description
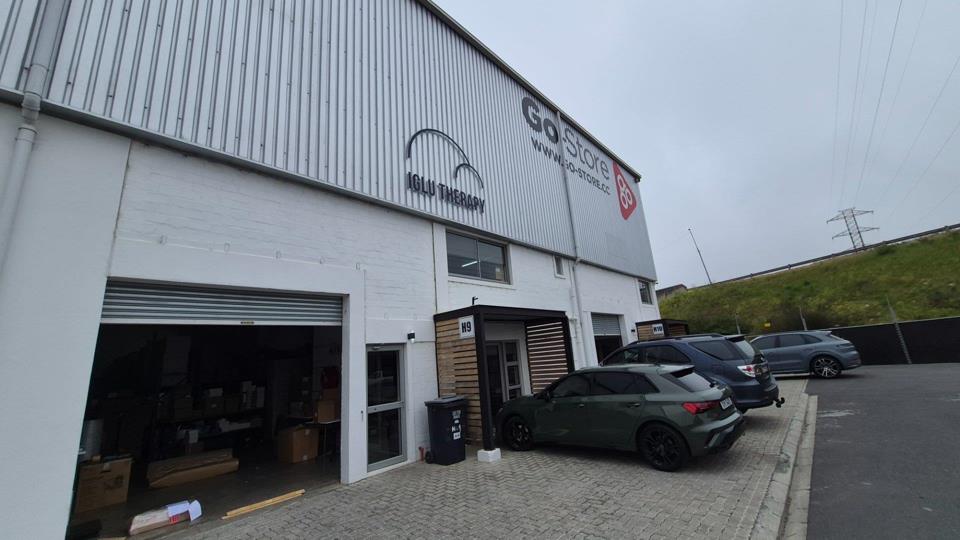
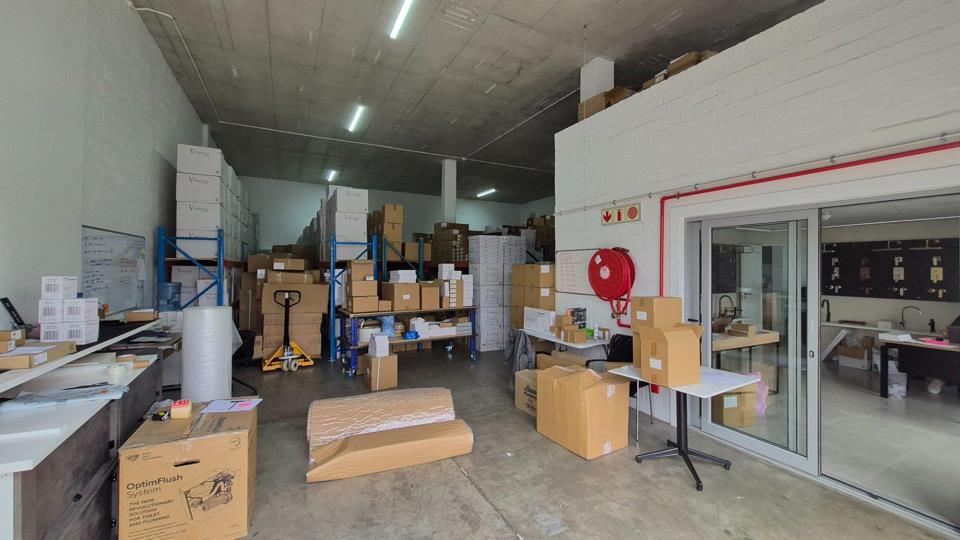
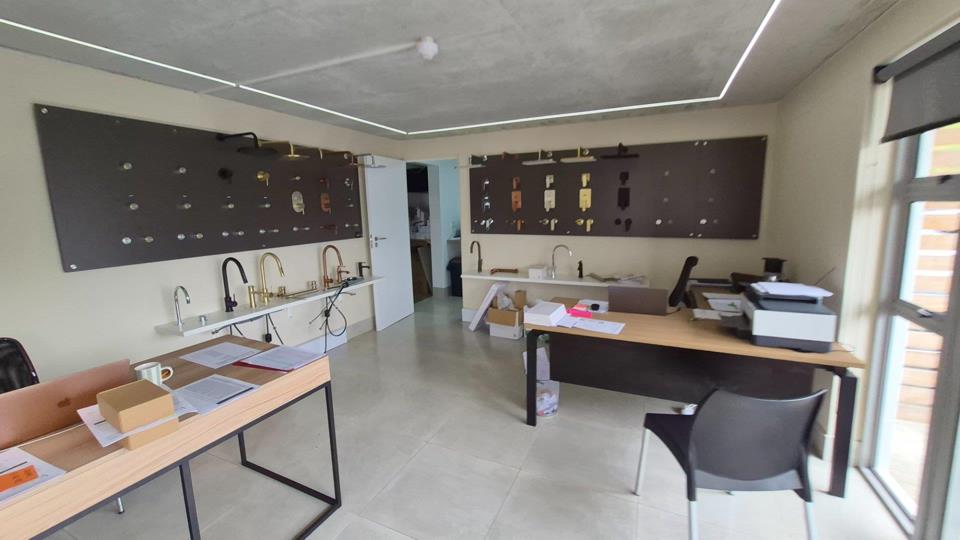
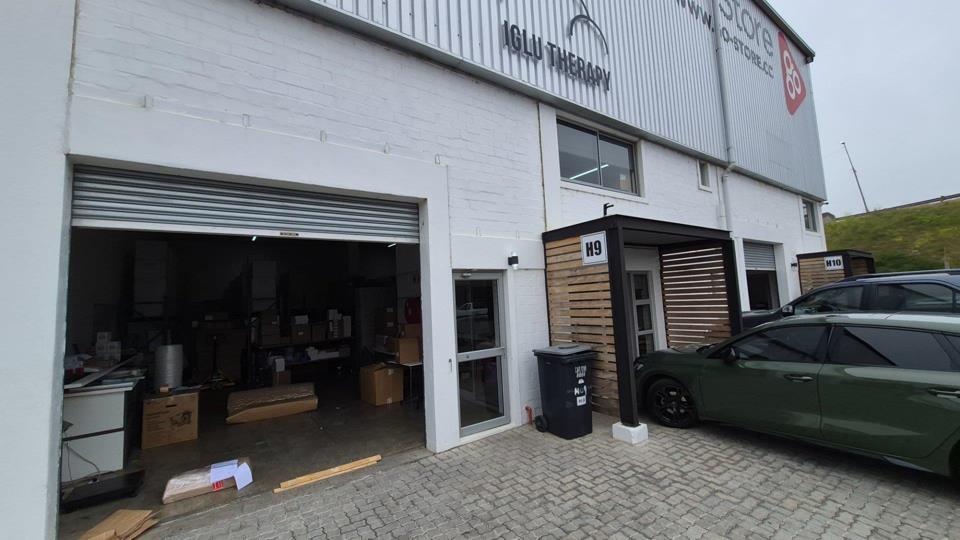
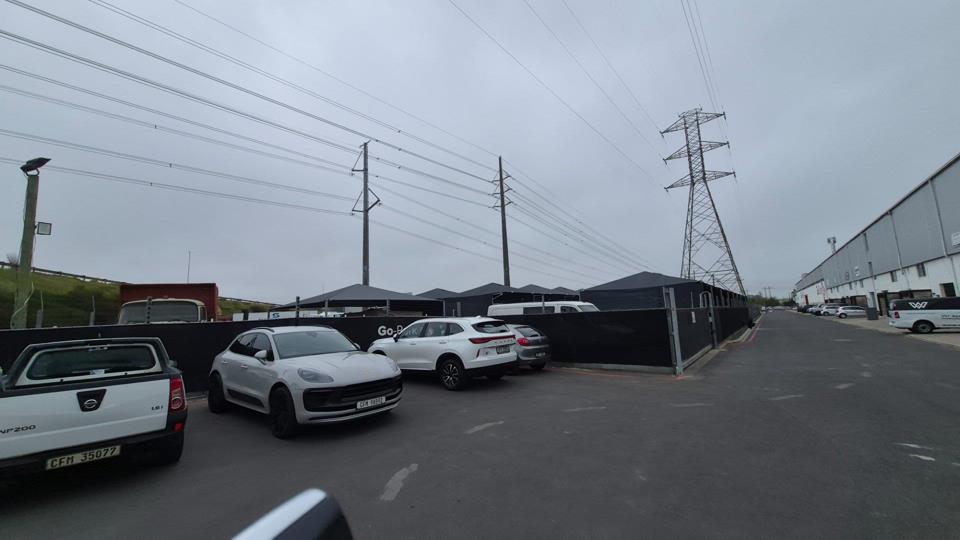
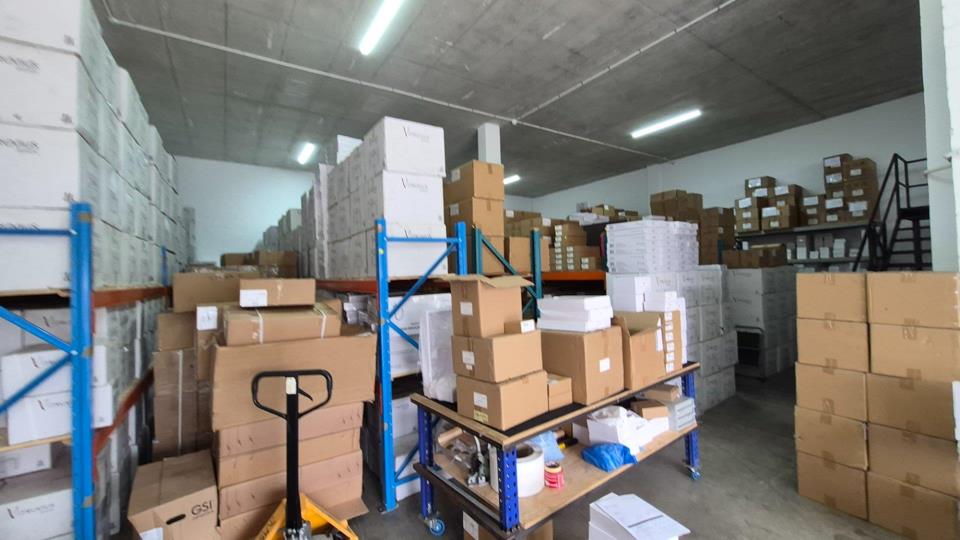
Position your business in Firgrove Business Park, a well-located and versatile industrial development offering excellent access to major transport routes and key business centres in the Helderberg region. Unit H9 is a functional light-industrial ground-floor unit with office space, making it suitable for a variety of business operations, including warehousing, light manufacturing, distribution, logistics and administrative activities. Property Features: 217m² total floor area Ground-floor light-industrial unit Office/administrative space Open-plan warehouse/workspace 3 dedicated parking bays Practical layout suitable for both administrative and operational activities Excellent access to major business centres Convenient access to transport routes and amenities throughout the Helderberg region Rental: R32 222.00 Ex-VAT Water and electricity are... Position your business in Firgrove Business Park, a well-located and versatile industrial development offering excellent access to major transport routes and key business centres in the Helderberg region. Unit H9 is a functional light-industrial ground-floor unit with office space, making it suitable for a variety of business operations, including warehousing, light manufacturing, distribution, logistics and administrative activities. Property Features: 217m² total floor area Ground-floor light-industrial unit Office/administrative space Open-plan warehouse/workspace 3 dedicated parking bays Practical layout suitable for both administrative and operational activities Excellent access to major business centres Convenient access to transport routes and amenities throughout the Helderberg region Rental: R32 222.00 Ex-VAT Water and electricity are billed separately according to actual usage. Location: Situated within Firgrove Business Park, this unit enjoys a prime location with quick access to the R102, R44 and N2, providing convenient connectivity for commuting, logistics and distribution. The park's central position offers easy access to major business centres, transport routes and amenities throughout the Helderberg region. Available from October 2026. Contact us today to arrange a viewing! Read full description + window.loader.addCallback((renderComponent) => renderComponent({"name":"ReadMore","props":"#-1929328271","type":"c"}));
What we know about this property
Each attribute shows where it came from and how sure we are. Model-derived attributes arrive as enrichment runs.
Resilience
- Backup Power Level
- Partialfrom the listing text · 98%
- Battery Backup
- Nofrom the listing text · 95%
- Borehole
- Nofrom the listing text · 98%
- Gas Hob
- Nofrom the listing text · 97%
- Generator
- Nofrom the listing text · 84%
- Grey Water
- Nofrom the listing text · 98%
- Heat Pump
- Nofrom the listing text · 98%
- Inverter
- Nofrom the listing text · 97%
- Solar Geyser
- Nofrom the listing text · 98%
- Solar panels
- Nofrom the listing text · 98%
- Water Tank
- Nofrom the listing text · 98%
Security
- Alarm Beams
- Nofrom the listing text · 96%
- Armed Response
- Nofrom the listing text · 94%
- Boomed Area
- Nofrom the listing text · 89%
- Burglar Bars
- Yesfrom the listing text · 96%
- CCTV
- Nofrom the listing text · 95%
- Electric Fence
- Yesfrom the listing text · 97%
- Guard 24h
- Yesfrom the listing text · 91%
- Security Estate
- Yesfrom the listing text · 83%
Location
- Shops and cafés within 500 m
- 0from open data
- Exposed to coastal wind
- Nofrom open data
- Estimated commute to CBD
- 81 minfrom open data
- Crime trend
- Worseningfrom open data
- Distance to the sea
- 3.7 kmfrom open data
- Nearest highway
- 668 mfrom open data
- Nearest hospital or clinic
- 2.6 kmfrom open data
- Nearest primary school
- 860 mfrom open data
- Nearest school
- 860 mfrom open data
- Nearest high school
- 1.2 kmfrom open data
- Nearest station or stop
- 461 mfrom open data
- Independent schools within 5 km
- 4from open data
- SAPS precinct risk
- Low Riskfrom open data
- Schools within 3 km
- 8from open data
- Under the flight path
- Nofrom open data
- Walkability
- Car Dependentfrom open data
Market
- Days on market
- 3 daysfrom our price history
- Price change since listed
- 0.0%from our price history
- Times relisted
- 0from our price history
- Vs suburb median
- 1.01×from our price history
- Under Offer
- Nofrom our price history
Comfort
- Air Conditioning
- Nofrom the listing text · 97%
- Double Glazing
- Nofrom the listing text · 98%
- Fireplace
- Nofrom the listing text · 98%
- High Ceilings
- Nofrom the listing text · 97%
- Natural Light
- Brightfrom the listing text · 78%
- North Facing
- Nofrom the listing text · 99%
- Quiet Street
- Nofrom the listing text · 98%
- Underfloor Heating
- Nofrom the listing text · 98%
- View Type
- Nonefrom the listing text
- Wind Protected
- Nofrom the listing text · 98%
Layout
- Flatlet
- Nofrom the listing text · 98%
- Floor Number
- 0from the listing text · 99%
- Furnished
- Nofrom the listing text · 95%
- Home Office
- Nofrom the listing text · 91%
- Lift Access
- Nofrom the listing text · 97%
- Open Plan
- Nofrom the listing text · 98%
- Penthouse
- Nofrom the listing text · 98%
- Scullery
- Nofrom the listing text · 97%
- Single Level
- Nofrom the listing text · 97%
- Staff Accommodation
- Nofrom the listing text · 98%
- Walk In Closet
- Nofrom the listing text · 98%
- Wheelchair Access
- Nofrom the listing text · 97%
Outdoor
- Balcony
- Nofrom the listing text · 98%
- Boat Caravan Parking
- Nofrom the listing text · 98%
- Borehole Irrigation
- Nofrom the listing text · 98%
- Braai Area
- Nofrom the listing text · 98%
- Covered Patio
- Nofrom the listing text · 98%
- Established Trees
- Nofrom the listing text · 98%
- Garage Type
- Nonefrom the listing text · 88%
- Garden Size
- Nonefrom the listing text
- Off-street parking bays
- 3from the listing text · 93%
- Pet Friendly
- Nofrom the listing text · 98%
- Pool Type
- Nonefrom the listing text
Condition
- Needs Tlc
- Nofrom the listing text · 98%
- Renovation Status
- New Buildfrom the listing text
Architecture
- Architecture Style
- Contemporaryfrom the listing text · 72%
- Build Era
- New Buildfrom the listing text
- Double Storey
- Nofrom the listing text · 96%
- Original Features
- Nofrom the listing text · 98%
- Thatched Roof
- Nofrom the listing text · 98%
Tenure Rules
- Deposit (months)
- 2from the listing text
- Exclusive Use Area
- Nofrom the listing text · 97%
- Monthly levy
- POAfrom the listing text · 93%
- No transfer duty
- Nofrom the listing text · 98%
- Retirement Scheme
- Nofrom the listing text · 99%
- Short Let Allowed
- Nofrom the listing text · 98%
- Special Levy Mentioned
- Nofrom the listing text · 98%
- Tenure
- Sectional Titlefrom the listing text · 75%
- Utilities Included
- Nofrom the listing text · 96%
Connectivity
- Fibre
- Nofrom the listing text · 98%
Commercial
- Auction
- Nofrom the listing text · 99%
- Bank Assisted
- Nofrom the listing text · 99%
- Off Plan
- Nofrom the listing text · 98%
- Owner Relocating
- Nofrom the listing text · 98%
- Price Reduced
- Nofrom our price history
- Priced To Sell
- Nofrom the listing text · 98%
Portal facts
- Facing
- North
- Zoning
- General Industrial
- Parking
- 3 3 Exclusive parking bays included in rental asw... Secure parking, Visitor parking
- Erf Size
- 217 m²
- Kitchens
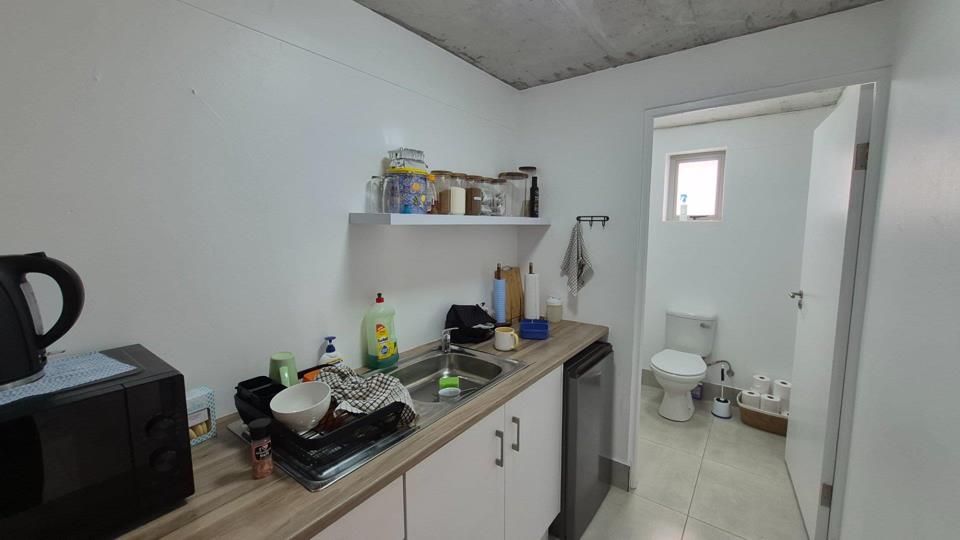
- 1 Large kitchenette Sink
- Security
- Yes Totally Fenced, Security Gate, 24 Hour Response, Intercom, 24 Hour Access, Guard House, Guard, Electric fencing, Boomed Area, Safe
- Bathrooms
- 2 Bathroom facilities on both ground floor as wel... Executive bathrooms, In unit bathrooms
- Generator
- No
- Net Price
- R 32 222
- Floor Size
- 217 m²
- Lease Type
- Net Lease
- Description
- New Development, Office, Warehouse
- Gross Price
- R 32 222
- Backup Water
- No
- Floor Number
- 0
- Lease Period
- Negotiable
- Special Levy
- R 0
- Truck Access
- Small Trucks
- Building Name
- G9
- Natural Light
- Yes
- Power Details
- 60 amps
- Green Building
- No
- Height Of Roof
- 8 m
- Listing Number
- 117608930
- Multi Tenanted
- Yes
- Street Address
- 3 Quantum Road, Main Road, Firgrove
- Height Of Eaves
- 8 m
- Internet Access
- Fibre
- Warehouse Space
- 185 m²
- Building Grading
- A Grade
- Number of floors
- 2
- Type of Property
- Industrial Property
- Availability Date
- 01 October 2026
- Height For Racking
- 6.5 m
- Power Availability
- Three Phase
- Gross Lettable Area
- 217 m²
- Standalone Building
- No
- Temperature Control
- Yes Air Conditioning Unit
- Deposit Requirements
- 2 Months
- Roller Shutter Doors
- 1
- Wheelchair Accessible
- Yes
- Nearby Public Transport
- Bus, Minibus Taxi
- Office To Warehouse Ratio
- 15 %
- Height of Roller Shutter Doors
- 5 m