
4 Bedroom House for sale in Steenberg Golf Estate
Steenberg Golf Estate, Cape Town
4 bed · 4.5 bath · 2 parking · 822 m² erf
Description
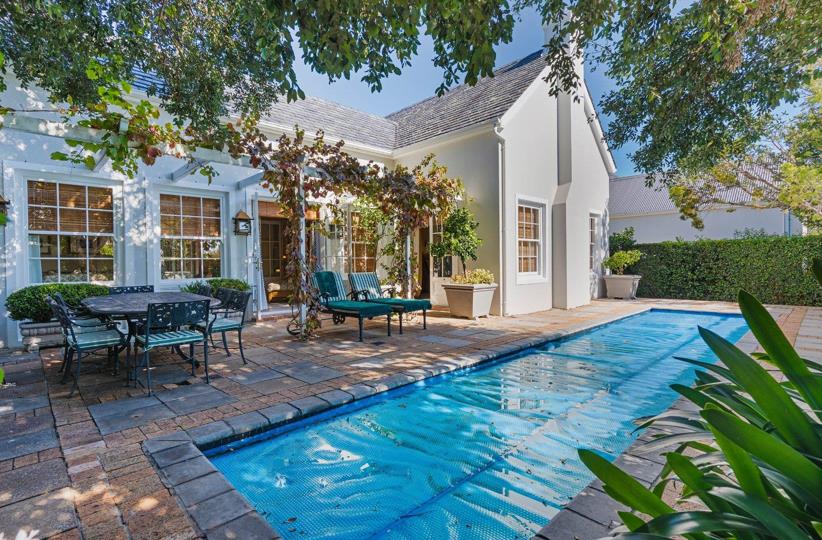
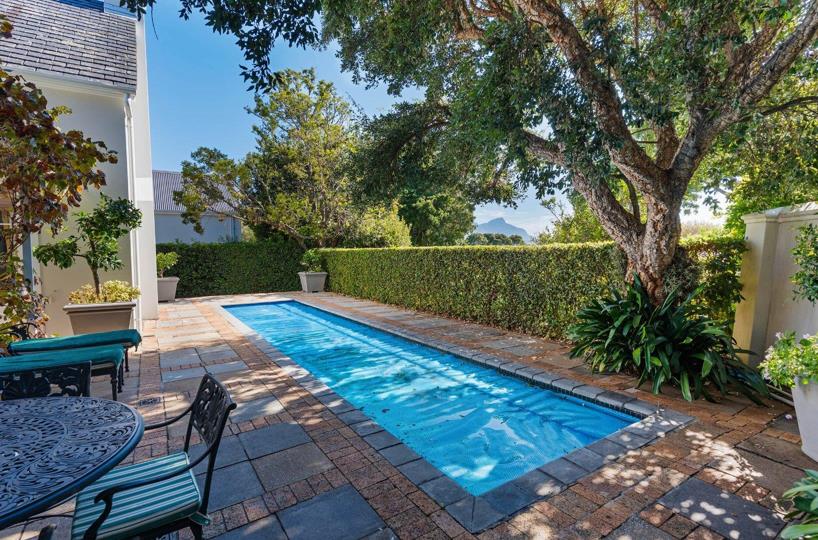
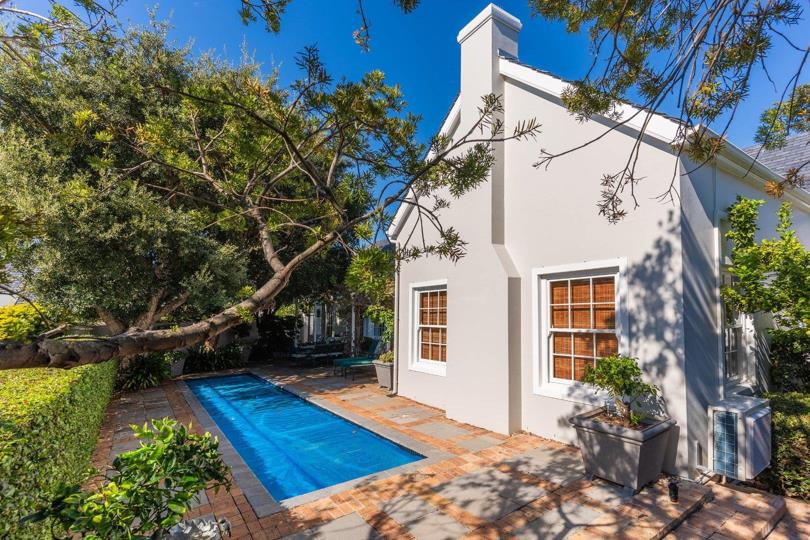
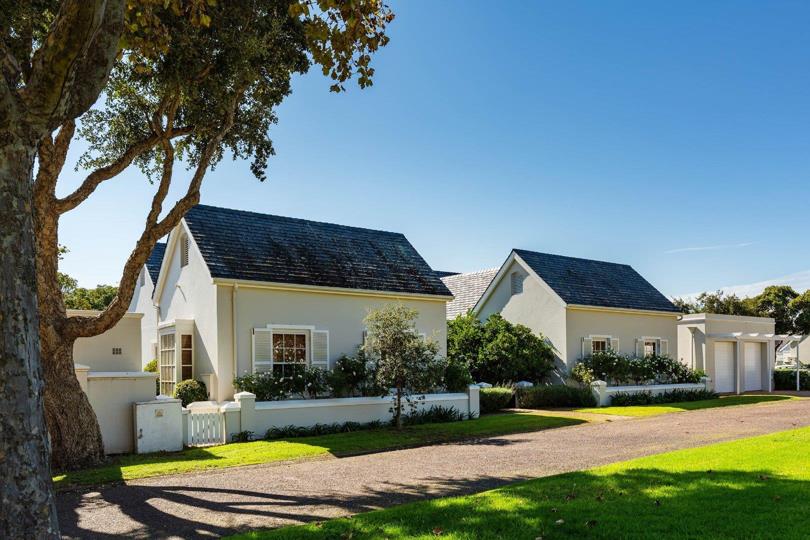
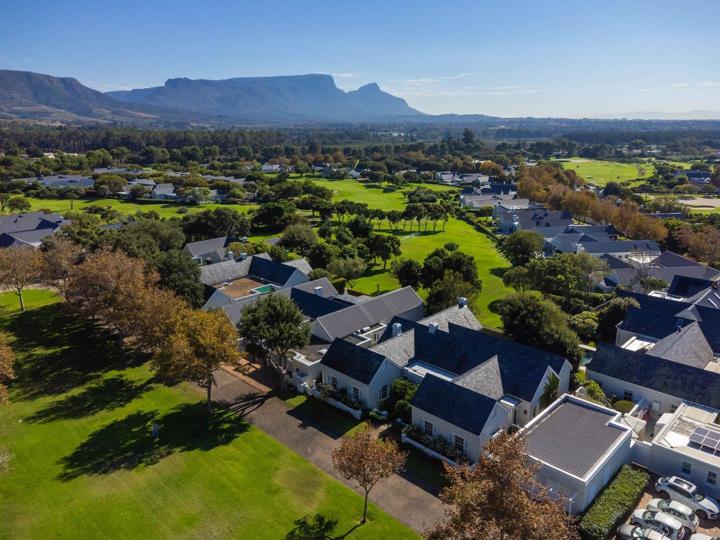
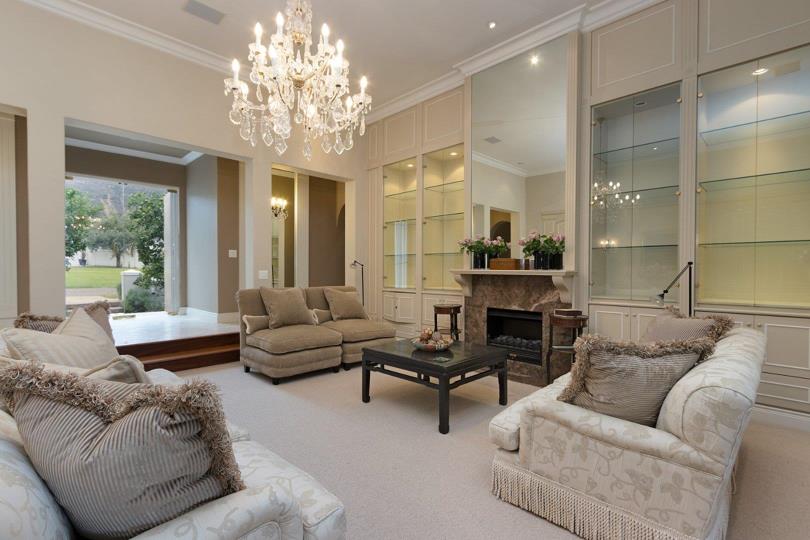
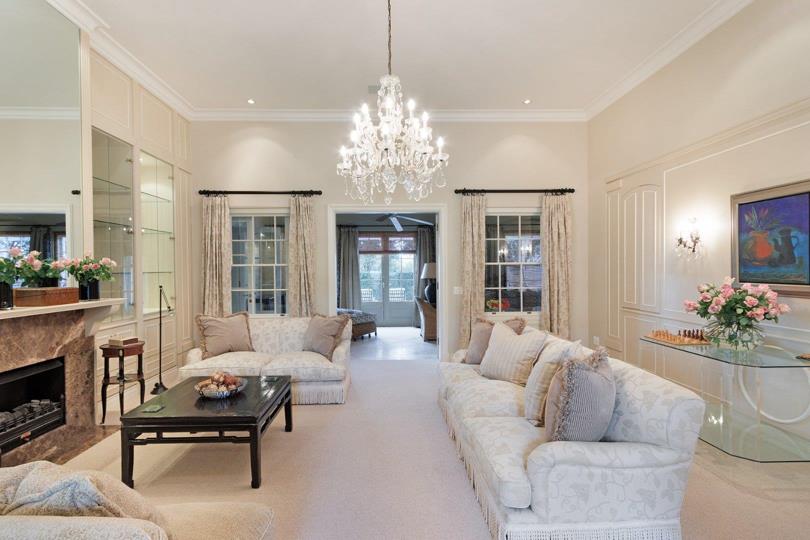
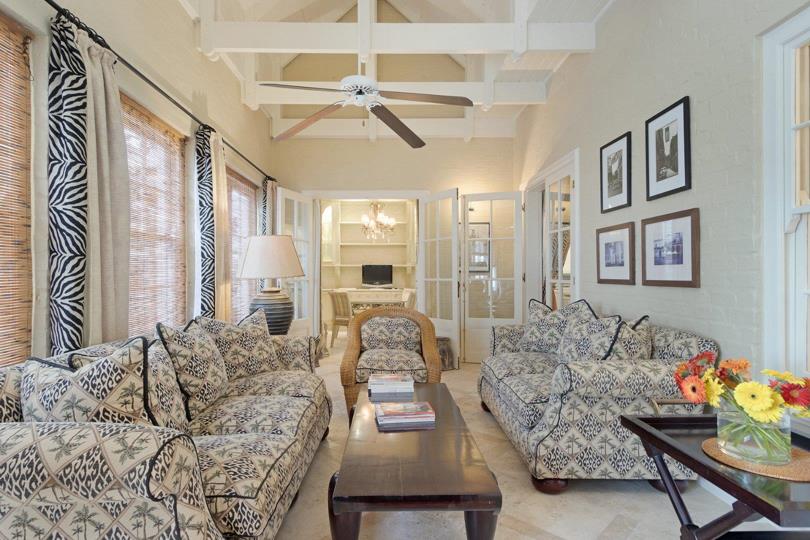
A curated residence of character, versatility and quiet distinction where each room tells its own story. Tucked along a tranquil, tree-lined lane in the heart of the estate, this elegant four bedroom Cape-style residence reveals a richly layered interior—thoughtfully curated and quietly distinctive. Each space has been individually composed, blending classical proportion with moments of bold design, texture and subtle drama. A series of refined living areas flow effortlessly from formal entertaining to relaxed family living, culminating in a private, north-facing pool terrace designed for year-round enjoyment. Complemented by a self-contained cottage, this is a home of rare character, versatility and enduring appeal in one of Steenberg’s most sought-after settings. Key Features Living & Entertaining • Elegant formal lounge with fireplace, bespoke cabinetry... A curated residence of character, versatility and quiet distinction where each room tells its own story. Tucked along a tranquil, tree-lined lane in the heart of the estate, this elegant four bedroom Cape-style residence reveals a richly layered interior—thoughtfully curated and quietly distinctive. Each space has been individually composed, blending classical proportion with moments of bold design, texture and subtle drama. A series of refined living areas flow effortlessly from formal entertaining to relaxed family living, culminating in a private, north-facing pool terrace designed for year-round enjoyment. Complemented by a self-contained cottage, this is a home of rare character, versatility and enduring appeal in one of Steenberg’s most sought-after settings. Key Features Living & Entertaining • Elegant formal lounge with fireplace, bespoke cabinetry and refined architectural detailing • Statement dining room offering a bold, atmospheric setting for entertaining • Light-filled sunroom / family room with French doors opening to the patio • Seamless flow between formal and informal living spaces Kitchen & Informal Living • Beautifully appointed, modern country-style kitchen with quality appliances and marble work surfaces • Thoughtfully designed layout offering excellent functionality and integrated storage • Separate breakfast room, softly lit and ideally positioned for relaxed daily living • Easy connection between kitchen, family room and outdoor entertainment areas Accommodation – Main House • Three generously proportioned bedroom suites, two with their own private lounge and all with en-suite bathrooms • Master suite offering volume, elegance and a walk-in dressing room leading to the en-suite bathroom • Bedroom suites individually styled, each with a distinct character and layered design aesthetic • A layout that balances privacy with flexibility for both family living and guests Additional Features • Welcoming vestibule-style entrance enhancing the sense of arrival • Private study / library with bespoke joinery and fireplace, ideal for work or quiet retreat • Linen / utility storeroom providing practical, well-considered storage • Double garage with direct access and ample additional guest parking Separate Cottage • Self-contained cottage with its own private entrance • Open-plan lounge and kitchenette, thoughtfully configured for independent living • Comfortable bedroom with en-suite shower • Private north-facing courtyard patio • Ideal for guests, extended family or boutique-style rental opportunity Outdoor Living • Private, north-facing entertainment terrace designed for year-round enjoyment • Elegant, elongated swimming pool set within a tranquil garden setting • Covered pergola area ideal for alfresco dining and relaxed entertaining • Landscaped garden framed by mature trees and hedging, offering exceptional privacy. Your acquisition of this remarkable property comes with added privileges: • Exclusive Golf Club Membership: Elevate your lifestyle with an exclusive club membership, providing access to premier golf facilities and prestigious events. • Transferable Golf Playing Right: Enrich the experience that includes an additional golf playing right, allowing a second party residing in the home to indulge in the splendours of the golf course. To explore this exceptional property and its accompanying privileges, arrange a viewing with our specialist property agents. Seize the chance to embrace luxurious living and share the joy of an unparalleled golfing lifestyle. E&oe. Read full description + window.loader.addCallback((renderComponent) => renderComponent({"name":"ReadMore","props":"#-1347969200","type":"c"}));
What we know about this property
Each attribute shows where it came from and how sure we are. Model-derived attributes arrive as enrichment runs.
Resilience
- Backup Power Level
- Nonefrom the listing text · 99%
- Battery Backup
- Nofrom the listing text · 98%
- Borehole
- Nofrom the listing text · 98%
- Gas Hob
- Yesfrom the listing text · 98%
- Generator
- Nofrom the listing text · 97%
- Grey Water
- Nofrom the listing text · 98%
- Heat Pump
- Nofrom the listing text · 98%
- Inverter
- Nofrom the listing text · 98%
- Solar Geyser
- Nofrom the listing text · 98%
- Solar panels
- Nofrom the listing text · 98%
- Water Tank
- Nofrom the listing text · 98%
Security
- Alarm Beams
- Nofrom the listing text · 97%
- Armed Response
- Nofrom the listing text · 96%
- Boomed Area
- Yesfrom the listing text · 92%
- CCTV
- Nofrom the listing text · 96%
- Electric Fence
- Nofrom the listing text · 95%
- Guard 24h
- Nofrom the listing text · 85%
- Security Estate
- Yesfrom the listing text · 97%
Market
- Days on market
- 152 daysfrom our price history
- Times relisted
- 0from our price history
- Under Offer
- Nofrom our price history
Comfort
- Air Conditioning
- Nofrom the listing text · 96%
- Double Glazing
- Nofrom the listing text · 97%
- Fireplace
- Yesfrom the listing text · 98%
- High Ceilings
- Nofrom the listing text · 73%
- Natural Light
- Brightfrom the listing text · 99%
- North Facing
- Yesfrom the listing text · 87%
- Quiet Street
- Yesfrom the listing text · 86%
- Underfloor Heating
- Nofrom the listing text · 98%
- View Type
- Mountainfrom the listing text · 99%
- Wind Protected
- Nofrom the listing text · 89%
Layout
- Flatlet
- Yesfrom the listing text · 98%
- Furnished
- Nofrom the listing text · 91%
- Home Office
- Yesfrom the listing text · 98%
- Lift Access
- Nofrom the listing text · 98%
- Penthouse
- Nofrom the listing text · 98%
- Scullery
- Yesfrom the listing text · 92%
- Single Level
- Nofrom the listing text · 85%
- Staff Accommodation
- Nofrom the listing text · 63%
- Walk In Closet
- Yesfrom the listing text · 99%
- Wheelchair Access
- Nofrom the listing text · 98%
Outdoor
- Balcony
- Yesfrom the listing text · 98%
- Boat Caravan Parking
- Nofrom the listing text · 97%
- Borehole Irrigation
- Yesfrom the listing text · 97%
- Covered Patio
- Yesfrom the listing text · 77%
- Established Trees
- Yesfrom the listing text · 97%
- Garage Type
- Doublefrom the listing text · 98%
- Pet Friendly
- Yesfrom the listing text · 97%
- Pool Type
- Standardfrom the listing text
Condition
- Needs Tlc
- Nofrom the listing text · 98%
Architecture
- Architecture Style
- Cape Dutchfrom the listing text · 70%
- Double Storey
- Nofrom the listing text · 77%
- Original Features
- Nofrom the listing text · 85%
- Thatched Roof
- Nofrom the listing text · 98%
Tenure Rules
- Exclusive Use Area
- Nofrom the listing text · 80%
- No transfer duty
- Nofrom the listing text · 98%
- Retirement Scheme
- Nofrom the listing text · 98%
- Short Let Allowed
- Nofrom the listing text · 92%
- Special Levy Mentioned
- Nofrom the listing text · 91%
- Tenure
- Sectional Titlefrom the listing text · 94%
- Utilities Included
- Nofrom the listing text · 98%
Connectivity
- Fibre
- Yesfrom the listing text · 95%
Commercial
- Auction
- Nofrom the listing text · 98%
- Bank Assisted
- Nofrom the listing text · 98%
- Off Plan
- Nofrom the listing text · 98%
- Owner Relocating
- Nofrom the listing text · 98%
- Price Reduced
- Nofrom our price history
- Priced To Sell
- Nofrom the listing text · 98%
Portal facts
- Pool
- Gunite in Ground
- Roof
- Slate
- Wall
- Brick, Plaster
- Price
- POA
- Style
- Architect-designed
- Facing
- Mountain View, North
- Garage
- 2
- Garden
- Irrigation system
- Levies
- R 13 880
- Window
- Sash, Wood
- Zoning
- Single Residential
- Flatlet
- Yes
- Kitchen
- Scullery, Laundry, Stove, Extractor Fan, Dishwasher Connection, Washing Machine Connection, Wooden Floors, Blinds, Built-in Cupboards, Country Style, Gas Hob
- Parking
- 2
- Bedrooms
- 4
- Erf Size
- 822 m²
- Garage 1
- Double, Electric Door, Tip up
- Garage 2
- Double, Electric Door, Tip up
- Bathrooms
- 4.5
- Bedroom 1
- Patio, Carpets, Blinds, Curtain Rails, Walk-in-closet
- Bedroom 2
- Patio, Carpets, Blinds, Curtain Rails, Built-in Cupboards, Walk-in-closet
- Bedroom 3
- Patio, Carpets, Blinds, Curtain Rails, Built-in Cupboards
- Bedroom 4
- Tiled Floors, Blinds, Curtain Rails, Built-in Cupboards
- Lifestyle
- Estate, Gated Community, Golf Estate, Security Estate
- Parking 1
- Visitors Parking
- Parking 2
- Visitors Parking
- Bathroom 1
- Tiled Floors, Full, Main en Suite, Bath, Shower, Blinds, Double Basin, Toilet
- Bathroom 2
- Tiled Floors, Full, Bath, Shower, Blinds, Double Basin, En suite, Toilet
- Bathroom 3
- Tiled Floors, Full, Basin, Bath, Shower, Blinds, Double Basin, En suite, Toilet
- Bathroom 4
- Tiled Floors, Basin, Shower, Blinds, En suite, Toilet
- Bathroom 5
- Tiled Floors, Basin, Guest Toilet, Blinds, Curtain Rails, Toilet
- Description
- Freestanding
- Dining Room
- Tiled Floors
- Outbuilding
- Flatlet, Cottage
- Listing Date
- 25 April 2026
- Office/study
- Carpets, Blinds, Curtain Rails, Fireplace
- Pets Allowed
- Yes
- Entrance Hall
- Tiled Floors
- Family/TV Room
- Patio, Tiled Floors, Blinds, Curtain Rails, Fan
- Listing Number
- 117160204
- Internet Access
- Fibre
- Rates and Taxes
- R 11 884
- Special Features
- Sprinkler System
- Type of Property
- House
- Standalone Building
- Yes