3 Bedroom House in Plattekloof
Contact agent for street address, Plattekloof, Cape Town
3 bed · 2 bath · 2 garage
Description
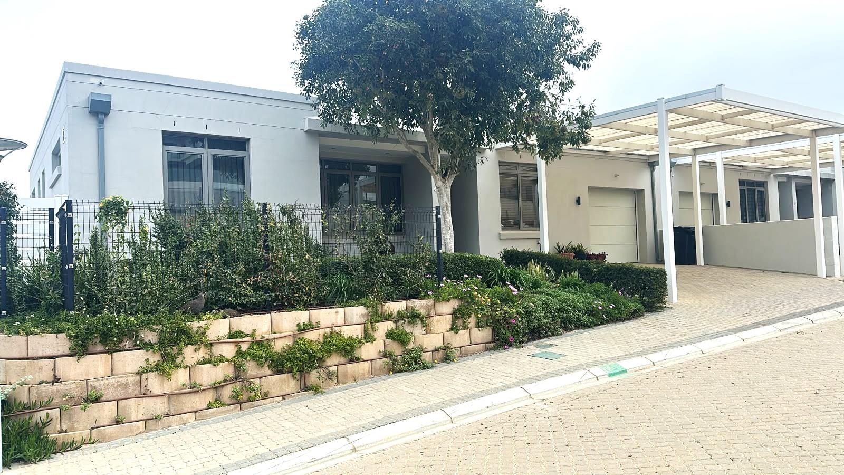
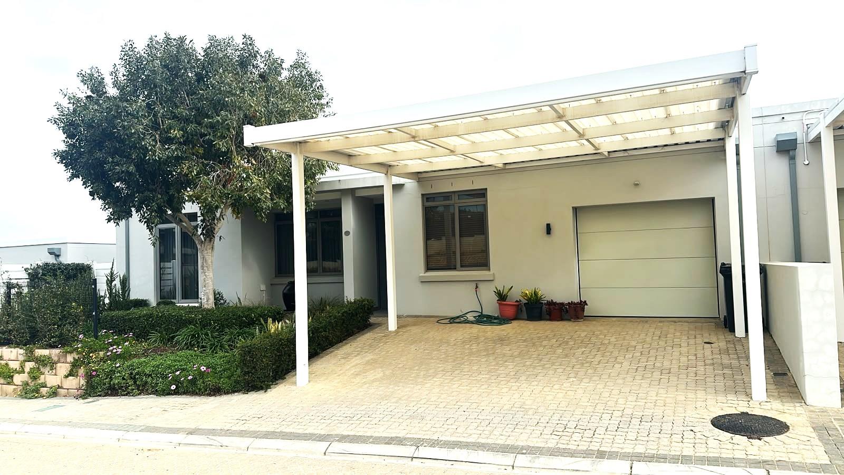
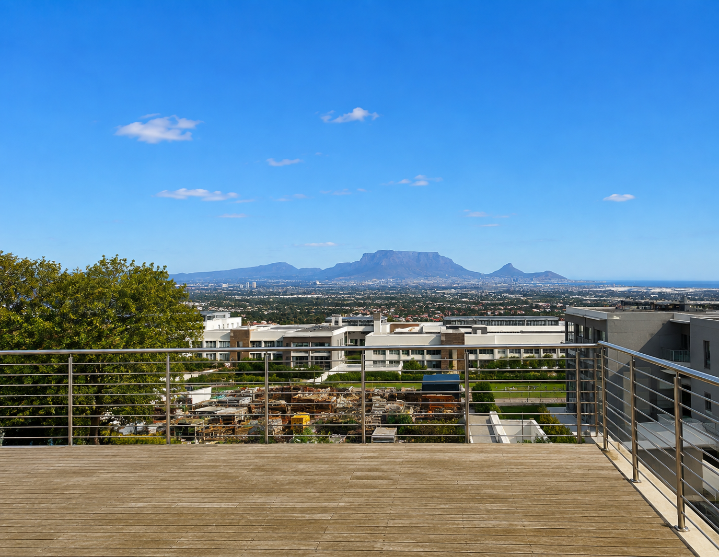
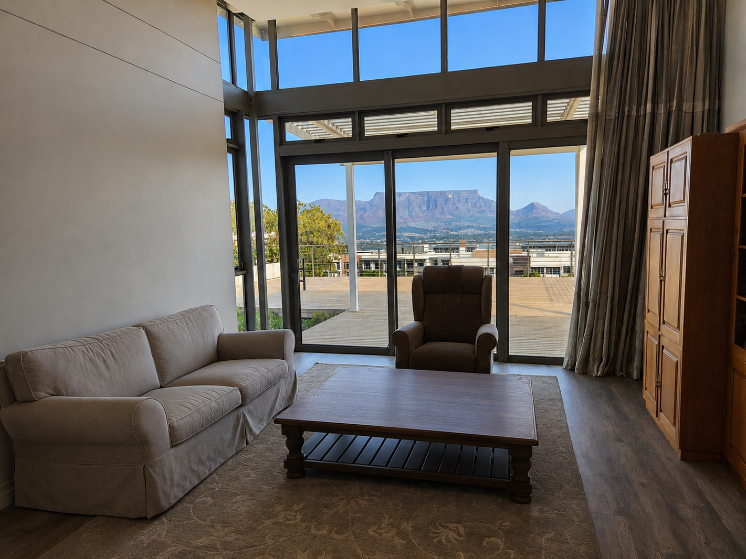
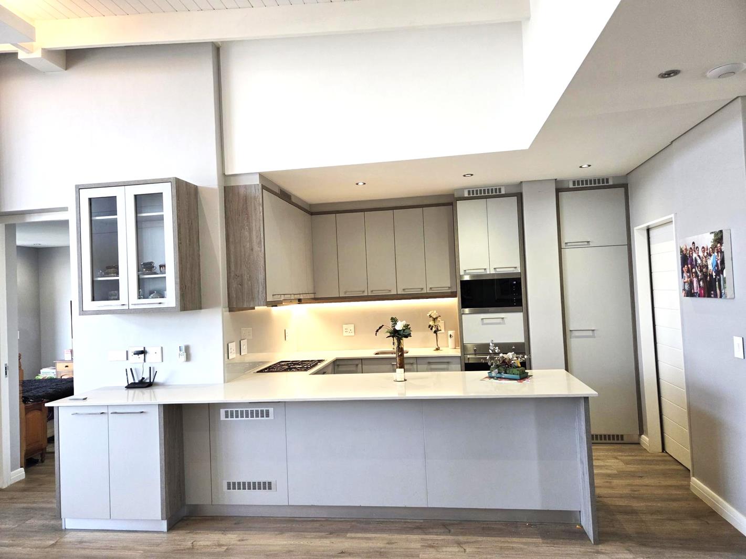
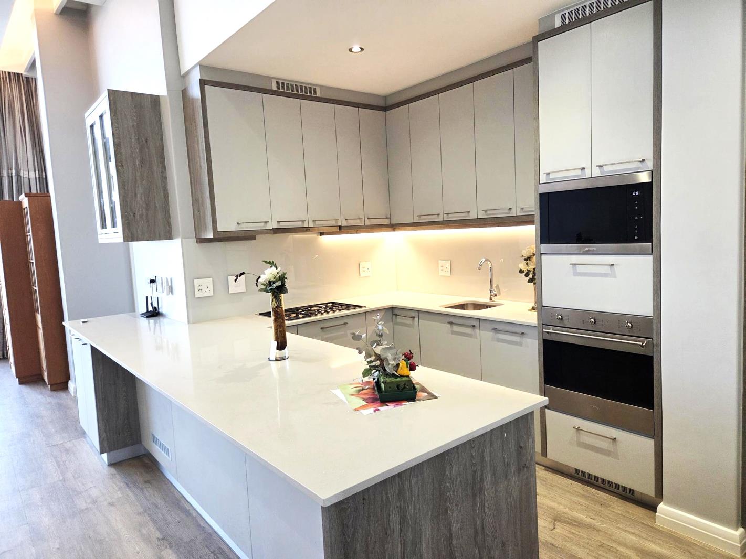
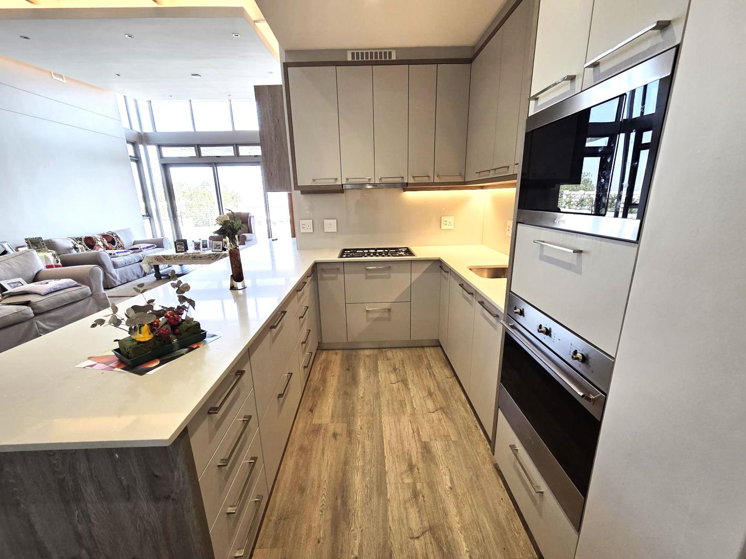
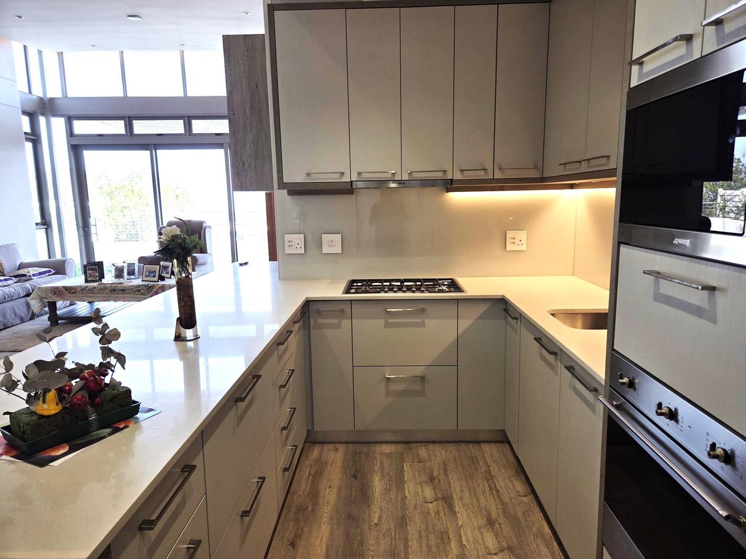
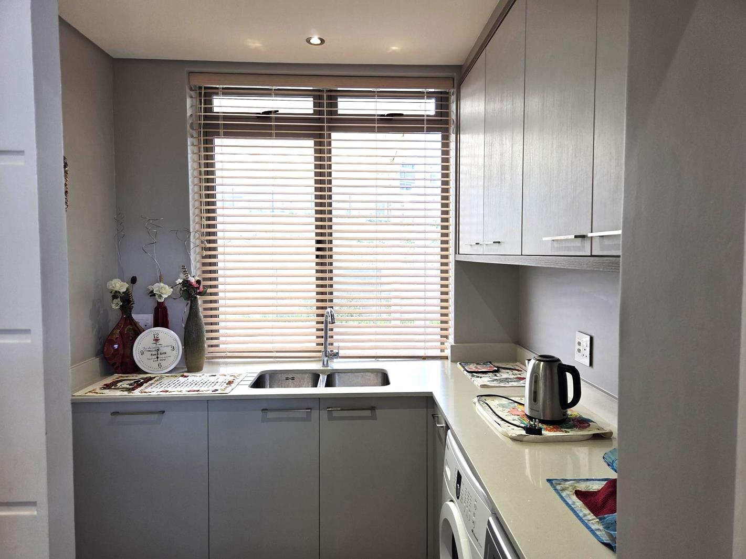
Retire in Luxury with Uninterrupted Cape Peninsula Views!Experience exceptional retirement living in this luxurious three-bedroom home, perfectly positioned high on prestigious Plattekloof Hill within an exclusive Lifestyle Estate offering 24-hour security.Designed for comfort, independence and peace of mind, this beautifully appointed residence combines sophisticated finishes with breathtaking panoramic views across the Cape Peninsula. Two of the spacious bedrooms enjoy spectacular views of Table Mountain, while your private deck and garden provide the perfect setting to relax, entertain or simply enjoy the magnificent scenery.The heart of the home is the modern open-plan kitchen, designed with both style and practicality in mind. It features a gas hob, eye-level oven and quality built-in appliances, including a fridge and microwave. The adjoining scullery provides two plumbing points and generous cupboard space.The double-volume ceilings and light-filled open-plan living areas with automated curtains throughout, creates an impressive sense of space. The living and dining areas flow effortlessly together, while expansive windows frame the magnificent surrounding views and fill the home with natural light.The home offers three spacious bedrooms and two modern bathrooms, with the main bedroom enjoying the convenience of a private en-suite bathroom. Air-conditioning is installed in all bedrooms as well as the lounge, ensuring year-round comfort.Every detail has been carefully considered, with aircon units, high-end finishes, contemporary fixtures and premium flooring throughout.Private Outdoor LivingStep outside onto your private deck and beautifully positioned garden, where you can enjoy sweeping views across the Cape Peninsula. Whether you''re enjoying your morning coffee, entertaining friends and family or watching the sunset, this exceptional outdoor space extends the living areas and makes the most of the home''s spectacular position.Lifestyle & ConvenienceThis is more than simply a beautiful homeit offers access to a range of services designed to make retirement living comfortable, convenient and secure.Your rental includes:Private double garage25Mbps Wi-Fi24-hour estate securityQualified medical staff on duty with rapid emergency responseBlood pressure checks available in your apartment when requiredCare assistance that can be arranged from one hour per day through to 24-hour assistancePhysiotherapy and other support services can be arrangedMeals can be delivered to your apartment or enjoyed at the restaurantcafeteriaAdditional services are available:Cleaning: R58.85 per hour, including the cleaner''s own cleaning materials and vacuum cleanerLaundry: R22.52kg, washed and ironed, with collection and delivery availableUtilities are billed monthly.A two-month deposit is required.A Home Designed for Exceptional Retirement LivingEnjoy the freedom of an elegant private home, your own garden and deck, breathtaking Cape Town scenery and the reassurance of professional support and security close at hand.With its prestigious Plattekloof location, luxurious finishes, private outdoor space, magnificent Cape Peninsula views and comprehensive lifestyle services, this exceptional residence offers an outstanding opportunity to enjoy comfortable, secure and sophisticated retirement living in one of Cape Town''s most desirable locations.
What we know about this property
Each attribute shows where it came from and how sure we are. Model-derived attributes arrive as enrichment runs.
Resilience
- Backup Power Level
- Nonefrom the listing text · 93%
- Battery Backup
- Nofrom the listing text · 98%
- Borehole
- Nofrom the listing text · 98%
- Gas Hob
- Yesfrom the listing text · 98%
- Generator
- Nofrom the listing text · 97%
- Grey Water
- Nofrom the listing text · 98%
- Heat Pump
- Nofrom the listing text · 97%
- Inverter
- Nofrom the listing text · 98%
- Solar Geyser
- Nofrom the listing text · 98%
- Solar panels
- Nofrom the listing text · 98%
- Water Tank
- Nofrom the listing text · 98%
Security
- Alarm Beams
- Nofrom the listing text · 97%
- Armed Response
- Nofrom the listing text · 93%
- Boomed Area
- Yesfrom the listing text · 77%
- Burglar Bars
- Nofrom the listing text · 78%
- CCTV
- Nofrom the listing text · 94%
- Electric Fence
- Nofrom the listing text · 96%
- Guard 24h
- Yesfrom the listing text · 97%
- Security Estate
- Yesfrom the listing text · 98%
Market
- Days on market
- 28 daysfrom our price history
- Price change since listed
- 0.0%from our price history
- Times relisted
- 0from our price history
- Vs suburb median
- 1.41×from our price history
- Under Offer
- Nofrom our price history
Comfort
- Air Conditioning
- Yesfrom the listing text · 99%
- Double Glazing
- Nofrom the listing text · 97%
- Fireplace
- Nofrom the listing text · 98%
- High Ceilings
- Yesfrom the listing text · 96%
- Natural Light
- Brightfrom the listing text
- North Facing
- Nofrom the listing text · 97%
- Quiet Street
- Nofrom the listing text · 97%
- Underfloor Heating
- Nofrom the listing text · 98%
- View Type
- Mountainfrom the listing text · 77%
- Wind Protected
- Nofrom the listing text · 97%
Layout
- Flatlet
- Nofrom the listing text · 98%
- Furnished
- Nofrom the listing text · 85%
- Home Office
- Nofrom the listing text · 97%
- Lift Access
- Nofrom the listing text · 97%
- Living Areas
- 1from the listing text · 99%
- Open Plan
- Yesfrom the listing text · 99%
- Penthouse
- Nofrom the listing text · 96%
- Scullery
- Yesfrom the listing text · 97%
- Single Level
- Nofrom the listing text · 85%
- Staff Accommodation
- Nofrom the listing text · 70%
- Walk In Closet
- Nofrom the listing text · 97%
- Wheelchair Access
- Nofrom the listing text · 97%
Outdoor
- Balcony
- Yesfrom the listing text · 75%
- Boat Caravan Parking
- Nofrom the listing text · 98%
- Borehole Irrigation
- Nofrom the listing text · 97%
- Braai Area
- Nofrom the listing text · 94%
- Covered Patio
- Nofrom the listing text · 88%
- Established Trees
- Nofrom the listing text · 88%
- Garage Type
- Doublefrom the listing text
- Off-street parking bays
- 2from the listing text · 99%
- Pet Friendly
- Nofrom the listing text · 97%
- Pool Type
- Nonefrom the listing text
Condition
- Needs Tlc
- Nofrom the listing text · 98%
Architecture
- Architecture Style
- Contemporaryfrom the listing text · 84%
- Build Era
- 2015 Plusfrom the listing text · 63%
- Double Storey
- Nofrom the listing text · 83%
- Original Features
- Nofrom the listing text · 98%
- Thatched Roof
- Nofrom the listing text · 98%
Tenure Rules
- Deposit (months)
- 2from the listing text
- Exclusive Use Area
- Nofrom the listing text · 82%
- No transfer duty
- Nofrom the listing text · 98%
- Retirement Scheme
- Yesfrom the listing text · 93%
- Short Let Allowed
- Nofrom the listing text · 98%
- Special Levy Mentioned
- Nofrom the listing text · 96%
- Utilities Included
- Yesfrom the listing text · 85%
Connectivity
- Fibre
- Nofrom the listing text · 76%
Commercial
- Auction
- Nofrom the listing text · 99%
- Bank Assisted
- Nofrom the listing text · 99%
- Off Plan
- Nofrom the listing text · 98%
- Owner Relocating
- Nofrom the listing text · 98%
- Price Reduced
- Nofrom our price history
- Priced To Sell
- Nofrom the listing text · 98%
Portal facts
- Listing date
- 26 Aug 2026
- Property type
- House
- Feature: Patio
- yes
- Listing number
- RR4757123
- Feature: Garden
- yes
- Feature: Lounges
- 1
- Feature: Bedrooms
- 3
- Feature: Bathrooms
- 2
- Feature: Dining areas
- 1
- Feature: Security post
- yes
- Feature: Garage parking
- 2