
4 Bedroom House for sale in Big Bay
9 Waters Edge Estate, Big Bay, Blouberg
4 bed · 4.5 bath · 2 parking · 400 m² floor · 349 m² erf
Description
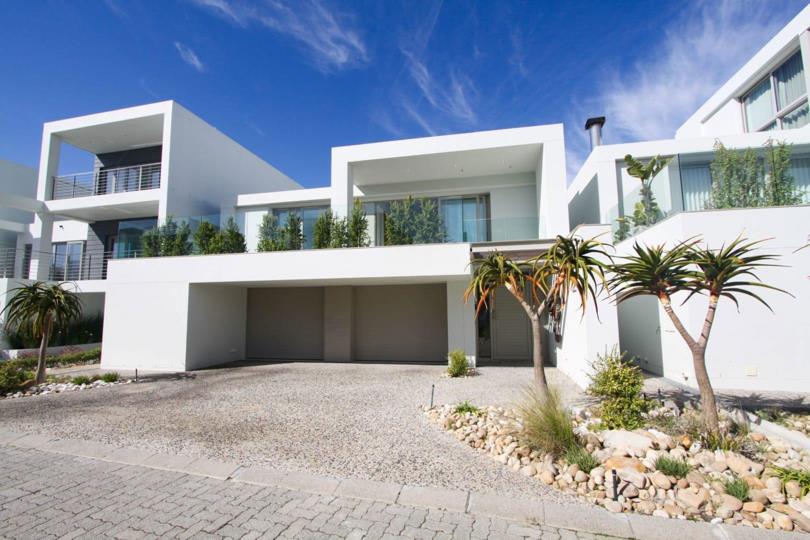
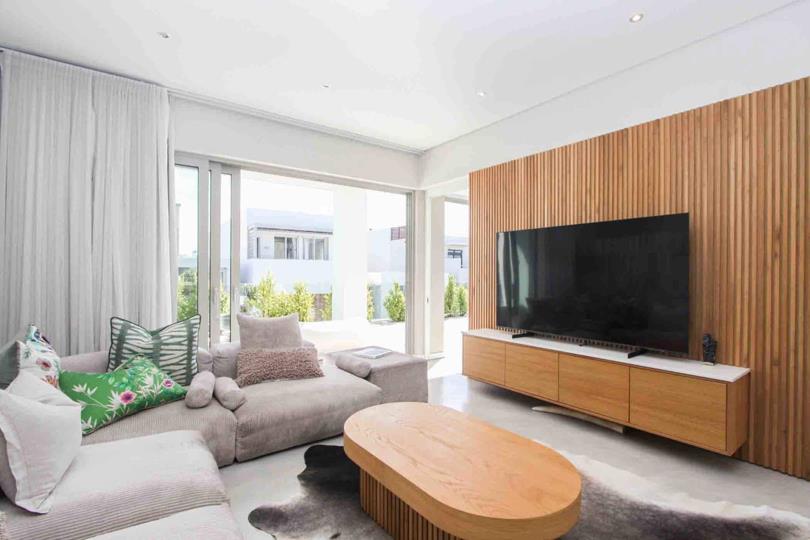
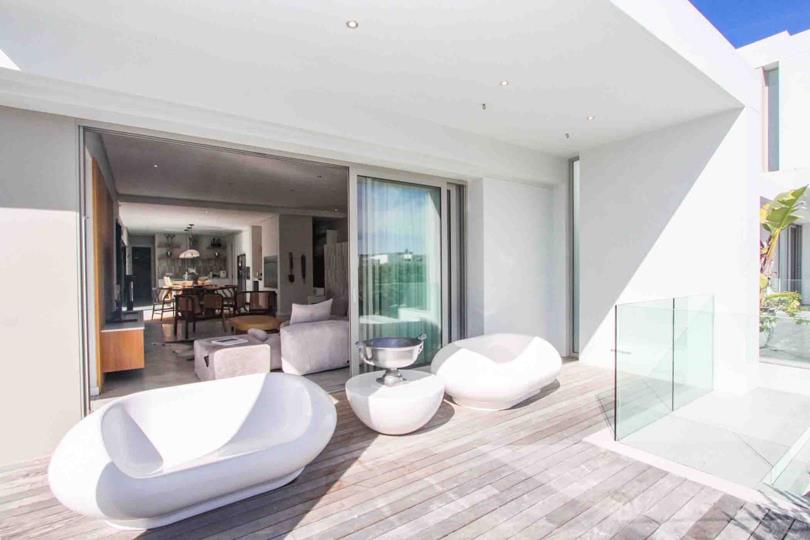
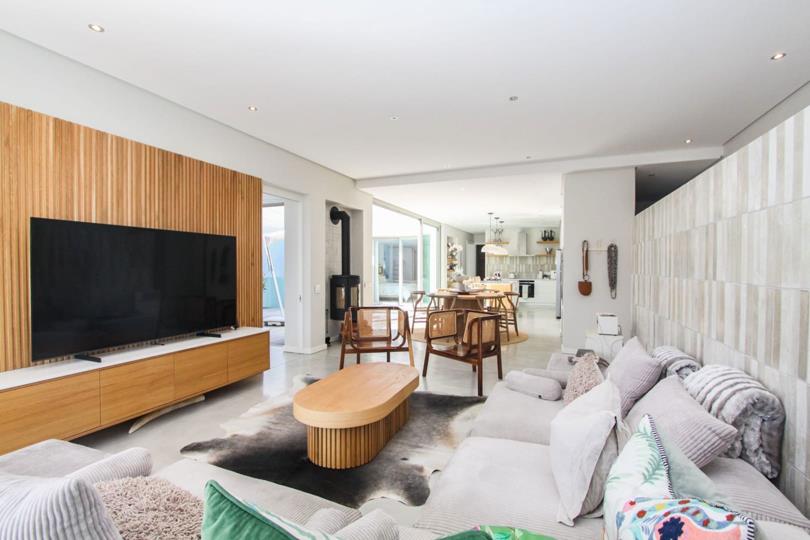
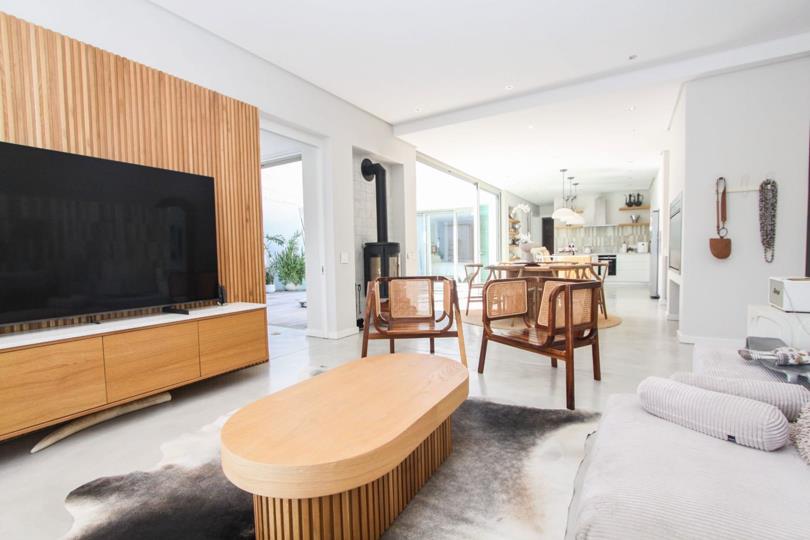
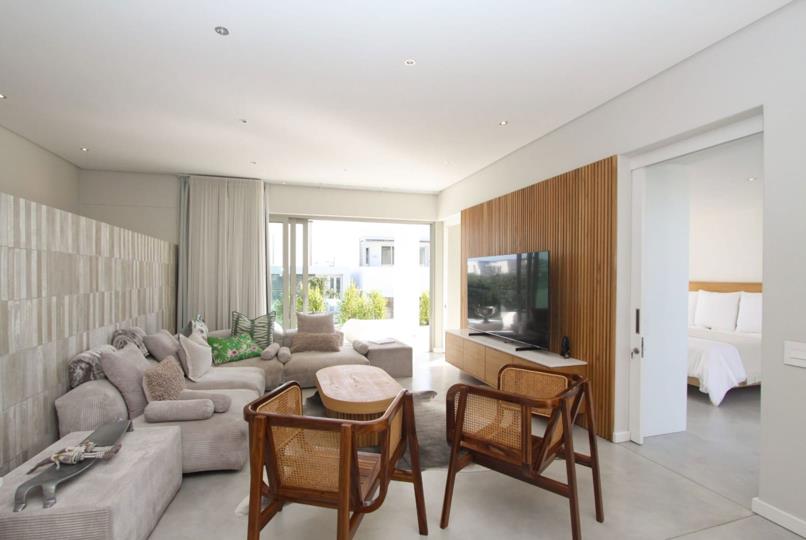
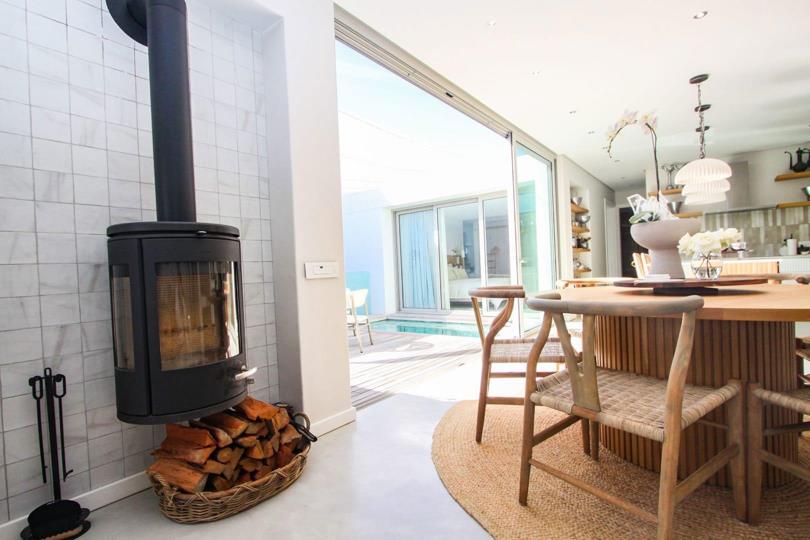
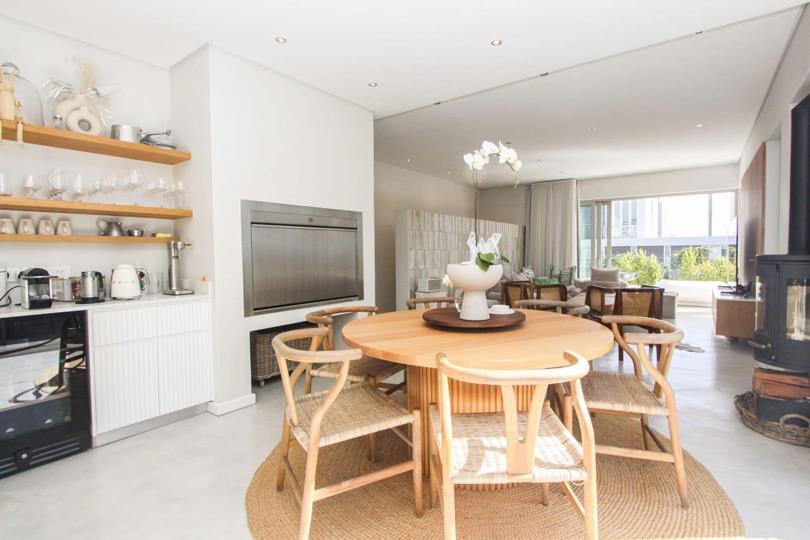
This classy home echoes with exquisite style and elegance. Its luxurious finishes are effortlessly paired with an open-plan design whilst allowing ample natural sunlight. The house has superb flow to the outdoor entertainment area with a heated swimming pool, it is also North-facing, so it is totally protected against the South East wind and sunny all-year-round. It is finished off with floating cement floors, IPE wooden decking, double-glazed glass doors and windows, 2 heat pumps for the geyser and pool, 5 KVA inverter system, an indoor stainless steel fireplace and a Morsoe Scandinavian combustion fireplace. The entire home is 400 sqm including the lower and upper level which consists of 3 bedrooms that all have en suite bathrooms and the fourth bedroom is on the lower-level with its own kitchenette, bathroom, courtyard and entrance. The lower-level also has an... This classy home echoes with exquisite style and elegance. Its luxurious finishes are effortlessly paired with an open-plan design whilst allowing ample natural sunlight. The house has superb flow to the outdoor entertainment area with a heated swimming pool, it is also North-facing, so it is totally protected against the South East wind and sunny all-year-round. It is finished off with floating cement floors, IPE wooden decking, double-glazed glass doors and windows, 2 heat pumps for the geyser and pool, 5 KVA inverter system, an indoor stainless steel fireplace and a Morsoe Scandinavian combustion fireplace. The entire home is 400 sqm including the lower and upper level which consists of 3 bedrooms that all have en suite bathrooms and the fourth bedroom is on the lower-level with its own kitchenette, bathroom, courtyard and entrance. The lower-level also has an oversize 3-car garage with ample extra storage space. Located directly on Big Bay Beach, Bloubergstrand within the highly sought-after Waters Edge security estate, which is within a short walking distance to 2 shopping malls offering a myriad of amenities right at your doorstep. Read full description + window.loader.addCallback((renderComponent) => renderComponent({"name":"ReadMore","props":"#-154787173","type":"c"}));
What we know about this property
Each attribute shows where it came from and how sure we are. Model-derived attributes arrive as enrichment runs.
Resilience
- Backup Power Level
- Partialfrom the listing text · 99%
- Battery Backup
- Yesfrom the listing text · 97%
- Borehole
- Nofrom the listing text · 98%
- Gas Hob
- Nofrom the listing text · 93%
- Generator
- Nofrom the listing text · 85%
- Grey Water
- Nofrom the listing text · 98%
- Heat Pump
- Yesfrom the listing text · 98%
- Inverter
- Yesfrom the listing text · 99%
- Solar Geyser
- Nofrom the listing text · 96%
- Solar panels
- Nofrom the listing text · 95%
- Water Tank
- Nofrom the listing text · 98%
Security
- Alarm Beams
- Nofrom the listing text · 96%
- Armed Response
- Nofrom the listing text · 95%
- Boomed Area
- Yesfrom the listing text · 90%
- Burglar Bars
- Yesfrom the listing text · 95%
- CCTV
- Yesfrom the listing text · 98%
- Electric Fence
- Yesfrom the listing text · 98%
- Guard 24h
- Yesfrom the listing text · 97%
- Security Estate
- Yesfrom the listing text · 99%
Location
- Shops and cafés within 500 m
- 4from open data
- Exposed to coastal wind
- Yesfrom open data
- Estimated commute to CBD
- 34 minfrom open data
- Crime trend
- Stablefrom open data
- Distance to the sea
- 196 mfrom open data
- Nearest highway
- 8.4 kmfrom open data
- Nearest hospital or clinic
- 2.8 kmfrom open data
- Nearest primary school
- 2.4 kmfrom open data
- Nearest school
- 2.4 kmfrom open data
- Nearest high school
- 2.8 kmfrom open data
- Nearest station or stop
- 249 mfrom open data
- Independent schools within 5 km
- 12from open data
- Load-shedding block
- 14from open data
- SAPS precinct risk
- Low Riskfrom open data
- Schools within 3 km
- 5from open data
- Under the flight path
- Nofrom open data
- Walkability
- Somewhat Walkablefrom open data
Market
- Days on market
- 356 daysfrom our price history
- Gross rental yield
- 4.0%from our price history
- Price change since listed
- 0.0%from our price history
- Price per m²
- R 37 125from our price history
- Times relisted
- 0from our price history
- Vs suburb median
- 1.67×from our price history
- Under Offer
- Nofrom our price history
Comfort
- Air Conditioning
- Nofrom the listing text · 95%
- Double Glazing
- Yesfrom the listing text · 97%
- Fireplace
- Yesfrom the listing text · 99%
- High Ceilings
- Nofrom the listing text · 96%
- Natural Light
- Brightfrom the listing text
- North Facing
- Yesfrom the listing text · 95%
- Quiet Street
- Nofrom the listing text · 97%
- Underfloor Heating
- Nofrom the listing text · 97%
- View Type
- Seafrom the listing text · 80%
- Wind Protected
- Yesfrom the listing text · 97%
Layout
- Home Office
- Yesfrom the listing text · 94%
- Lift Access
- Nofrom the listing text · 97%
- Open Plan
- Yesfrom the listing text · 98%
- Penthouse
- Nofrom the listing text · 96%
- Scullery
- Yesfrom the listing text · 95%
- Single Level
- Nofrom the listing text · 98%
- Walk In Closet
- Yesfrom the listing text · 97%
- Wheelchair Access
- Nofrom the listing text · 97%
Outdoor
- Boat Caravan Parking
- Nofrom the listing text · 96%
- Borehole Irrigation
- Nofrom the listing text · 97%
- Braai Area
- Yesfrom the listing text · 83%
- Covered Patio
- Nofrom the listing text · 86%
- Established Trees
- Nofrom the listing text · 97%
- Garage Type
- Triple Plusfrom the listing text · 99%
- Garden Size
- Courtyardfrom the listing text · 93%
- Pet Friendly
- Yesfrom the listing text · 96%
- Pool Type
- Standardfrom the listing text
Condition
- Needs Tlc
- Nofrom the listing text · 98%
Architecture
- Architecture Style
- Contemporaryfrom the listing text · 95%
- Build Era
- 2015 Plusfrom the listing text · 83%
- Double Storey
- Yesfrom the listing text · 97%
- Original Features
- Nofrom the listing text · 98%
- Thatched Roof
- Nofrom the listing text · 98%
Tenure Rules
- No transfer duty
- Nofrom the listing text · 98%
- Retirement Scheme
- Nofrom the listing text · 98%
- Short Let Allowed
- Nofrom the listing text · 97%
- Tenure
- Sectional Titlefrom the listing text · 97%
- Utilities Included
- Nofrom the listing text · 98%
Connectivity
- Fibre
- Nofrom the listing text · 98%
Commercial
- Auction
- Nofrom the listing text · 98%
- Bank Assisted
- Nofrom the listing text · 98%
- Off Plan
- Nofrom the listing text · 98%
- Owner Relocating
- Nofrom the listing text · 98%
- Price Reduced
- Nofrom our price history
- Priced To Sell
- Nofrom the listing text · 98%
Portal facts
- Pool
- Heated swimming pool
- Other
- 4
- Garage
- 3
- Levies
- R 3 595
- Zoning
- General Residential
- Kitchen
- Open plan kitchen with patio, sliding doors, polished concrete floors, engineered stone countertops, centre island, convection oven, fridge / freezer, glass hob, kitchen-diner, microwave and oven and hob
- Other 1
- Open plan storeroom 1 with polished concrete floors
- Other 2
- Open plan storeroom 2 with polished concrete floors
- Other 3
- Open plan wine cellar with polished concrete floors
- Other 4
- Open plan scullery with built-in cupboards, polished concrete floors, engineered stone countertops, dish-wash machine connection, tumble dryer connection and washing machine
- Parking
- 2
- Bedrooms
- 4
- Erf Size
- 349 m²
- Security
- 24 hour manned complex security including automatic gates, CCTV cameras, electric fence, guard house and security gates
- Bathrooms
- 4.5
- Bedroom 1
- Open plan main bedroom with en-suite bathroom, built-in cupboards, curtains, patio, sliding doors, TV, built-in cupboards, king bed, walk-in dressing room and polished concrete floors
- Bedroom 2
- Open plan bedroom 2 with built-in cupboards, curtains, kitchenette, patio, sliding doors, TV, built-in cupboards, double bed and polished concrete floors
- Bedroom 3
- Open plan bedroom 3 with en-suite bathroom, built-in cupboards, curtains, patio, sliding doors, TV, built-in cupboards, king bed and polished concrete floors
- Bedroom 4
- Open plan bedroom 4 with en-suite bathroom, built-in cupboards, curtains, kitchenette, patio, sliding doors, TV, built-in cupboards, king bed and polished concrete floors
- Lifestyle
- Coastal/Beach, Security Estate
- Bathroom 1
- Bathroom 1 with basin, shower, toilet and polished concrete floors
- Bathroom 2
- Bathroom 2 with basin, shower, toilet and polished concrete floors
- Bathroom 3
- Open plan bathroom 3 with basin, bath, shower, toilet and polished concrete floors
- Bathroom 4
- Open plan bathroom 4 with basin, shower, toilet and polished concrete floors
- Bathroom 5
- Bathroom 5 with basin, toilet and polished concrete floors
- Floor Size
- 400 m²
- Dining Room
- Open plan dining room with combustion fireplace, patio, sliding doors, wood fireplace and polished concrete floors
- Backup Power
- Backup Battery / Inverter
- Listing Date
- 03 October 2025
- Office/study
- Open plan study with polished concrete floors
- Pets Allowed
- Yes
- Entrance Hall
- Open plan entrance hall with staircase and polished concrete floors
- Family/TV Room
- Open plan family/TV room with blinds, patio, sliding doors, TV and polished concrete floors
- Listing Number
- 116510047
- Street Address
- 9 Waters Edge Estate, Big Bay
- Rates and Taxes
- R 7 000
- Special Features
- 5
- Type of Property
- House
- Special Features 1
- Flat roof
- Special Features 2
- Plastered walls
- Special Features 3
- Wall boundary
- Special Features 4
- Exterior features including braai, courtyard, inverter, outside shower, washing line and wooden deck
- Special Features 5
- Alternative power including batteries and inverter