4 Bedroom House in Claremont Upper
Contact agent for street address, Claremont, Cape Townlocation approximate: suburb level
4 bed · 3 bath · 496 m² erf
Description
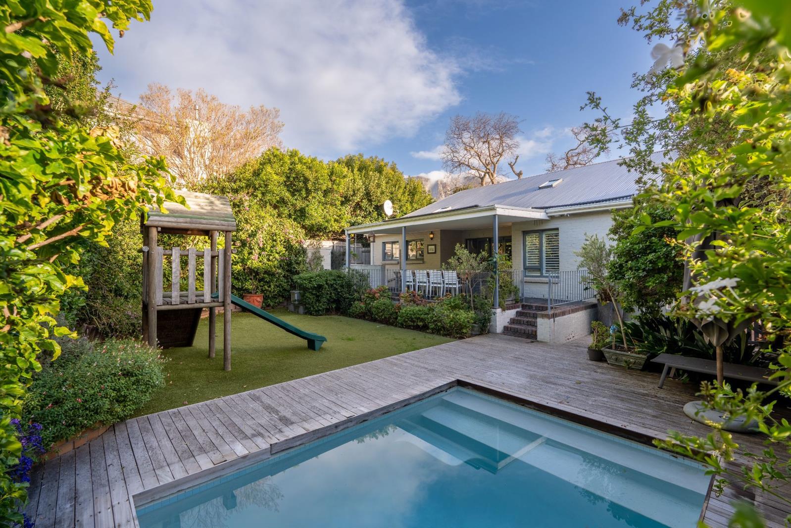
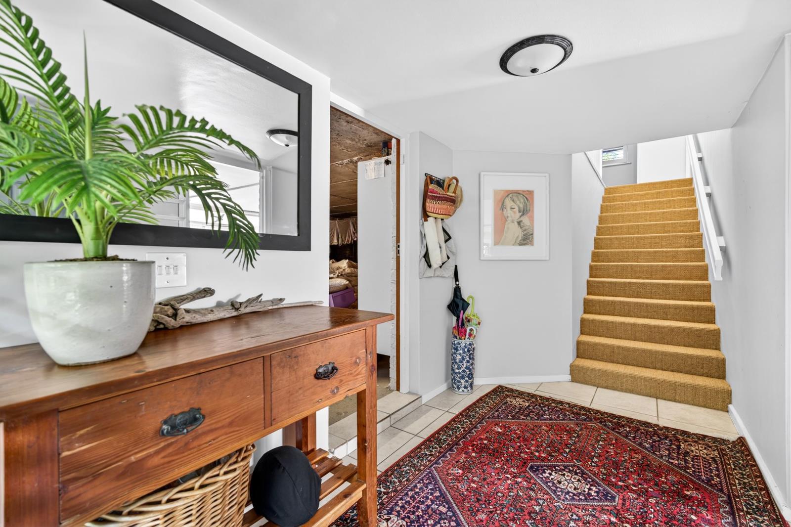
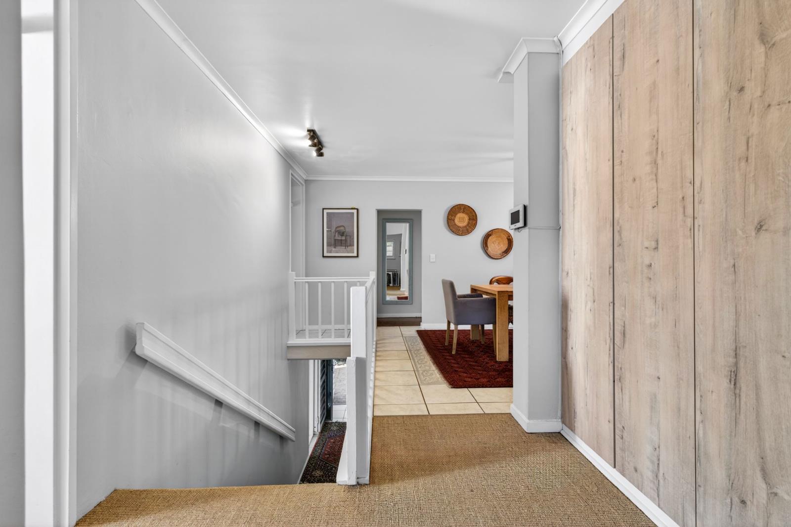
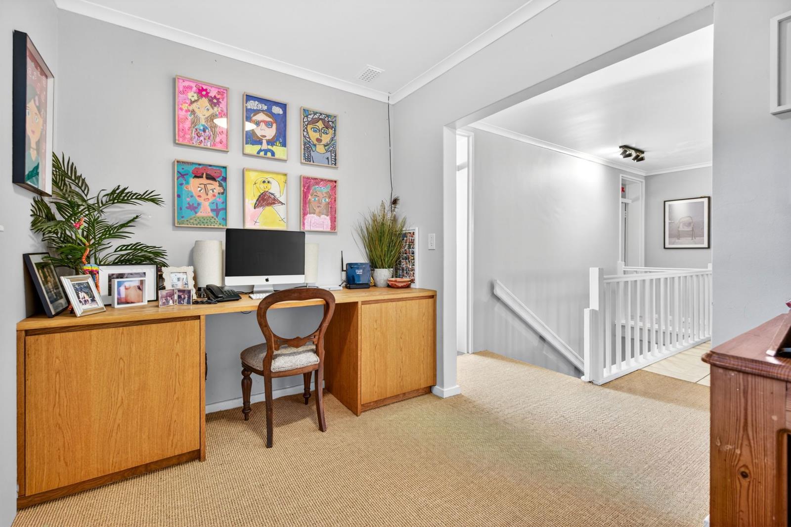
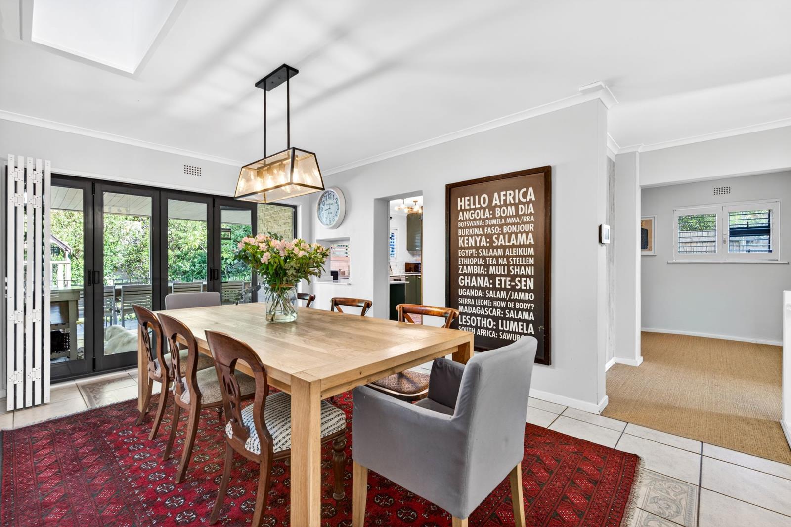
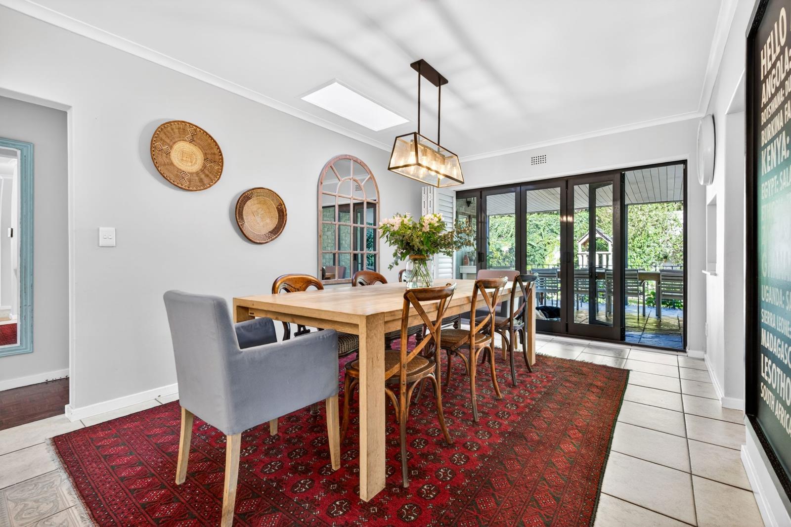
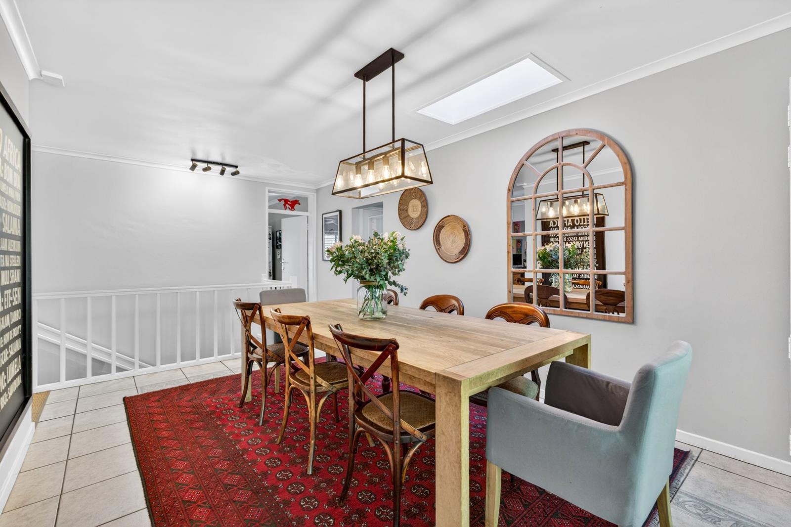
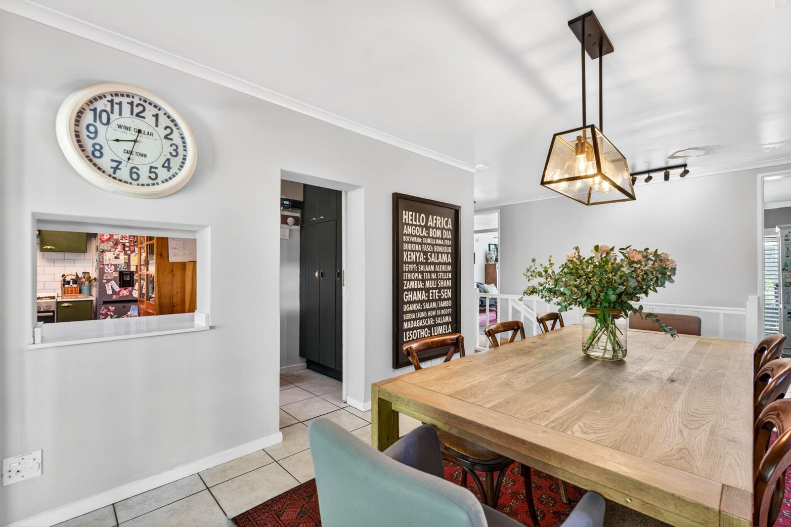
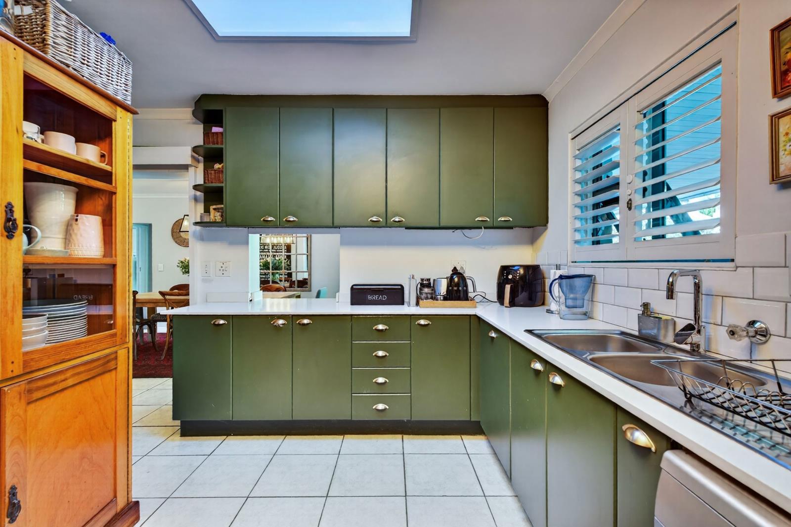
Character-Filled Living in Upper Claremonts Prime Hen and Chicken Pocket. Exclusive MandateThis charming property is perfectly located in Upper Claremonts highly sought-after Hen and Chicken pocket. It offers a rare opportunity for families to secure a home close to the area''s leading schools. The property beautifully preserves its old-school retro charm while seamlessly incorporating modern upgrades like aluminium windows, doors, and American shutters.A double front door entrance welcomes you upstairs to the heart of the home, where you will find a well-sized family room. This North-facing space is flooded with natural light and features original parquet wooden flooring, a cosy wood burner, a ceiling fan, and American shutters. It flows into an interleading sunroom boasting quirky slate flooring, a skylight, modern roll-down blinds, and beautiful mountain views. Tucked away nearby is a convenient study nook, as well as a practical guest bathroom equipped with a shower.The central dining room easily accommodates an 8-seater table, illuminated by a striking overhanging pendant light and a bright skylight. From here, aluminium stacker doors open out to a spacious, undercover slate patio, creating an effortless indoor-outdoor flow. The outdoor entertainment area includes a separate braai area and overlooks a swimming pool surrounded by timber decking and a neat garden filled with mature trees, flowers, and vibrant bougainvillea.Adjacent to the dining room, a separate kitchen features a convenient serving hatch, retro sage green joinery, a freestanding oven with a gas hob, an extractor fan, and American shutters.The home currently offers four bedrooms on the main living tier. The first bedroom is North-facing with original parquet flooring, a ceiling fan, and direct access to the adjoining sunroom. The main bedroom includes built-in cupboards, a ceiling fan, and a retro-tiled en-suite shower room. Two smaller bedrooms are ideal for children or guests, and these are serviced by a separate family bathroom featuring a classic slipper bath.The lower level maximizes space and utility, converting the original garage into a large, screeded playroom with sliding doors. A large storeroom on this level also serves as a highly functional laundry and storage room.Excellent additional features include secure parking for two vehicles behind a remote-controlled gate, a pedestrian gate with an intercom, power backup via a Hubble Inverter and battery system, an alarm and electric fencing.
What we know about this property
Each attribute shows where it came from and how sure we are. Model-derived attributes arrive as enrichment runs.
Resilience
- Backup Power Level
- Partialfrom the listing text
- Battery Backup
- Yesfrom the listing text · 98%
- Borehole
- Nofrom the listing text · 98%
- Gas Hob
- Yesfrom the listing text · 98%
- Generator
- Nofrom the listing text · 76%
- Grey Water
- Nofrom the listing text · 98%
- Heat Pump
- Nofrom the listing text · 98%
- Inverter
- Yesfrom the listing text · 98%
- Solar Geyser
- Nofrom the listing text · 98%
- Solar panels
- Nofrom the listing text · 96%
- Water Tank
- Nofrom the listing text · 98%
Security
- Alarm Beams
- Nofrom the listing text · 91%
- Armed Response
- Nofrom the listing text · 96%
- Boomed Area
- Nofrom the listing text · 78%
- Burglar Bars
- Yesfrom the listing text · 87%
- CCTV
- Nofrom the listing text · 97%
- Electric Fence
- Yesfrom the listing text · 99%
- Guard 24h
- Nofrom the listing text · 98%
- Security Estate
- Nofrom the listing text · 91%
Location
- Exposed to coastal wind
- Nofrom open data · 60%
- Estimated commute to CBD
- 17 minfrom open data · 60%
- Crime trend
- Improvingfrom open data · 60%
- Distance to the sea
- 7.3 kmfrom open data · 60%
- Load-shedding block
- 5from open data · 60%
- SAPS precinct risk
- Low Riskfrom open data · 60%
Market
- Days on market
- 96 daysfrom our price history
- Price change since listed
- 0.0%from our price history
- Times relisted
- 0from our price history
- Vs suburb median
- 1.76×from our price history
- Under Offer
- Nofrom our price history
Comfort
- Air Conditioning
- Nofrom the listing text · 96%
- Double Glazing
- Nofrom the listing text · 96%
- Fireplace
- Yesfrom the listing text · 99%
- High Ceilings
- Nofrom the listing text · 95%
- Natural Light
- Brightfrom the listing text
- North Facing
- Yesfrom the listing text · 98%
- Quiet Street
- Nofrom the listing text · 96%
- Underfloor Heating
- Nofrom the listing text · 98%
- View Type
- Mountainfrom the listing text
- Wind Protected
- Nofrom the listing text · 95%
Layout
- Flatlet
- Nofrom the listing text · 97%
- Furnished
- Nofrom the listing text · 96%
- Home Office
- Yesfrom the listing text · 97%
- Lift Access
- Nofrom the listing text · 97%
- Open Plan
- Nofrom the listing text · 75%
- Penthouse
- Nofrom the listing text · 97%
- Scullery
- Yesfrom the listing text · 81%
- Single Level
- Nofrom the listing text · 91%
- Staff Accommodation
- Nofrom the listing text · 97%
- Walk In Closet
- Nofrom the listing text · 95%
- Wheelchair Access
- Nofrom the listing text · 97%
Outdoor
- Balcony
- Yesfrom the listing text · 72%
- Boat Caravan Parking
- Nofrom the listing text · 97%
- Borehole Irrigation
- Nofrom the listing text · 97%
- Braai Area
- Yesfrom the listing text · 68%
- Covered Patio
- Yesfrom the listing text · 98%
- Established Trees
- Yesfrom the listing text · 98%
- Garden Size
- Mediumfrom the listing text · 75%
- Off-street parking bays
- 2from the listing text
- Pet Friendly
- Nofrom the listing text · 97%
- Pool Type
- Standardfrom the listing text
Condition
- Needs Tlc
- Nofrom the listing text · 96%
- Renovation Status
- Partially Renovatedfrom the listing text · 94%
Architecture
- Build Era
- 1920 1950from the listing text · 70%
- Double Storey
- Yesfrom the listing text · 96%
- Original Features
- Yesfrom the listing text · 78%
- Thatched Roof
- Nofrom the listing text · 98%
Tenure Rules
- Exclusive Use Area
- Nofrom the listing text · 96%
- No transfer duty
- Nofrom the listing text · 98%
- Retirement Scheme
- Nofrom the listing text · 98%
- Short Let Allowed
- Nofrom the listing text · 98%
- Special Levy Mentioned
- Nofrom the listing text · 98%
- Utilities Included
- Nofrom the listing text · 98%
Connectivity
- Fibre
- Nofrom the listing text · 98%
Commercial
- Auction
- Nofrom the listing text · 99%
- Bank Assisted
- Nofrom the listing text · 98%
- Off Plan
- Nofrom the listing text · 99%
- Owner Relocating
- Nofrom the listing text · 98%
- Price Reduced
- Nofrom our price history
- Priced To Sell
- Nofrom the listing text · 97%
Portal facts
- Land size
- 496 m²
- Listing date
- 19 Jun 2026
- Feature: Pool
- yes
- Property type
- House
- Feature: Alarm
- yes
- Feature: Study
- yes
- Listing number
- T5525354
- Feature: Garden
- yes
- Rates and taxes
- R 2 588
- Feature: Kitchen
- yes
- Feature: Laundry
- yes
- Feature: Lounges
- 2
- Feature: Bedrooms
- 4
- Feature: Intercom
- yes
- Feature: Bathrooms
- 3
- Feature: Fireplace
- yes
- Feature: Scenic view
- yes
- Feature: Open parking
- 2
- Feature: Entrance hall
- yes
- Feature: Electric fencing
- yes
- Feature: Built in cupboards
- yes