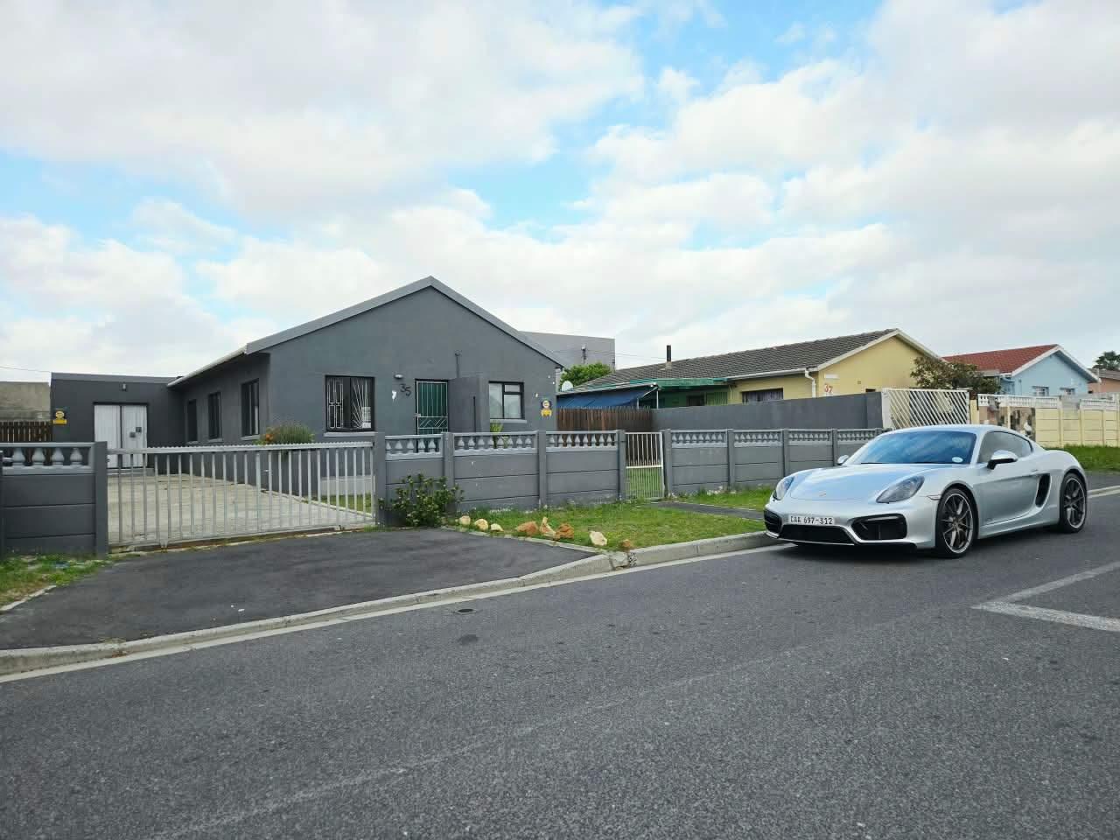
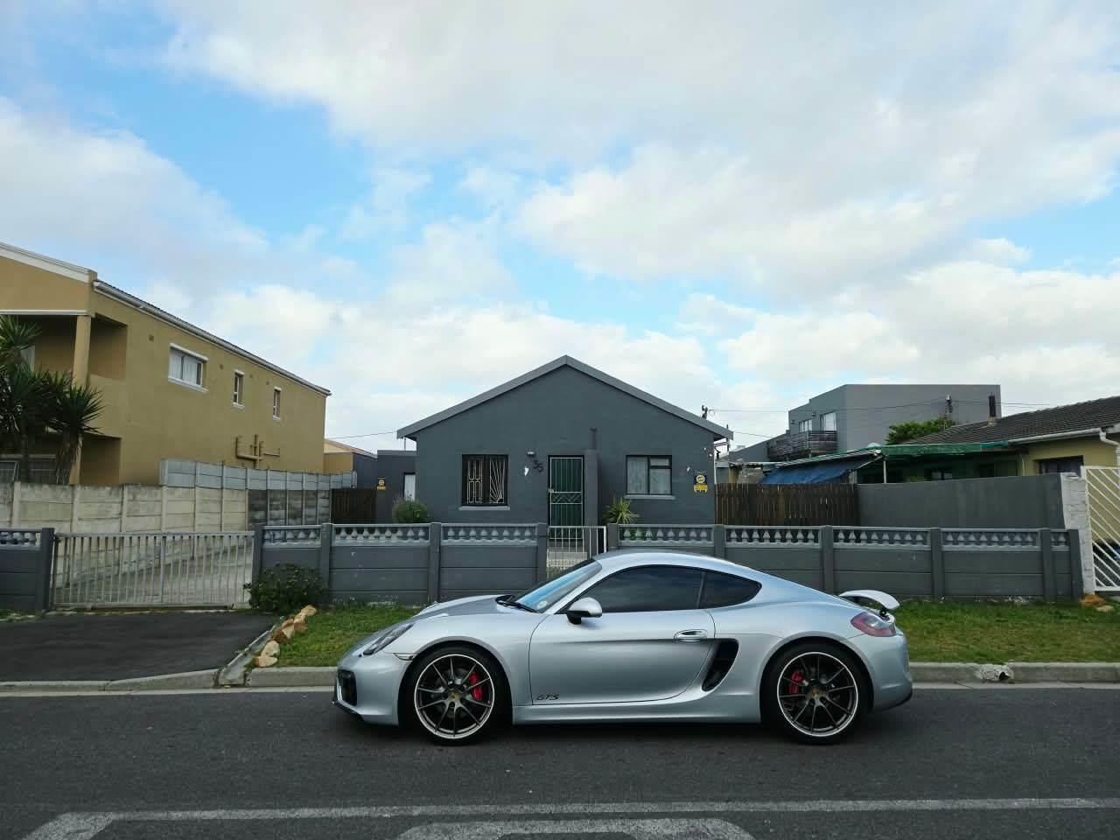
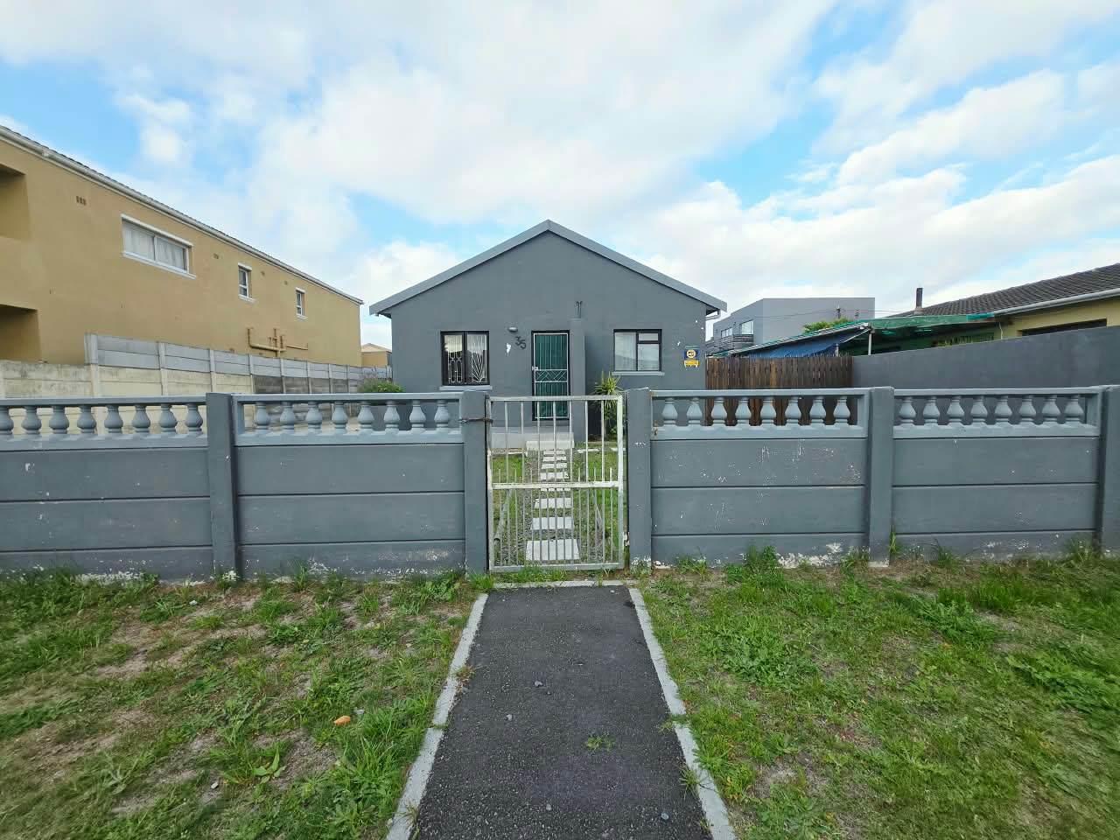
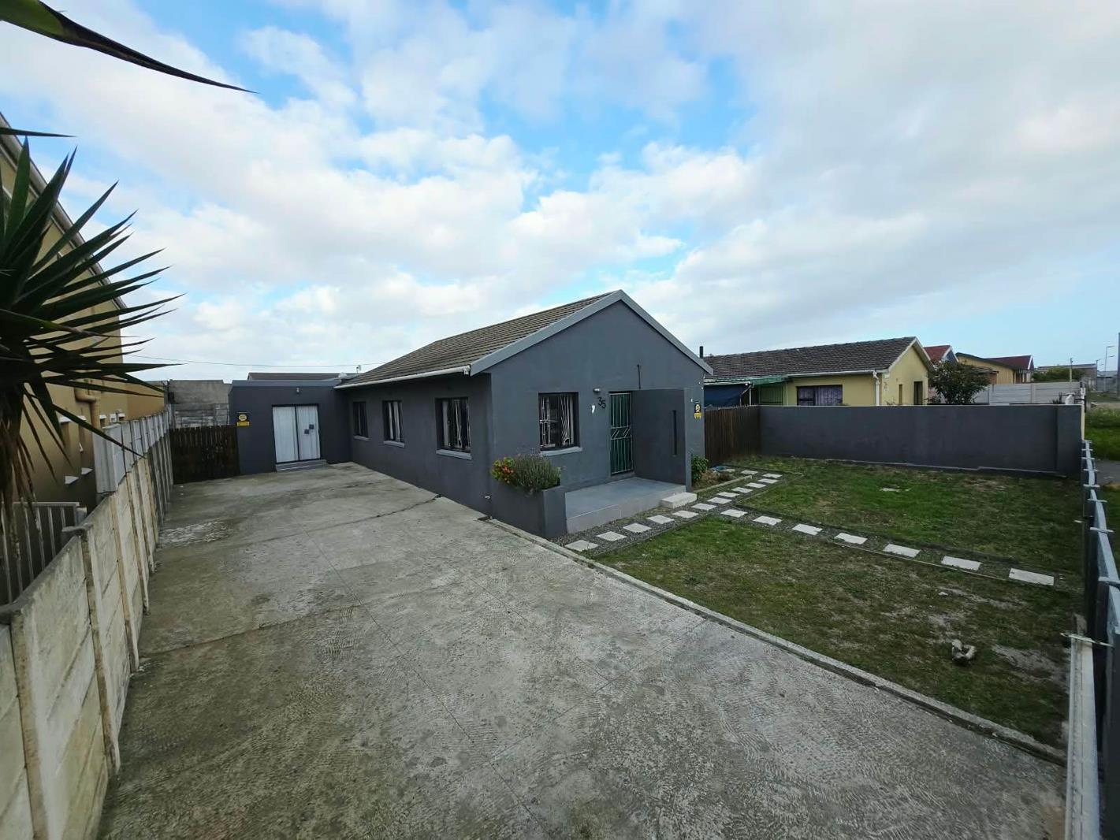
3 Bedroom House in Retreat
Contact agent for street address, Retreat, Cape Townlocation approximate: suburb level
3 bed · 1 bath · 126 m² floor · 456 m² erf
Description
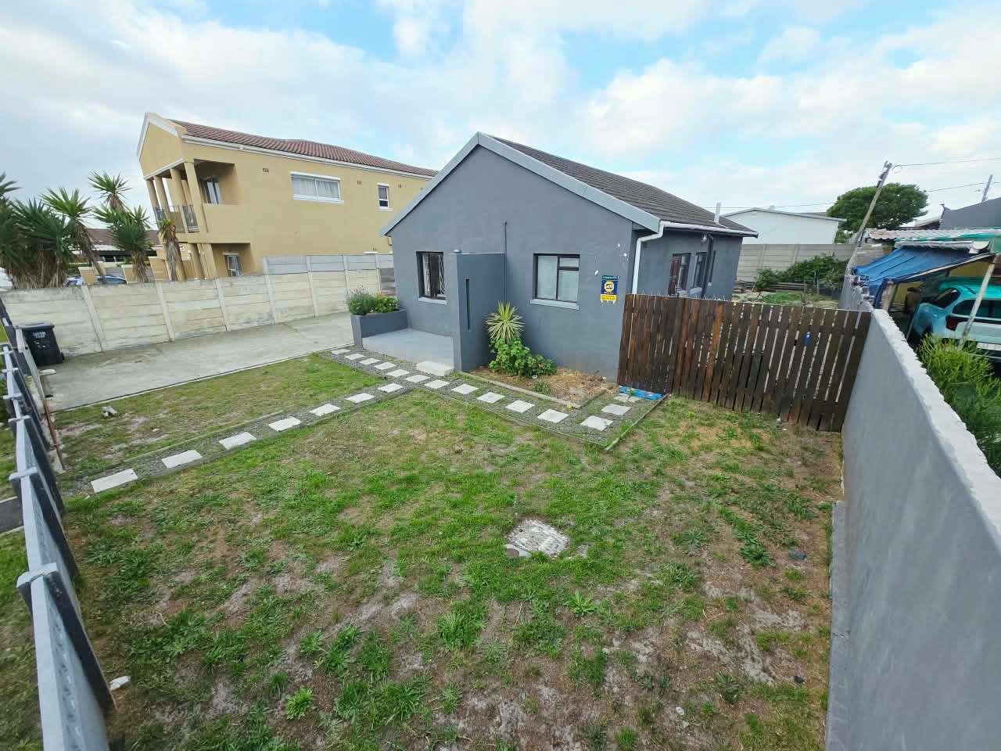
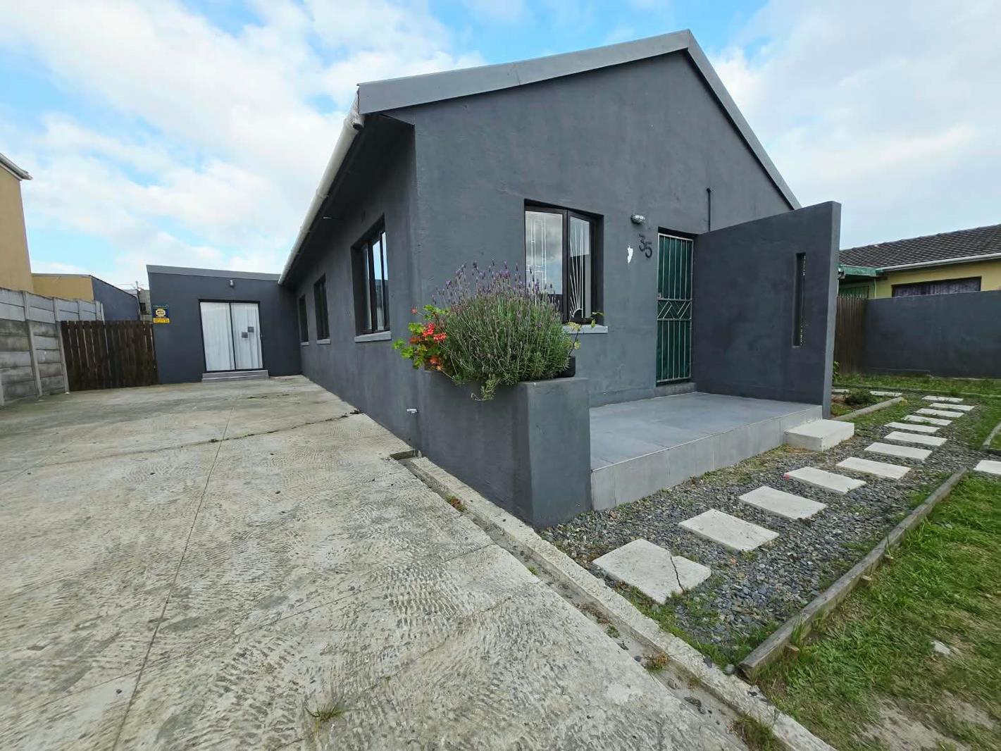
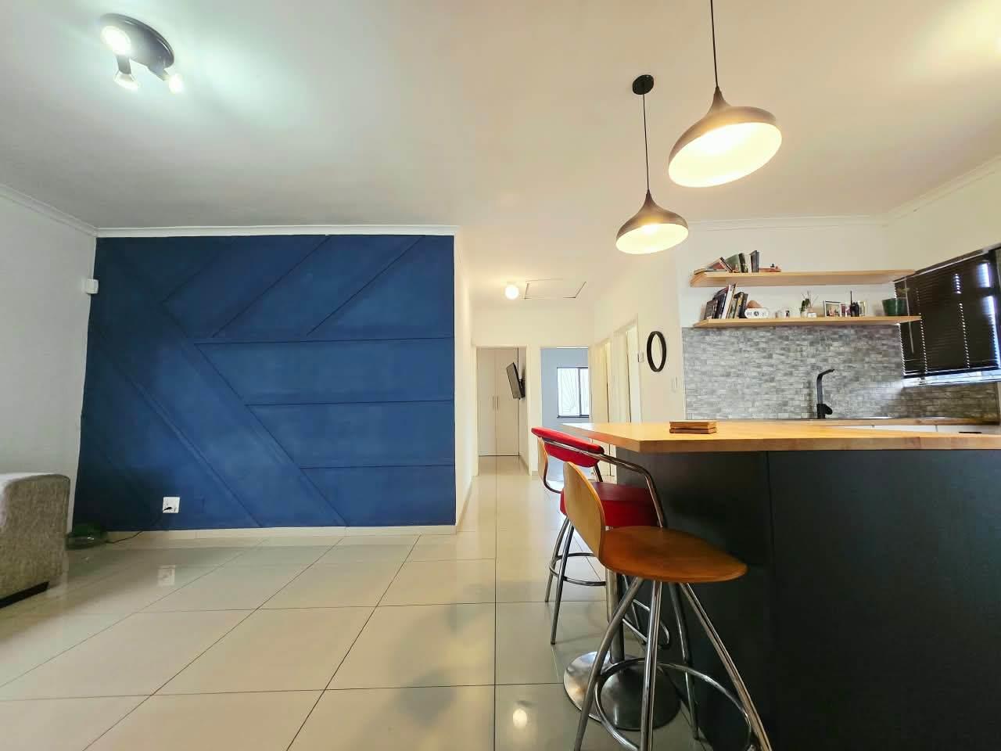
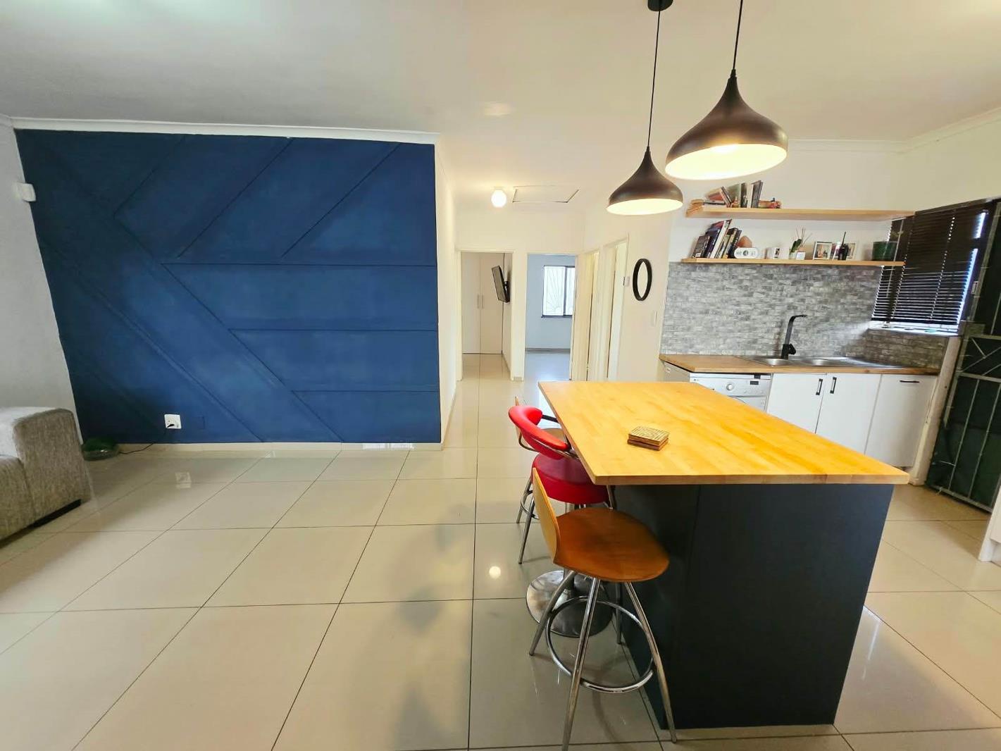
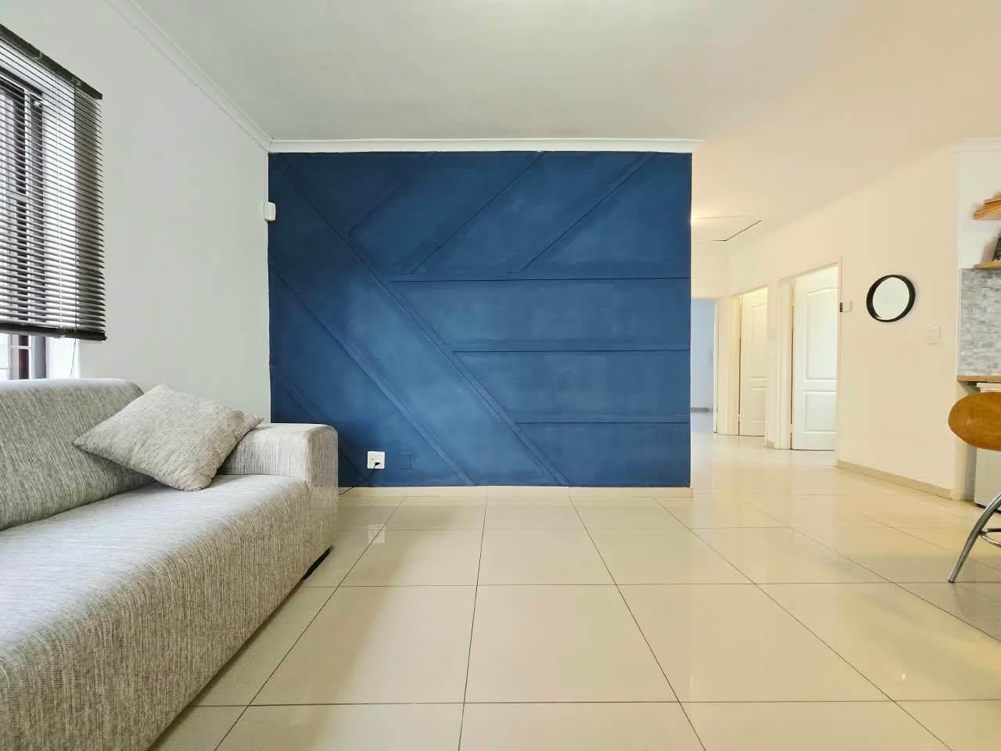
Discover this beautifully presented 3-bedroom home in Retreat, Cape Town, offering a stylish blend of modern finishes, comfortable living spaces and stunning mountain views.From the moment you enter, the home makes an impression with its bright, contemporary interiors, generous tiled living areas and thoughtfully designed open-plan layout. The modern kitchen forms the heart of the home, featuring a large centre island, ample workspace, modern cabinetry and feature lighting &mdash ideal for everyday family living and entertaining.The loungefamily room sparks a vibrant and modern feel yet maintaining comfort and prestige simultaneously. The feature wall stands out as a permanent reminder of levelled-up living.The 3 bedrooms accommodate established families and provide the necessary privacy and comfort. All bedrooms are large enough for double beds in each room. Property Features 3 well-sized bedrooms, with 2 offering ample built-in cupboard space· Modern full family bathroom with bathtub, shower, toilet and basin· Spacious open-plan lounge and dining area· Contemporary open-plan kitchen with a large centre island· Stylish feature wall adding character to the living space· Neat, modern finishes and tiled flooring throughout· Stunning mountain views· Secure parking accommodating 3 vehicles· Generous enclosed outdoor area with a private garden· Security features including burglar bars and access-controlled security system· Pet friendly for medium sized dogs, cats or even your hamster cage. Rental & Utility InformationMonthly Rental: R15,000Electricity: Prepaid meterWater, sewerage & refuse: Billed proportionately according to monthly usageCleaning: Cleaning service for the house is includedInternet: Prepaid internet via OpenServe. No down time.Important Property InformationThis is a full-title house situated on a shared property. There is a separate flatlet on the premises, which is currently occupied by the owner and will be rented out at a later stage - 6 months. The main house enjoys its own separate and defined living and outdoor areas with complete privacy. Application RequirementsTo ensure a smooth and responsible letting process, strict affordability and TPN credit checks will be conducted on all prospective tenants.· TPN applicationcredit check fee: R250 per applicant· Deposit required· First month''s rental payable prior to occupation· All required application and supporting documentation must be submitted for consideration. Failure to submit correct documentation shall render the application unsuccessful.· Viewing Requirements: Viewings will be coordinated according to a strict time schedule. All prospective tenants are required to supply a copy of their Identity Document for safety and security reasons prior to viewing appointment being confirmed. No viewings will be entertained without the submission of ID''s for verification purposes. A Home That Offers More Than Just Four WallsIf you''re looking for a modern, move-in-ready home with comfortable living spaces, excellent entertainment potential and beautiful mountain views, this property deserves your attention.Homes offering this combination of style, space and views don''t stay available for long in the sought-after Retreat Area.Contact us today to arrange your private viewing strictly by appointment.
What we know about this property
Each attribute shows where it came from and how sure we are. Model-derived attributes arrive as enrichment runs.
Resilience
- Backup Power Level
- Nonefrom the listing text · 91%
- Battery Backup
- Nofrom the listing text · 98%
- Borehole
- Nofrom the listing text · 98%
- Gas Hob
- Nofrom the listing text · 97%
- Generator
- Nofrom the listing text · 98%
- Grey Water
- Nofrom the listing text · 98%
- Heat Pump
- Nofrom the listing text · 98%
- Inverter
- Nofrom the listing text · 98%
- Solar Geyser
- Nofrom the listing text · 98%
- Solar panels
- Nofrom the listing text · 98%
- Water Tank
- Nofrom the listing text · 98%
Security
- Alarm Beams
- Nofrom the listing text · 87%
- Armed Response
- Nofrom the listing text · 96%
- Boomed Area
- Nofrom the listing text · 79%
- Burglar Bars
- Yesfrom the listing text · 98%
- CCTV
- Nofrom the listing text · 96%
- Electric Fence
- Nofrom the listing text · 96%
- Guard 24h
- Nofrom the listing text · 97%
- Security Estate
- Nofrom the listing text · 87%
Location
- Exposed to coastal wind
- Nofrom open data · 60%
- Estimated commute to CBD
- 35 minfrom open data · 60%
- Crime trend
- Improvingfrom open data · 60%
- Distance to the sea
- 4.8 kmfrom open data · 60%
- Load-shedding block
- 11from open data · 60%
- SAPS precinct risk
- Low Riskfrom open data · 60%
Market
- Days on market
- 19 daysfrom our price history
- Price change since listed
- 0.0%from our price history
- Times relisted
- 0from our price history
- Vs suburb median
- 1.00×from our price history
- Under Offer
- Nofrom our price history
Comfort
- Air Conditioning
- Nofrom the listing text · 97%
- Double Glazing
- Nofrom the listing text · 98%
- Fireplace
- Nofrom the listing text · 98%
- High Ceilings
- Nofrom the listing text · 97%
- Natural Light
- Brightfrom the listing text
- North Facing
- Nofrom the listing text · 98%
- Quiet Street
- Nofrom the listing text · 97%
- Underfloor Heating
- Nofrom the listing text · 98%
- View Type
- Mountainfrom the listing text
- Wind Protected
- Nofrom the listing text · 97%
Layout
- Flatlet
- Yesfrom the listing text · 98%
- Furnished
- Nofrom the listing text · 90%
- Home Office
- Nofrom the listing text · 97%
- Lift Access
- Nofrom the listing text · 97%
- Open Plan
- Yesfrom the listing text · 99%
- Penthouse
- Nofrom the listing text · 98%
- Scullery
- Nofrom the listing text · 96%
- Single Level
- Yesfrom the listing text · 95%
- Staff Accommodation
- Yesfrom the listing text · 94%
- Walk In Closet
- Nofrom the listing text · 95%
- Wheelchair Access
- Nofrom the listing text · 98%
Outdoor
- Balcony
- Nofrom the listing text · 91%
- Boat Caravan Parking
- Nofrom the listing text · 96%
- Borehole Irrigation
- Nofrom the listing text · 97%
- Braai Area
- Nofrom the listing text · 92%
- Covered Patio
- Nofrom the listing text · 84%
- Established Trees
- Nofrom the listing text · 90%
- Off-street parking bays
- 3from the listing text · 94%
- Pet Friendly
- Yesfrom the listing text · 99%
- Pool Type
- Nonefrom the listing text
Condition
- Needs Tlc
- Nofrom the listing text · 98%
- Renovation Status
- Recently Renovatedfrom the listing text · 70%
Architecture
- Architecture Style
- Contemporaryfrom the listing text · 98%
- Double Storey
- Nofrom the listing text · 97%
- Original Features
- Nofrom the listing text · 98%
- Thatched Roof
- Nofrom the listing text · 98%
Tenure Rules
- Exclusive Use Area
- Nofrom the listing text · 83%
- No transfer duty
- Nofrom the listing text · 98%
- Retirement Scheme
- Nofrom the listing text · 98%
- Short Let Allowed
- Nofrom the listing text · 98%
- Special Levy Mentioned
- Nofrom the listing text · 98%
- Tenure
- Freeholdfrom the listing text · 94%
- Utilities Included
- Nofrom the listing text · 75%
Connectivity
- Fibre
- Nofrom the listing text · 66%
Commercial
- Auction
- Nofrom the listing text · 99%
- Bank Assisted
- Nofrom the listing text · 98%
- Off Plan
- Nofrom the listing text · 98%
- Owner Relocating
- Nofrom the listing text · 97%
- Price Reduced
- Nofrom our price history
- Priced To Sell
- Nofrom the listing text · 89%
Portal facts
- Land size
- 456 m²
- Floor size
- 126 m²
- Listing date
- 4 Sep 2026
- Property type
- House
- Feature: Alarm
- yes
- Feature: Patio
- yes
- Listing number
- RR4764771
- Feature: Garden
- yes
- Feature: Kitchen
- yes
- Feature: Lounges
- 1
- Feature: Storeys
- 1
- Feature: Bedrooms
- 3
- Feature: Flatlets
- yes
- Feature: Bathrooms
- 1
- Feature: Access gate
- yes
- Feature: Open parking
- 3
- Feature: Pet friendly
- yes
- Feature: Family TV room
- yes
- Feature: Staff quarters
- yes
- Feature: Built in cupboards
- yes