3 Bedroom House in Heldervue
8 primula street, Heldervue, Cape Townlocation approximate: suburb level
3 bed · 3 bath · 4 garage · 561 m² floor · 1000 m² erf
Description
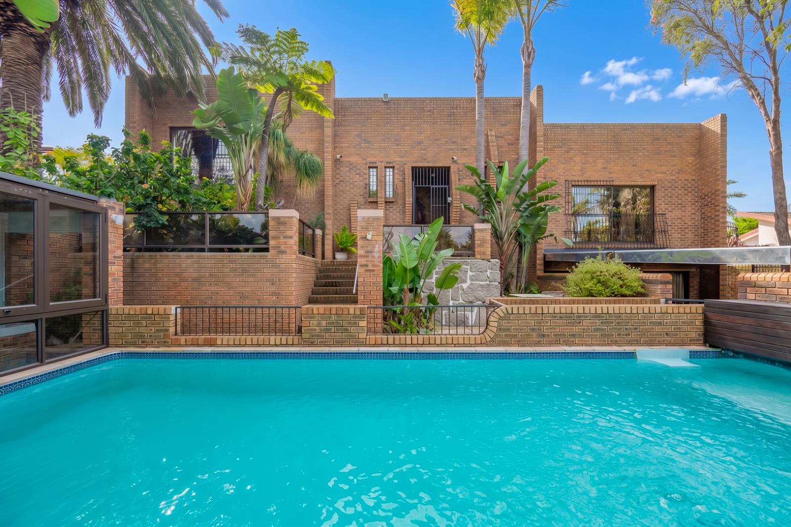
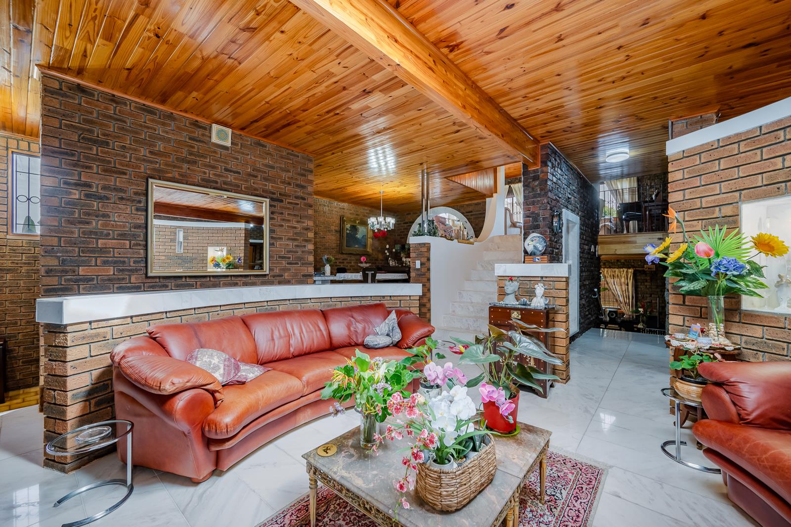
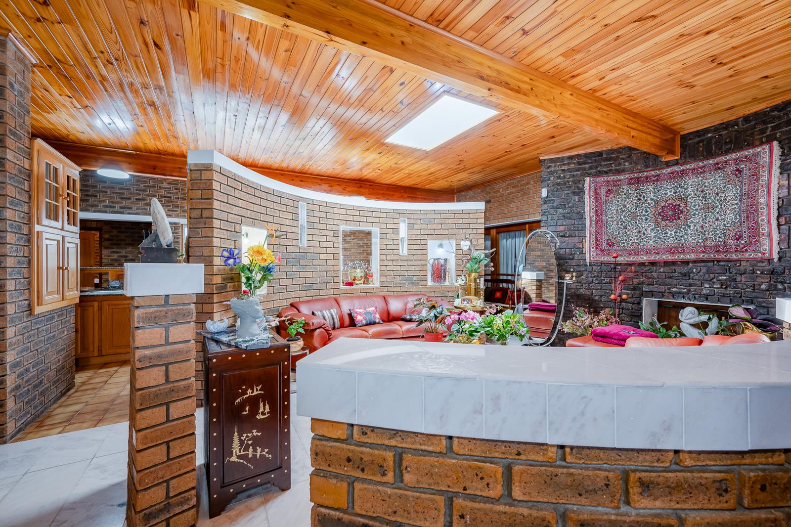
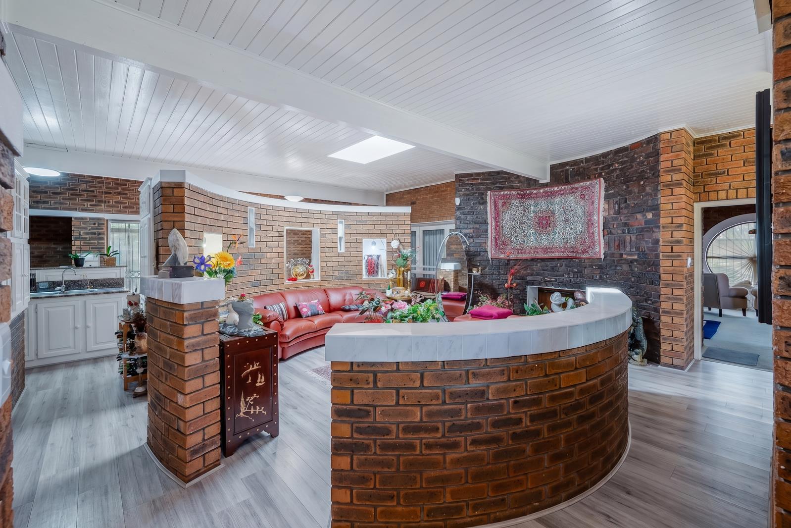
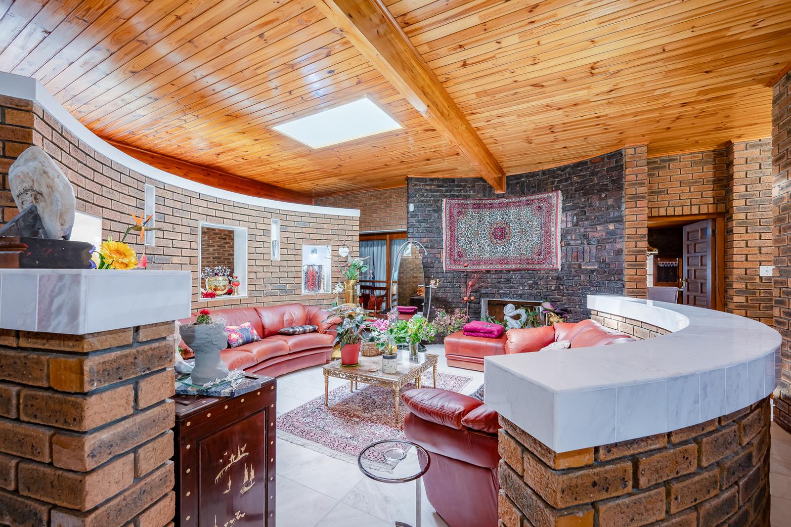
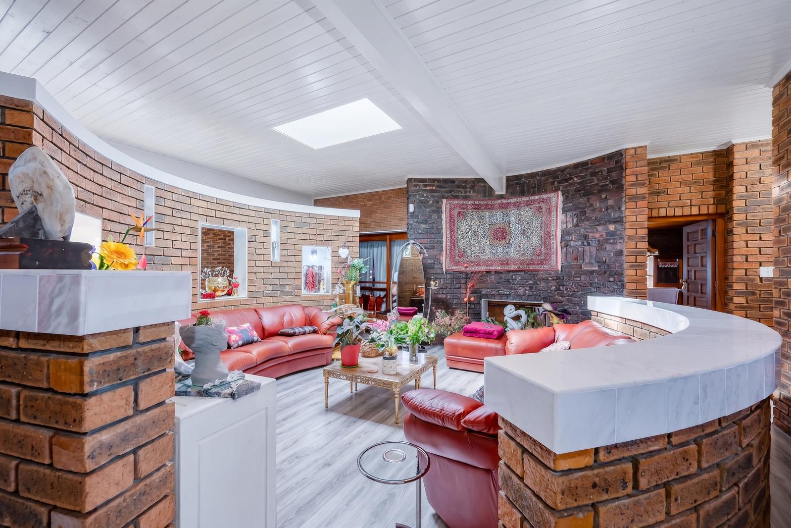
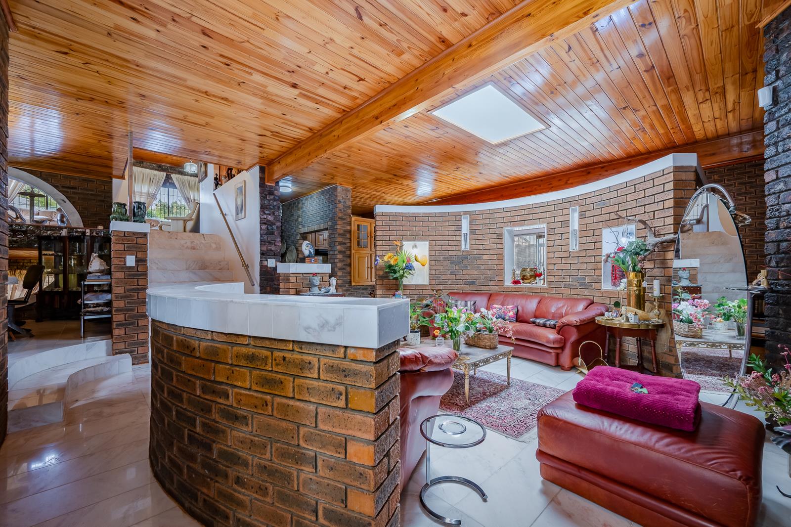
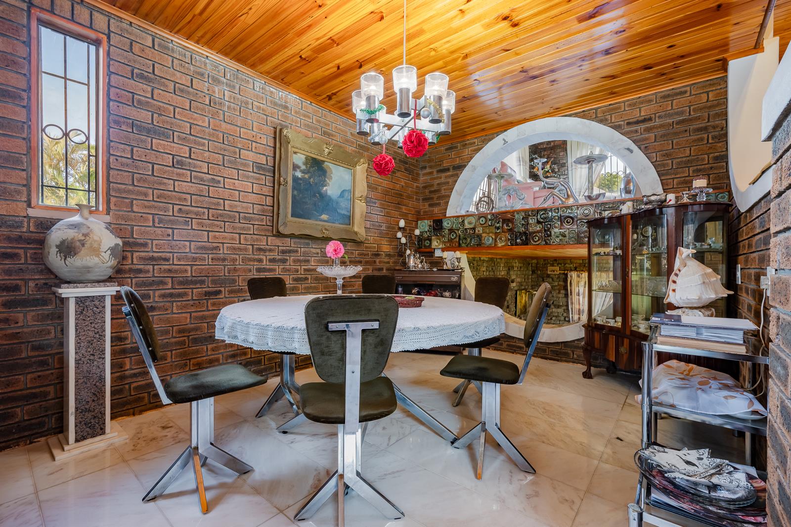
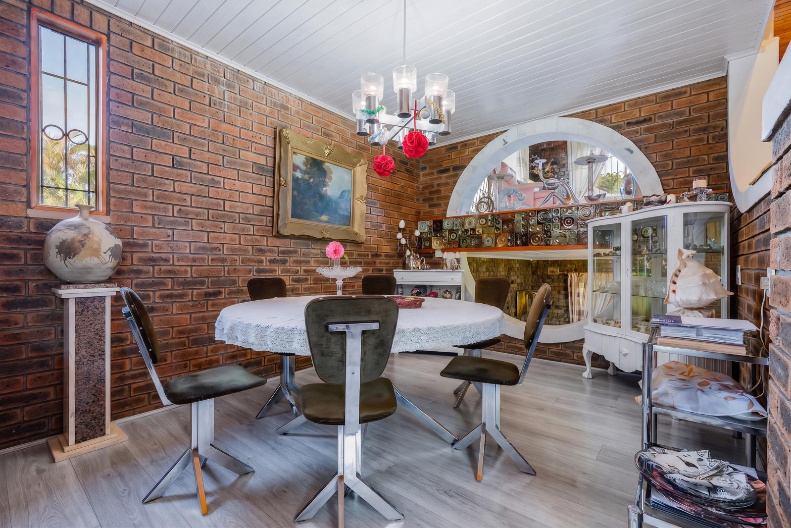
EXCLUSIVE JOINT MANDATE - Seeff Somerset West is proud to present this exceptional family home in the upmarket, scenic suburb of Heldervue - this impressive, multi-level home was lovingly designed AND built by the owners - who have a special appreciation and love for natural stone and marble. Truly a home for the connoisseur who can appreciate the workmanship of a master stone mason!From the welcoming entrance hall, the home flows seamlessly into a selection of spacious living areas, on different levels. Flowing from the sunny, informal lounge is another more private and formal lounge - boasting some sea views. The comfortable TV lounge is on another level as well. The elegant formal dining room is on the same level as the informal lounge and is therefore ideal for entertainment.The well-appointed kitchen is conveniently situated on the same level as the informal lounge. It offers an abundance of cupboard space, a gas stove and Smeg appliances as well as a sunny breakfast informal dining area. An extra bonus is the separate scullery and laundry - it provides additional storage as well as practical workspace. Leading off the kitchen area is a glass-enclosed sunroom that can easily be converted into a comfortable indoor braai room.This home offers three spacious bedrooms, all with generous cupboard space. The two luxurious guest bedrooms are situated closer to the lounges and away from the extra large main bedroom. The two guest bedrooms share a spacious, full bathroom.The exceptionally large and yet comfortable main bedroom is like a private sanctuary, ideal for the queen of the castle. It offers luxurious his hers bathrooms, as well as some mountain views - STUNNING and PRIVATE!For those who enjoy an active lifestyle, the property boasts a large, private and fully equipped gym, complete with a shower, handwash basin, toilet and extensive cupboard space. A special feature in the gym is the red granite and raw granite stone. Another feature in close proximity is a storeroom cellar in the basement of the home!SEPARATE FLAT BUSINESS OPPORTUNITY:Another versatile feature of this home is the extra large, separate flat, complete with a kitchenette and bathroom. This space is situated next to the gym and offers a range of possibilities:- A rental unit for a young couple or student- Guest accommodation- Air B&B- Professional workspace - consulting room, beauty salon, private practice or home-based business, subject to the applicable municipal requirements.OUTSIDE ENTERTAINMENT:- Large swimming pool with an automated cover- Braai room with direct access to the pool- Two additional patios above the pool area.SECURITY is a major feature of this property:- An alarm system with armed response- Intercom- Burglar bars- Security gates- Seven security cameras with a monitoring system- Security beams- Electric fencing surrounding the entire property- Automated entrance gate and garage doors.ADDITIONAL FEATURES INCLUDE:- Beautiful indoor facebrick and stone areas- Aluminium windows- Marble flooring throughout the living areas - desert rose pink & blue marble tiles- Quality carpets in all three bedrooms- State-of-the art Sun-Synk 8K inverter system- Two 5Kw lithium batteries- 12 Solar panels- Four garages with automated garage doors- Two additional parking bays- Two large JoJo water tanks- Two geysers- State-of-the-art security throughoutA HOME THAT OFFERS IT ALL!In summary, this unique home combines space, privacy, security, quality, entertainment and energy independence, while offering the flexibility of a separate flat and excellent parking and storage facilities.A wonderful opportunity for a discerning family looking for a substantial home in a highly desirable area, with all the comforts and conveniences required for modern living.This home is in close proximity to all main routes, the R44 to Stellenbosch, 32km to Cape Town International Airport, 8km to Strand beach, and close to Somerset College, De Hoop Primary and Parel Vallei High School.This property equates to R13 716 pm2 on a plot and plan basis, real value for money.Contact Magda or Gordon today to arrange your private viewing and experience first-hand what this very unique home has to offer.
What we know about this property
Each attribute shows where it came from and how sure we are. Model-derived attributes arrive as enrichment runs.
Resilience
- Backup Power Level
- Partialfrom the listing text · 82%
- Battery Backup
- Yesfrom the listing text · 98%
- Borehole
- Nofrom the listing text · 97%
- Gas Hob
- Yesfrom the listing text · 96%
- Generator
- Nofrom the listing text · 81%
- Grey Water
- Nofrom the listing text · 98%
- Heat Pump
- Nofrom the listing text · 97%
- Inverter
- Yesfrom the listing text · 99%
- Solar Geyser
- Nofrom the listing text · 94%
- Solar panels
- Yesfrom the listing text · 98%
- Water Tank
- Yesfrom the listing text · 99%
Security
- Alarm Beams
- Yesfrom the listing text · 96%
- Armed Response
- Yesfrom the listing text · 84%
- Boomed Area
- Nofrom the listing text · 79%
- Burglar Bars
- Yesfrom the listing text · 99%
- CCTV
- Yesfrom the listing text · 95%
- Electric Fence
- Yesfrom the listing text · 99%
- Guard 24h
- Nofrom the listing text · 78%
- Security Estate
- Nofrom the listing text · 88%
Location
- Exposed to coastal wind
- Nofrom open data · 60%
- Estimated commute to CBD
- 88 minfrom open data · 60%
- Crime trend
- Worseningfrom open data · 60%
- Distance to the sea
- 4.1 kmfrom open data · 60%
- Load-shedding block
- 3from open data · 60%
- SAPS precinct risk
- Low Riskfrom open data · 60%
Market
- Days on market
- 35 daysfrom our price history
- Price change since listed
- 0.0%from our price history
- Price per m²
- R 13 717from our price history
- Times relisted
- 0from our price history
- Vs suburb median
- 1.12×from our price history
- Under Offer
- Nofrom our price history
Comfort
- Air Conditioning
- Yesfrom the listing text · 97%
- Double Glazing
- Nofrom the listing text · 97%
- Fireplace
- Nofrom the listing text · 96%
- High Ceilings
- Nofrom the listing text · 96%
- Natural Light
- Brightfrom the listing text
- North Facing
- Nofrom the listing text · 94%
- Quiet Street
- Nofrom the listing text · 97%
- Underfloor Heating
- Nofrom the listing text · 98%
- Wind Protected
- Nofrom the listing text · 97%
Layout
- Flatlet
- Yesfrom the listing text · 99%
- Furnished
- Nofrom the listing text · 94%
- Home Office
- Nofrom the listing text · 80%
- Lift Access
- Nofrom the listing text · 96%
- Living Areas
- 3from the listing text · 98%
- Open Plan
- Nofrom the listing text · 72%
- Penthouse
- Nofrom the listing text · 98%
- Scullery
- Yesfrom the listing text · 99%
- Single Level
- Nofrom the listing text · 98%
- Staff Accommodation
- Nofrom the listing text · 63%
- Walk In Closet
- Nofrom the listing text · 79%
- Wheelchair Access
- Nofrom the listing text · 97%
Outdoor
- Balcony
- Yesfrom the listing text · 92%
- Boat Caravan Parking
- Nofrom the listing text · 95%
- Borehole Irrigation
- Nofrom the listing text · 97%
- Braai Area
- Yesfrom the listing text · 91%
- Covered Patio
- Nofrom the listing text · 86%
- Established Trees
- Nofrom the listing text · 85%
- Garage Type
- Triple Plusfrom the listing text
- Garden Size
- Largefrom the listing text · 76%
- Pet Friendly
- Yesfrom the listing text · 98%
- Pool Type
- Standardfrom the listing text
Condition
- Needs Tlc
- Nofrom the listing text · 98%
Architecture
- Build Era
- 2015 Plusfrom the listing text · 65%
- Double Storey
- Yesfrom the listing text · 98%
- Original Features
- Nofrom the listing text · 98%
- Thatched Roof
- Nofrom the listing text · 98%
Tenure Rules
- Exclusive Use Area
- Nofrom the listing text · 96%
- No transfer duty
- Nofrom the listing text · 98%
- Retirement Scheme
- Nofrom the listing text · 98%
- Short Let Allowed
- Nofrom the listing text · 81%
- Special Levy Mentioned
- Nofrom the listing text · 97%
- Utilities Included
- Nofrom the listing text · 98%
Connectivity
- Fibre
- Nofrom the listing text · 98%
Commercial
- Auction
- Nofrom the listing text · 99%
- Bank Assisted
- Nofrom the listing text · 98%
- Off Plan
- Yesfrom the listing text · 71%
- Owner Relocating
- Nofrom the listing text · 98%
- Price Reduced
- Nofrom our price history
- Priced To Sell
- Nofrom the listing text · 98%
Portal facts
- Land size
- 1 000 m²
- Floor size
- 561 m²
- Feature: Tv
- yes
- Feature: Gym
- yes
- Listing date
- 19 Aug 2026
- Feature: Pool
- yes
- Property type
- House
- Feature: Alarm
- yes
- Feature: Patio
- yes
- Listing number
- T5591988
- Feature: Aircon
- yes
- Feature: Garden
- yes
- Feature: Pantry
- yes
- Rates and taxes
- R 2 190
- Feature: Balcony
- yes
- Feature: Laundry
- yes
- Feature: Lounges
- 3
- Feature: Bedrooms
- 3
- Feature: Flatlets
- yes
- Feature: Intercom
- yes
- Feature: Scullery
- yes
- Feature: Bathrooms
- 3
- Feature: Access gate
- yes
- Feature: Dining areas
- 1
- Feature: Open parking
- 2
- Feature: Pet friendly
- yes
- Feature: Entrance hall
- yes
- Feature: Security post
- yes
- Feature: Garage parking
- 4
- Feature: Electric fencing
- yes