3 Bedroom House in Scott Estate
Contact agent for street address, Scott Estate, Cape Town
3 bed · 2 bath · 2 garage · 242 m² floor · 496 m² erf
Description
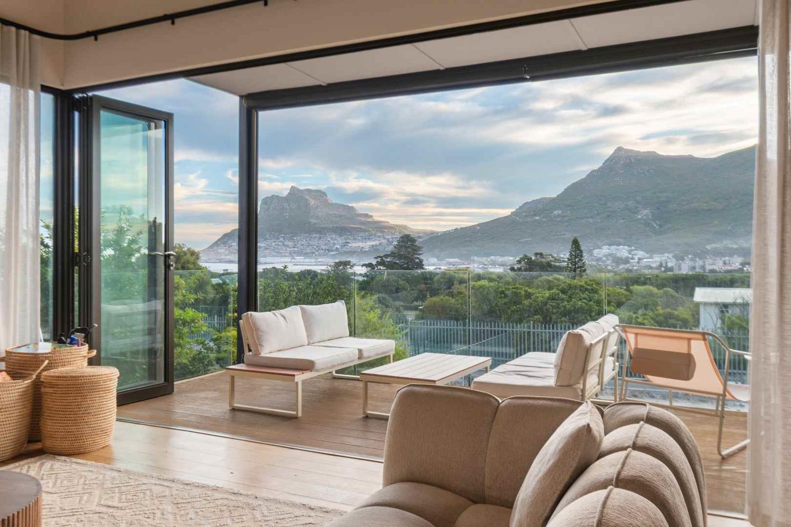
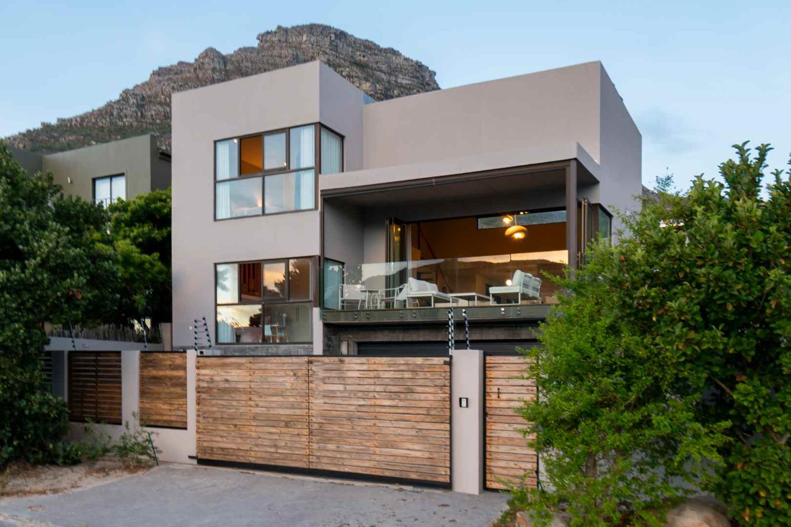
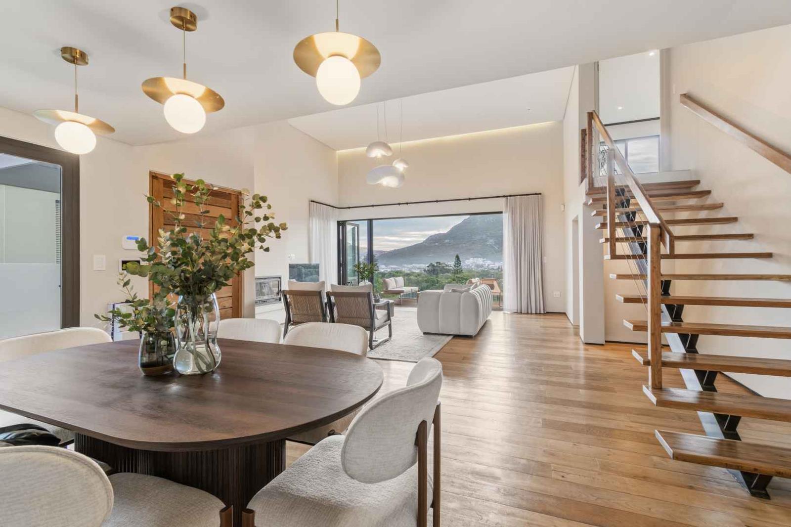
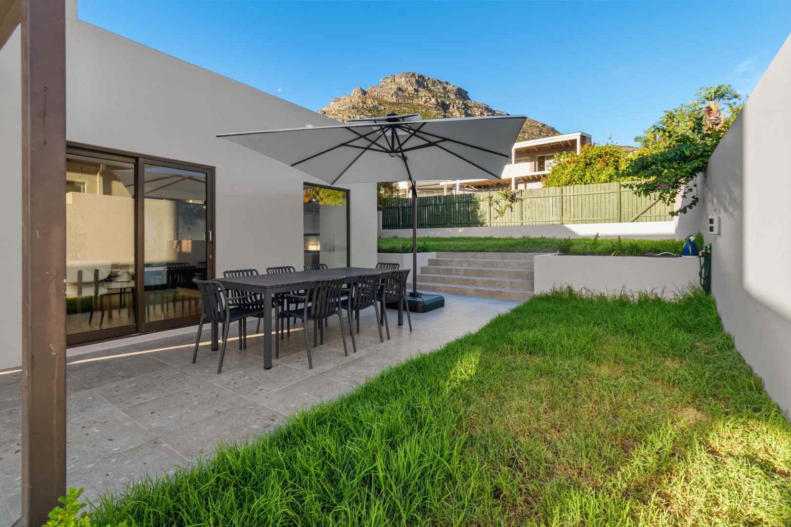
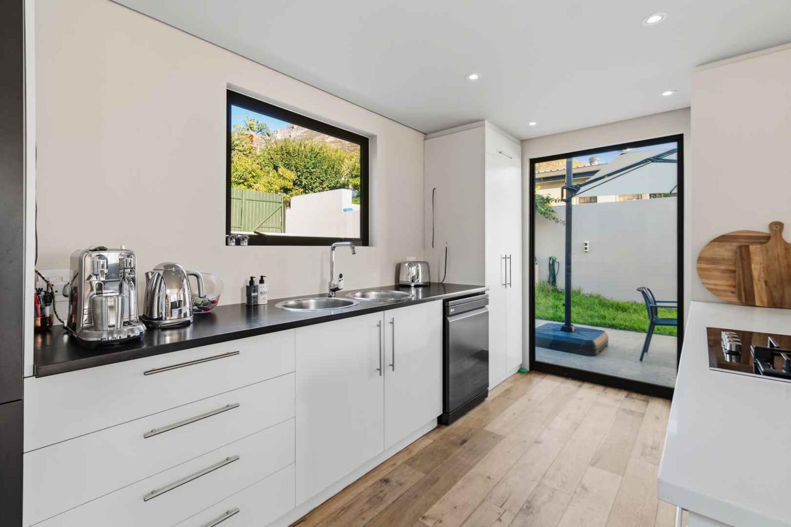
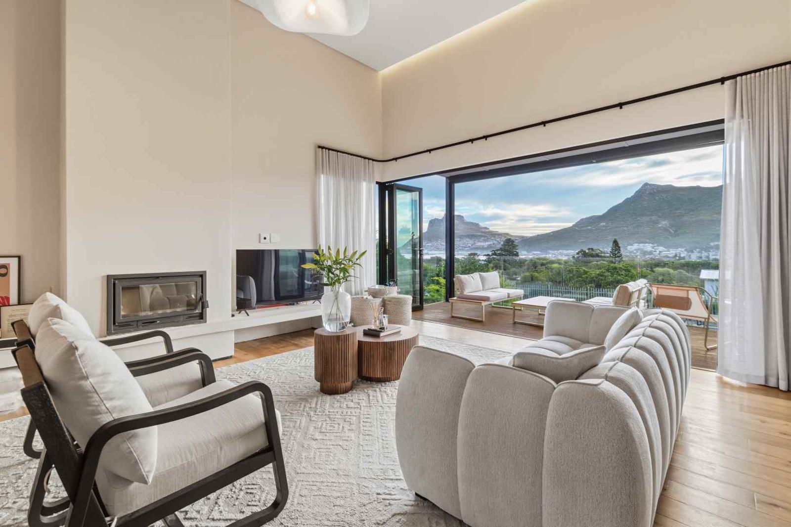
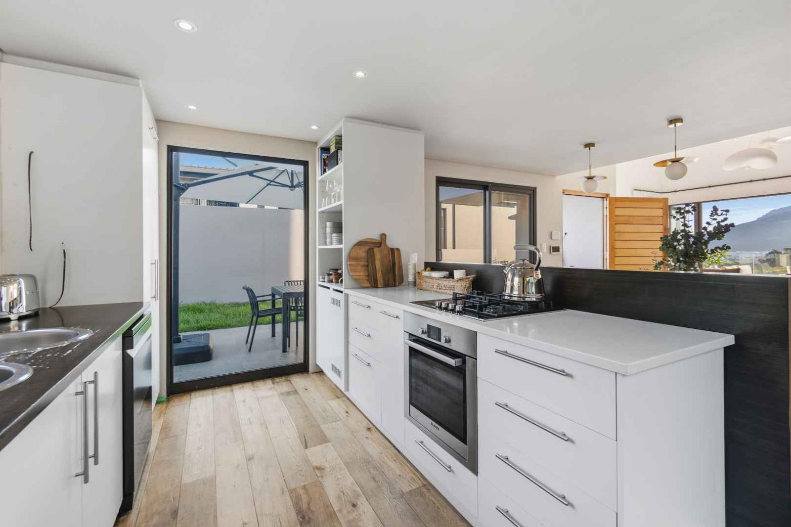
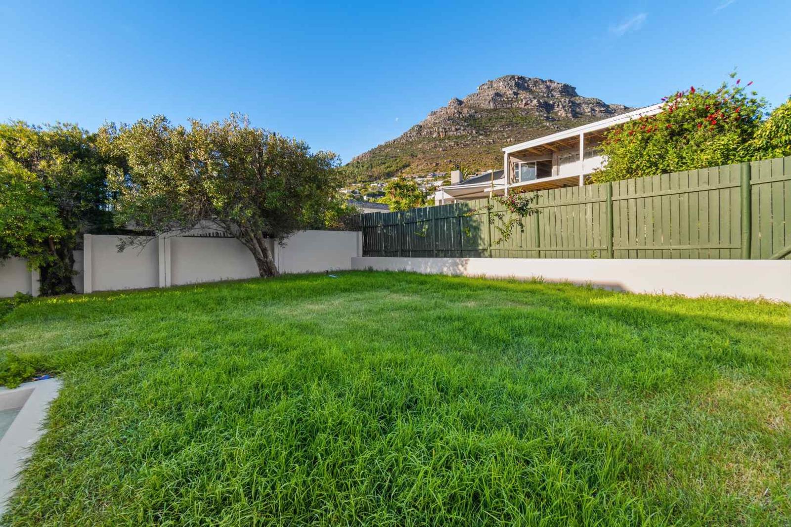
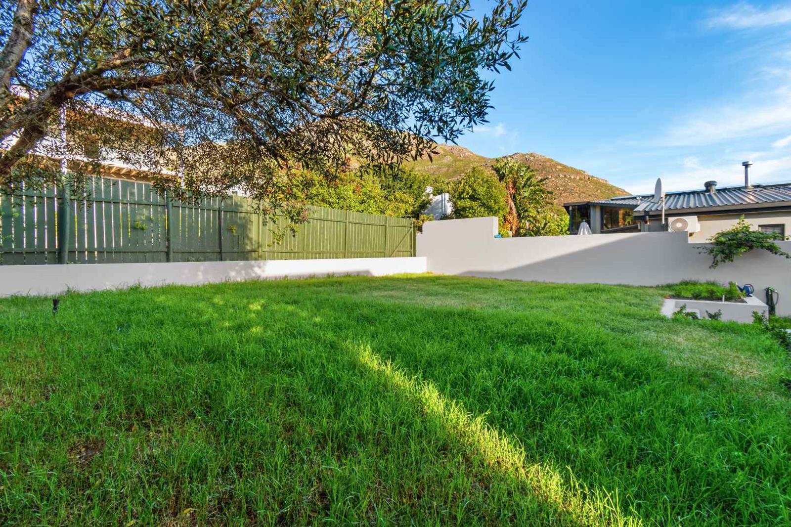
Discover the perfect synergy of style and convenience in this contemporary low-maintenance home specifically designed to invite the breathtaking landscape of Hout Bay into every room.This prime location offers the luxury of being within easy walking distance to Hout Bays vibrant hubfrom shops, cafes and restaurants to the sandy shores of the beach, and for the outdoor enthusiast, the world-renowned Chapman''s Peak Drive right on your doorstep.The home is defined by an effortless open-plan flow, grounded by the calm aesthetic of Oggie oak flooring in the living areas transitioning seamlessly to a captivating balcony reaching out to the bay. Its the ultimate setting for cocktails and dinner against the backdrop of the bays twinkling night lights.Top Level: A private sanctuary dedicated to the master bedroom, designed to capture elevated views across the bay.Main Level: Comprises two spacious bedrooms and a sleek, modern bathroom with a walk-in shower. The second bedroom has sliding doors leading out to its own patio.Seamless Design: Expansive glazing ensures a continuous visual flow, drawing in panoramic vistas of the valley and mountain ranges.The Outdoor Space: Features a large, level lawned garden at the back with a dedicated dining terrace looking out to the nearby peaceful mountain tops turning pink at dusk.Double garage, large separate storeroom and additional off-street parking for three vehicles.Make an appointment to view this refined, lock-up-and-go lifestyle in one of the Capes most icon settings.Sole Mandate.City and Atlantic Real Estate cc Trading as REMAX Living, an independently owned and operated franchise of REMAX SA. Registered with the PPRA.Disclaimer: Any price displayed in a foreign currency is for information purposes only and is an estimate based on the applicable exchange rate at the time of publication. Exchange rate fluctuations may result in variations. The official asking price is the South African Rand ZAR price.
What we know about this property
Each attribute shows where it came from and how sure we are. Model-derived attributes arrive as enrichment runs.
Resilience
- Backup Power Level
- Nonefrom the listing text
- Battery Backup
- Nofrom the listing text · 98%
- Borehole
- Nofrom the listing text · 98%
- Gas Hob
- Nofrom the listing text · 98%
- Generator
- Nofrom the listing text · 98%
- Grey Water
- Nofrom the listing text · 98%
- Heat Pump
- Nofrom the listing text · 98%
- Inverter
- Nofrom the listing text · 98%
- Solar Geyser
- Nofrom the listing text · 98%
- Solar panels
- Nofrom the listing text · 98%
- Water Tank
- Nofrom the listing text · 98%
Security
- Alarm Beams
- Nofrom the listing text · 98%
- Armed Response
- Nofrom the listing text · 98%
- Boomed Area
- Nofrom the listing text · 96%
- Burglar Bars
- Nofrom the listing text · 95%
- CCTV
- Nofrom the listing text · 98%
- Electric Fence
- Nofrom the listing text · 97%
- Guard 24h
- Nofrom the listing text · 98%
- Security Estate
- Nofrom the listing text · 95%
Market
- Days on market
- 176 daysfrom our price history
- Price change since listed
- 0.0%from our price history
- Price per m²
- R 45 041from our price history
- Times relisted
- 0from our price history
- Vs suburb median
- 0.61×from our price history
- Under Offer
- Nofrom our price history
Comfort
- Air Conditioning
- Nofrom the listing text · 97%
- Double Glazing
- Nofrom the listing text · 96%
- Fireplace
- Nofrom the listing text · 98%
- High Ceilings
- Nofrom the listing text · 96%
- Natural Light
- Brightfrom the listing text
- North Facing
- Nofrom the listing text · 97%
- Quiet Street
- Nofrom the listing text · 96%
- Underfloor Heating
- Nofrom the listing text · 98%
- View Type
- Seafrom the listing text · 99%
- Wind Protected
- Nofrom the listing text · 97%
Layout
- Flatlet
- Nofrom the listing text · 98%
- Furnished
- Nofrom the listing text · 96%
- Home Office
- Nofrom the listing text · 97%
- Lift Access
- Nofrom the listing text · 97%
- Open Plan
- Yesfrom the listing text · 98%
- Penthouse
- Nofrom the listing text · 86%
- Scullery
- Nofrom the listing text · 97%
- Single Level
- Nofrom the listing text · 97%
- Staff Accommodation
- Nofrom the listing text · 97%
- Walk In Closet
- Nofrom the listing text · 89%
- Wheelchair Access
- Nofrom the listing text · 97%
Outdoor
- Balcony
- Yesfrom the listing text · 99%
- Boat Caravan Parking
- Nofrom the listing text · 95%
- Borehole Irrigation
- Nofrom the listing text · 97%
- Braai Area
- Nofrom the listing text · 90%
- Covered Patio
- Nofrom the listing text · 91%
- Established Trees
- Nofrom the listing text · 90%
- Garage Type
- Doublefrom the listing text
- Garden Size
- Largefrom the listing text · 99%
- Off-street parking bays
- 3from the listing text · 94%
- Pet Friendly
- Nofrom the listing text · 97%
- Pool Type
- Nonefrom the listing text
Condition
- Needs Tlc
- Nofrom the listing text · 98%
Architecture
- Architecture Style
- Contemporaryfrom the listing text
- Double Storey
- Yesfrom the listing text · 95%
- Original Features
- Nofrom the listing text · 98%
- Thatched Roof
- Nofrom the listing text · 98%
Tenure Rules
- Exclusive Use Area
- Nofrom the listing text · 96%
- No transfer duty
- Nofrom the listing text · 98%
- Retirement Scheme
- Nofrom the listing text · 98%
- Short Let Allowed
- Nofrom the listing text · 98%
- Special Levy Mentioned
- Nofrom the listing text · 98%
- Utilities Included
- Nofrom the listing text · 98%
Connectivity
- Fibre
- Nofrom the listing text · 98%
Commercial
- Auction
- Nofrom the listing text · 99%
- Bank Assisted
- Nofrom the listing text · 98%
- Off Plan
- Nofrom the listing text · 98%
- Owner Relocating
- Nofrom the listing text · 98%
- Price Reduced
- Nofrom our price history
- Priced To Sell
- Nofrom the listing text · 98%
Portal facts
- Land size
- 496 m²
- Floor size
- 242 m²
- Listing date
- 1 Apr 2026
- Property type
- House
- Listing number
- T5444921
- Feature: Garden
- yes
- Rates and taxes
- R 2 900
- Feature: Lounges
- 1
- Feature: Bedrooms
- 3
- Feature: Bathrooms
- 2
- Feature: Open parking
- 3
- Feature: Family TV room
- yes
- Feature: Garage parking
- 2