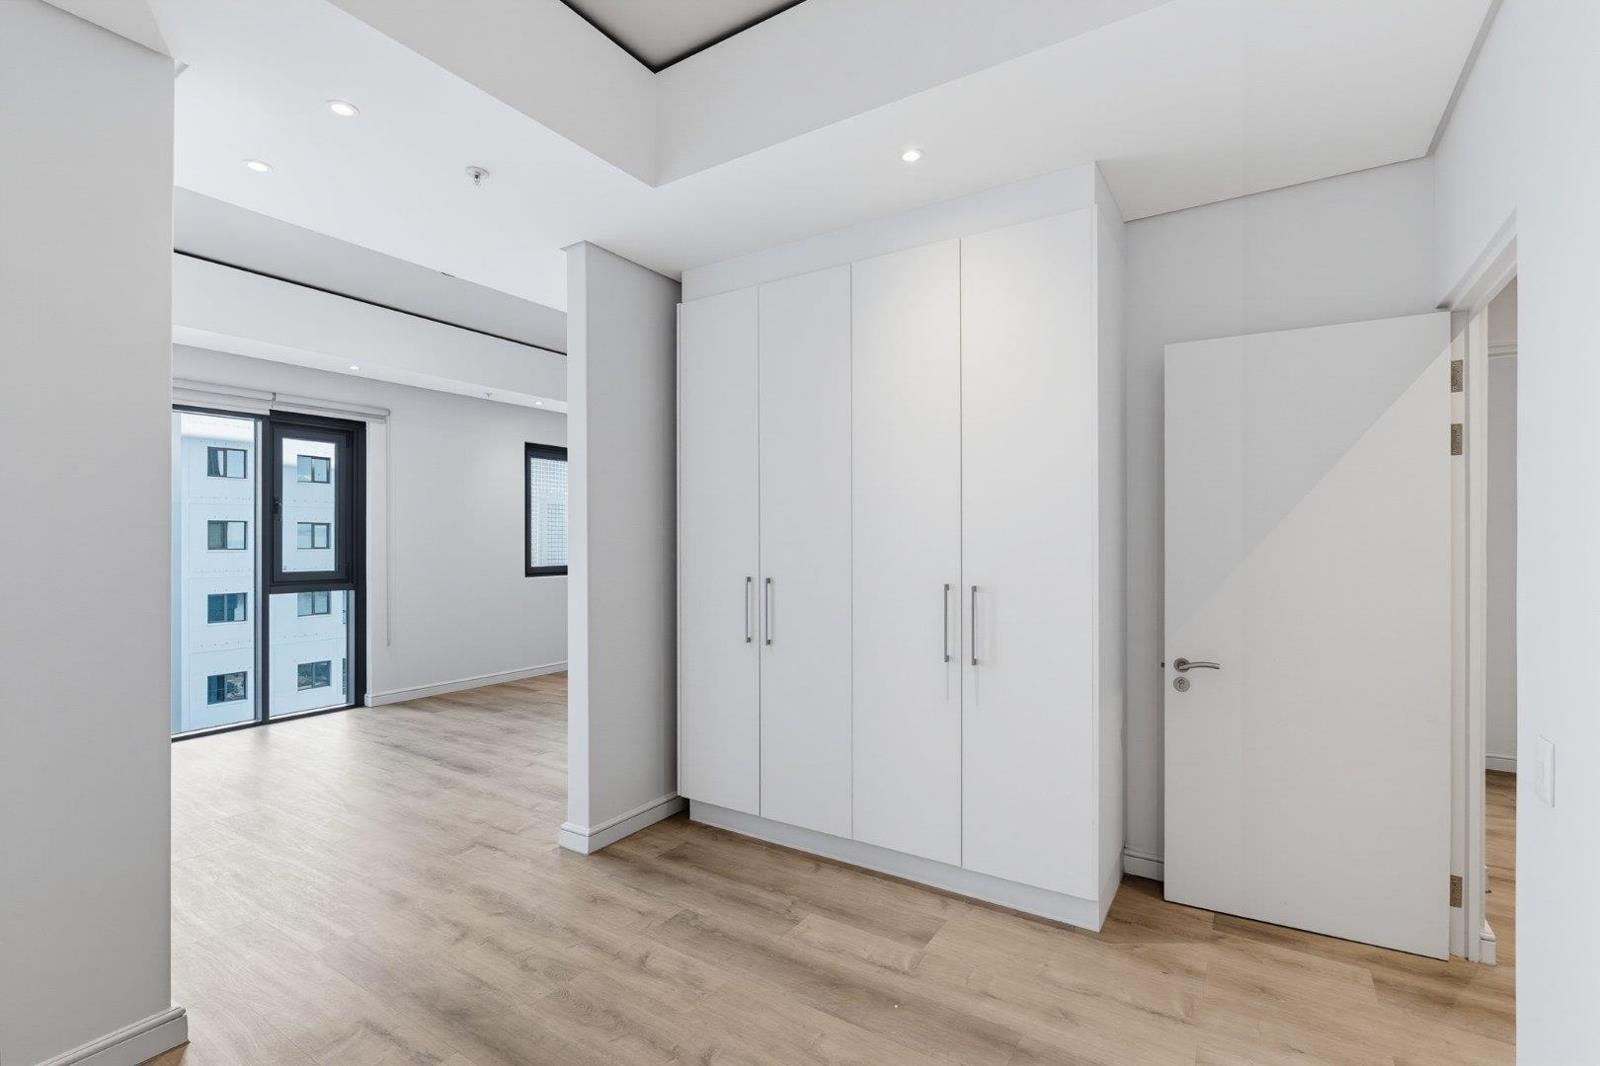
1 Bedroom Apartment in Foreshore
Contact agent for street address, Foreshore, Cape Townlocation approximate: suburb level
1 bed · 1 bath · 51 m² floor
Description
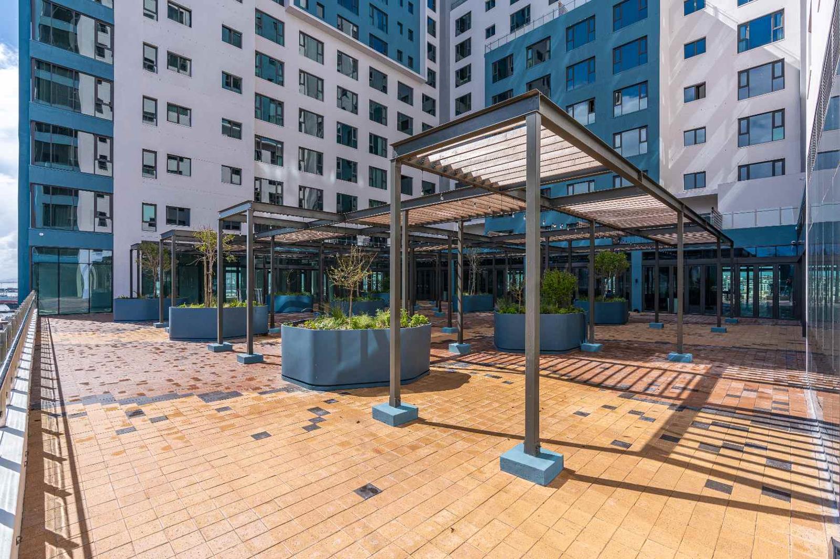
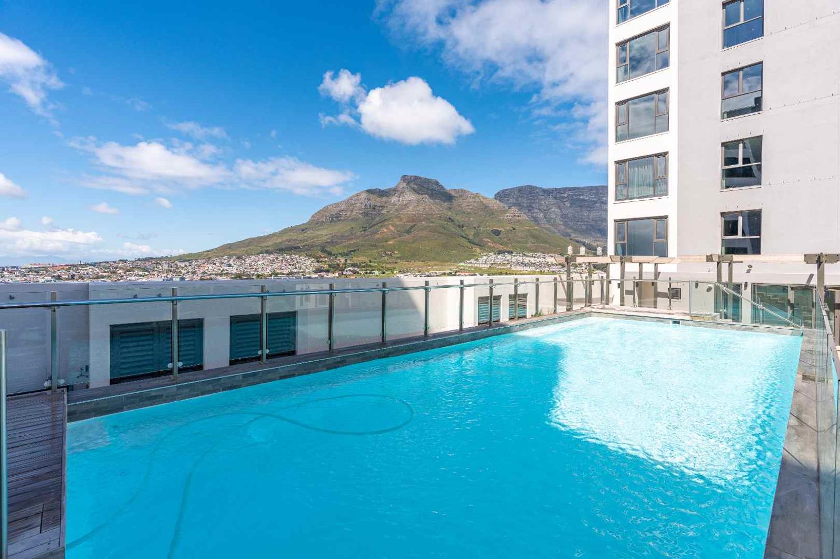
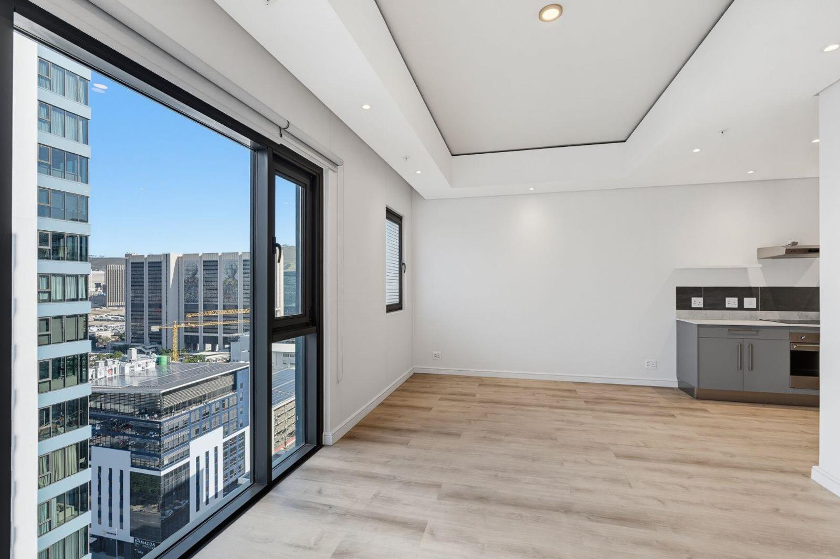
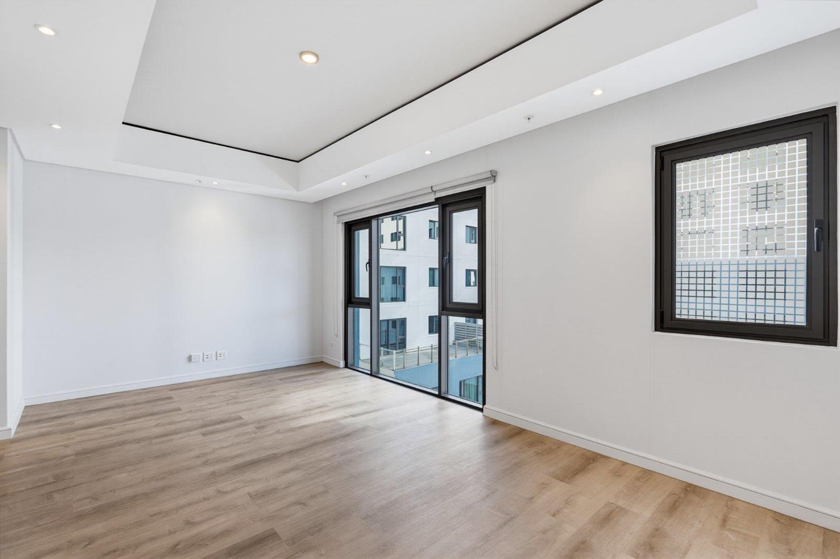
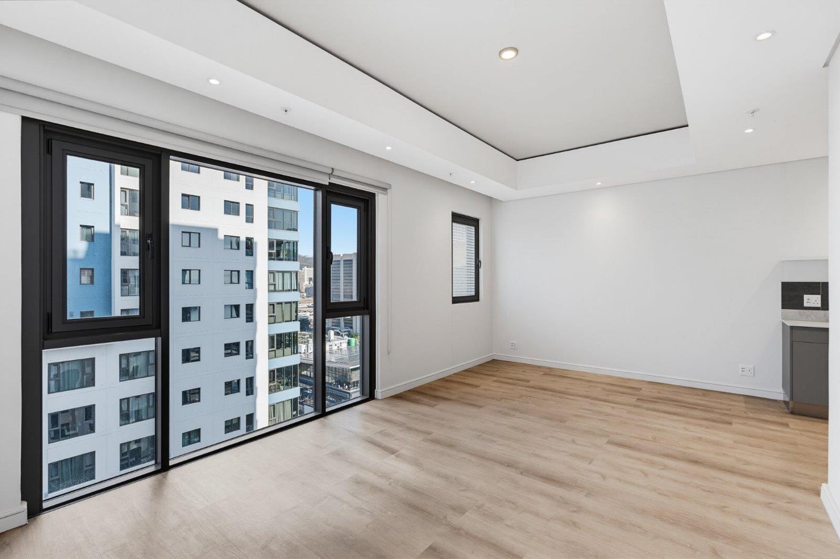
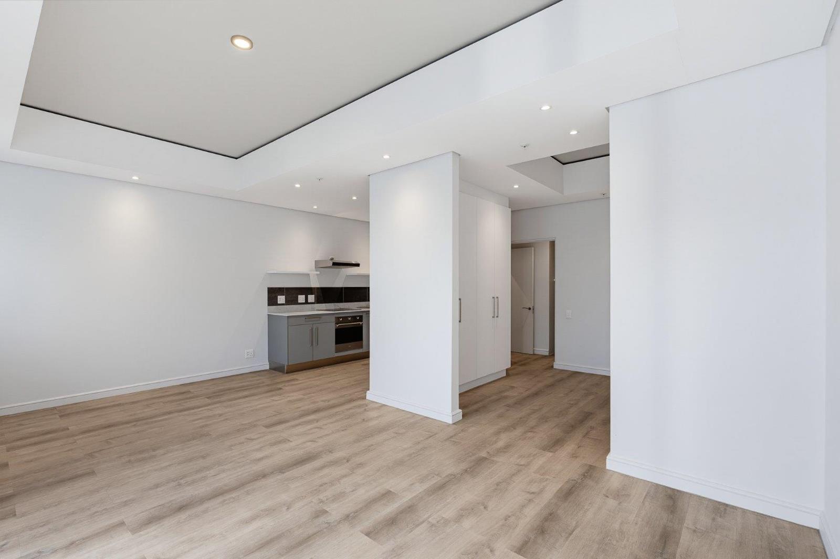
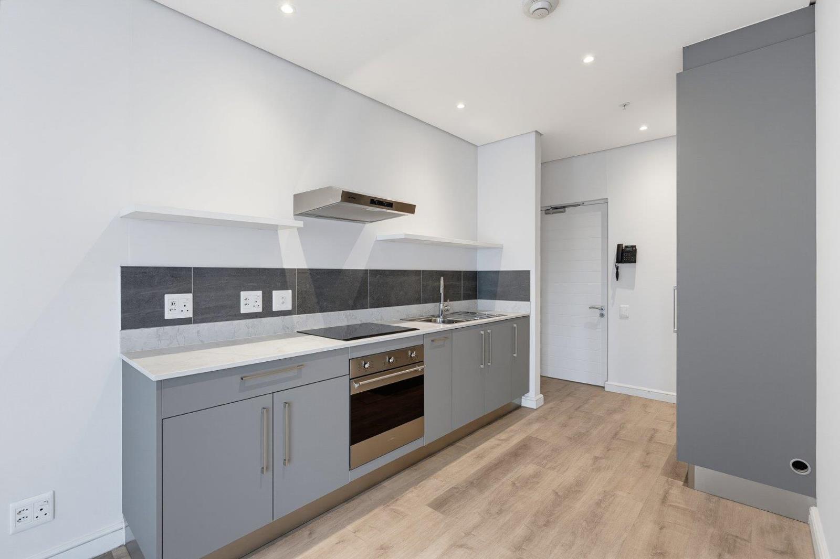
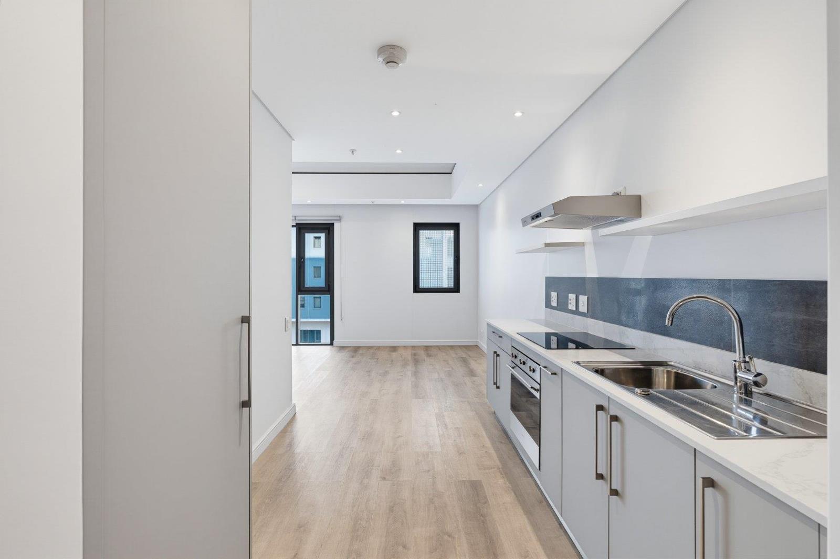
Situated within the sought-after Harbour Arch precinct in Cape Towns Foreshore, this well-proportioned 51m² one-bedroom apartment offers stylish, low-maintenance living in a secure and highly convenient setting.The apartment features a bright and spacious open-plan living and dining area, with floor-to-ceiling windows allowing an abundance of natural light and offering elevated city views. The modern kitchen is beautifully appointed with sleek cabinetry, engineered stone countertops and quality SMEG appliances, including an oven, touch-control hob and extractor fan.The separate bedroom provides a comfortable and private retreat and includes built-in cupboards. The contemporary bathroom is finished with a generous walk-in shower and frameless glass enclosure.A secure undercover parking bay is included, while fibre connectivity, energy-efficient lighting and the apartments excellent use of space add to its everyday practicality.Harbour Arch provides residents with an exceptional range of lifestyle amenities, including a heated rooftop swimming pool and deck, gym, viewing deck, communal entertainment and workspace areas, on-site caf and coffee shop, laundry and car-wash facilities. The precinct is also supported by 24-hour security, biometric access control and extensive CCTV, while being loadshedding-free.Perfectly positioned for convenient city living, the apartment is close to the Cape Town CBD, CTICC, V&A Waterfront, Silo District and major transport routes, with easy access to the N1 and N2.Whether purchased as a stylish city residence, a convenient lock-up-and-go or a well-positioned investment, this apartment offers an appealing combination of space, quality, security and location in one of Cape Towns modern residential precincts. No Airbnb permitted.Features the below is from another agency can you swop around a bit please so it does not look the sameFEATURES:- No loadshedding- Black glass SMEG oven and touch control hob- Stainless steel SMEG extractor fan- Engineered stone kitchen countertops and matching splashbacks- Plumbing for dishwasher or washing machine- Energy-efficient LED lighting throughout- Residents'' heated pool- Resident''s gym- Rooftop viewing deck- 8th Floor entertainment podium- Secure, undercover parking- Biometric access control- Precinct-wide CCTV- Fibre-ready- Onsite laundry, car wash & coffee shopThis listing is presented by Philip Pienaar.City and Atlantic Real Estate cc Trading as REMAX Living, an independently owned and operated franchise of REMAX SA. Registered with the PPRA.Disclaimer: Any price displayed in a foreign currency is for information purposes only and is an estimate based on the applicable exchange rate at the time of publication. Exchange rate fluctuations may result in variations. The official asking price is the South African Rand ZAR price.
What we know about this property
Each attribute shows where it came from and how sure we are. Model-derived attributes arrive as enrichment runs.
Resilience
- Battery Backup
- Nofrom the listing text · 93%
- Borehole
- Nofrom the listing text · 98%
- Gas Hob
- Nofrom the listing text · 96%
- Generator
- Nofrom the listing text · 89%
- Grey Water
- Nofrom the listing text · 98%
- Heat Pump
- Nofrom the listing text · 95%
- Inverter
- Nofrom the listing text · 94%
- Solar Geyser
- Nofrom the listing text · 97%
- Solar panels
- Nofrom the listing text · 97%
- Water Tank
- Nofrom the listing text · 98%
Security
- Alarm Beams
- Nofrom the listing text · 97%
- Armed Response
- Nofrom the listing text · 96%
- Burglar Bars
- Nofrom the listing text · 85%
- CCTV
- Yesfrom the listing text · 99%
- Electric Fence
- Nofrom the listing text · 97%
- Guard 24h
- Yesfrom the listing text · 86%
- Security Estate
- Yesfrom the listing text · 61%
Location
- Exposed to coastal wind
- Yesfrom open data · 60%
- Estimated commute to CBD
- 4 minfrom open data · 60%
- Crime trend
- Worseningfrom open data · 60%
- Distance to the sea
- 225 mfrom open data · 60%
- SAPS precinct risk
- Highfrom open data · 60%
Market
- Days on market
- 36 daysfrom our price history
- Gross rental yield
- 7.2%from our price history
- Price change since listed
- 0.0%from our price history
- Price per m²
- R 57 843from our price history
- Times relisted
- 0from our price history
- Vs suburb median
- 0.88×from our price history
- Under Offer
- Nofrom our price history
Comfort
- Air Conditioning
- Nofrom the listing text · 97%
- Double Glazing
- Nofrom the listing text · 97%
- Fireplace
- Nofrom the listing text · 98%
- Natural Light
- Brightfrom the listing text
- North Facing
- Nofrom the listing text · 98%
- Quiet Street
- Nofrom the listing text · 98%
- Underfloor Heating
- Nofrom the listing text · 98%
- View Type
- Cityfrom the listing text
- Wind Protected
- Nofrom the listing text · 98%
Layout
- Flatlet
- Nofrom the listing text · 98%
- Furnished
- Nofrom the listing text · 95%
- Home Office
- Nofrom the listing text · 90%
- Living Areas
- 1from the listing text · 85%
- Open Plan
- Yesfrom the listing text · 99%
- Penthouse
- Nofrom the listing text · 96%
- Scullery
- Nofrom the listing text · 85%
- Staff Accommodation
- Nofrom the listing text · 98%
- Walk In Closet
- Nofrom the listing text · 95%
- Wheelchair Access
- Nofrom the listing text · 98%
Outdoor
- Balcony
- Nofrom the listing text · 94%
- Boat Caravan Parking
- Nofrom the listing text · 98%
- Borehole Irrigation
- Nofrom the listing text · 98%
- Covered Patio
- Nofrom the listing text · 97%
- Established Trees
- Nofrom the listing text · 98%
- Garden Size
- Nonefrom the listing text
- Off-street parking bays
- 1from the listing text · 95%
- Pet Friendly
- Nofrom the listing text · 97%
- Pool Type
- Communalfrom the listing text · 99%
Condition
- Needs Tlc
- Nofrom the listing text · 98%
Architecture
- Architecture Style
- Contemporaryfrom the listing text · 88%
- Build Era
- 2015 Plusfrom the listing text · 81%
- Original Features
- Nofrom the listing text · 98%
- Thatched Roof
- Nofrom the listing text · 99%
Tenure Rules
- No transfer duty
- Nofrom the listing text · 98%
- Retirement Scheme
- Nofrom the listing text · 98%
- Short Let Allowed
- Nofrom the listing text · 97%
- Special Levy Mentioned
- Nofrom the listing text · 96%
- Tenure
- Sectional Titlefrom the listing text · 99%
- Utilities Included
- Nofrom the listing text · 98%
Connectivity
- Fibre
- Yesfrom the listing text · 98%
Commercial
- Auction
- Nofrom the listing text · 99%
- Bank Assisted
- Nofrom the listing text · 98%
- Off Plan
- Nofrom the listing text · 98%
- Owner Relocating
- Nofrom the listing text · 98%
- Price Reduced
- Nofrom our price history
- Priced To Sell
- Nofrom the listing text · 98%
Portal facts
- Levies
- R 2 886
- Floor size
- 51 m²
- Listing date
- 18 Aug 2026
- Feature: Pool
- yes
- Property type
- Apartment
- Listing number
- T5591411
- Rates and taxes
- R 1 280
- Feature: Bedrooms
- 1
- Feature: Bathrooms
- 1
- Feature: Covered parking
- 1