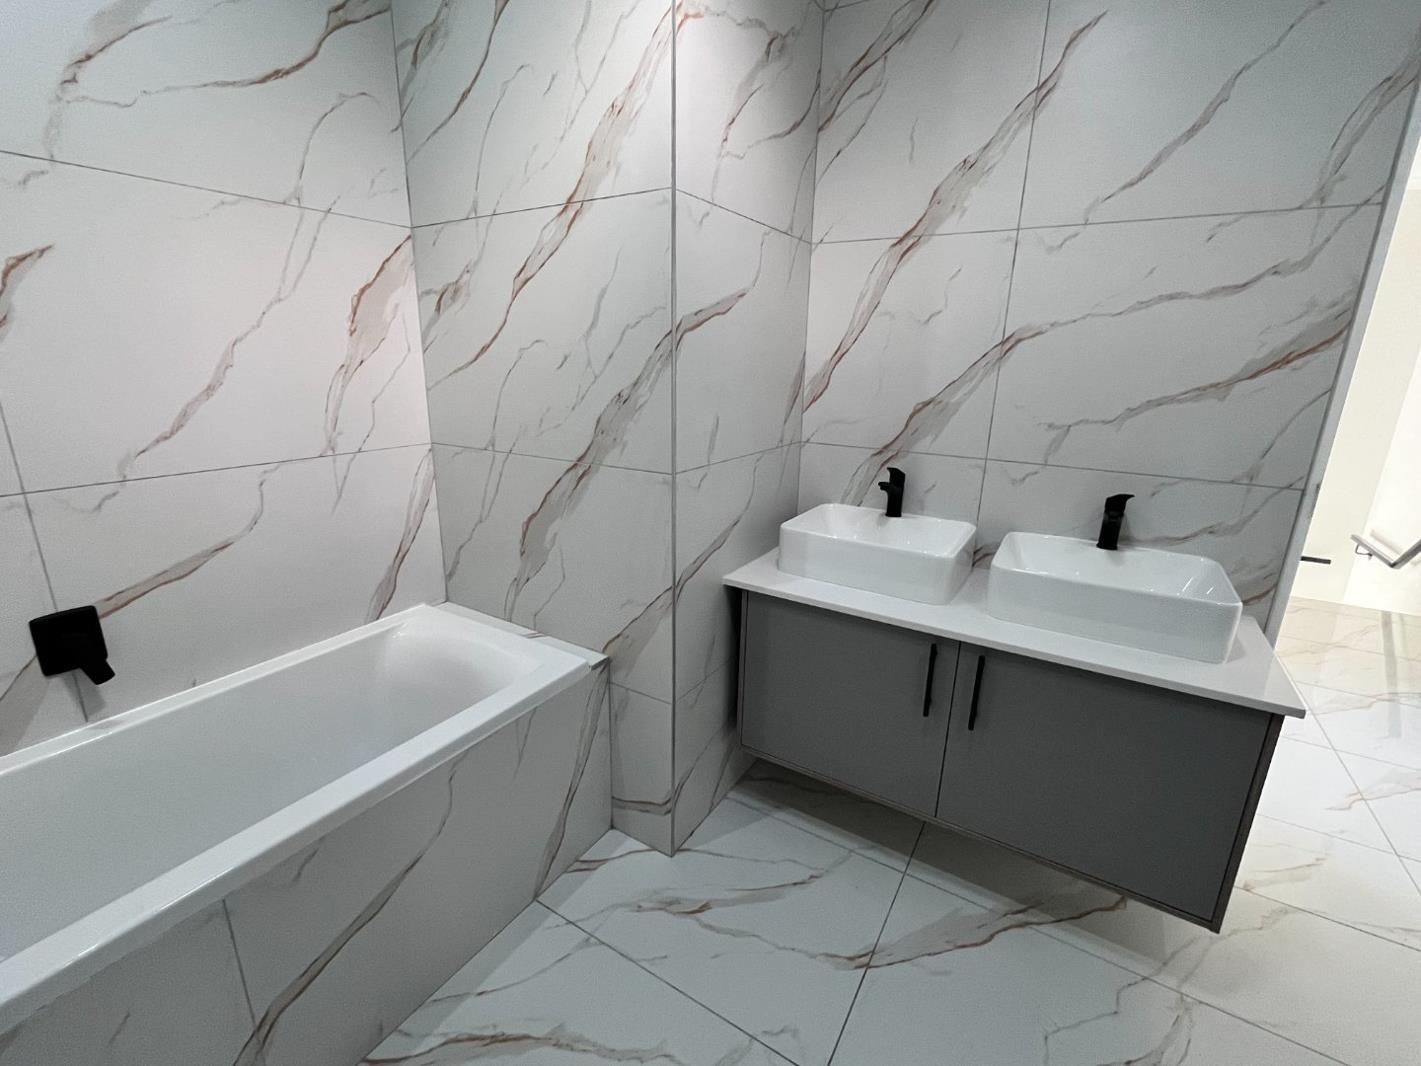
3 Bedroom Apartment in Sandown
Contact agent for street address, Sandown, Cape Townlocation approximate: suburb level
3 bed · 2 bath · 139 m² floor
Description
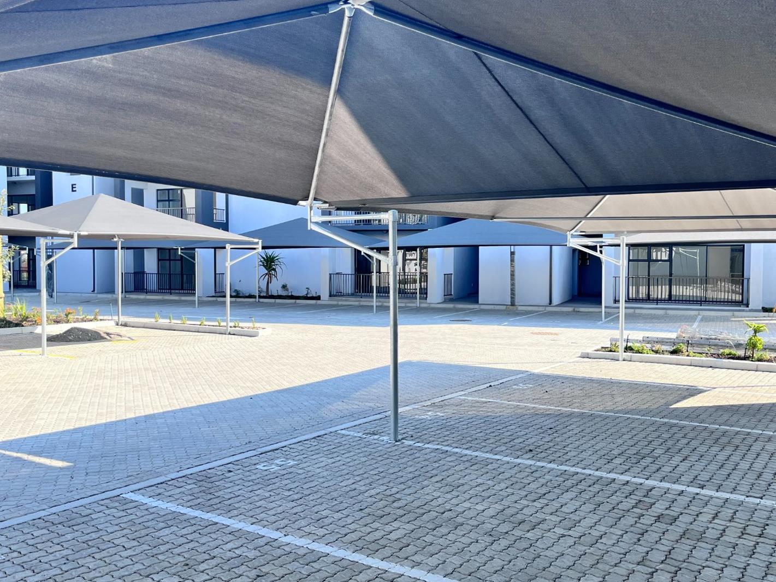
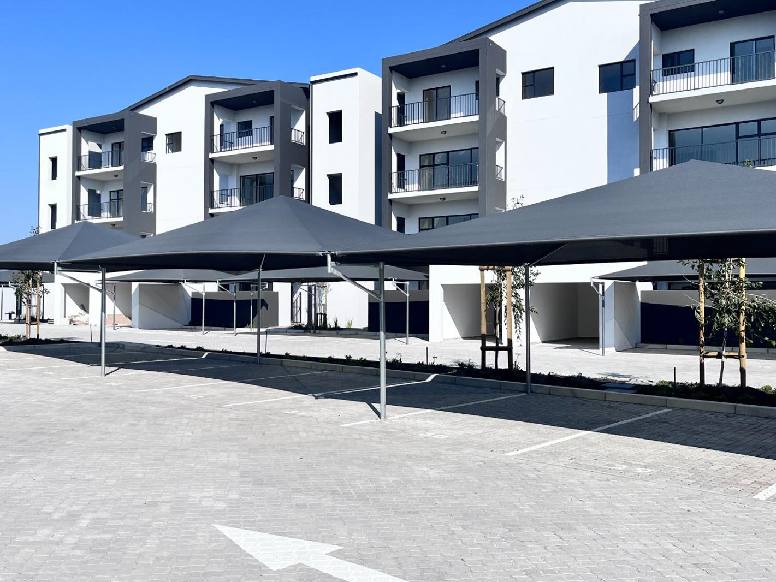
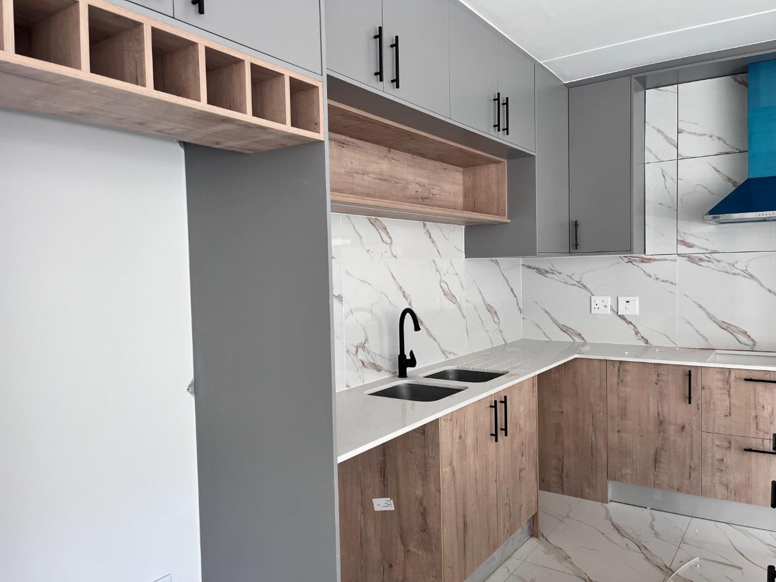
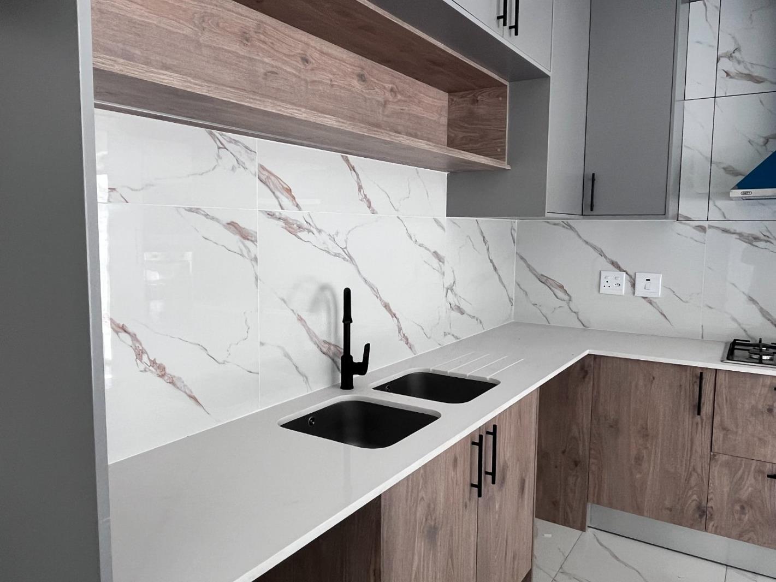
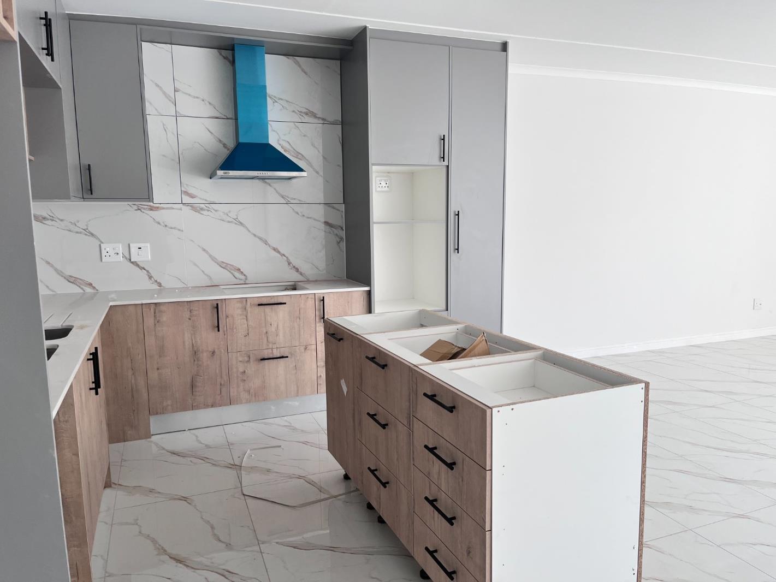
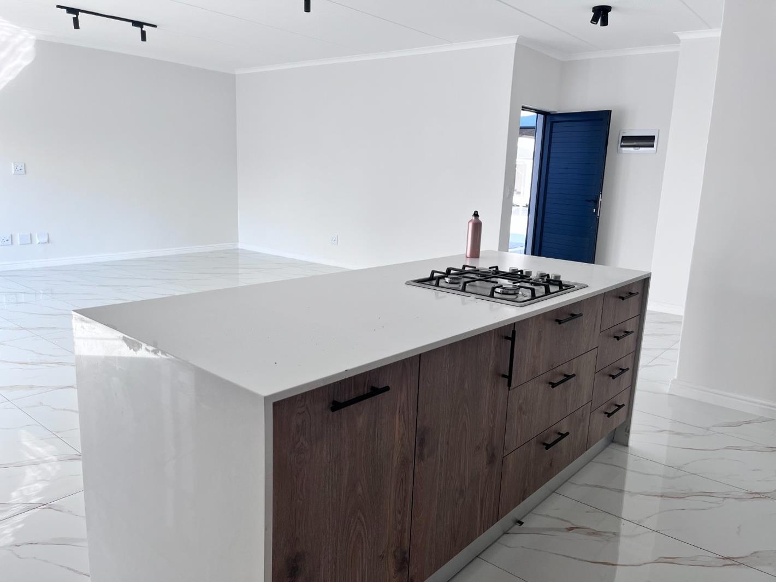
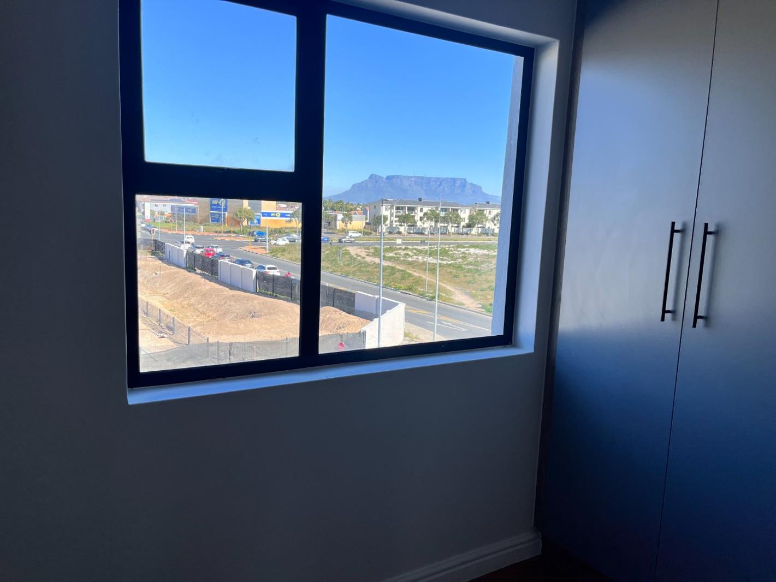
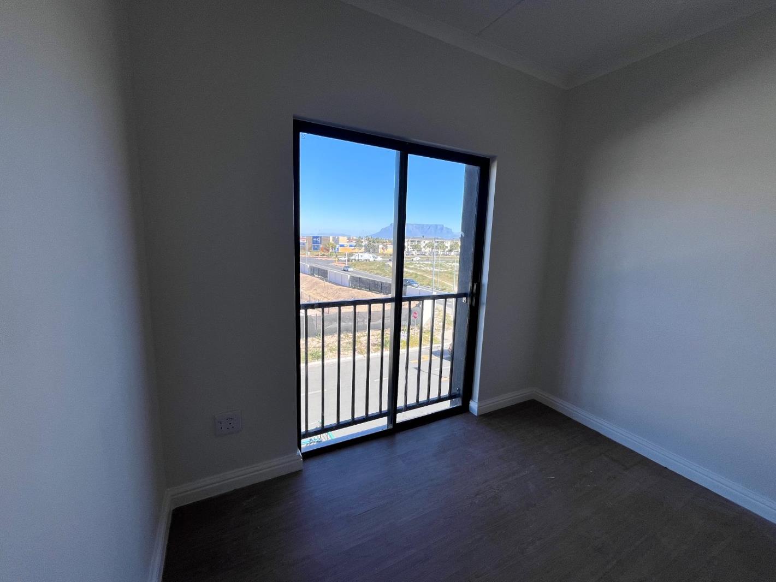
Discover Cedar Estate, an exciting new residential development offering a collection of contemporary homes designed for modern living. Ideally situated in the rapidly growing and highly sought-after suburb of Sandown, this development combines stylish design, practical layouts, quality finishes and excellent value.One of the major advantages is that no transfer duty, allowing purchasers to enjoy significant upfront savings when buying a brand-new home.Whether you are a first-time buyer, growing family, professional, or property investor, Mavs Cedar offers a variety of spacious homes to suit different lifestyles and budgets.SECOND FLOOR APARTMENT FROM 134 m²Perfect for buyers who enjoy the convenience of single-level living combined with additional outdoor space.Features include:3 spacious bedrooms2 modern bathroomsGenerous floor sizes ranging from 124 m² to 143 m²Spacious open-plan living areasContemporary kitchens and finishesSelected units include private gardensIdeal for children and petsSingle garage available on selected homesAdditional parking available on selected unitsExcellent option for families seeking extra spaceConvenient indoor-outdoor lifestyleTHOUGHTFULLY DESIGNED FOR MODERN LIVINGEvery home at Mavs Cedar has been designed with practicality, comfort and modern lifestyles in mind.Additional benefits include:Contemporary architectural designQuality modern finishesSpacious and functional layoutsEnergy-efficient featuresSolar powerPre-paid electricityPre-paid waterDedicated shaded parking for apartment ownersGarages available on selected homesLarge balconies on selected upper-level homes24-hour manned securitySecure, low-maintenance livingExcellent lock-up-and-go potentialPRIME SANDOWN LOCATIONCedar Estate is ideally positioned in Sandown, one of Cape Town''s fastest-growing residential areas. Enjoy the convenience of having shopping, medical facilities, fitness centres, restaurants, schools, public transport and the beautiful West Coast beaches all within easy reach.Conveniently located close to:Eden on the BayFood Lover''s MarketCheckers HyperBuilders WarehouseSandown Medical CentreVirgin ActiveMyCiTi public transport routesBlouberg beachfrontLocal schoolsRestaurants and coffee shopsMajor transport routesShopping and lifestyle amenitiesEnjoy the convenience of suburban living while remaining close to the beach and many of the area''s most popular lifestyle destinations. Cedar Estate offers an exciting opportunity to purchase a brand-new home in one of Cape Town''s fastest-growing residential areas. With a selection of apartment styles, ground-floor homes, elevated units and spacious duplex townhouses available, buyers can choose the home that best suits their lifestyle, space requirements and budget.The added advantageNo Transfer Duty costs allowing you to save significantly on your upfront purchasing costs.Contact me today to:Arrange your private viewingReceive the latest price listFind out which apartments are currently availableExplore available duplex townhouse optionsReceive floor plansCompare the different home layoutsFind the property best suited to your lifestyle and budgetYour new home at Cedar Estate could be waiting for you!
What we know about this property
Each attribute shows where it came from and how sure we are. Model-derived attributes arrive as enrichment runs.
Resilience
- Backup Power Level
- Partialfrom the listing text · 92%
- Battery Backup
- Nofrom the listing text · 96%
- Borehole
- Nofrom the listing text · 98%
- Gas Hob
- Nofrom the listing text · 97%
- Generator
- Nofrom the listing text · 95%
- Grey Water
- Nofrom the listing text · 98%
- Heat Pump
- Nofrom the listing text · 98%
- Inverter
- Nofrom the listing text · 87%
- Solar Geyser
- Nofrom the listing text · 96%
- Water Tank
- Nofrom the listing text · 98%
Security
- Alarm Beams
- Nofrom the listing text · 97%
- Armed Response
- Nofrom the listing text · 96%
- Burglar Bars
- Yesfrom the listing text · 95%
- CCTV
- Nofrom the listing text · 95%
- Electric Fence
- Yesfrom the listing text · 98%
- Guard 24h
- Yesfrom the listing text · 96%
- Security Estate
- Yesfrom the listing text · 85%
Location
- Exposed to coastal wind
- Nofrom open data · 60%
- Estimated commute to CBD
- 36 minfrom open data · 60%
- Crime trend
- Stablefrom open data · 60%
- Distance to the sea
- 4.1 kmfrom open data · 60%
- SAPS precinct risk
- Low Riskfrom open data · 60%
Market
- Days on market
- 21 daysfrom our price history
- Gross rental yield
- 8.1%from our price history
- Price change since listed
- 0.0%from our price history
- Price per m²
- R 20 856from our price history
- Times relisted
- 0from our price history
- Vs suburb median
- 1.12×from our price history
- Under Offer
- Nofrom our price history
Comfort
- Air Conditioning
- Nofrom the listing text · 97%
- Double Glazing
- Nofrom the listing text · 98%
- Fireplace
- Nofrom the listing text · 98%
- High Ceilings
- Nofrom the listing text · 97%
- North Facing
- Nofrom the listing text · 98%
- Quiet Street
- Nofrom the listing text · 98%
- Underfloor Heating
- Nofrom the listing text · 98%
- View Type
- Nonefrom the listing text · 93%
- Wind Protected
- Nofrom the listing text · 98%
Layout
- Flatlet
- Nofrom the listing text · 98%
- Floor Number
- 1from the listing text · 91%
- Furnished
- Nofrom the listing text · 96%
- Home Office
- Nofrom the listing text · 97%
- Lift Access
- Nofrom the listing text · 88%
- Living Areas
- 1from the listing text · 98%
- Open Plan
- Yesfrom the listing text · 97%
- Penthouse
- Nofrom the listing text · 96%
- Scullery
- Nofrom the listing text · 97%
- Single Level
- Yesfrom the listing text · 95%
- Staff Accommodation
- Nofrom the listing text · 97%
- Walk In Closet
- Nofrom the listing text · 95%
- Wheelchair Access
- Nofrom the listing text · 98%
Outdoor
- Balcony
- Yesfrom the listing text · 61%
- Boat Caravan Parking
- Nofrom the listing text · 97%
- Borehole Irrigation
- Nofrom the listing text · 97%
- Braai Area
- Nofrom the listing text · 97%
- Covered Patio
- Nofrom the listing text · 95%
- Established Trees
- Nofrom the listing text · 96%
- Garage Type
- Singlefrom the listing text · 83%
- Garden Size
- Nonefrom the listing text · 73%
- Off-street parking bays
- 1from the listing text · 81%
- Pet Friendly
- Yesfrom the listing text · 99%
- Pool Type
- Nonefrom the listing text
Condition
- Needs Tlc
- Nofrom the listing text · 98%
- Renovation Status
- New Buildfrom the listing text
Architecture
- Architecture Style
- Contemporaryfrom the listing text
- Build Era
- New Buildfrom the listing text
- Original Features
- Nofrom the listing text · 98%
- Thatched Roof
- Nofrom the listing text · 98%
Tenure Rules
- No transfer duty
- Yesfrom the listing text · 92%
- Retirement Scheme
- Nofrom the listing text · 98%
- Short Let Allowed
- Nofrom the listing text · 97%
- Special Levy Mentioned
- Nofrom the listing text · 97%
- Utilities Included
- Nofrom the listing text · 98%
Connectivity
- Fibre
- Nofrom the listing text · 98%
Commercial
- Auction
- Nofrom the listing text · 99%
- Bank Assisted
- Nofrom the listing text · 98%
- Off Plan
- Nofrom the listing text · 66%
- Owner Relocating
- Nofrom the listing text · 98%
- Price Reduced
- Nofrom our price history
- Priced To Sell
- Nofrom the listing text · 98%
Portal facts
- Floor size
- 139 m²
- Listing date
- 3 Sep 2026
- Property type
- Apartment
- Listing number
- T5609962
- Feature: Fenced
- yes
- Feature: Kitchen
- yes
- Feature: Lounges
- 1
- Feature: Bedrooms
- 3
- Feature: En-suite
- 1
- Feature: Bathrooms
- 2
- Feature: Access gate
- yes
- Feature: Open parking
- 1
- Feature: Pet friendly
- yes
- Feature: Electric fencing
- yes
- Feature: Built in cupboards
- yes