


5 Bedroom House for sale in Welgemoed
Welgemoed, Bellvillelocation approximate: suburb level
5 bed · 4.5 bath · 701 m² floor · 1924 m² erf
Description
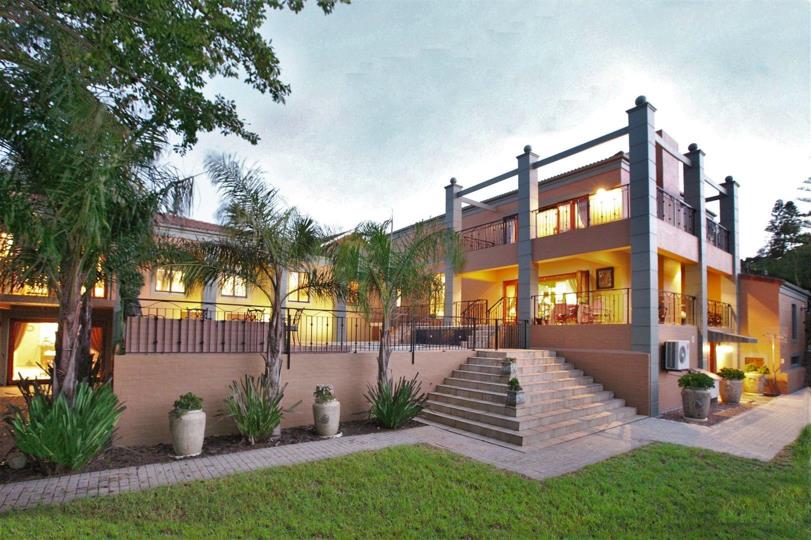
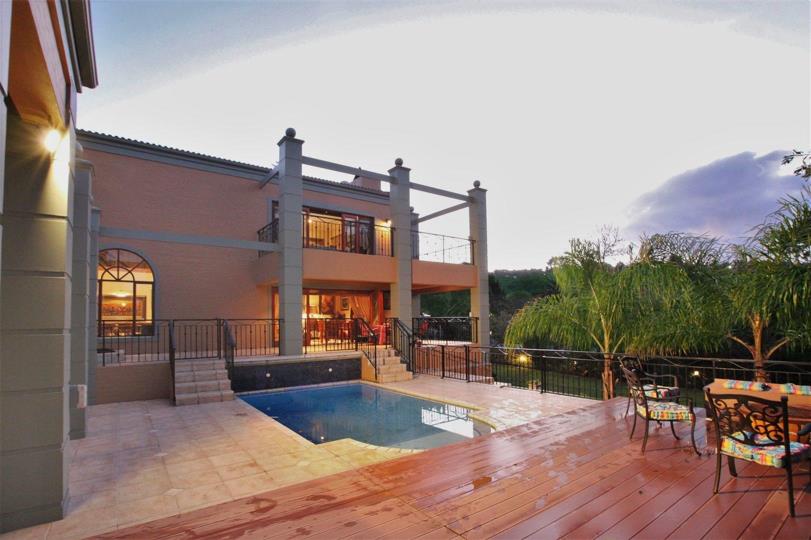
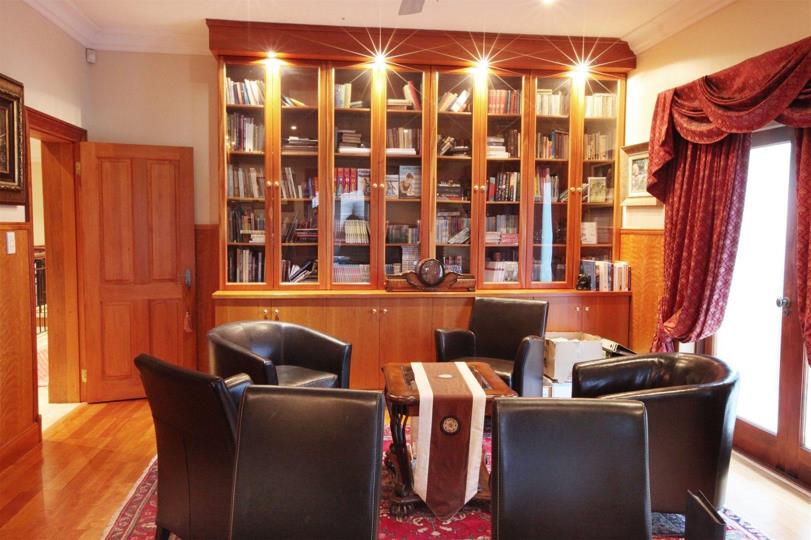
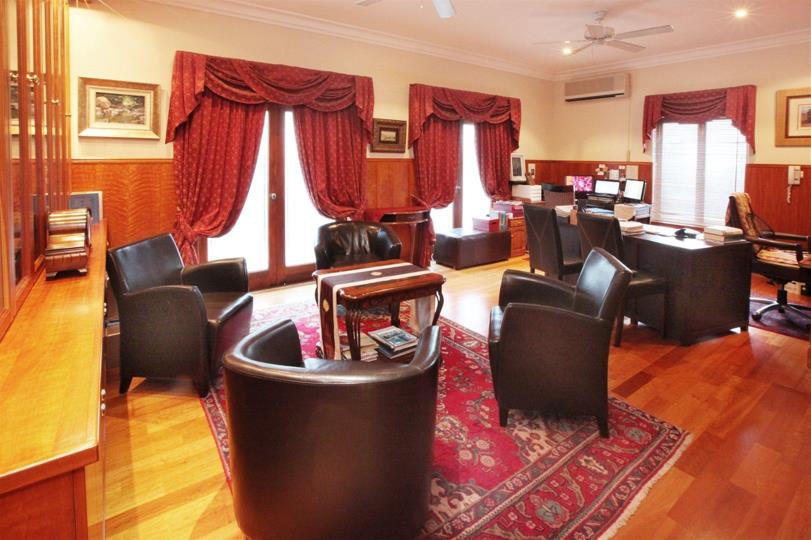
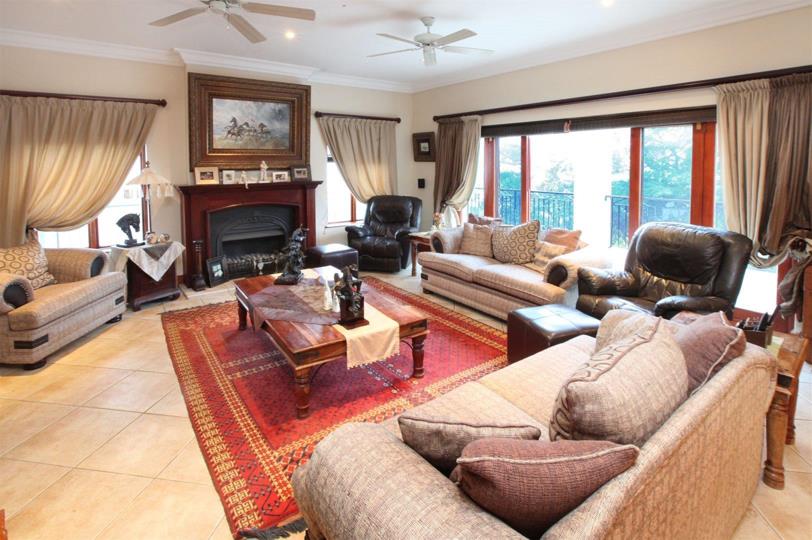
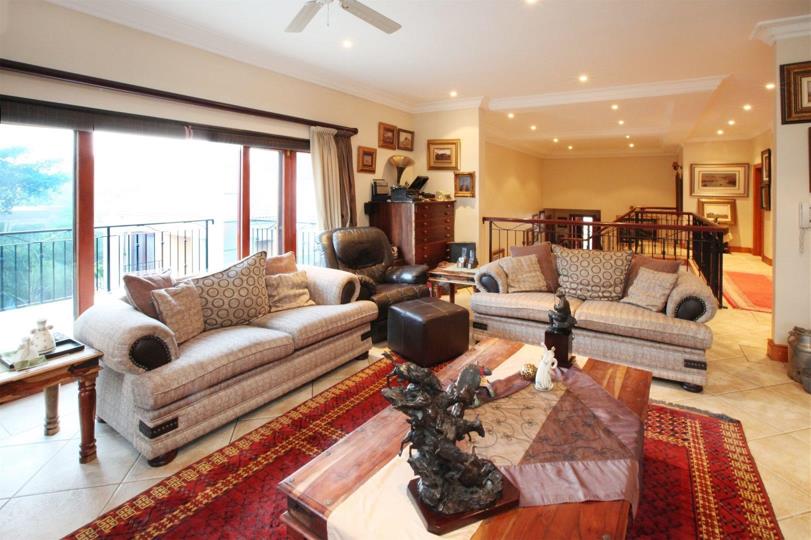
Please note VAT is payable, but no transfer duty. Exclusive Joint Mandate This generous villa offers a secure and glamorous lifestyle. A majestic double volume entrance opens to the different wings of this home which offers spaces and amenities for every need and notion. Lush private garden on a level, low maintenance erf with its own greenhouse, borehole as well as water filtration system. The home opens to patios on various levels. The braai room and cocktail bar lead to a sunny pool area and a jacuzzi. The home is fitted with an inverter with solar panels. An executive office on the first floor can be reached directly from the winding staircase at the entrance hall. Also on this level is an open-plan reception room with fireplace, balcony, and views. Ground-level social and entertainment areas can be private or opened to connect with other... Please note VAT is payable, but no transfer duty. Exclusive Joint Mandate This generous villa offers a secure and glamorous lifestyle. A majestic double volume entrance opens to the different wings of this home which offers spaces and amenities for every need and notion. Lush private garden on a level, low maintenance erf with its own greenhouse, borehole as well as water filtration system. The home opens to patios on various levels. The braai room and cocktail bar lead to a sunny pool area and a jacuzzi. The home is fitted with an inverter with solar panels. An executive office on the first floor can be reached directly from the winding staircase at the entrance hall. Also on this level is an open-plan reception room with fireplace, balcony, and views. Ground-level social and entertainment areas can be private or opened to connect with other reception rooms or outdoor patios. The separate dining and breakfast room both have doors to a private sunny courtyard with fire pit. The spacious kitchen with a walk-in pantry, separate scullery, and laundry is fitted with timeless wood finishes. The main bedroom opens to its own balcony, garden, and pool views. it has a walk in closet and en-suite bathroom. The other four bedrooms on the same level share 3 bathrooms options. There is a guest cloakroom for convenience of visitors. This home offers 2 separate flatlets. The one is a spacious lower-level studio apartment, with direct access staircase into the home, has its own entrance to the garden and pool plus a full bathroom, kitchenette, built-in cupboards, TV points, and internet points. The second flatlet is also on ground level and has its own entrance, bathroom, kitchenette and bedroom. This unit can also be converted back into the original wine cellar. Three garages with direct access. Electric fencing, state-of-the-art alarm system, outdoor beams, and secure front entrance. Domestic quaters and outside toilet. Welgemoed offers the best of both worlds with nearby shopping malls, excellent schools, medical centres, and easy access to the N1. Also, a stone throw away is the Bellville golf course, Majik forest & the Tygerberg Nature Reserve for long strolls, fishing in the dams and mountain biking. Read full description + window.loader.addCallback((renderComponent) => renderComponent({"name":"ReadMore","props":"#899016656","type":"c"}));
What we know about this property
Each attribute shows where it came from and how sure we are. Model-derived attributes arrive as enrichment runs.
Resilience
- Backup Power Level
- Partialfrom the listing text · 99%
- Borehole
- Yesfrom the listing text · 99%
- Gas Hob
- Yesfrom the listing text · 97%
- Grey Water
- Nofrom the listing text · 97%
- Heat Pump
- Nofrom the listing text · 88%
- Inverter
- Yesfrom the listing text · 98%
- Solar Geyser
- Nofrom the listing text · 91%
- Solar panels
- Yesfrom the listing text · 96%
- Water Tank
- Yesfrom the listing text · 64%
Security
- Alarm Beams
- Yesfrom the listing text · 94%
- Armed Response
- Nofrom the listing text · 97%
- Boomed Area
- Nofrom the listing text · 93%
- Burglar Bars
- Yesfrom the listing text · 98%
- CCTV
- Nofrom the listing text · 97%
- Electric Fence
- Yesfrom the listing text · 99%
- Guard 24h
- Nofrom the listing text · 97%
- Security Estate
- Nofrom the listing text · 94%
Location
- Exposed to coastal wind
- Nofrom open data · 60%
- Estimated commute to CBD
- 41 minfrom open data · 60%
- Crime trend
- Stablefrom open data · 60%
- Distance to the sea
- 11.5 kmfrom open data · 60%
- Load-shedding block
- 6from open data · 60%
- SAPS precinct risk
- Moderatefrom open data · 60%
Market
- Days on market
- 402 daysfrom our price history
- Price change since listed
- 0.0%from our price history
- Price per m²
- R 15 193from our price history
- Times relisted
- 0from our price history
- Vs suburb median
- 1.33×from our price history
- Under Offer
- Nofrom our price history
Comfort
- Air Conditioning
- Yesfrom the listing text · 95%
- Double Glazing
- Nofrom the listing text · 98%
- Fireplace
- Yesfrom the listing text · 98%
- High Ceilings
- Yesfrom the listing text · 88%
- Natural Light
- Brightfrom the listing text · 98%
- North Facing
- Nofrom the listing text · 96%
- Quiet Street
- Nofrom the listing text · 97%
- Underfloor Heating
- Nofrom the listing text · 98%
- View Type
- Gardenfrom the listing text · 88%
- Wind Protected
- Nofrom the listing text · 96%
Layout
- Flatlet
- Yesfrom the listing text · 98%
- Floor Number
- 0from the listing text · 97%
- Home Office
- Yesfrom the listing text · 98%
- Lift Access
- Nofrom the listing text · 97%
- Open Plan
- Yesfrom the listing text · 89%
- Penthouse
- Nofrom the listing text · 98%
- Scullery
- Yesfrom the listing text · 99%
- Single Level
- Nofrom the listing text · 97%
- Staff Accommodation
- Yesfrom the listing text · 99%
- Walk In Closet
- Yesfrom the listing text · 99%
- Wheelchair Access
- Nofrom the listing text · 96%
Outdoor
- Balcony
- Yesfrom the listing text · 99%
- Boat Caravan Parking
- Nofrom the listing text · 93%
- Borehole Irrigation
- Yesfrom the listing text · 98%
- Braai Area
- Yesfrom the listing text · 99%
- Garage Type
- Triple Plusfrom the listing text · 94%
- Garden Size
- Largefrom the listing text · 92%
- Off-street parking bays
- 3from the listing text · 99%
- Pet Friendly
- Yesfrom the listing text · 98%
- Pool Type
- Standardfrom the listing text
Condition
- Needs Tlc
- Nofrom the listing text · 98%
Architecture
- Double Storey
- Yesfrom the listing text · 98%
- Original Features
- Nofrom the listing text · 96%
- Thatched Roof
- Nofrom the listing text · 98%
Tenure Rules
- Exclusive Use Area
- Nofrom the listing text · 96%
- No transfer duty
- Yesfrom the listing text · 94%
- Retirement Scheme
- Nofrom the listing text · 98%
- Short Let Allowed
- Nofrom the listing text · 97%
- Special Levy Mentioned
- Nofrom the listing text · 98%
- Utilities Included
- Nofrom the listing text · 98%
Connectivity
- Fibre
- Nofrom the listing text · 86%
Commercial
- Auction
- Nofrom the listing text · 98%
- Bank Assisted
- Nofrom the listing text · 98%
- Off Plan
- Nofrom the listing text · 98%
- Owner Relocating
- Nofrom the listing text · 98%
- Price Reduced
- Nofrom our price history
- Priced To Sell
- Nofrom the listing text · 98%
Portal facts
- Pool
- Fibrelined Heated, Safety Net, Auto Cleaning Equipment, Chlorinator
- Garage
- 3
- Garden
- Borehole, water tanks, water filtration system Irrigation system, Courtyard, Lighting
- Flatlet
- Yes
- Kitchen
- Built-in microwave, walk-in pantry, enough space for a breakfast nook/table. Separate laundry & scullery.Double doors leading into private courtyard. Scullery, Laundry, Eye Level Oven, Extractor Fan, Dishwasher Connection, Granite Tops, Washing Machine Connection, Tiled Floors, Tumble Dryer, Blinds, Gas Hob, Hob
- Parking
- Ample parking
- Bedrooms
- 5
- Coverage
- 36 %
- Erf Size
- 1 924 m²
- Garage 1
- Direct access. Electric Door
- Garage 2
- Direct access. Electric Door
- Garage 3
- Direct access. Electric Door
- Security
- Totally Fenced, Electric Garage, Alarm System, Intercom, Burglar Bars, Electric fencing, Perimeter Wall, Outdoor Beams
- Bathrooms
- 4.5
- Bedroom 1
- Patio, Blinds, Fan, TV Port, Walk-in-closet, King Bedroom, Laminated Floors
- Bedroom 2
- Blinds, Fan, Built-in Cupboards, King Bedroom, Laminated Floors
- Bedroom 3
- Blinds, Built-in Cupboards, King Bedroom, Laminated Floors
- Bedroom 4
- Blinds, Built-in Cupboards, King Bedroom, Laminated Floors
- Bedroom 5
- TV Port, Built-in Cupboards, Double Bedroom, Laminated Floors
- Bathroom 1
- Tiled Floors, Main en Suite, Bath, Shower, Double Basin, Toilet
- Bathroom 2
- Tiled Floors, Blinds, Bath, Toilet and Basin
- Bathroom 3
- Tiled Floors, Shower, Toilet and Basin
- Bathroom 4
- Tiled Floors, Shower, Toilet and Basin
- Bathroom 5
- Tiled Floors, Basin, Guest Toilet
- Braai Room
- Built in braai and cherry wood built in bar. Tiled Floors, Blinds, TV Port, Veranda
- Floor Size
- 701 m²
- Dining Room
- Double doors leading out into a private courtyard Tiled Floors, Curtain Rails
- Listing Date
- 18 August 2025
- Office/study
- Executive office with built-in cherry wood cupboards Patio, Air Conditioner, Curtain Rails, Fan, Laminated Floors
- Outbuildings
- 4
- Pets Allowed
- Yes
- Entrance Hall
- Impressive, double volume entrance hall. Tiled Floors, Spacious, Staircase
- Outbuilding 1
- Tiled floors, TV Port, spacious en-suite bathroom with kitchenette. Built-in cupboards. This ground floor flatlet has sliding doors that lead out into the garden. All windows are fitted with blinds.Full bathroom with bath, shower, toilet and basin. Flatlet
- Outbuilding 2
- Outside Toilets
- Outbuilding 3
- Spacious wine cellar converted into a bedroom, bathroom, kitchenette, lounge area. Flatlet
- Outbuilding 4
- Staff Quarters/Domestic Rooms
- Domestic Rooms
- 1
- Listing Number
- 116332376
- Family/TV Rooms
- 2
- Outside Toilets
- 1
- Family/TV Room 1
- Stackable doors open up onto veranda with beautiful views over Welgemoed. Tiled Floors, Blinds, Curtain Rails, TV Port, Fireplace, Veranda
- Family/TV Room 2
- Playroom and snooker table is included Tiled Floors
- Flat Description
- Tiled floors, TV Port, spacious en-suite bathro...
- Special Features
- Pool side Boma fire place on deck Built in Braai, Satellite Dish, Jacuzzi, Balcony, Sliding Doors, Built in Bar, Sprinkler System, Totally Walled
- Type of Property
- House