4 Bedroom House in Meadowridge
8 edison drive, Meadowridge, Cape Townlocation approximate: suburb level
4 bed · 2.5 bath · 2 garage · 260 m² floor · 950 m² erf
Description
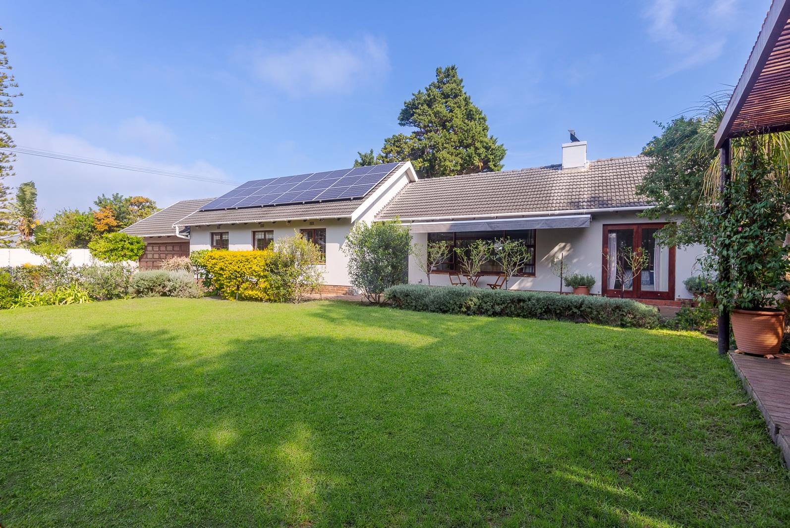
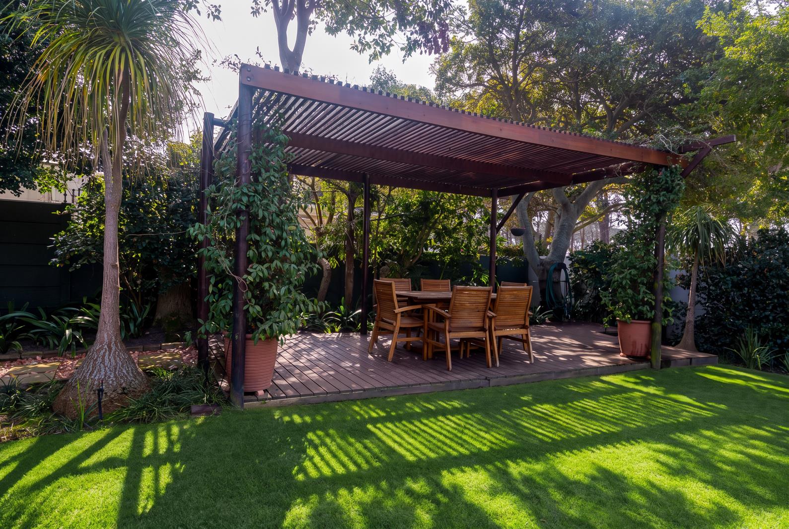
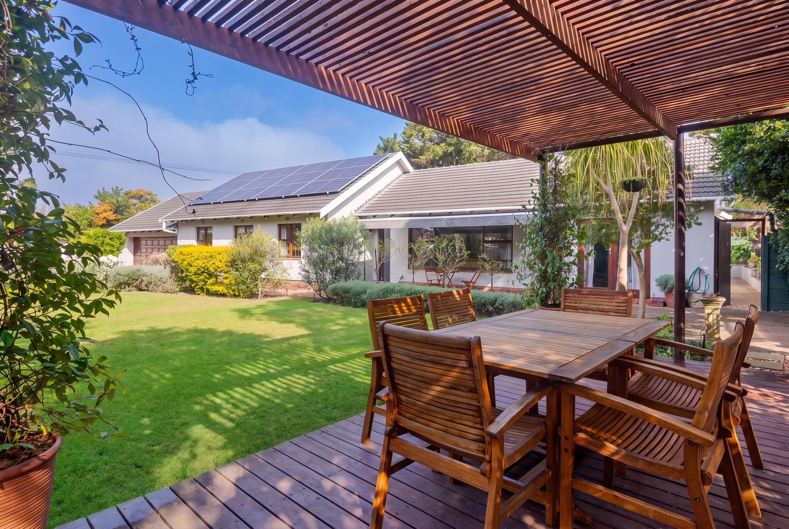
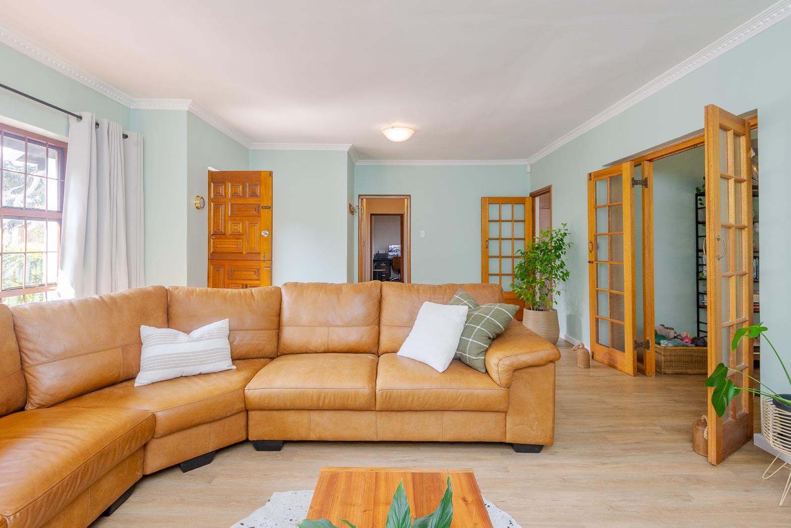
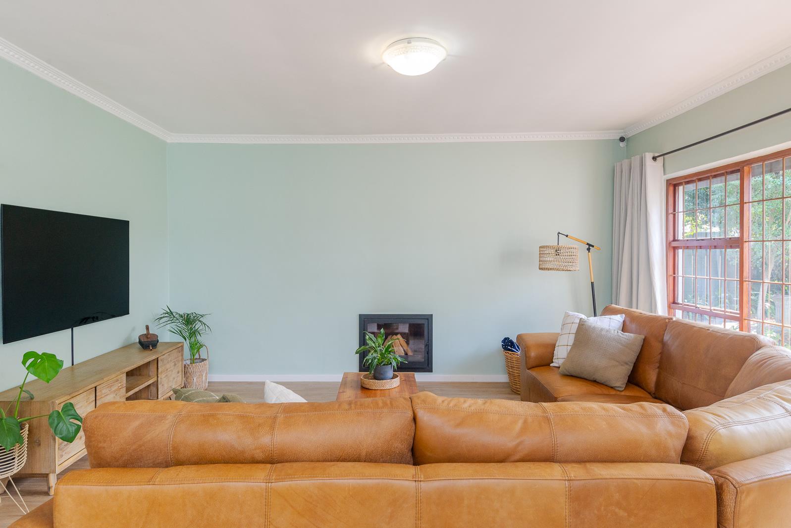
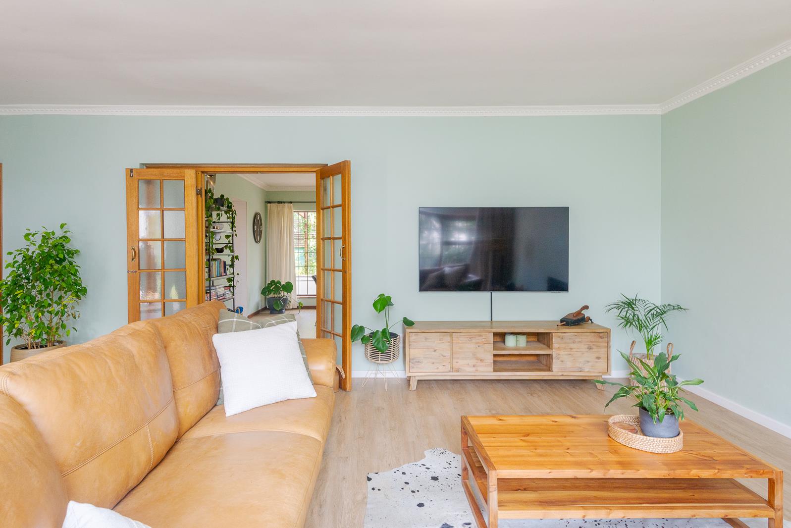
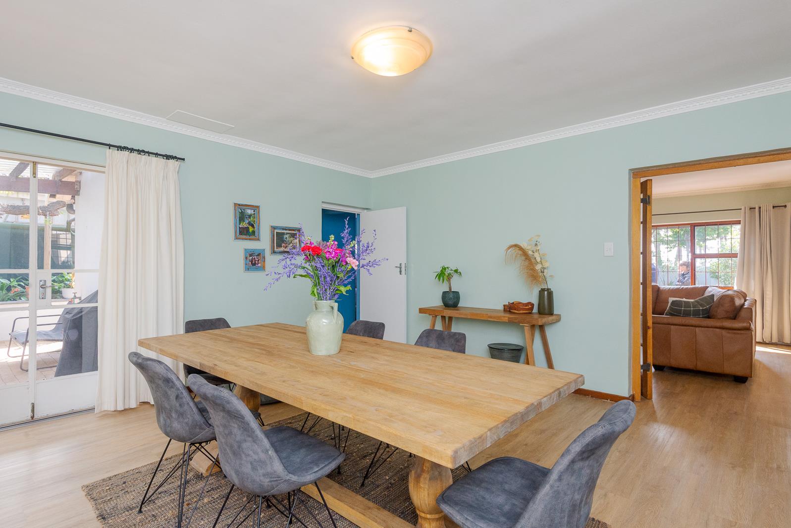
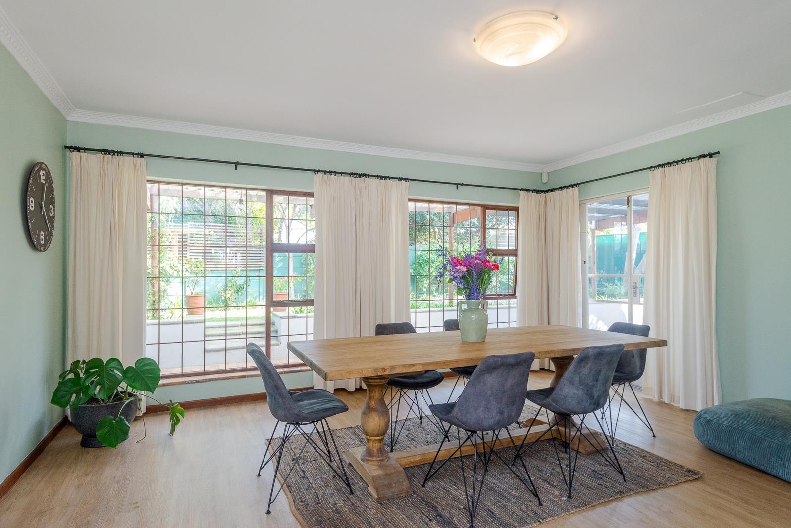
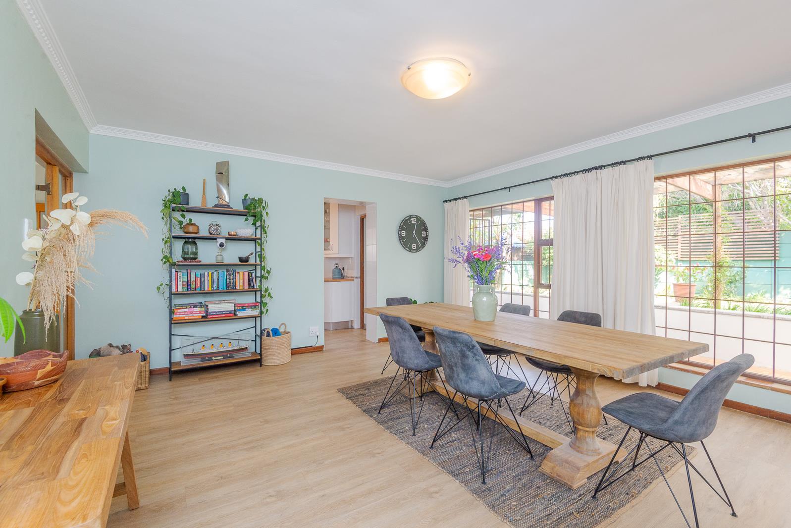
We will be hosting an open hour viewing slot this coming Tuesday 11 August from 5pm until 6pm and you are invited to attend. PLEASE CONFIRM YOUR ATTENDANCE WITH THE AGENTS PRIOR TO THE OPEN HOUR. We are unable to arrange viewings any earlier.SOLE MANDATEWelcome to a beautifully maintained, family haven designed to maximize natural light and seamless indoor-outdoor living. Discover bright, north facing, sun-drenched living spaces with uniform oak vinyl flooring that effortlessly connect, creating an inviting atmosphere ideal for both relaxed family life and memorable hosting. The home features four spacious bedrooms, offering comfortable retreats for every family member, while the flowing layout brings everyone together around the central living areas.Beyond the main living areas, the property truly shines with its expansive outdoor grounds and high-value extras, including full solar with 12 panels, inverter and three batteries. Children and pets will adore the lush, large garden, which serves as the ultimate backdrop for weekend games, garden parties, or serene morning coffees. Adding even more versatility, a self-contained flatlet provides the perfect solution for guest accommodation, extended family living, or generating extra rental income - making this exceptional property a complete package for modern family life.Lounge:Spacious, sunny lounge overlooking the garden and the adjacent park. Winters are catered for with a modern, closed combustion, wood burning fireplace. Open plan flow through french doors to the huge dining room and kitchen.Modern retractable awning over the expansive windows. Easy conversion to stacking or sliding doors to the garden.Family room:Large dining room off the lounge could be used as a family room. Double doors to the covered patio braai area.Dining room:Huge dining room off the kitchen with open plan access to the lounge and patio.Kitchen:Neat, centrally located kitchen with plenty of cupboards and counter space. Easy access to the dining room and lounge for fabulous entertainment. Built in electric hob, oven and extractor. Double sink with mixer and water filter. Plumbed for a mini dishwasher. Separate laundry which includes the solar systemMain bedroom:North facing main bedroom with two sets of built-in cupboards, double doors to the garden and an en-suite bathroom.Further bedrooms and bathrooms:Three further bedrooms with light parquet floors and built-in cupboards.Family bathroom with bath plus overhead shower and vanity. Separate toilet. Modern main en suite with a bath, shower, loo and double vanity with cabinets.Study:The fourth bedroom is being used as a study.Exterior & garden:Covered braai area off the dining room which is very private and easily accessible.Beautiful established gardens in the front and the back of the property, all accessible from the multiple access points around the home. The front garden features a covered wooden deck, ideal for braai and entertainment. Established trees for shade and for the kids to enjoy. This is all fed by borehole water through a 4700L tank and auto irrigation. Well laid out and easy to maintain with a large wendy house.Guest flatlet:This home includes a full flatlet with separate entrance, parking and access to the paved yard. The family member or tenant is treated to a lounge with an open plan kitchen including a gas hob and plumbing for a washing machine. Separate bedroom and an en suite bathroom with shower.Garaging & parking:Oversized double garage with auto door plus additional parking for at least 4 cars behind the auto gate. Direct access from the garage is through a hub room leading to the flatlet, the main house and to the back of the propertySecurityExcellent security with a solid boundary wall, electric fence, alarm, beams and slam lock gates on the external doors. CCTV cameras complete the package.
What we know about this property
Each attribute shows where it came from and how sure we are. Model-derived attributes arrive as enrichment runs.
Resilience
- Backup Power Level
- Partialfrom the listing text · 90%
- Battery Backup
- Yesfrom the listing text · 98%
- Borehole
- Yesfrom the listing text · 98%
- Gas Hob
- Yesfrom the listing text · 98%
- Generator
- Nofrom the listing text · 91%
- Grey Water
- Nofrom the listing text · 98%
- Heat Pump
- Nofrom the listing text · 98%
- Inverter
- Yesfrom the listing text · 99%
- Solar Geyser
- Nofrom the listing text · 92%
- Solar panels
- Yesfrom the listing text · 99%
- Water Tank
- Nofrom the listing text · 86%
Security
- Alarm Beams
- Yesfrom the listing text · 97%
- Armed Response
- Nofrom the listing text · 97%
- Boomed Area
- Nofrom the listing text · 81%
- Burglar Bars
- Yesfrom the listing text · 91%
- CCTV
- Yesfrom the listing text · 99%
- Electric Fence
- Yesfrom the listing text · 98%
- Guard 24h
- Nofrom the listing text · 85%
- Security Estate
- Nofrom the listing text · 87%
Location
- Exposed to coastal wind
- Nofrom open data · 60%
- Estimated commute to CBD
- 28 minfrom open data · 60%
- Crime trend
- Improvingfrom open data · 60%
- Distance to the sea
- 8.1 kmfrom open data · 60%
- Load-shedding block
- 11from open data · 60%
- SAPS precinct risk
- Low Riskfrom open data · 60%
Market
- Days on market
- 48 daysfrom our price history
- Price change since listed
- 0.0%from our price history
- Price per m²
- R 30 385from our price history
- Times relisted
- 0from our price history
- Vs suburb median
- 0.99×from our price history
- Under Offer
- Nofrom our price history
Comfort
- Air Conditioning
- Nofrom the listing text · 97%
- Double Glazing
- Nofrom the listing text · 97%
- Fireplace
- Yesfrom the listing text · 99%
- High Ceilings
- Nofrom the listing text · 97%
- Natural Light
- Brightfrom the listing text
- North Facing
- Yesfrom the listing text · 98%
- Quiet Street
- Nofrom the listing text · 97%
- Underfloor Heating
- Nofrom the listing text · 98%
- View Type
- Gardenfrom the listing text
- Wind Protected
- Nofrom the listing text · 96%
Layout
- Flatlet
- Yesfrom the listing text · 99%
- Furnished
- Nofrom the listing text · 95%
- Home Office
- Yesfrom the listing text · 88%
- Lift Access
- Nofrom the listing text · 98%
- Living Areas
- 2from the listing text · 89%
- Open Plan
- Yesfrom the listing text · 97%
- Penthouse
- Nofrom the listing text · 98%
- Scullery
- Yesfrom the listing text · 95%
- Single Level
- Nofrom the listing text · 77%
- Staff Accommodation
- Nofrom the listing text · 60%
- Walk In Closet
- Nofrom the listing text · 93%
- Wheelchair Access
- Nofrom the listing text · 97%
Outdoor
- Boat Caravan Parking
- Nofrom the listing text · 93%
- Borehole Irrigation
- Yesfrom the listing text · 98%
- Braai Area
- Yesfrom the listing text · 87%
- Covered Patio
- Yesfrom the listing text · 97%
- Established Trees
- Yesfrom the listing text · 98%
- Garage Type
- Doublefrom the listing text · 99%
- Garden Size
- Largefrom the listing text
- Off-street parking bays
- 4from the listing text · 80%
- Pet Friendly
- Yesfrom the listing text · 98%
- Pool Type
- Nonefrom the listing text
Condition
- Needs Tlc
- Nofrom the listing text · 98%
Architecture
- Double Storey
- Nofrom the listing text · 80%
- Original Features
- Nofrom the listing text · 97%
- Thatched Roof
- Nofrom the listing text · 98%
Tenure Rules
- Exclusive Use Area
- Nofrom the listing text · 97%
- No transfer duty
- Nofrom the listing text · 98%
- Retirement Scheme
- Nofrom the listing text · 98%
- Short Let Allowed
- Nofrom the listing text · 98%
- Special Levy Mentioned
- Nofrom the listing text · 98%
- Utilities Included
- Nofrom the listing text · 98%
Connectivity
- Fibre
- Nofrom the listing text · 98%
Commercial
- Auction
- Nofrom the listing text · 99%
- Bank Assisted
- Nofrom the listing text · 98%
- Off Plan
- Nofrom the listing text · 98%
- Owner Relocating
- Nofrom the listing text · 98%
- Price Reduced
- Nofrom our price history
- Priced To Sell
- Nofrom the listing text · 98%
Portal facts
- Land size
- 950 m²
- Floor size
- 260 m²
- Listing date
- 7 Aug 2026
- Property type
- House
- Listing number
- T5580199
- Rates and taxes
- R 2 282
- Feature: Lounges
- 2
- Feature: Bedrooms
- 4
- Feature: Flatlets
- yes
- Feature: Bathrooms 2.
- 5
- Feature: Dining areas
- 1
- Feature: Pet friendly
- yes
- Feature: Security post
- yes
- Feature: Garage parking
- 2