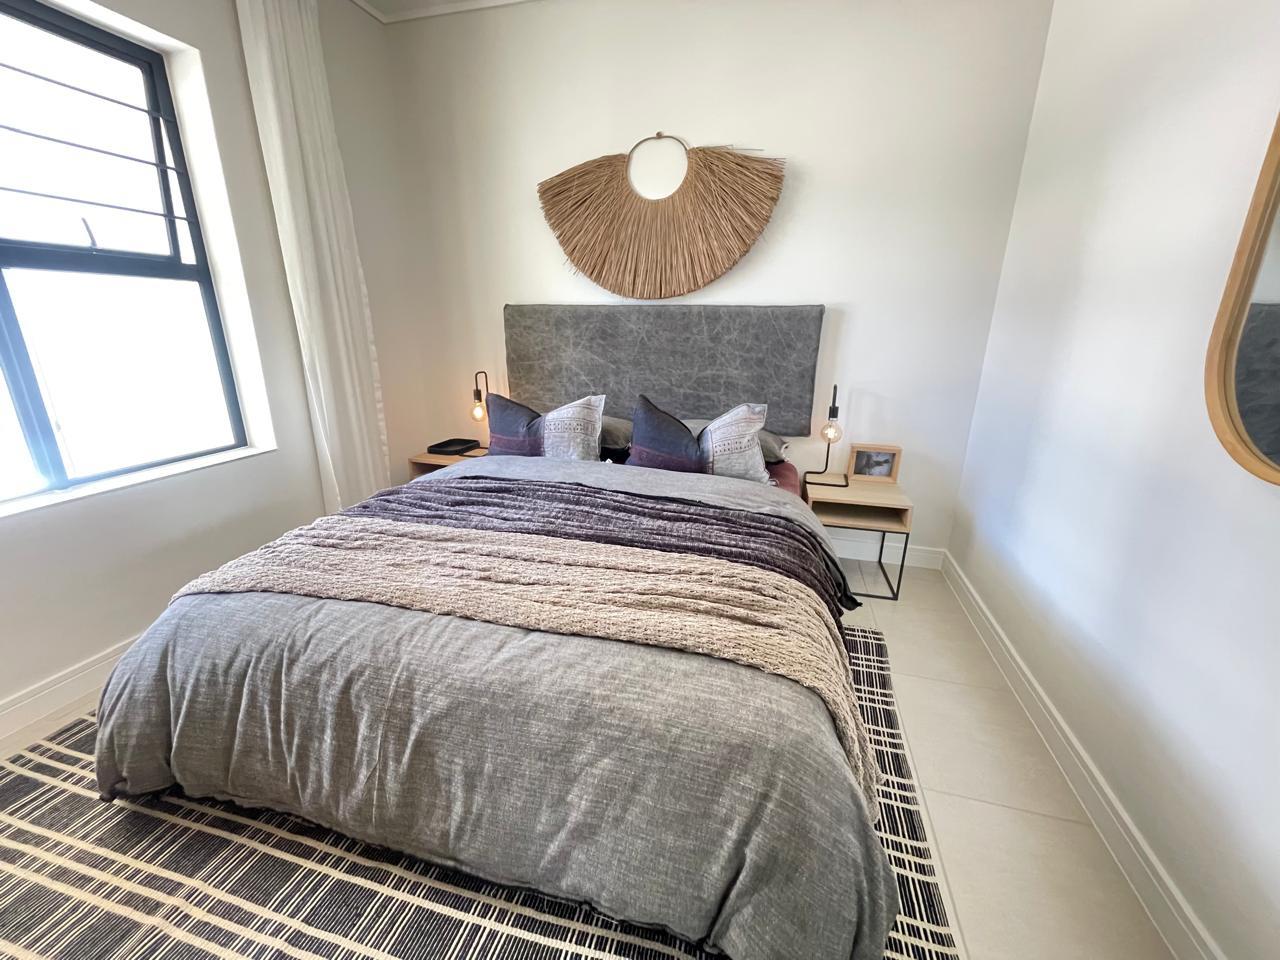
3 Bedroom Apartment in Milnerton Central
Contact agent for street address, Milnerton Central, Cape Town
3 bed · 2 bath · 110 m² floor
Description
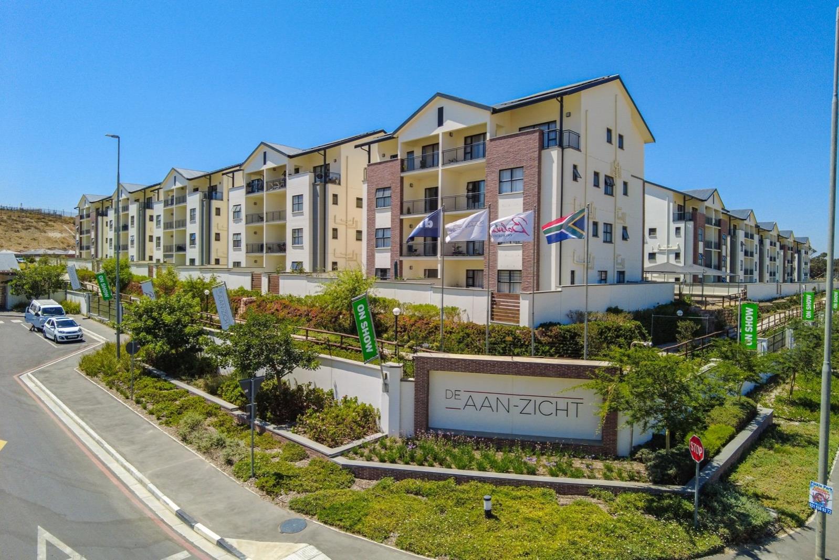
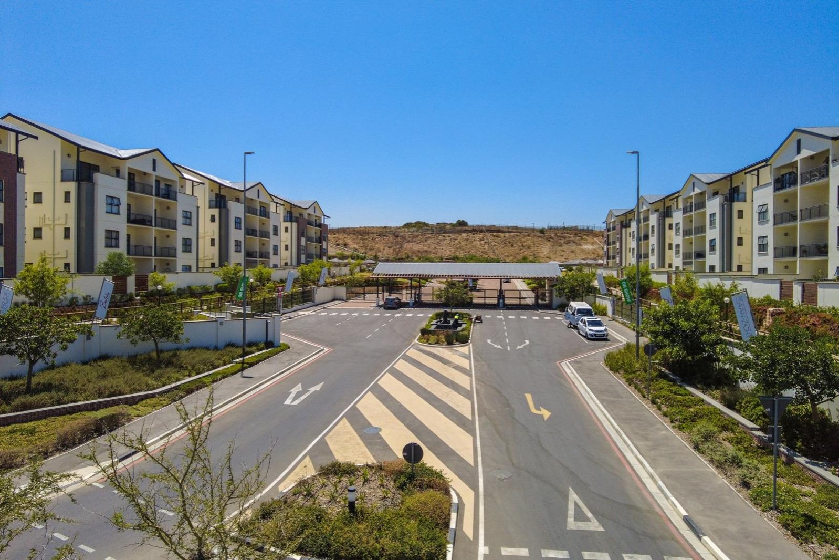
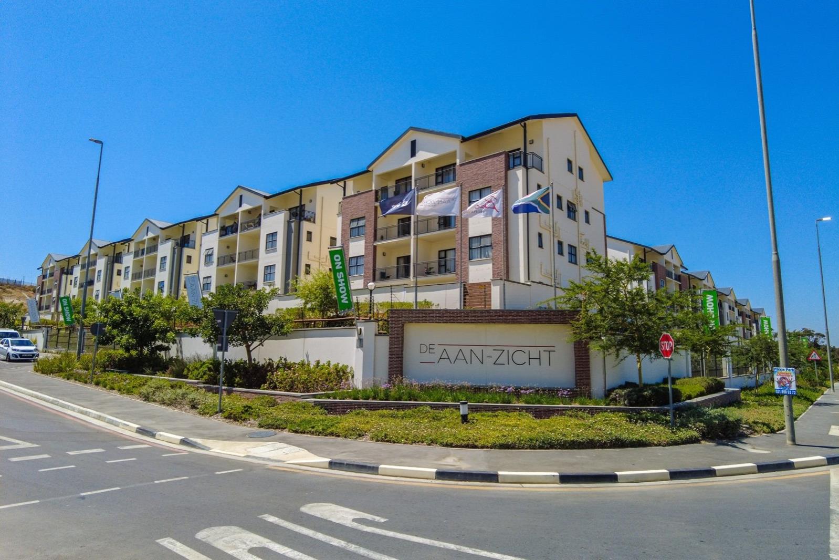
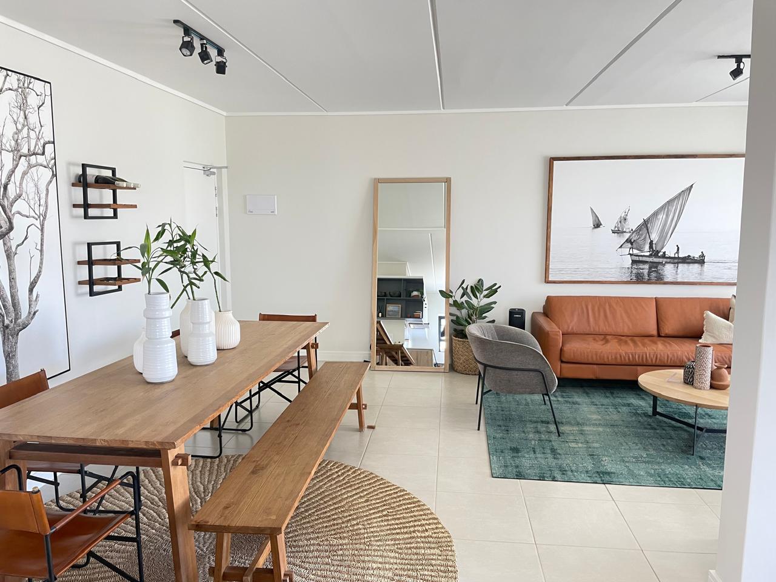
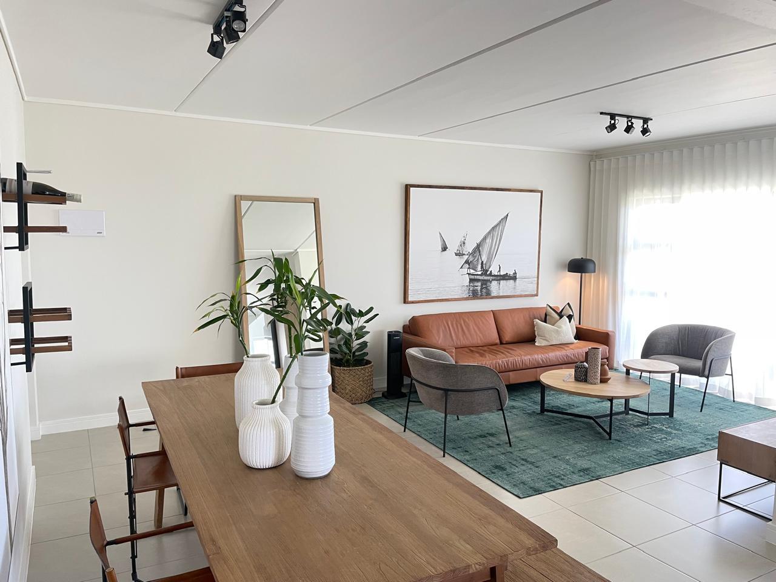
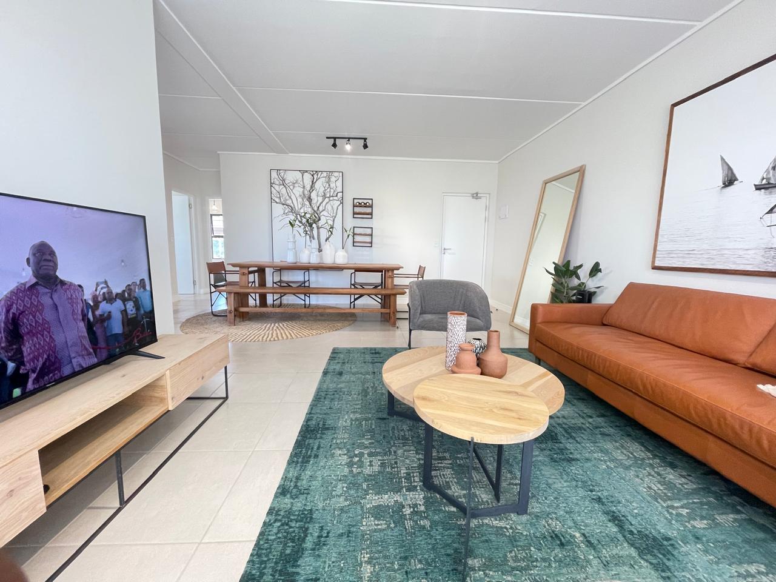
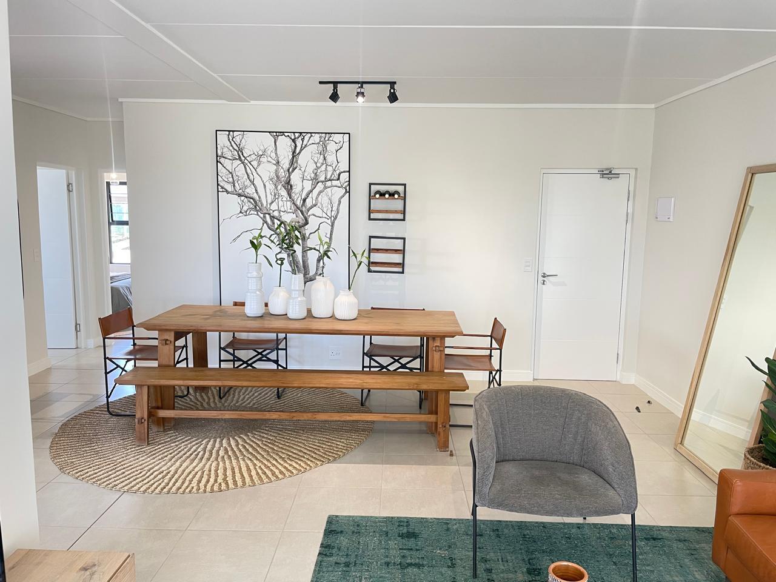
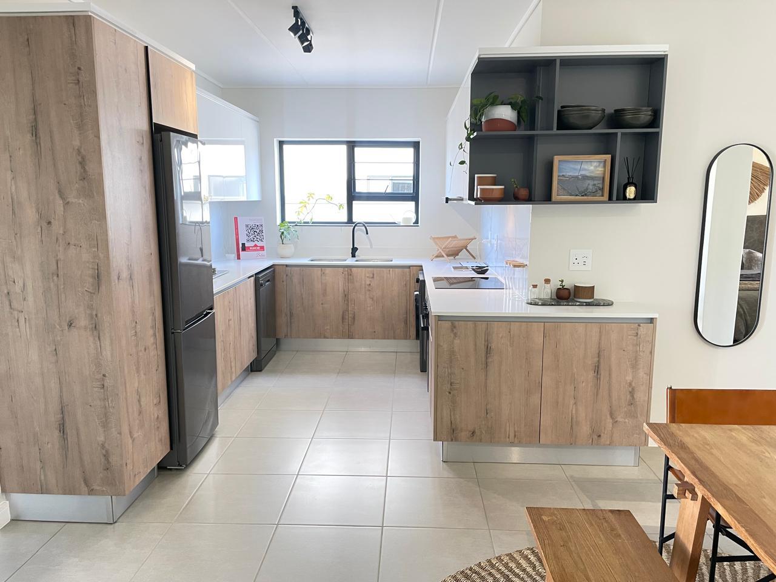
Welcome to De Aan Zicht, where modern luxury meets eco-friendly living in this stunning 3-bedroom, 2-bathroom apartment. Located just 19 minutes from both Cape Town International Airport and the bustling Cape Town CBD, this prime location offers convenience and connectivity like no other.Step into this sleek and stylish apartment, where every detail has been carefully curated to enhance your living experience. The open-concept living area is bathed in natural light, with floor-to-ceiling windows offering breathtaking views of the surrounding landscape. The spacious living room provides the perfect setting for relaxation or entertaining.The kitchen is a chef''s dream, equipped with top-of-the-line eco-friendly appliances, including a fridge, dishwasher, and washing machine. Designed with sustainability in mind, these appliances not only reduce energy consumption but also minimize your carbon footprint, allowing you to live in harmony with the environment. BONUS: Unit comes with a 5KV solar system for back up power for any future loadsheddingThe three bedrooms offer peaceful retreats from the hustle and bustle of city life, each boasting ample closet space and large windows that invite in the gentle breeze. The master bedroom features an ensuite bathroom, complete with modern fixtures and luxurious finishes, providing a serene oasis for rest and relaxation.Don''t miss this opportunity to experience the epitome of modern luxury living in De Aan Zicht. Contact us today to schedule a viewing and make this eco-friendly oasis your new home
What we know about this property
Each attribute shows where it came from and how sure we are. Model-derived attributes arrive as enrichment runs.
Resilience
- Backup Power Level
- Partialfrom the listing text
- Battery Backup
- Nofrom the listing text · 68%
- Borehole
- Nofrom the listing text · 98%
- Gas Hob
- Nofrom the listing text · 97%
- Generator
- Nofrom the listing text · 86%
- Grey Water
- Nofrom the listing text · 98%
- Heat Pump
- Nofrom the listing text · 96%
- Solar Geyser
- Nofrom the listing text · 97%
- Solar panels
- Yesfrom the listing text · 86%
- Water Tank
- Nofrom the listing text · 98%
Security
- Alarm Beams
- Nofrom the listing text · 98%
- Armed Response
- Nofrom the listing text · 98%
- Boomed Area
- Nofrom the listing text · 95%
- Burglar Bars
- Nofrom the listing text · 97%
- CCTV
- Nofrom the listing text · 98%
- Electric Fence
- Nofrom the listing text · 98%
- Guard 24h
- Nofrom the listing text · 98%
- Security Estate
- Nofrom the listing text · 94%
Market
- Days on market
- 71 daysfrom our price history
- Price change since listed
- 0.0%from our price history
- Times relisted
- 0from our price history
- Vs suburb median
- 1.50×from our price history
- Under Offer
- Nofrom our price history
Comfort
- Air Conditioning
- Yesfrom the listing text · 98%
- Double Glazing
- Nofrom the listing text · 97%
- Fireplace
- Nofrom the listing text · 98%
- High Ceilings
- Nofrom the listing text · 70%
- Natural Light
- Brightfrom the listing text
- North Facing
- Nofrom the listing text · 98%
- Quiet Street
- Nofrom the listing text · 97%
- Underfloor Heating
- Nofrom the listing text · 98%
- View Type
- Nonefrom the listing text · 94%
- Wind Protected
- Nofrom the listing text · 98%
Layout
- Flatlet
- Nofrom the listing text · 98%
- Furnished
- Nofrom the listing text · 88%
- Home Office
- Nofrom the listing text · 97%
- Lift Access
- Nofrom the listing text · 96%
- Living Areas
- 1from the listing text
- Open Plan
- Yesfrom the listing text · 95%
- Penthouse
- Nofrom the listing text · 97%
- Scullery
- Nofrom the listing text · 96%
- Single Level
- Nofrom the listing text · 82%
- Staff Accommodation
- Nofrom the listing text · 98%
- Walk In Closet
- Nofrom the listing text · 88%
- Wheelchair Access
- Nofrom the listing text · 98%
Outdoor
- Balcony
- Yesfrom the listing text · 97%
- Boat Caravan Parking
- Nofrom the listing text · 98%
- Borehole Irrigation
- Nofrom the listing text · 96%
- Braai Area
- Nofrom the listing text · 96%
- Covered Patio
- Nofrom the listing text · 97%
- Established Trees
- Nofrom the listing text · 89%
- Garage Type
- Nonefrom the listing text · 70%
- Garden Size
- Nonefrom the listing text · 73%
- Off-street parking bays
- 2from the listing text · 98%
- Pet Friendly
- Yesfrom the listing text · 98%
- Pool Type
- Standardfrom the listing text · 61%
Condition
- Needs Tlc
- Nofrom the listing text · 98%
Architecture
- Architecture Style
- Contemporaryfrom the listing text · 91%
- Build Era
- 2015 Plusfrom the listing text · 75%
- Double Storey
- Nofrom the listing text · 94%
- Original Features
- Nofrom the listing text · 98%
- Thatched Roof
- Nofrom the listing text · 98%
Tenure Rules
- Exclusive Use Area
- Nofrom the listing text · 89%
- No transfer duty
- Nofrom the listing text · 97%
- Retirement Scheme
- Nofrom the listing text · 98%
- Short Let Allowed
- Nofrom the listing text · 98%
- Special Levy Mentioned
- Nofrom the listing text · 97%
- Utilities Included
- Yesfrom the listing text · 95%
Connectivity
- Fibre
- Nofrom the listing text · 98%
Commercial
- Auction
- Nofrom the listing text · 99%
- Bank Assisted
- Nofrom the listing text · 98%
- Off Plan
- Nofrom the listing text · 98%
- Owner Relocating
- Nofrom the listing text · 98%
- Price Reduced
- Nofrom our price history
- Priced To Sell
- Nofrom the listing text · 97%
Portal facts
- Floor size
- 110 m²
- Listing date
- 15 Jul 2026
- Feature: Pool
- yes
- Property type
- Apartment
- Listing number
- RR4722284
- Feature: Aircon
- yes
- Feature: Garden
- yes
- Feature: Balcony
- yes
- Feature: Kitchen
- yes
- Feature: Lounges
- 1
- Feature: Bedrooms
- 3
- Feature: En-suite
- 1
- Feature: Bathrooms
- 2
- Feature: Open parking
- 2
- Feature: Pet friendly
- yes
- Feature: Water included
- yes
- Feature: Built in cupboards
- yes