2 Bedroom Apartment in Durbanville Central
Contact agent for street address, Durbanville Central, Cape Town
2 bed · 2 bath · 76 m² floor
Description
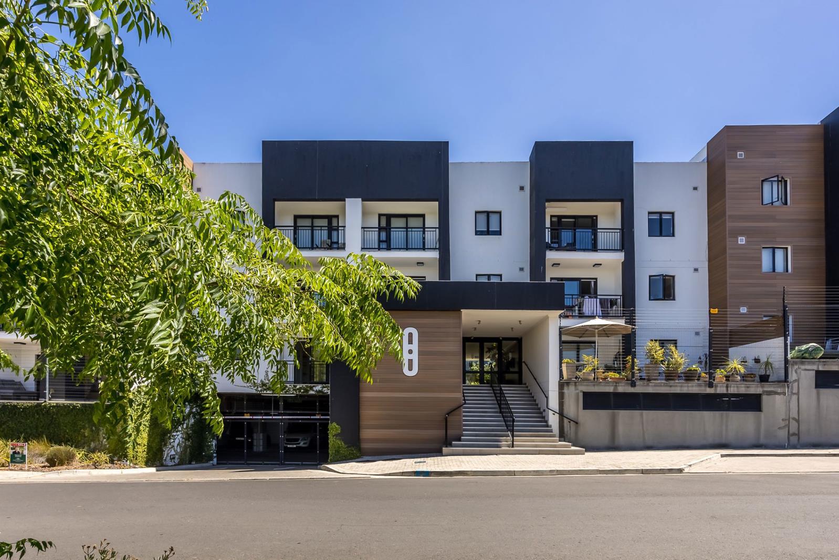
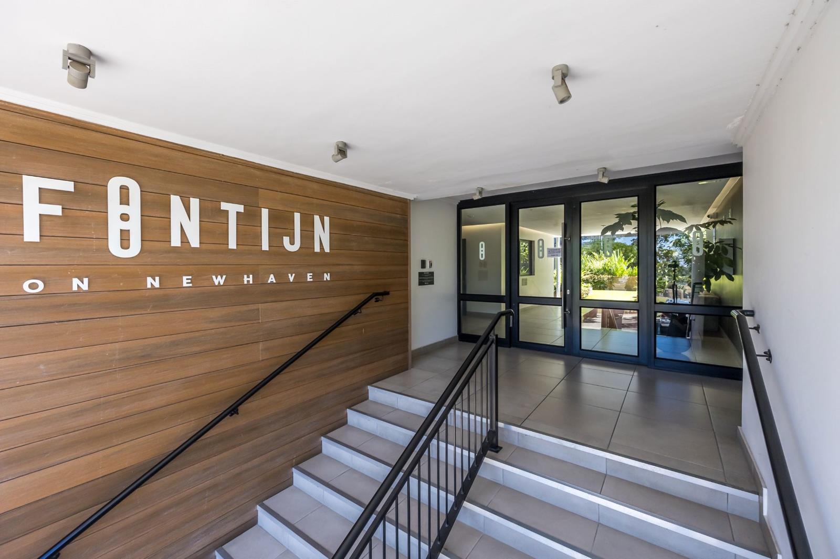
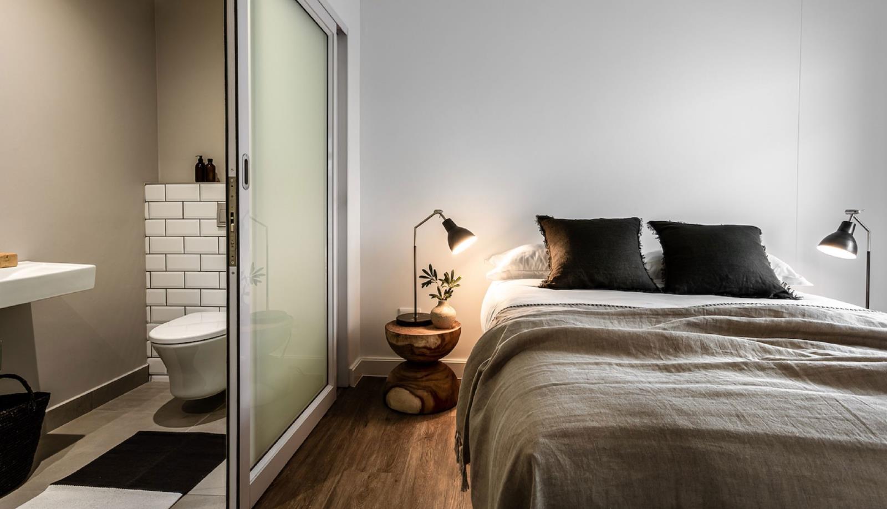
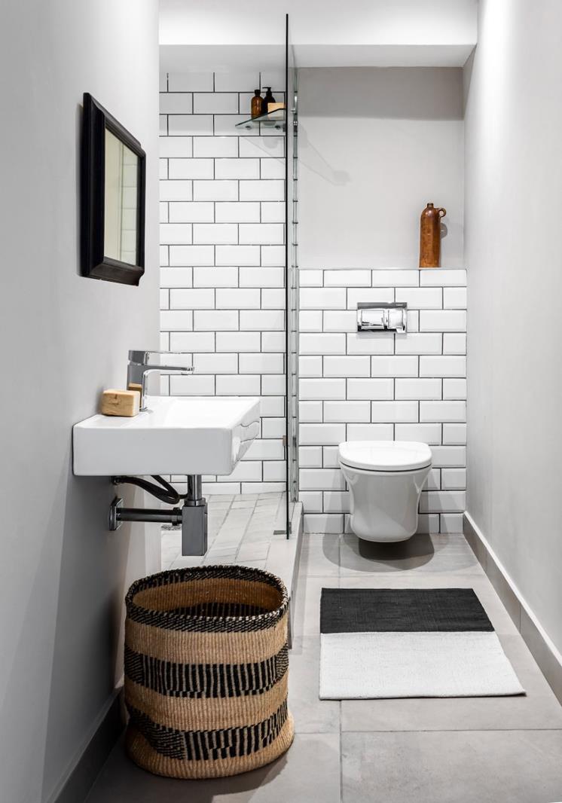
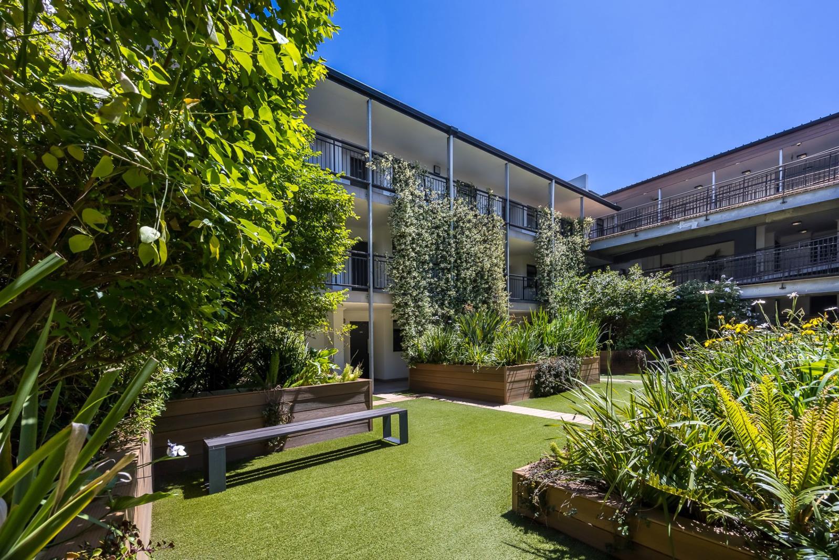
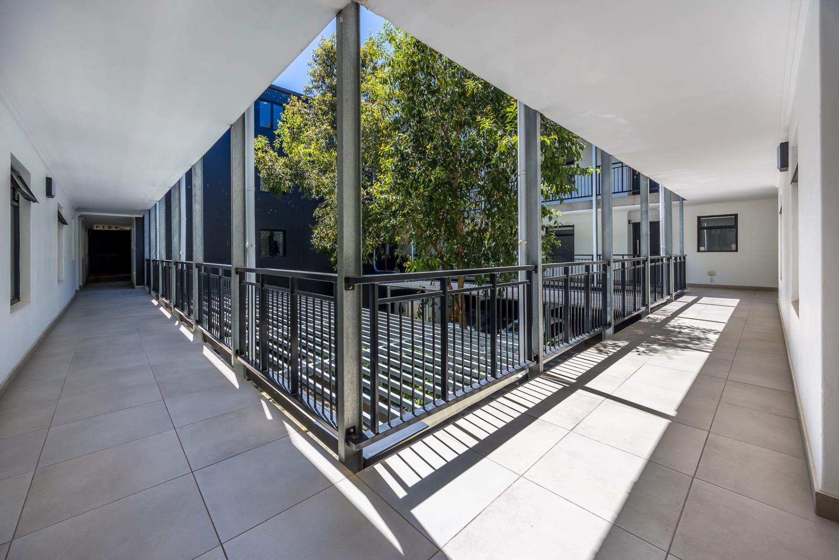
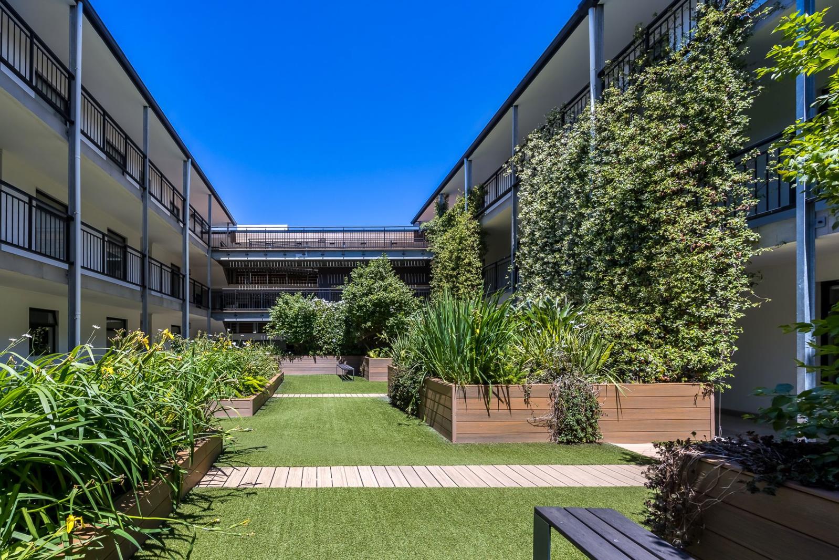
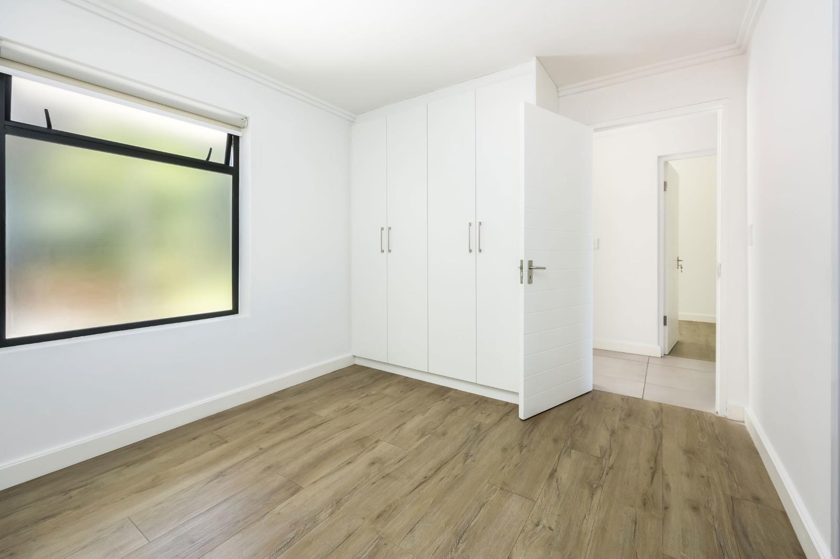
Modern Apartment Living in the Heart of Durbanville Central. Enjoy easy and comfortable living in the popular Durbanville Central area, within the well-designed Fontijn apartment complex. These apartments are ideal for anyone looking for a low-maintenance, modern lifestyle with added security and peace of mind.Each unit has been upgraded with high-end appliances and stylish finishes for a more luxurious feel hosting two bathrooms and two bedrooms, one en suite.Apartment features include:Two basement parking bays per unit, plus extra visitor parkingModern kitchen with floating shelves, space for two appliances, and direct access to a balcony that brings in natural light and fresh airTwo bedrooms with built-in cupboards and modern flooringStylish bathroom with a floating basin, toilet, cupboards, subway tiles, and a large frameless glass shower with modern fittingsBuilding highlights:247 CCTV security and controlled access to the building and parking areasTwo lifts and full wheelchair accessibilityCentralized heat pump system for energy-efficient hot waterRainwater harvesting for garden and park useA fenced greenbelt area in front of the building, maintained with the help of the municipality and secured after hoursOn-site security at night and on weekends, with a building manager available during the dayFibre-ready for fast internet accessConveniently located near major roads, public transport, restaurants, and shopping centres.Contact me today to arrange a viewing at your convenience.
What we know about this property
Each attribute shows where it came from and how sure we are. Model-derived attributes arrive as enrichment runs.
Resilience
- Backup Power Level
- Nonefrom the listing text · 84%
- Battery Backup
- Nofrom the listing text · 98%
- Borehole
- Nofrom the listing text · 98%
- Gas Hob
- Nofrom the listing text · 97%
- Generator
- Nofrom the listing text · 97%
- Grey Water
- Nofrom the listing text · 96%
- Heat Pump
- Yesfrom the listing text · 98%
- Inverter
- Nofrom the listing text · 98%
- Solar Geyser
- Nofrom the listing text · 98%
- Solar panels
- Nofrom the listing text · 98%
Security
- Alarm Beams
- Nofrom the listing text · 97%
- Armed Response
- Nofrom the listing text · 96%
- Boomed Area
- Nofrom the listing text · 83%
- Burglar Bars
- Nofrom the listing text · 61%
- CCTV
- Yesfrom the listing text · 98%
- Electric Fence
- Yesfrom the listing text · 98%
- Guard 24h
- Nofrom the listing text · 88%
- Security Estate
- Nofrom the listing text · 72%
Market
- Days on market
- 220 daysfrom our price history
- Gross rental yield
- 6.6%from our price history
- Price change since listed
- 0.0%from our price history
- Price per m²
- R 32 237from our price history
- Times relisted
- 0from our price history
- Vs suburb median
- 1.07×from our price history
- Under Offer
- Nofrom our price history
Comfort
- Air Conditioning
- Nofrom the listing text · 97%
- Double Glazing
- Nofrom the listing text · 98%
- Fireplace
- Nofrom the listing text · 98%
- High Ceilings
- Nofrom the listing text · 97%
- Natural Light
- Brightfrom the listing text · 93%
- North Facing
- Nofrom the listing text · 98%
- Quiet Street
- Nofrom the listing text · 97%
- Underfloor Heating
- Nofrom the listing text · 98%
- View Type
- Nonefrom the listing text · 70%
- Wind Protected
- Nofrom the listing text · 98%
Layout
- Flatlet
- Nofrom the listing text · 98%
- Furnished
- Nofrom the listing text · 94%
- Home Office
- Nofrom the listing text · 97%
- Lift Access
- Yesfrom the listing text · 99%
- Living Areas
- 1from the listing text
- Open Plan
- Nofrom the listing text · 85%
- Penthouse
- Nofrom the listing text · 98%
- Scullery
- Nofrom the listing text · 97%
- Single Level
- Nofrom the listing text · 64%
- Staff Accommodation
- Nofrom the listing text · 98%
- Walk In Closet
- Nofrom the listing text · 96%
- Wheelchair Access
- Yesfrom the listing text · 98%
Outdoor
- Balcony
- Yesfrom the listing text · 99%
- Boat Caravan Parking
- Nofrom the listing text · 98%
- Borehole Irrigation
- Nofrom the listing text · 83%
- Braai Area
- Nofrom the listing text · 97%
- Covered Patio
- Nofrom the listing text · 97%
- Established Trees
- Nofrom the listing text · 92%
- Garage Type
- Nonefrom the listing text · 69%
- Off-street parking bays
- 2from the listing text · 93%
- Pet Friendly
- Nofrom the listing text · 97%
- Pool Type
- Nonefrom the listing text
Condition
- Needs Tlc
- Nofrom the listing text · 98%
- Renovation Status
- Recently Renovatedfrom the listing text · 85%
Architecture
- Architecture Style
- Contemporaryfrom the listing text · 88%
- Build Era
- 2015 Plusfrom the listing text · 75%
- Double Storey
- Yesfrom the listing text · 80%
- Original Features
- Nofrom the listing text · 98%
- Thatched Roof
- Nofrom the listing text · 99%
Tenure Rules
- Exclusive Use Area
- Nofrom the listing text · 68%
- No transfer duty
- Nofrom the listing text · 97%
- Retirement Scheme
- Nofrom the listing text · 98%
- Short Let Allowed
- Nofrom the listing text · 98%
- Special Levy Mentioned
- Nofrom the listing text · 97%
- Tenure
- Sectional Titlefrom the listing text
- Utilities Included
- Nofrom the listing text · 98%
Connectivity
- Fibre
- Yesfrom the listing text · 98%
Commercial
- Auction
- Nofrom the listing text · 99%
- Bank Assisted
- Nofrom the listing text · 98%
- Off Plan
- Nofrom the listing text · 98%
- Owner Relocating
- Nofrom the listing text · 98%
- Price Reduced
- Nofrom our price history
- Priced To Sell
- Nofrom the listing text · 98%
Portal facts
- Levies
- R 2 452
- Floor size
- 76 m²
- Listing date
- 16 Feb 2026
- Property type
- Apartment
- Listing number
- T5131987
- Feature: Fenced
- yes
- Feature: Garden
- yes
- Rates and taxes
- R 796
- Feature: Balcony
- yes
- Feature: Kitchen
- yes
- Feature: Lounges
- 1
- Feature: Bedrooms
- 2
- Feature: En-suite
- 1
- Feature: Bathrooms
- 2
- Feature: Open parking
- 2
- Feature: Electric fencing
- yes
- Feature: Built in cupboards
- yes