
4 Bedroom House in Woodlands
Contact agent for street address, Mitchells Plain, Cape Town
4 bed · 1.5 bath · 1 garage · 165 m² floor · 250 m² erf
Description
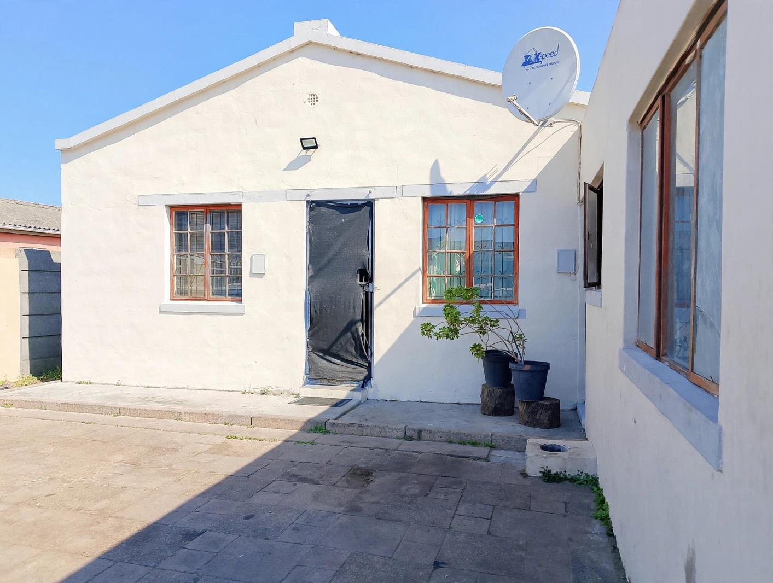
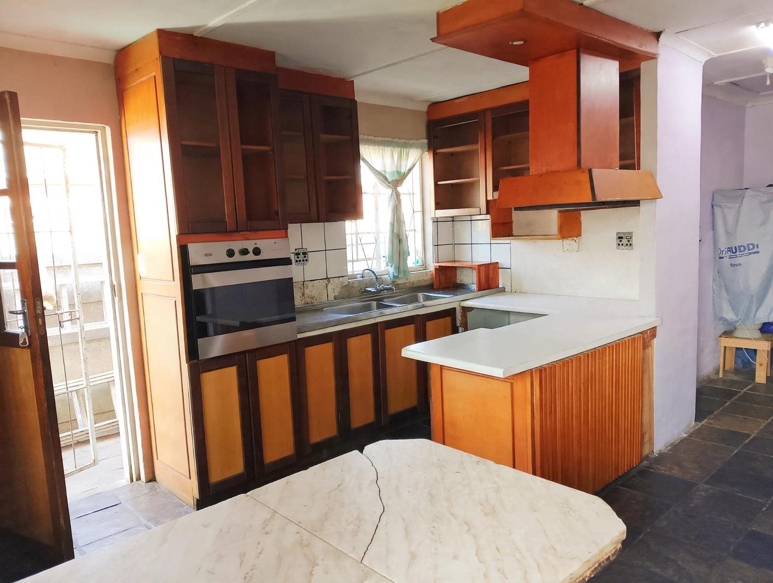
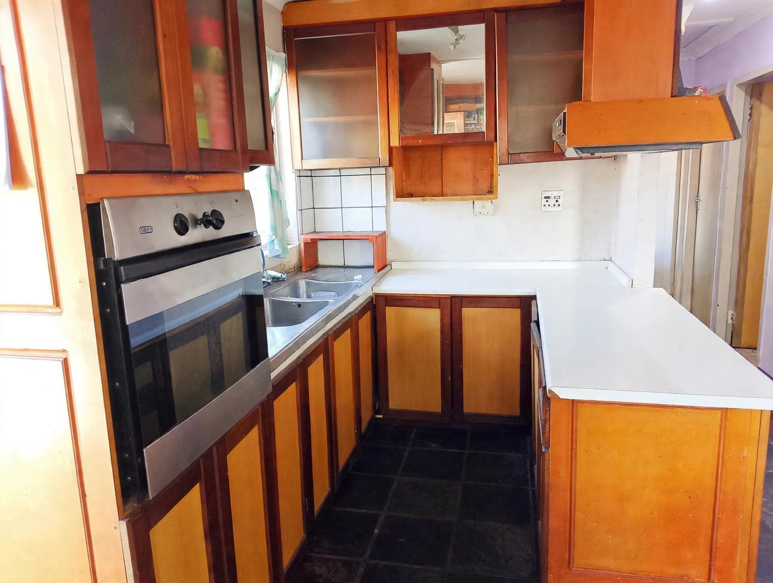
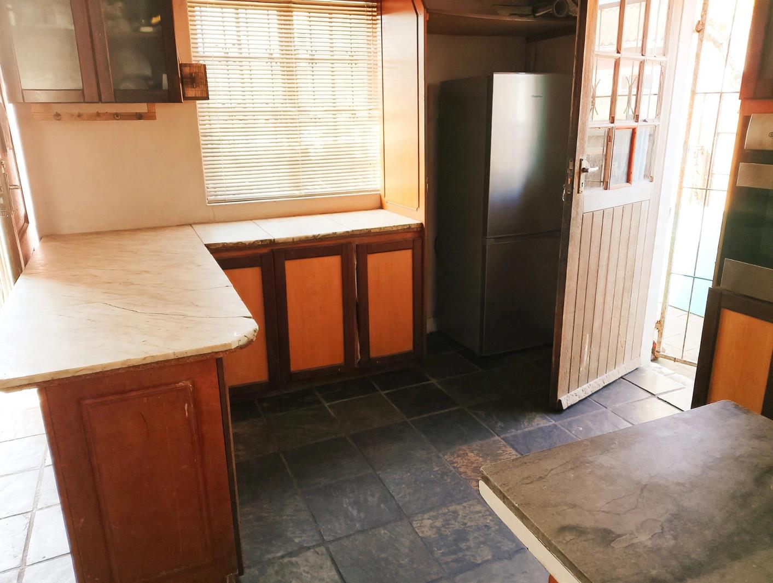
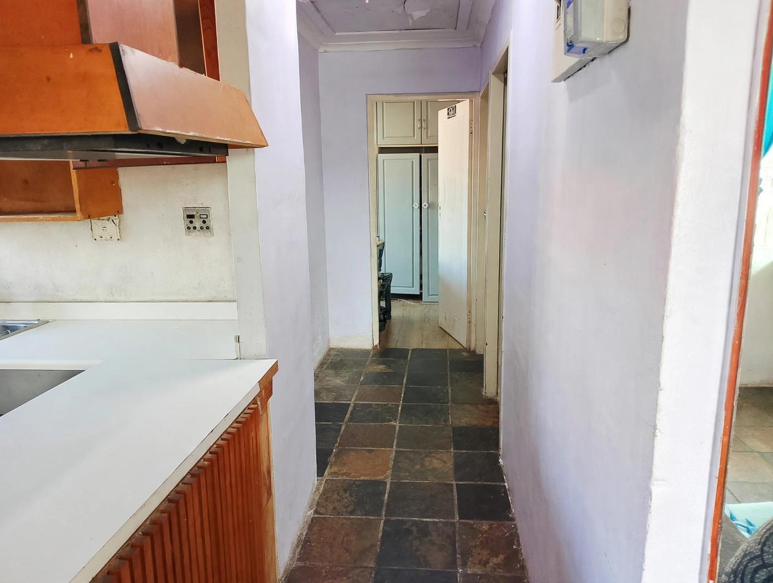
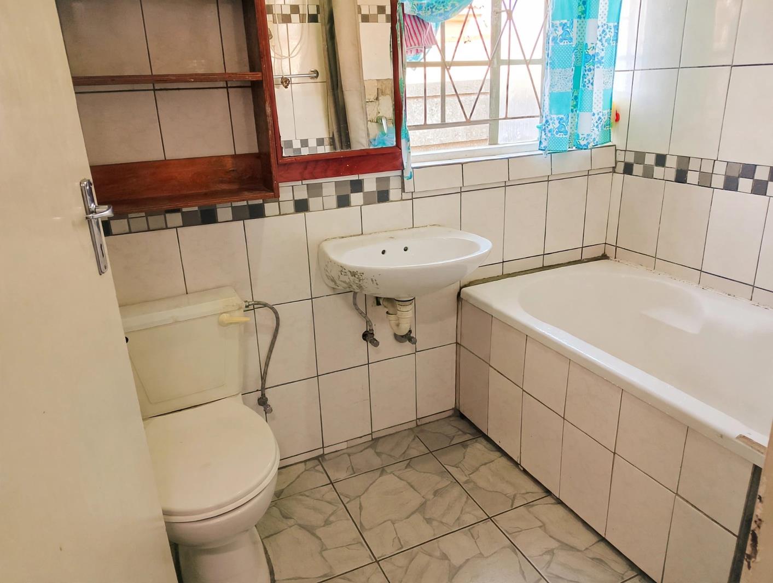
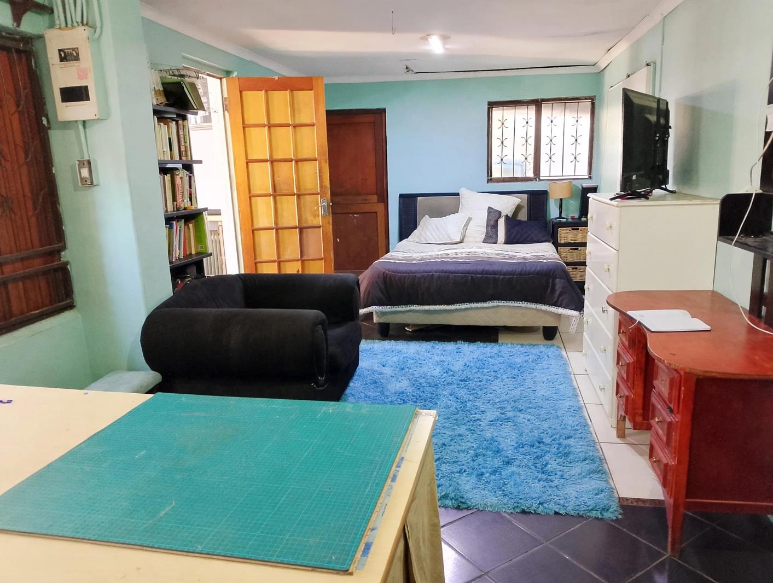
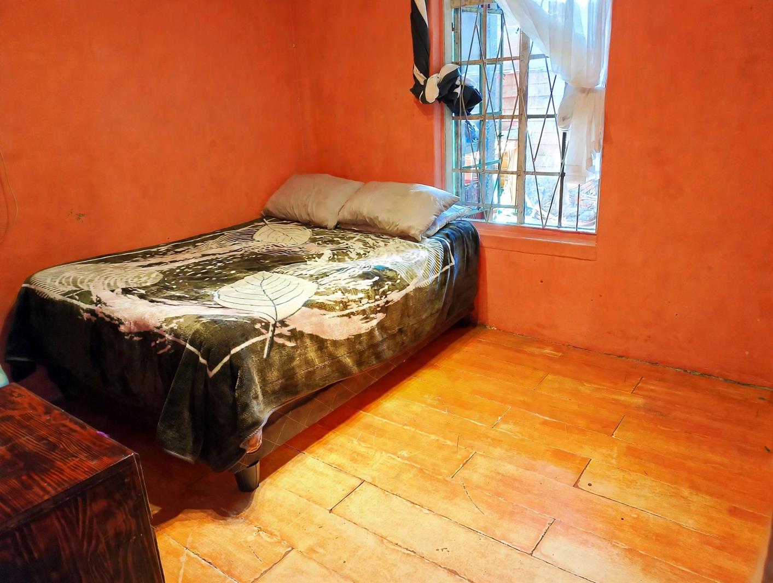
Welcome to this versatile family home in the heart of popular New Woodlands. Offering 3 bedrooms and a fantastic converted garage providing a 4th extra-large room with its own toilet and shower, this property is ideal for a growing family needing extra space, or those seeking dual-living work-from-home potential. Fully enclosed, paved, and offering secure parking for 3 vehicles, this home offers excellent value with huge potential to add your personal touch.The original garage has been cleverly utilized into a very spacious extra room, complete with its own toilet and shower. Perfect as a 4th bedroom, second lounge, home office, teenage pad, or flatlet for extended family. A huge bonus that adds significant value and flexibility.Exterior:Fully enclosed and secure - ideal for children and petsFront yard fully paved with secure parking for - 3 vehiclesBackyard fully paved for low maintenanceCovered carport coveniant area - perfect for entertaining, braais, or as a laundry areaThis property is not modern and needs a bit of TLC. Priced accordingly, it presents a wonderful opportunity for a handy buyer or investor to renovate, modernize, and instantly add value.New Woodlands is a well-established, family-friendly suburb, known for its strong sense of community and central convenience.Accessibility:Approximately 25km from Cape Town CBD with easy access to major arterial routes including the R300, N2, and Morgenster Road.Education:Close to a wide selection of reputable schools including Highlands Primary, Heinz Park Primary, West End Primary, Woodlands Secondary, Aloe Secondary and many more.Shopping & Amenities:Centrally situated between major shopping centres - Westgate Mall, Liberty Promenade and Watergate Mall. Also close to Rocklands Centre, Town Centre, and local convenience shops, petrol stations, and places of worship including mosques and churches.Healthcare:Close to Mitchells Plain District Hospital, Mitchells Plain Day Hospital and various medical centres.Public Transport:Well-serviced by taxis, buses and close to MyCiTi routes. If you are looking for a home in a sought-after area with room to grow and add value, this is it.Contact us today to arrange an exclusive viewing and secure your new family home in New Woodlands!
What we know about this property
Each attribute shows where it came from and how sure we are. Model-derived attributes arrive as enrichment runs.
Resilience
- Backup Power Level
- Nonefrom the listing text
- Battery Backup
- Nofrom the listing text · 98%
- Borehole
- Nofrom the listing text · 98%
- Gas Hob
- Nofrom the listing text · 97%
- Generator
- Nofrom the listing text · 98%
- Grey Water
- Nofrom the listing text · 98%
- Heat Pump
- Nofrom the listing text · 98%
- Inverter
- Nofrom the listing text · 98%
- Solar Geyser
- Nofrom the listing text · 98%
- Solar panels
- Nofrom the listing text · 98%
- Water Tank
- Nofrom the listing text · 98%
Security
- Alarm Beams
- Nofrom the listing text · 98%
- Armed Response
- Nofrom the listing text · 98%
- Boomed Area
- Nofrom the listing text · 94%
- Burglar Bars
- Nofrom the listing text · 72%
- CCTV
- Nofrom the listing text · 97%
- Electric Fence
- Nofrom the listing text · 95%
- Guard 24h
- Nofrom the listing text · 98%
- Security Estate
- Nofrom the listing text · 92%
Market
- Days on market
- 12 daysfrom our price history
- Price change since listed
- 0.0%from our price history
- Price per m²
- R 5 152from our price history
- Times relisted
- 0from our price history
- Vs suburb median
- 0.90×from our price history
- Under Offer
- Nofrom our price history
Comfort
- Air Conditioning
- Nofrom the listing text · 98%
- Double Glazing
- Nofrom the listing text · 98%
- Fireplace
- Nofrom the listing text · 98%
- High Ceilings
- Nofrom the listing text · 98%
- North Facing
- Nofrom the listing text · 98%
- Quiet Street
- Nofrom the listing text · 97%
- Underfloor Heating
- Nofrom the listing text · 98%
- View Type
- Nonefrom the listing text · 99%
- Wind Protected
- Nofrom the listing text · 98%
Layout
- Flatlet
- Yesfrom the listing text · 75%
- Furnished
- Nofrom the listing text · 96%
- Home Office
- Yesfrom the listing text · 61%
- Lift Access
- Nofrom the listing text · 98%
- Living Areas
- 1from the listing text · 99%
- Open Plan
- Nofrom the listing text · 95%
- Penthouse
- Nofrom the listing text · 98%
- Scullery
- Nofrom the listing text · 73%
- Single Level
- Nofrom the listing text · 78%
- Staff Accommodation
- Nofrom the listing text · 73%
- Walk In Closet
- Nofrom the listing text · 97%
- Wheelchair Access
- Nofrom the listing text · 98%
Outdoor
- Balcony
- Nofrom the listing text · 97%
- Boat Caravan Parking
- Nofrom the listing text · 95%
- Borehole Irrigation
- Nofrom the listing text · 98%
- Braai Area
- Nofrom the listing text · 65%
- Established Trees
- Nofrom the listing text · 97%
- Garage Type
- Singlefrom the listing text · 79%
- Off-street parking bays
- 3from the listing text · 94%
- Pet Friendly
- Yesfrom the listing text · 98%
- Pool Type
- Nonefrom the listing text
Condition
- Needs Tlc
- Yesfrom the listing text · 98%
- Renovation Status
- Fixer Upperfrom the listing text
Architecture
- Double Storey
- Nofrom the listing text · 91%
- Original Features
- Nofrom the listing text · 98%
- Thatched Roof
- Nofrom the listing text · 98%
Tenure Rules
- Exclusive Use Area
- Nofrom the listing text · 97%
- No transfer duty
- Nofrom the listing text · 98%
- Retirement Scheme
- Nofrom the listing text · 98%
- Short Let Allowed
- Nofrom the listing text · 97%
- Special Levy Mentioned
- Nofrom the listing text · 98%
- Utilities Included
- Nofrom the listing text · 98%
Connectivity
- Fibre
- Nofrom the listing text · 98%
Commercial
- Auction
- Nofrom the listing text · 98%
- Bank Assisted
- Nofrom the listing text · 97%
- Off Plan
- Nofrom the listing text · 98%
- Owner Relocating
- Nofrom the listing text · 98%
- Price Reduced
- Nofrom our price history
- Priced To Sell
- Nofrom the listing text · 95%
Portal facts
- Land size
- 250 m²
- Floor size
- 165 m²
- Listing date
- 11 Sep 2026
- Property type
- House
- Listing number
- T5619151
- Rates and taxes
- R 414
- Feature: Kitchen
- yes
- Feature: Lounges
- 1
- Feature: Bedrooms
- 4
- Feature: Bathrooms 1.
- 5
- Feature: Open parking
- 3
- Feature: Pet friendly
- yes
- Feature: Garage parking
- 1