4 Bedroom House in Baronetcy Estate
Contact agent for street address, Baronetcy Estate, Cape Townlocation approximate: suburb level
4 bed · 3 bath · 2 garage · 505 m² floor · 968 m² erf
Description
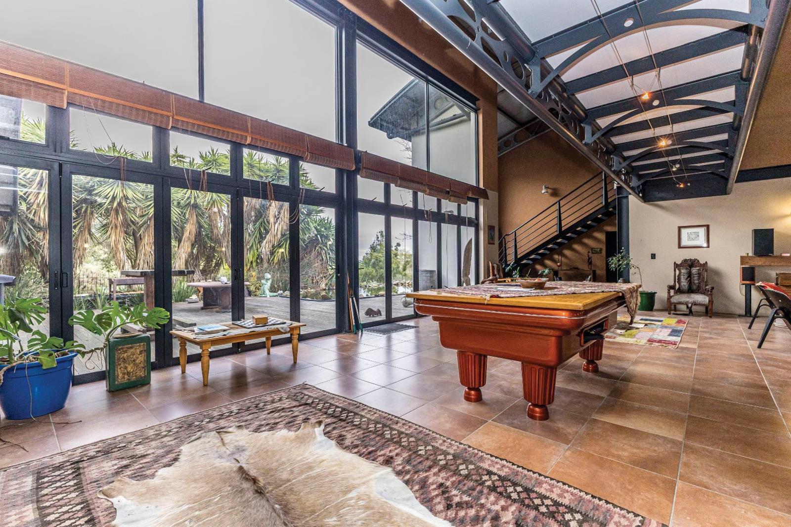
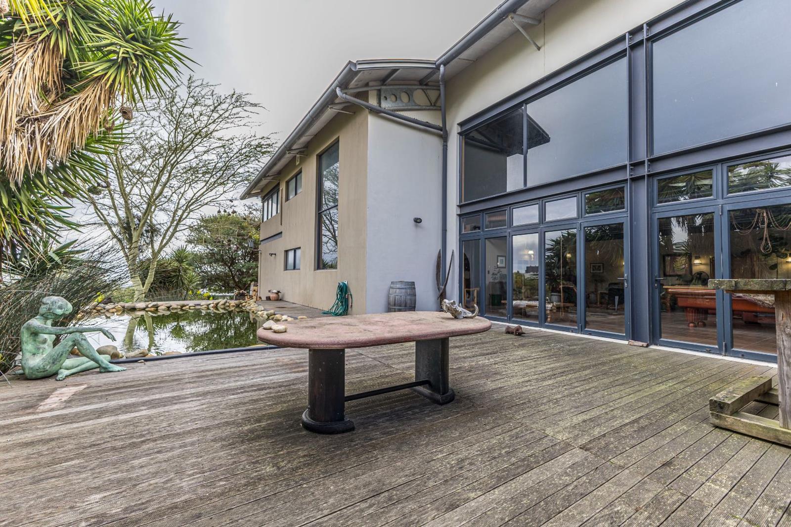
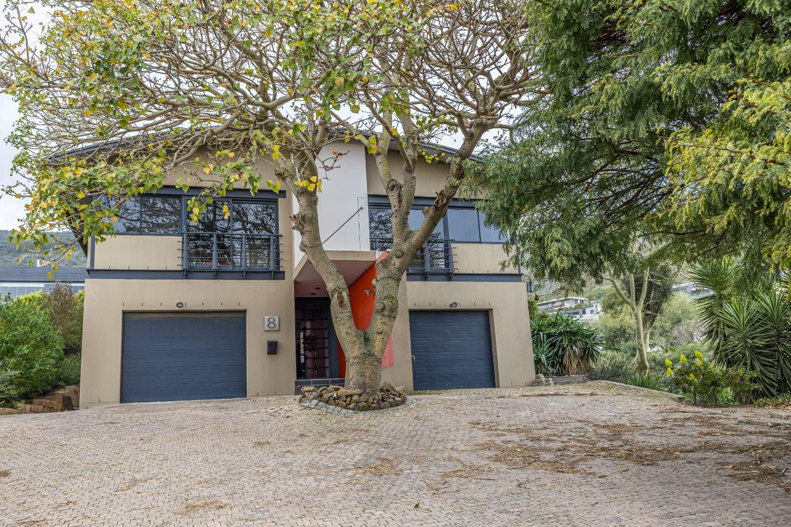
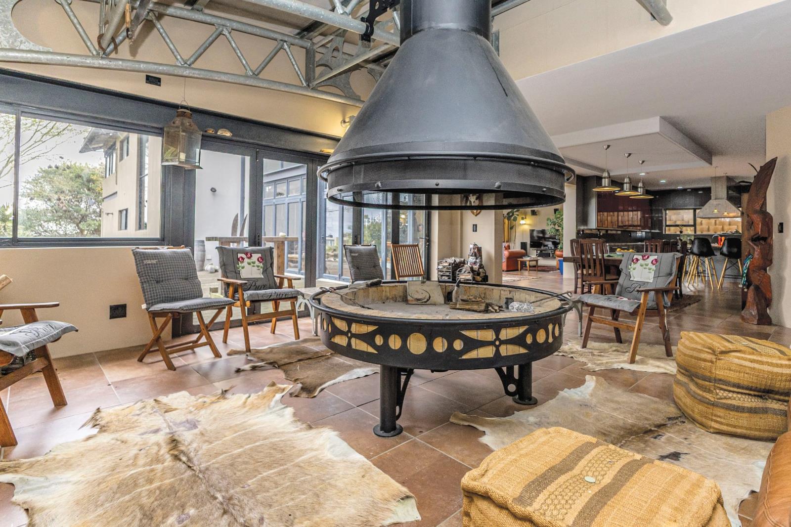
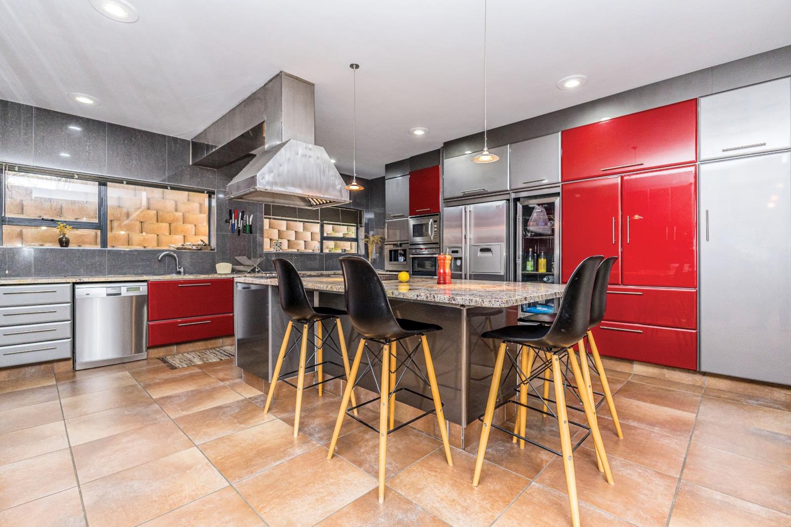
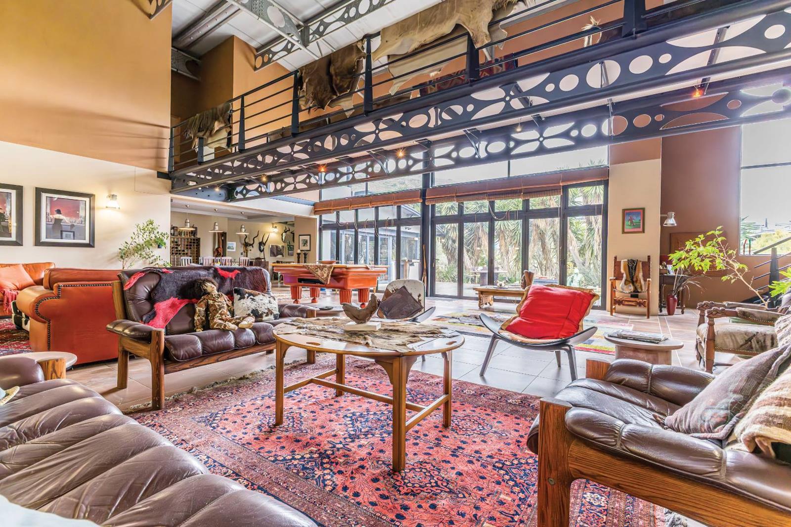
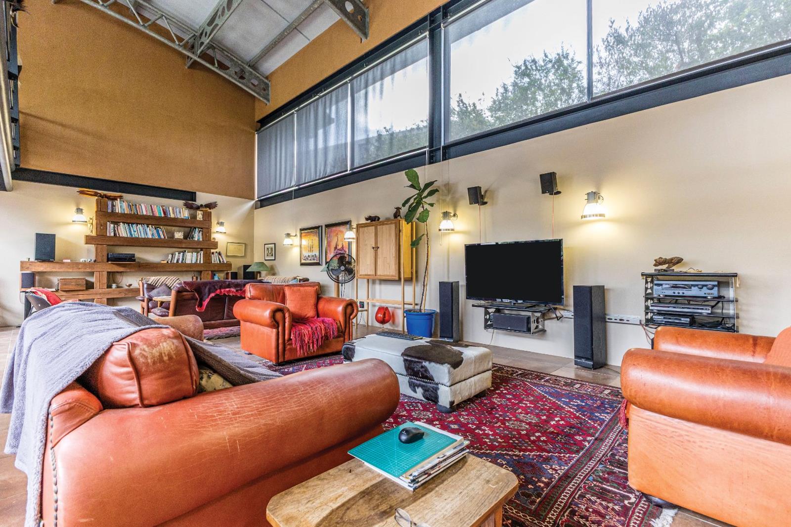
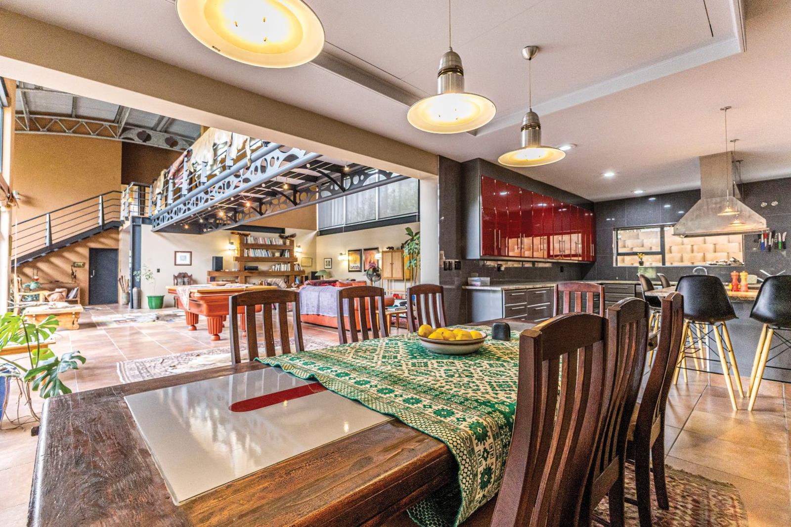
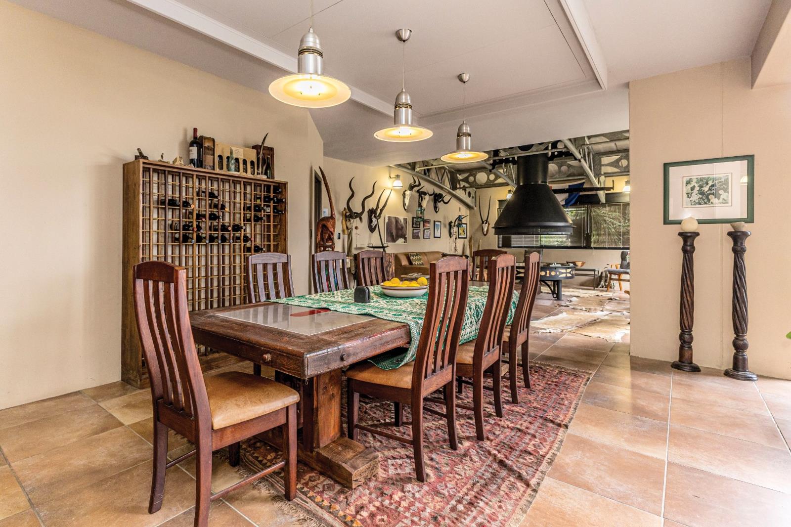
Great investment, 4 Bedroom home in Plattekloof.Live the Dream in the Heart of Baronetcy Estate, Plattekloof .Discover a rare gem in one of Cape Town''s most desirable addresses, a striking, African-style home that fuses a contemporary industrialdesign with the warm, earthy charm of a luxury game lodge. Set against the backdrop of scenic mountain views, this remarkable property captures the essence of a country retreat, all with the comfort of the city.The home''s outdoor sanctuary invites relaxation and connection with nature.A tranquil koi pond, mature trees, and vibrant birdlife-including playful weavers-create a peaceful and almost magical settingalong a protected greenbelt.Step through the front door into a spectacular double-volume living area where light floods through expansive stacker doors, openingseamlessly to a private wooden entertainment deck. This central living space flows effortlessly into a beautifully designed chef''s kitchen, fitted with granite countertops, floor-to-ceiling cabinetry, a gas stove, and integrated appliances including an oven, microwave, and coffee machine - perfect for preparing gourmet meals or casual family dinners.Just off the kitchen is a spacious dining area ideal for an 8-10-seater table, leading into an extraordinary indoor boma braai room.Designed for evenings filled with laughter, storytelling, and fireside meals, this space evokes the spirit of the bush in an inviting, modern context.Key features of the home include:4 Generously Sized Bedrooms, with 2 En-Suite 3.5 Stylish BathroomsTwo Extra-Large GaragesA Separate Laundry Room with direct yard accessSolar Panels and an Inverter System for reliable,energy-efficient livingThis property offers unmatched value within the secure and prestigious Baronetcy Estate. Whether you''re seeking a peaceful retreat or ahome built for entertaining, this residence delivers on all fronts.Ready to embrace your bush-inspired lifestyle Get in touch today to arrange a private tour of this truly exceptional home.PILLAR PROPS 19 PTY LTD trading as REMAX Unlimited Durbanville operates in terms of a franchise agreement with REMAX of Southern Africa.
What we know about this property
Each attribute shows where it came from and how sure we are. Model-derived attributes arrive as enrichment runs.
Resilience
- Backup Power Level
- Partialfrom the listing text · 97%
- Battery Backup
- Yesfrom the listing text · 76%
- Borehole
- Nofrom the listing text · 98%
- Gas Hob
- Yesfrom the listing text · 96%
- Generator
- Nofrom the listing text · 83%
- Grey Water
- Nofrom the listing text · 98%
- Heat Pump
- Nofrom the listing text · 97%
- Inverter
- Yesfrom the listing text · 98%
- Solar Geyser
- Nofrom the listing text · 96%
- Solar panels
- Yesfrom the listing text · 98%
- Water Tank
- Nofrom the listing text · 98%
Security
- Alarm Beams
- Nofrom the listing text · 91%
- Armed Response
- Nofrom the listing text · 95%
- Boomed Area
- Yesfrom the listing text · 66%
- Burglar Bars
- Nofrom the listing text · 67%
- CCTV
- Nofrom the listing text · 95%
- Electric Fence
- Nofrom the listing text · 93%
- Guard 24h
- Nofrom the listing text · 82%
- Security Estate
- Yesfrom the listing text · 93%
Location
- Exposed to coastal wind
- Nofrom open data · 60%
- Estimated commute to CBD
- 35 minfrom open data · 60%
- Crime trend
- Improvingfrom open data · 60%
- Distance to the sea
- 8.2 kmfrom open data · 60%
- Load-shedding block
- 13from open data · 60%
- SAPS precinct risk
- Elevatedfrom open data · 60%
Market
- Days on market
- 37 daysfrom our price history
- Price change since listed
- 0.0%from our price history
- Price per m²
- R 29 901from our price history
- Times relisted
- 0from our price history
- Vs suburb median
- 1.09×from our price history
- Under Offer
- Nofrom our price history
Comfort
- Air Conditioning
- Nofrom the listing text · 96%
- Double Glazing
- Nofrom the listing text · 97%
- Fireplace
- Yesfrom the listing text · 96%
- High Ceilings
- Yesfrom the listing text · 88%
- Natural Light
- Brightfrom the listing text
- North Facing
- Nofrom the listing text · 97%
- Quiet Street
- Nofrom the listing text · 94%
- Underfloor Heating
- Nofrom the listing text · 98%
- Wind Protected
- Nofrom the listing text · 97%
Layout
- Flatlet
- Nofrom the listing text · 98%
- Furnished
- Nofrom the listing text · 96%
- Home Office
- Nofrom the listing text · 97%
- Lift Access
- Nofrom the listing text · 98%
- Open Plan
- Yesfrom the listing text · 86%
- Penthouse
- Nofrom the listing text · 98%
- Scullery
- Yesfrom the listing text · 98%
- Single Level
- Nofrom the listing text · 89%
- Staff Accommodation
- Nofrom the listing text · 97%
- Walk In Closet
- Nofrom the listing text · 96%
- Wheelchair Access
- Nofrom the listing text · 98%
Outdoor
- Balcony
- Yesfrom the listing text · 71%
- Boat Caravan Parking
- Nofrom the listing text · 96%
- Borehole Irrigation
- Nofrom the listing text · 96%
- Braai Area
- Yesfrom the listing text · 92%
- Covered Patio
- Nofrom the listing text · 88%
- Established Trees
- Yesfrom the listing text · 97%
- Garage Type
- Doublefrom the listing text · 91%
- Garden Size
- Largefrom the listing text · 91%
- Pet Friendly
- Yesfrom the listing text · 98%
- Pool Type
- Nonefrom the listing text
Condition
- Needs Tlc
- Nofrom the listing text · 98%
Architecture
- Architecture Style
- Contemporaryfrom the listing text · 90%
- Double Storey
- Nofrom the listing text · 60%
- Original Features
- Nofrom the listing text · 96%
- Thatched Roof
- Nofrom the listing text · 98%
Tenure Rules
- Exclusive Use Area
- Nofrom the listing text · 79%
- No transfer duty
- Nofrom the listing text · 98%
- Retirement Scheme
- Nofrom the listing text · 98%
- Short Let Allowed
- Nofrom the listing text · 97%
- Special Levy Mentioned
- Nofrom the listing text · 96%
- Tenure
- Sectional Titlefrom the listing text · 96%
- Utilities Included
- Nofrom the listing text · 98%
Connectivity
- Fibre
- Nofrom the listing text · 98%
Commercial
- Auction
- Nofrom the listing text · 98%
- Bank Assisted
- Nofrom the listing text · 98%
- Off Plan
- Nofrom the listing text · 98%
- Owner Relocating
- Nofrom the listing text · 98%
- Price Reduced
- Nofrom our price history
- Priced To Sell
- Nofrom the listing text · 98%
Portal facts
- Levies
- R 2 300
- Land size
- 968 m²
- Floor size
- 505 m²
- Listing date
- 18 Aug 2026
- Property type
- House
- Feature: Alarm
- yes
- Listing number
- T5123565
- Feature: Fenced
- yes
- Feature: Garden
- yes
- Feature: Paving
- yes
- Rates and taxes
- R 9 500
- Feature: Kitchen
- yes
- Feature: Laundry
- yes
- Feature: Lounges
- 1
- Feature: Bedrooms
- 4
- Feature: En-suite
- 2
- Feature: Sea view
- yes
- Feature: Bathrooms
- 3
- Feature: Fireplace
- yes
- Feature: Dining areas
- 1
- Feature: Open parking
- 4
- Feature: Pet friendly
- yes
- Feature: Entrance hall
- yes
- Feature: Security post
- yes
- Feature: Family TV room
- yes
- Feature: Garage parking
- 2