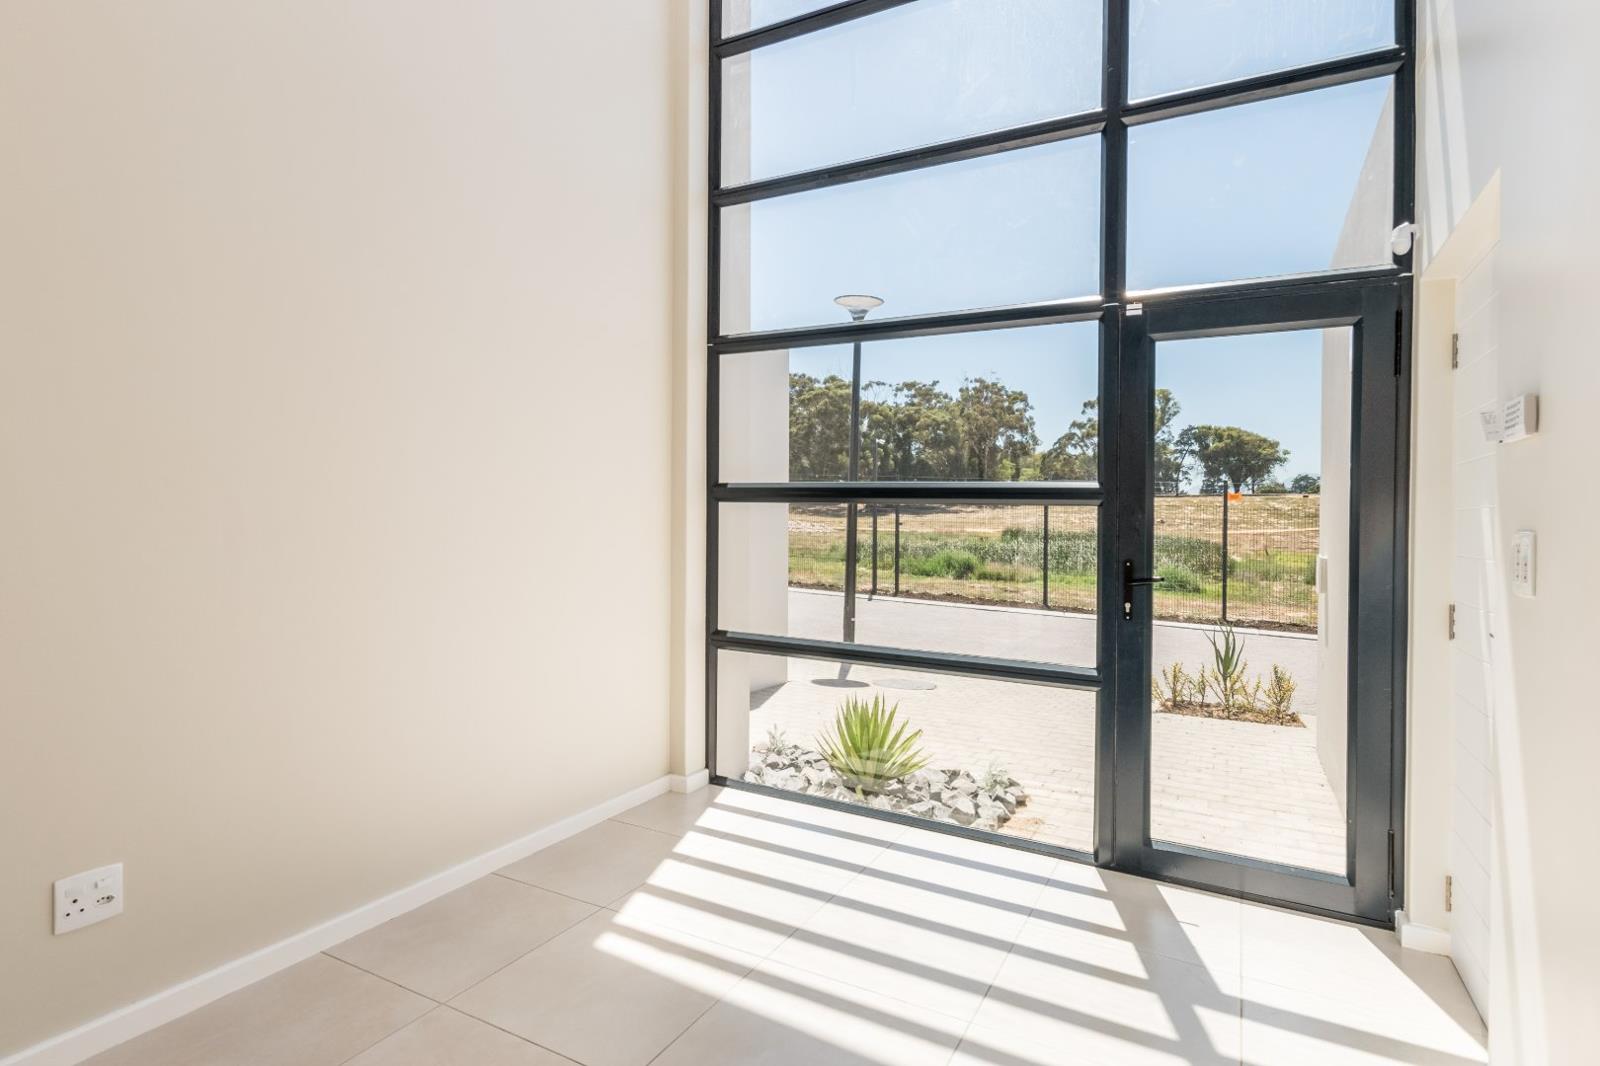
3 Bedroom House in Haasendal
Contact agent for street address, Haasendal, Cape Townlocation approximate: suburb level
3 bed · 2 bath · 1 garage · 115 m² floor · 208 m² erf
Description
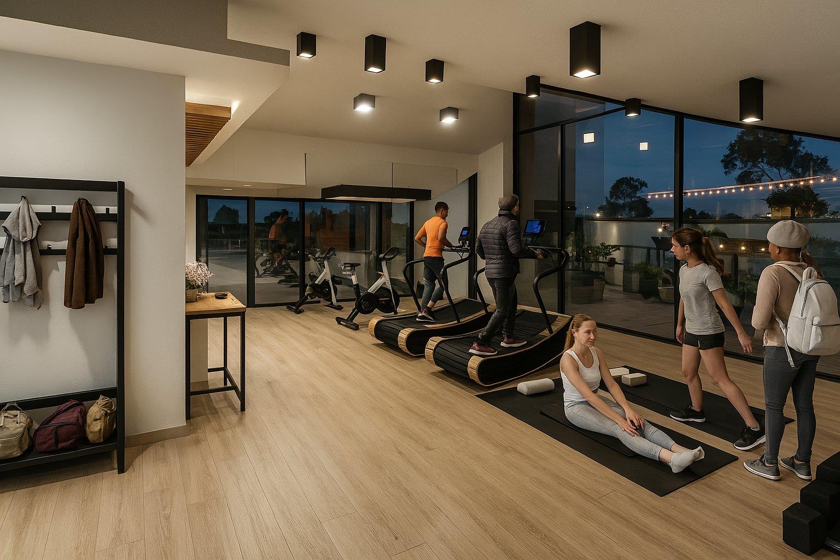
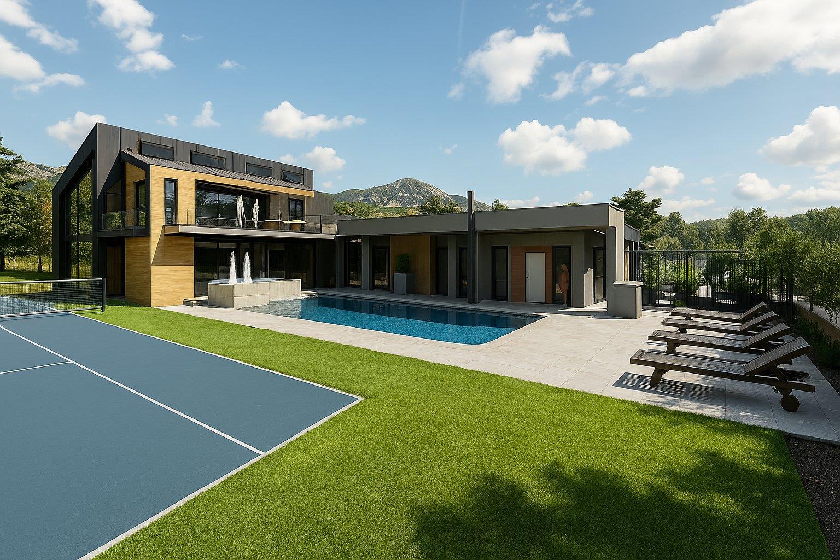
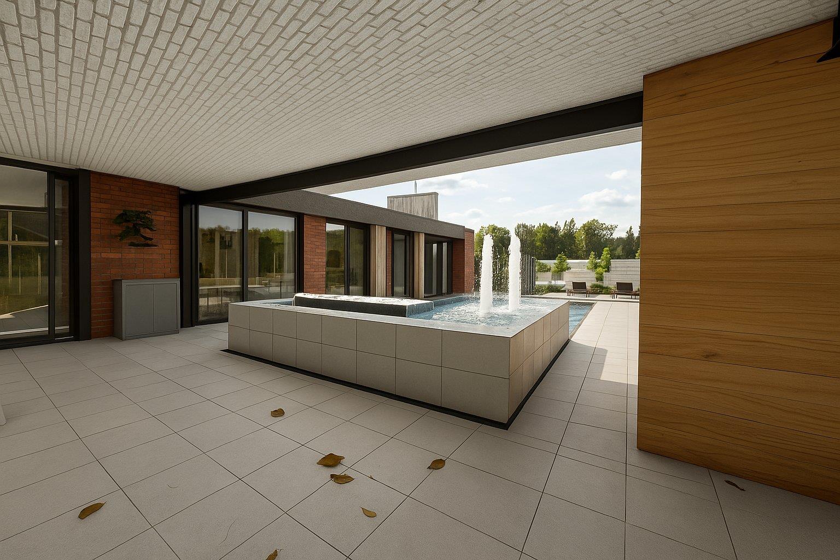
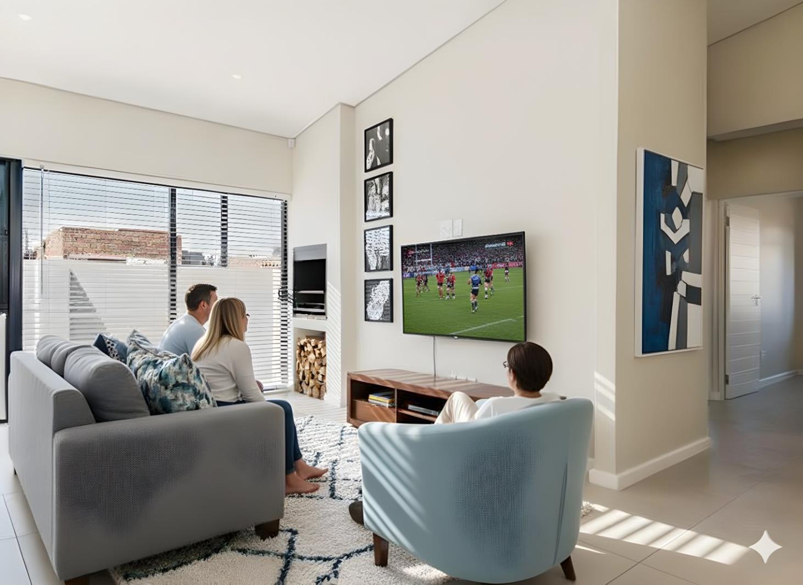
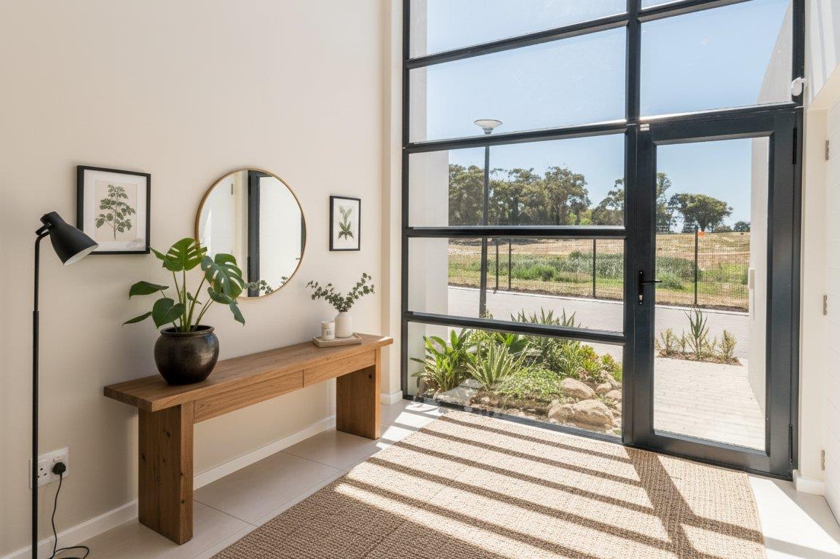
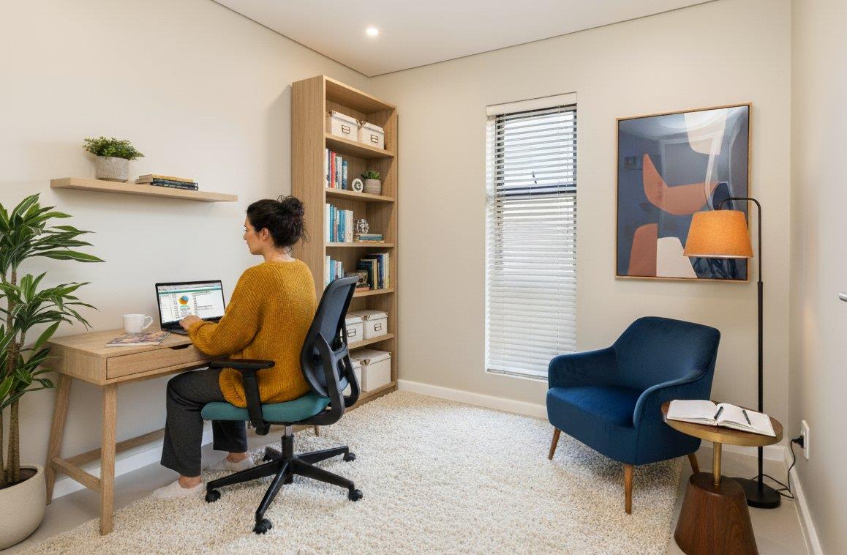
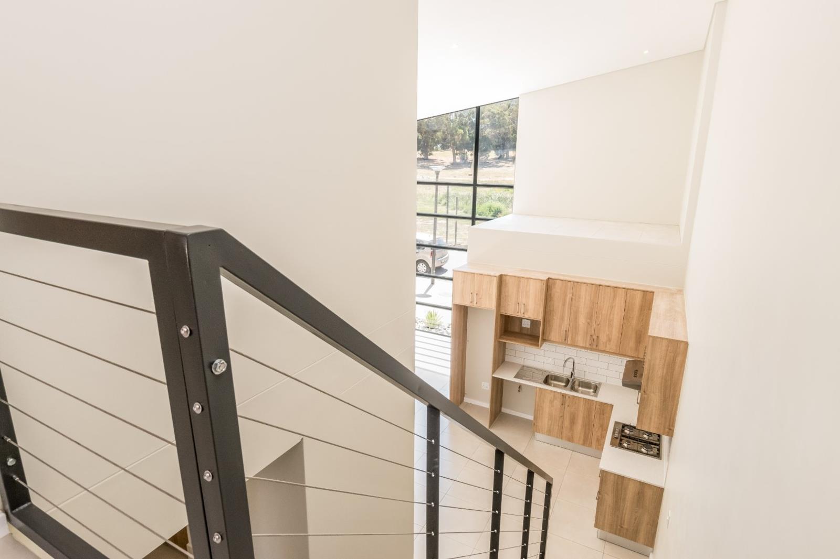
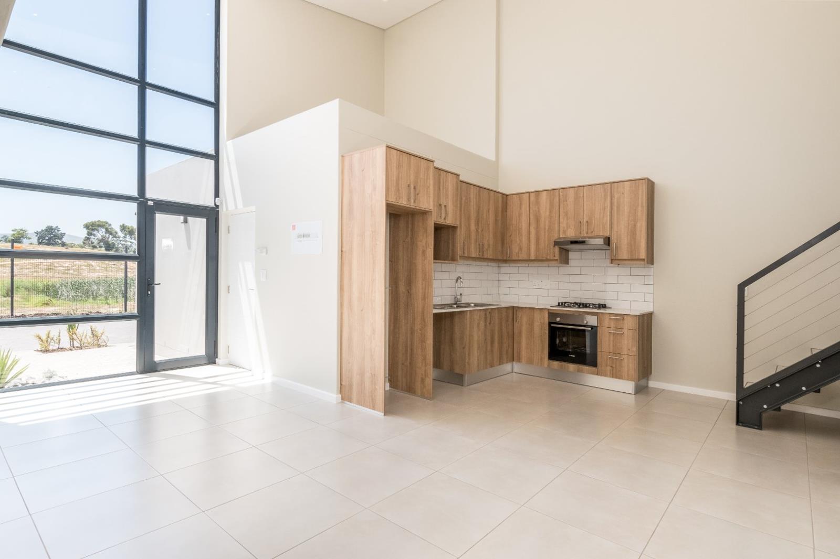
Experience Secure, Modern Living at Its Best Silverstone Village, Haasendal EstateNO TRANSFER DUTY | Bond & Transfer Costs are excluded can be added to bond application | With R20,000 as minimum depositLocated in the heart of the flourishing Western Cape property market, Silverstone Village presents an exciting opportunity for both homeowners and investors. With the region''s strong economic growth and demand for secure, lifestyle-focused estates, theres never been a better time to invest.Why Choose Silverstone VillageSafe & Secure Lifestyle: Enjoy 247 manned security and strict access control for total peace of mind.Architectural Excellence: Contemporary modular homes designed for todays family, with sleek, stylish finishes.Affordable Entry: Start your property journey with a deposit from a little as R20,000.Exclusive Amenities: Future clubhouse for residents will include a gym, swimming pool, coffee lounge, and pickleball courts.Natural Beauty: Set within landscaped green spaces and framed by the majestic Hottentots Holland Mountains, perfect for walking and cycling enthusiasts.Everything You Need is Right HereHaasendal Gables Mall is just around the corner, featuring popular names like Spar, Woolworths, Dischem, PnP Clothing, Ackermans, and more.Food Lovers Paradise: Treat yourself at ColCacchio, Ocean Basket, Boer & Butcher, Vida e Caff, Sushi, McDonalds, KFC, and Burger King.WOOLWORTHS FOOD JUST OPENEDComing Soon to Haasendal Estate:, Build It, Hirschs, a brand-new private school & crche will also be constructed in the near future.Please Note: Images shown are for marketing purposes only and depict a similar house type. A range of house plans are available to choose from.Final pricing may vary depending on your selected plot and plan. Houses are still to be constructed. Show house available to view.
What we know about this property
Each attribute shows where it came from and how sure we are. Model-derived attributes arrive as enrichment runs.
Resilience
- Backup Power Level
- Nonefrom the listing text
- Battery Backup
- Nofrom the listing text · 98%
- Borehole
- Nofrom the listing text · 98%
- Gas Hob
- Nofrom the listing text · 98%
- Generator
- Nofrom the listing text · 97%
- Grey Water
- Nofrom the listing text · 98%
- Heat Pump
- Nofrom the listing text · 98%
- Inverter
- Nofrom the listing text · 98%
- Solar Geyser
- Nofrom the listing text · 98%
- Solar panels
- Nofrom the listing text · 98%
- Water Tank
- Nofrom the listing text · 98%
Security
- Alarm Beams
- Nofrom the listing text · 97%
- Armed Response
- Nofrom the listing text · 95%
- Boomed Area
- Yesfrom the listing text · 95%
- Burglar Bars
- Nofrom the listing text · 63%
- CCTV
- Nofrom the listing text · 93%
- Electric Fence
- Nofrom the listing text · 97%
- Guard 24h
- Yesfrom the listing text · 94%
- Security Estate
- Yesfrom the listing text · 97%
Location
- Exposed to coastal wind
- Nofrom open data · 60%
- Estimated commute to CBD
- 58 minfrom open data · 60%
- Crime trend
- Improvingfrom open data · 60%
- Distance to the sea
- 16.7 kmfrom open data · 60%
- Load-shedding block
- 10from open data · 60%
- SAPS precinct risk
- Low Riskfrom open data · 60%
Market
- Days on market
- 456 daysfrom our price history
- Price change since listed
- 0.0%from our price history
- Price per m²
- R 25 270from our price history
- Times relisted
- 0from our price history
- Vs suburb median
- 0.88×from our price history
- Under Offer
- Nofrom our price history
Comfort
- Air Conditioning
- Nofrom the listing text · 97%
- Double Glazing
- Nofrom the listing text · 98%
- Fireplace
- Nofrom the listing text · 98%
- High Ceilings
- Nofrom the listing text · 98%
- North Facing
- Nofrom the listing text · 98%
- Quiet Street
- Nofrom the listing text · 97%
- Underfloor Heating
- Nofrom the listing text · 98%
- View Type
- Mountainfrom the listing text · 81%
- Wind Protected
- Nofrom the listing text · 98%
Layout
- Flatlet
- Nofrom the listing text · 98%
- Furnished
- Nofrom the listing text · 97%
- Home Office
- Nofrom the listing text · 97%
- Lift Access
- Nofrom the listing text · 97%
- Living Areas
- 1from the listing text · 99%
- Open Plan
- Nofrom the listing text · 95%
- Penthouse
- Nofrom the listing text · 98%
- Scullery
- Nofrom the listing text · 97%
- Single Level
- Nofrom the listing text · 91%
- Staff Accommodation
- Nofrom the listing text · 97%
- Walk In Closet
- Nofrom the listing text · 97%
- Wheelchair Access
- Nofrom the listing text · 98%
Outdoor
- Balcony
- Nofrom the listing text · 96%
- Boat Caravan Parking
- Nofrom the listing text · 96%
- Borehole Irrigation
- Nofrom the listing text · 97%
- Braai Area
- Nofrom the listing text · 97%
- Covered Patio
- Nofrom the listing text · 97%
- Established Trees
- Nofrom the listing text · 93%
- Garage Type
- Singlefrom the listing text
- Pet Friendly
- Yesfrom the listing text · 98%
- Pool Type
- Communalfrom the listing text · 87%
Condition
- Needs Tlc
- Nofrom the listing text · 98%
- Renovation Status
- New Buildfrom the listing text · 95%
Architecture
- Architecture Style
- Contemporaryfrom the listing text
- Build Era
- New Buildfrom the listing text · 98%
- Double Storey
- Nofrom the listing text · 90%
- Original Features
- Nofrom the listing text · 98%
- Thatched Roof
- Nofrom the listing text · 98%
Tenure Rules
- Exclusive Use Area
- Nofrom the listing text · 87%
- No transfer duty
- Yesfrom the listing text · 88%
- Retirement Scheme
- Nofrom the listing text · 98%
- Short Let Allowed
- Nofrom the listing text · 97%
- Special Levy Mentioned
- Nofrom the listing text · 95%
- Tenure
- Sectional Titlefrom the listing text · 98%
- Utilities Included
- Nofrom the listing text · 98%
Connectivity
- Fibre
- Nofrom the listing text · 98%
Commercial
- Auction
- Nofrom the listing text · 99%
- Bank Assisted
- Nofrom the listing text · 97%
- Off Plan
- Yesfrom the listing text · 94%
- Owner Relocating
- Nofrom the listing text · 98%
- Price Reduced
- Nofrom our price history
- Priced To Sell
- Nofrom the listing text · 98%
Portal facts
- Levies
- R 1 200
- Land size
- 208 m²
- Floor size
- 115 m²
- Listing date
- 25 Jun 2025
- Property type
- House
- Listing number
- T5129703
- Rates and taxes
- R 1 500
- Feature: Lounges
- 1
- Feature: Bedrooms
- 3
- Feature: Bathrooms
- 2
- Feature: Open parking
- 1
- Feature: Pet friendly
- yes
- Feature: Garage parking
- 1