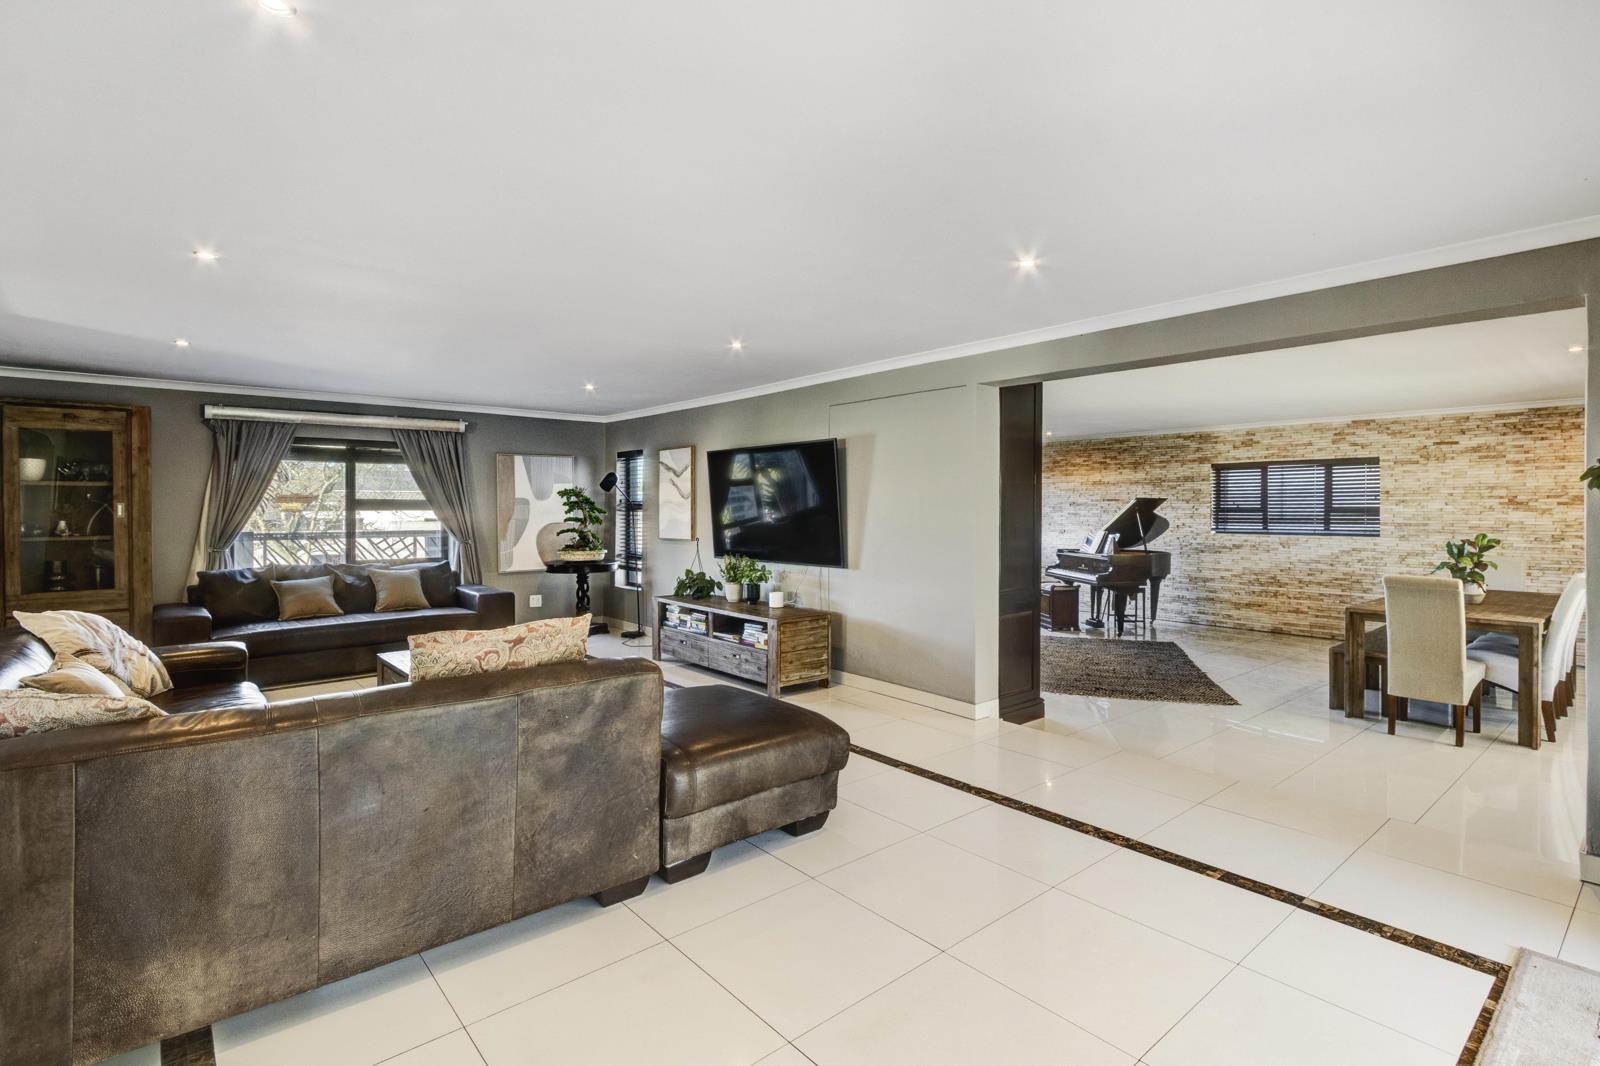
4 Bedroom House in Flamingo Vlei
16 ibis street, Flamingo Vlei, Cape Townlocation approximate: suburb level
4 bed · 4 bath · 470 m² floor · 756 m² erf
Description
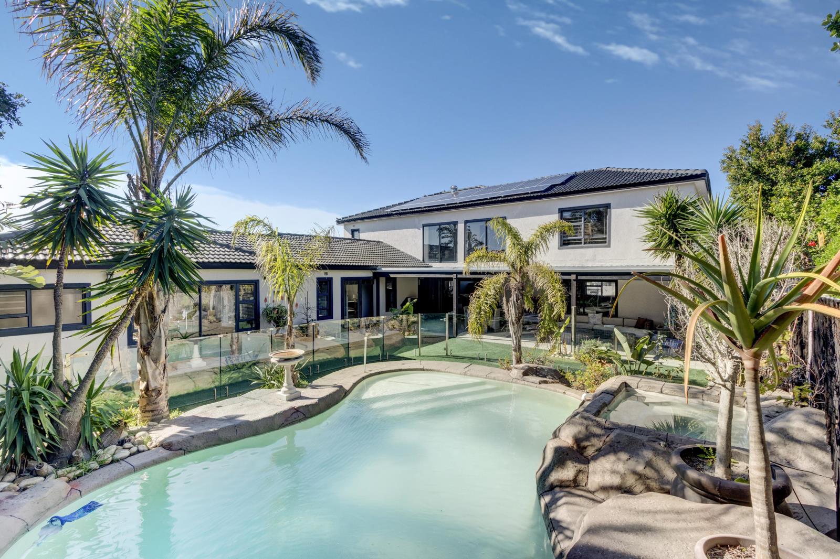
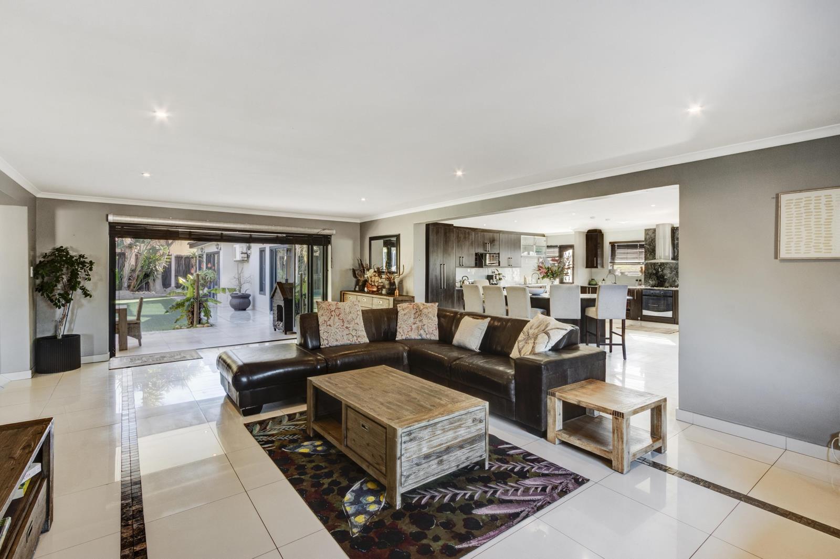
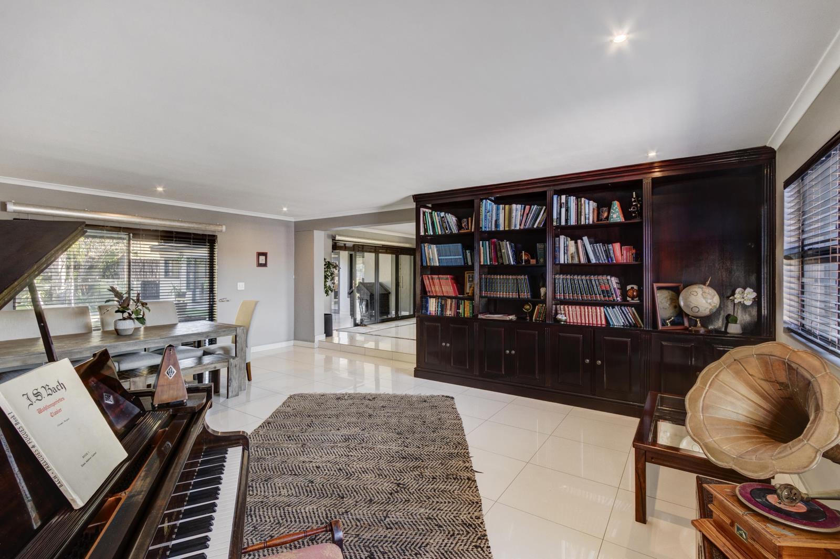
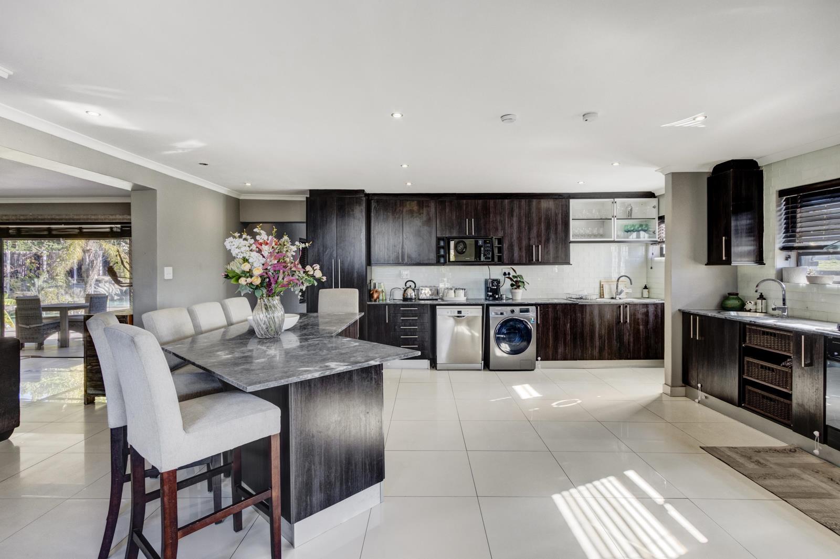
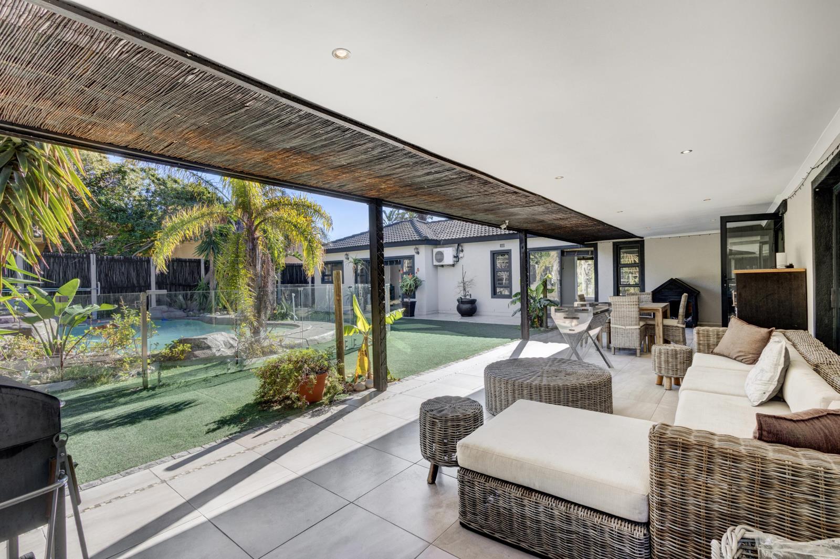
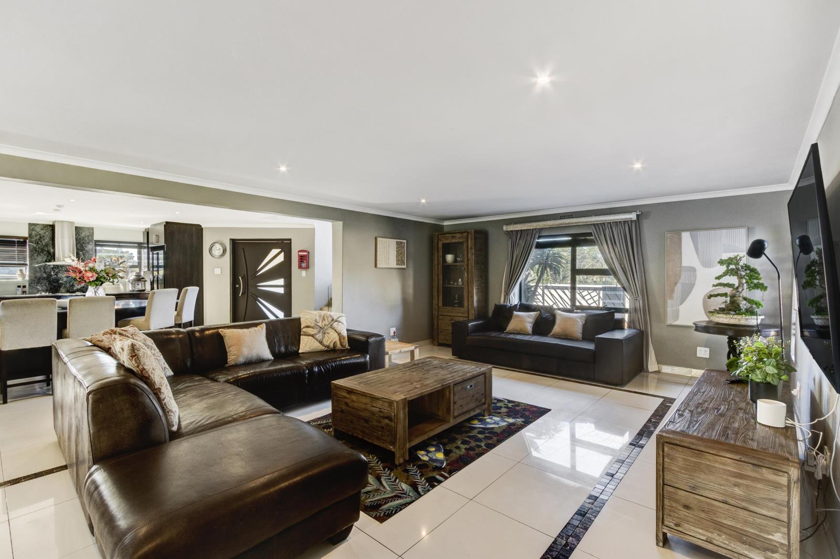
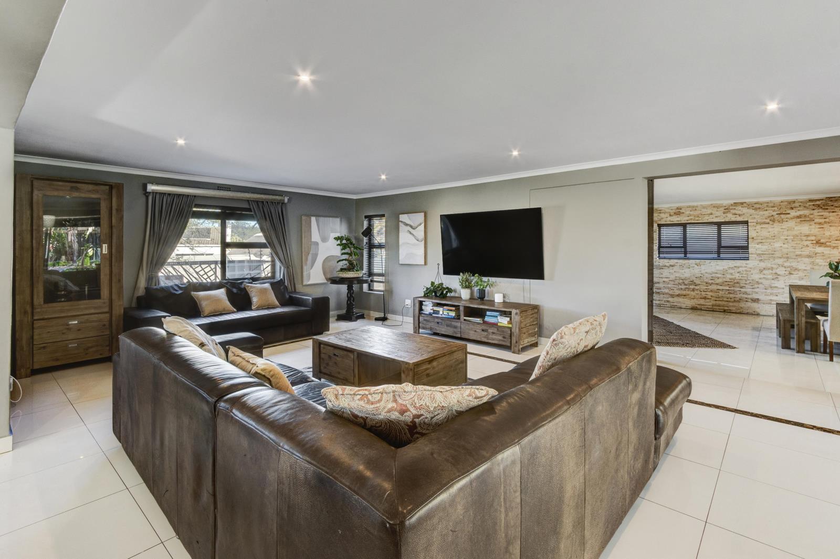
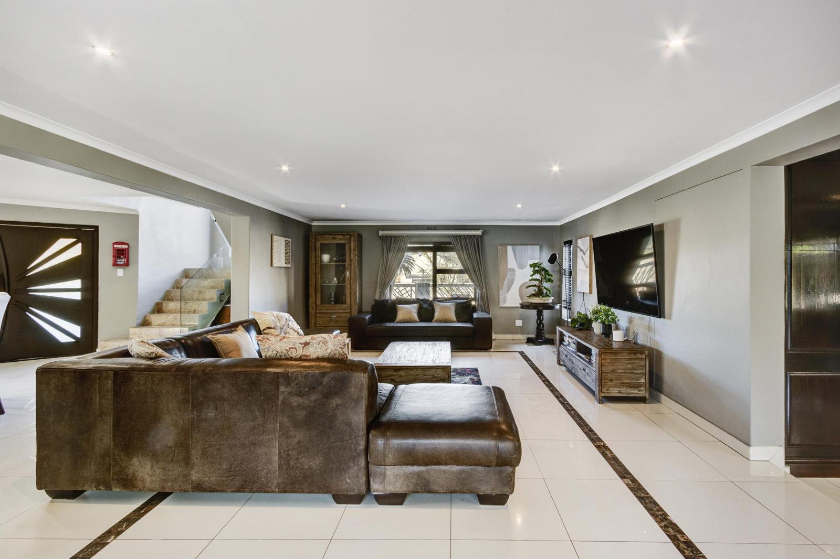
Positioned on a prime, free-standing corner plot, this expansive double-story villa is designed for discerning buyers who prioritize space, security, and a premium lifestyle. Directly opposite the property lies a beautifully maintained, council-owned green lungoffering an extended natural playground for children and pets right on your doorstep, without any maintenance responsibilities.The Suburb: Flamingo Vlei Culture & LifestyleFlamingo Vlei is one of the Western Seaboards most established upmarket pockets. Characterized by its leafy, quiet streets, large properties, and close-knit community vibe, it is highly sought after by affluent professionals and growing families. The local culture revolves around an active, outdoor lifestyle, fueled by its proximity to the Rietvlei Nature Reserve, the Milnerton Aquatic Club, and world-class beaches. It offers a tranquil, upper-class retreat with effortless access to top private schools, medical facilities, and the city center.Quay 1 International Realty 1Downstairs: Designed for Flow and EntertainmentThe ground floor functions seamlessly as both a high-end family home and an entertainment hub, flooded with natural sunlight throughout the day.The Kitchen: An open-plan masterpiece featuring rich, dark wood cabinetry, a gas hob with an electric oven, and dedicated plumbing for both a dishwasher and a front-loader washing machine. The large central island acts as the heart of the room, doubling as a casual breakfast nook or an informal family dining area. There is also ample space for a double-door fridge.The Living Areas: A vast TV room transitions effortlessly through stacker doors to the outdoor garden. Beyond the TV room, a secondary wing features a striking stone feature wall and a floor-to-ceiling built-in library currently utilized as a piano room. This versatile space can easily be converted into a formal lounge, allowing the main TV room to be styled as a grand dining room.Accommodations: Three generous downstairs bedrooms, each featuring its own private en-suite bathroom. Sliding doors link the rooms directly to the outdoors, with the largest bedroom enjoying its own dedicated entrance to the pool area.The Outdoor PavilionDesigned for Cape Town''s warm summers, the backyard features a large, undercover pergola overlooking a magnificent rock pool. The outdoor area is equipped with a water feature, a built-in Jacuzzi, and a sleek glass balustrade installed for child safety. Low-maintenance AstroTurf frames the entertainment area, complemented by a manicured grass lawn at the front of the home.Upstairs: Unrivaled Scale & Dual-Living PotentialThe upper level is exceptionally large and presents a unique footprint. Due to its massive scale, the entire top floor can easily be utilized as a completely self-contained flatlet or dual-living setup.The Wings: To the left, you enter a spacious games room that flows directly into a dedicated home gym. This leads into an expansive home officethe size of two standard rooms combined.The Master Suite: Mirrored in size to the office wing, the master bedroom is an expansive sanctuary with ample built-in cupboards. The open-plan master bathroom features a corner Jacuzzi bath, a walk-in shower, a toilet, and twin glass basins.Premium Infrastructure & ExtrasOff-Grid Energy: Fully independent 12kW solar system equipped with solar panels and an inverter system.Climate Control: Heated swimming pool for year-round enjoyment.Security: Completely walled perimeter backed by high-tier electric fencing.Furnished Option: The sellers are willing to negotiate the sale of the homes high-quality furniture separate from the property purchase price.Property OverviewLocation: Flamingo Vlei, MilnertonProperty Type: Free-standing corner-plot villaBedrooms: 4 including massive upstairs wingsBathrooms: 4 En-suite Master BathroomParking available for 2 cars behind remote gates. No garage.Contact us today to arrange an exclusive private viewing.
What we know about this property
Each attribute shows where it came from and how sure we are. Model-derived attributes arrive as enrichment runs.
Resilience
- Backup Power Level
- Full Offgrid Capablefrom the listing text · 64%
- Battery Backup
- Nofrom the listing text · 94%
- Borehole
- Nofrom the listing text · 98%
- Gas Hob
- Yesfrom the listing text · 98%
- Generator
- Nofrom the listing text · 93%
- Grey Water
- Nofrom the listing text · 98%
- Heat Pump
- Nofrom the listing text · 95%
- Inverter
- Yesfrom the listing text · 98%
- Solar Geyser
- Nofrom the listing text · 96%
- Solar panels
- Yesfrom the listing text · 98%
- Water Tank
- Nofrom the listing text · 98%
Security
- Alarm Beams
- Nofrom the listing text · 97%
- Armed Response
- Nofrom the listing text · 96%
- Boomed Area
- Nofrom the listing text · 80%
- Burglar Bars
- Yesfrom the listing text · 96%
- CCTV
- Nofrom the listing text · 96%
- Electric Fence
- Yesfrom the listing text · 99%
- Guard 24h
- Nofrom the listing text · 86%
- Security Estate
- Nofrom the listing text · 82%
Location
- Exposed to coastal wind
- Nofrom open data · 60%
- Estimated commute to CBD
- 28 minfrom open data · 60%
- Crime trend
- Stablefrom open data · 60%
- Distance to the sea
- 1.6 kmfrom open data · 60%
- SAPS precinct risk
- Low Riskfrom open data · 60%
Market
- Days on market
- 76 daysfrom our price history
- Price change since listed
- 0.0%from our price history
- Price per m²
- R 21 064from our price history
- Times relisted
- 0from our price history
- Vs suburb median
- 1.00×from our price history
- Under Offer
- Nofrom our price history
Comfort
- Air Conditioning
- Nofrom the listing text · 97%
- Double Glazing
- Nofrom the listing text · 97%
- Fireplace
- Nofrom the listing text · 97%
- High Ceilings
- Nofrom the listing text · 83%
- Natural Light
- Brightfrom the listing text
- North Facing
- Nofrom the listing text · 96%
- Quiet Street
- Yesfrom the listing text · 84%
- Underfloor Heating
- Nofrom the listing text · 98%
- View Type
- Gardenfrom the listing text · 90%
- Wind Protected
- Nofrom the listing text · 97%
Layout
- Flatlet
- Yesfrom the listing text · 83%
- Furnished
- Nofrom the listing text · 60%
- Home Office
- Yesfrom the listing text · 98%
- Lift Access
- Nofrom the listing text · 97%
- Living Areas
- 3from the listing text · 98%
- Open Plan
- Yesfrom the listing text · 88%
- Penthouse
- Nofrom the listing text · 98%
- Scullery
- Yesfrom the listing text · 81%
- Single Level
- Nofrom the listing text · 98%
- Staff Accommodation
- Nofrom the listing text · 73%
- Walk In Closet
- Nofrom the listing text · 64%
- Wheelchair Access
- Nofrom the listing text · 97%
Outdoor
- Balcony
- Nofrom the listing text · 76%
- Boat Caravan Parking
- Nofrom the listing text · 97%
- Borehole Irrigation
- Nofrom the listing text · 97%
- Braai Area
- Yesfrom the listing text · 82%
- Covered Patio
- Yesfrom the listing text · 92%
- Established Trees
- Nofrom the listing text · 71%
- Garage Type
- Nonefrom the listing text · 80%
- Garden Size
- Largefrom the listing text · 98%
- Off-street parking bays
- 2from the listing text · 91%
- Pet Friendly
- Yesfrom the listing text · 99%
- Pool Type
- Standardfrom the listing text · 84%
Condition
- Needs Tlc
- Nofrom the listing text · 98%
Architecture
- Double Storey
- Yesfrom the listing text · 99%
- Original Features
- Nofrom the listing text · 98%
- Thatched Roof
- Nofrom the listing text · 98%
Tenure Rules
- Exclusive Use Area
- Nofrom the listing text · 97%
- No transfer duty
- Nofrom the listing text · 98%
- Retirement Scheme
- Nofrom the listing text · 98%
- Short Let Allowed
- Nofrom the listing text · 98%
- Special Levy Mentioned
- Nofrom the listing text · 98%
- Utilities Included
- Nofrom the listing text · 98%
Connectivity
- Fibre
- Nofrom the listing text · 98%
Commercial
- Auction
- Nofrom the listing text · 99%
- Bank Assisted
- Nofrom the listing text · 98%
- Off Plan
- Nofrom the listing text · 98%
- Owner Relocating
- Nofrom the listing text · 98%
- Price Reduced
- Nofrom our price history
- Priced To Sell
- Nofrom the listing text · 98%
Portal facts
- Land size
- 756 m²
- Floor size
- 470 m²
- Feature: Gym
- yes
- Listing date
- 9 Jul 2026
- Feature: Pool
- yes
- Property type
- House
- Feature: Patio
- yes
- Feature: Study
- yes
- Listing number
- T5547936
- Rates and taxes
- R 3 000
- Feature: Lounges
- 3
- Feature: Bedrooms
- 4
- Feature: Scullery
- yes
- Feature: Bathrooms
- 4
- Feature: Access gate
- yes
- Feature: Dining areas
- 1
- Feature: Pet friendly
- yes
- Feature: Entrance hall
- yes
- Feature: Security post
- yes
- Feature: Electric fencing
- yes