3 Bedroom House in Sunset Beach
6 royal atlantic, 6 royal atlantic ( c ), Sunset Beach, Cape Townlocation approximate: suburb level
3 bed · 3 bath · 2 garage · 300 m² floor · 216 m² erf
Description
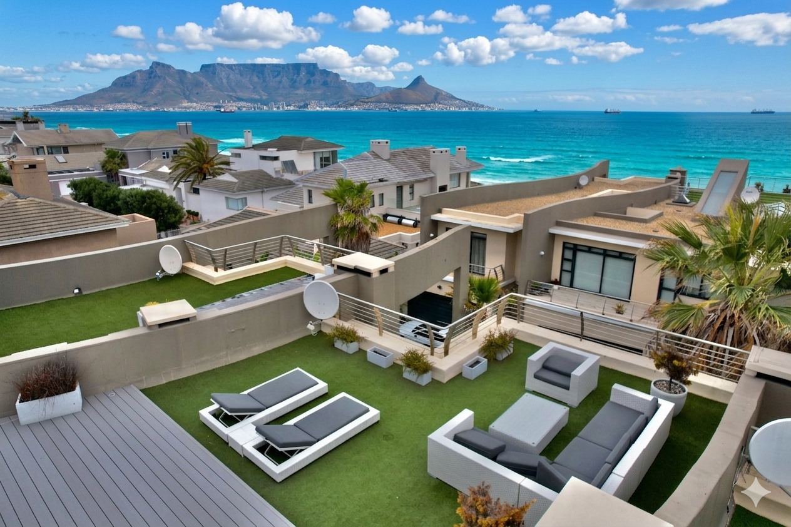
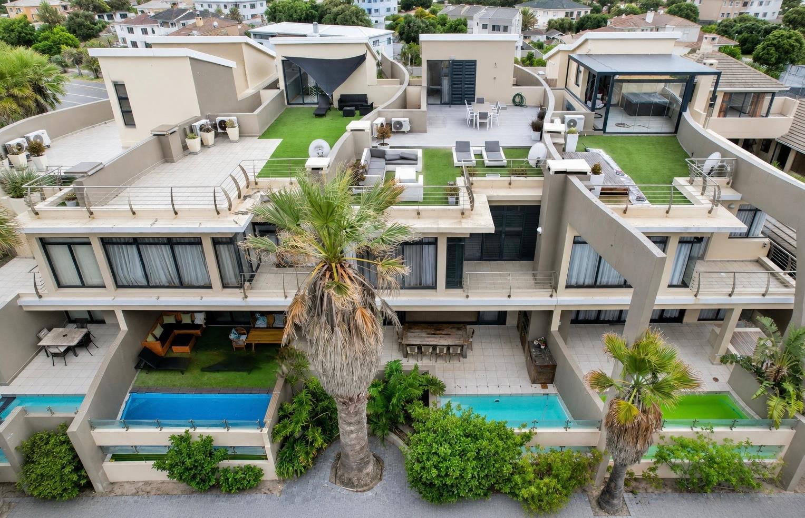
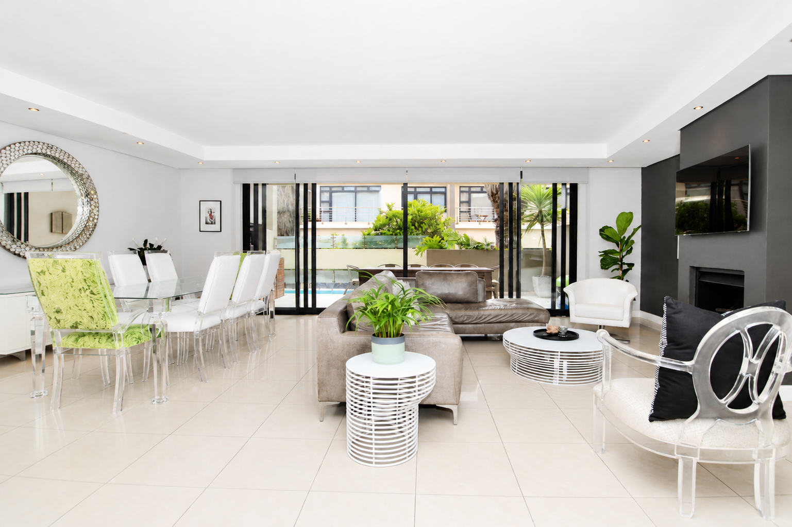
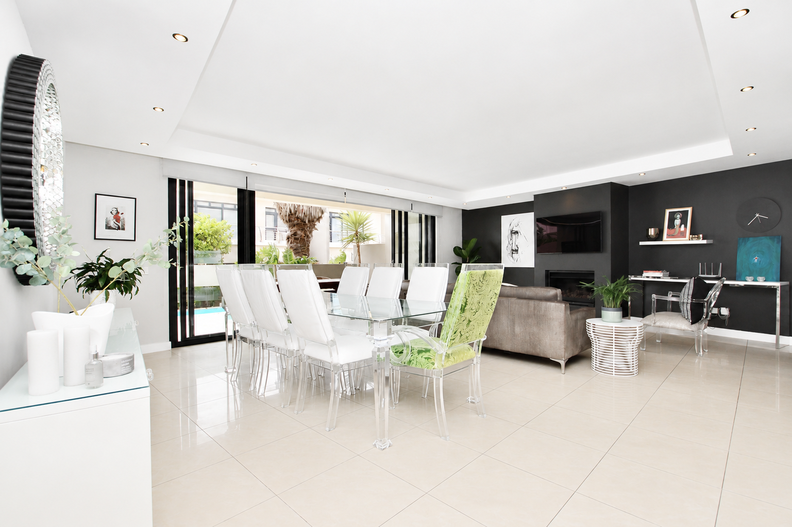
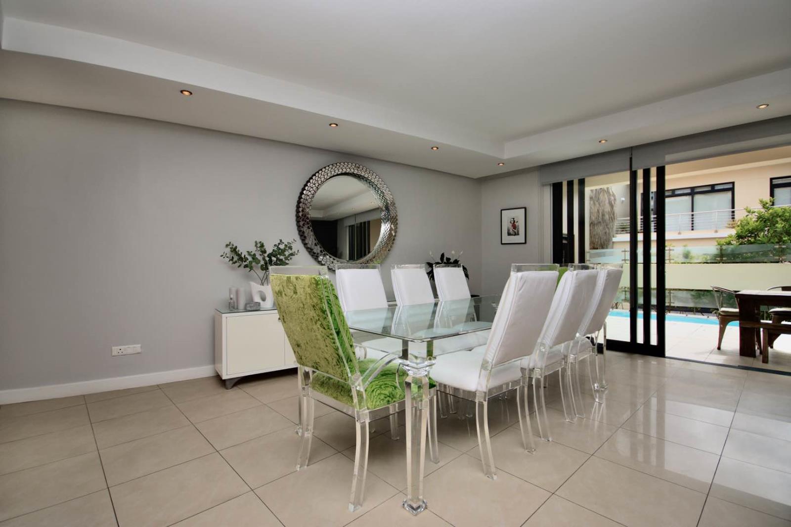
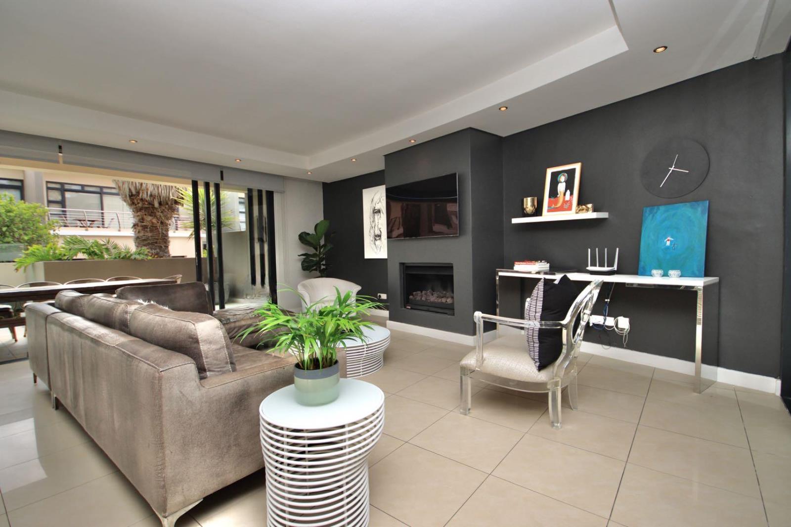
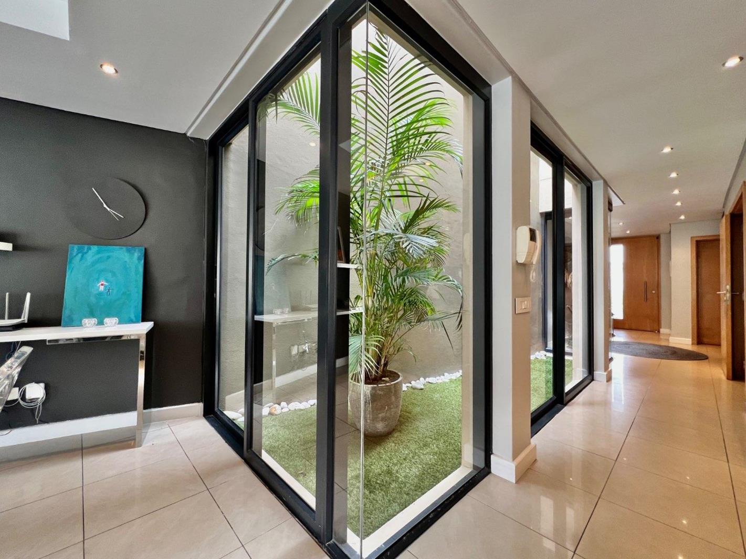
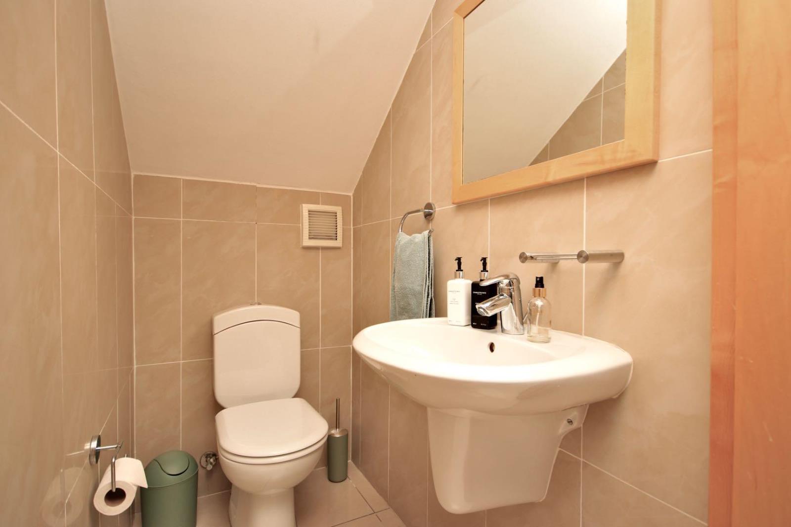
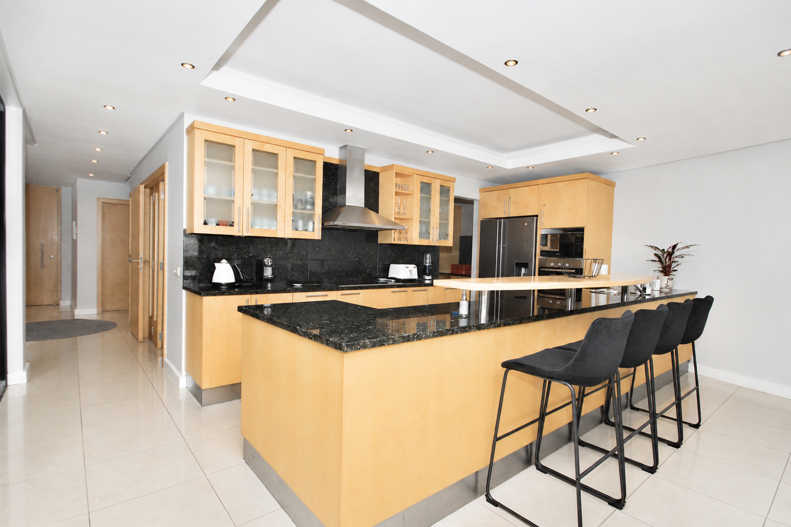
EXCLUSIVE SOLE MANDATEThis beautifully designed three-storey coastal home is set within a secure gated community in sought-after Sunset Beach. Located approximately 50m from the famous kitesurfing beach of Sunset Beach, this 3-level home is finished to a high standard. Ideal for the international kitesurfer or business traveller, the lock-and-go ability, combined with the quality and position of this home, makes it absolutely perfect. Some furniture pieces can be negotiated at an additional cost between buyer and seller.Property Features:- Three spacious bedrooms, two en suite- Three bathrooms plus a guest cloakroom- Light-filled open plan living and dining area- Fully equipped kitchen with separate scullery and gas stove- Dedicated study or work-from-home spaceThree-Level Living:Ground Level:Kitchen, guest bathroom, and open-plan living and entertainment area leading out to the splash pool and built-in braai.Second Level:Bedrooms and bathrooms, with each room opening onto its own balcony. Includes a relaxed lounge or study area.Top Level:Bar area and private rooftop garden with outdoor shower and loungers, offering uninterrupted views of the ocean and Table Mountain.Indoor and Outdoor Living:- Private splash pool- Built-in braai and gas fireplace- Courtyard garden for added privacy- All rooms open onto patios or balconiesLocated in Sunset Beach with convenient access to shops, restaurants and main routes.Kindly note that viewing is strictly by appointment. In line with our fiduciary responsibility to protect our sellers interests and in compliance with FICA regulations, all prospective purchasers are required to provide valid identification to the agent via WhatsApp or email when confirming a viewing.City and Atlantic Real Estate cc Trading as REMAX Living, an independently owned and operated franchise of REMAX SA. Registered with the PPRA.Disclaimer: Any price displayed in a foreign currency is for information purposes only and is an estimate based on the applicable exchange rate at the time of publication. Exchange rate fluctuations may result in variations. The official asking price is the South African Rand ZAR price.
What we know about this property
Each attribute shows where it came from and how sure we are. Model-derived attributes arrive as enrichment runs.
Resilience
- Backup Power Level
- Nonefrom the listing text · 98%
- Battery Backup
- Nofrom the listing text · 98%
- Borehole
- Nofrom the listing text · 98%
- Gas Hob
- Yesfrom the listing text · 97%
- Generator
- Nofrom the listing text · 98%
- Grey Water
- Nofrom the listing text · 98%
- Heat Pump
- Nofrom the listing text · 98%
- Inverter
- Nofrom the listing text · 98%
- Solar Geyser
- Nofrom the listing text · 98%
- Solar panels
- Nofrom the listing text · 98%
- Water Tank
- Nofrom the listing text · 98%
Security
- Alarm Beams
- Nofrom the listing text · 97%
- Armed Response
- Nofrom the listing text · 97%
- Boomed Area
- Yesfrom the listing text · 90%
- Burglar Bars
- Yesfrom the listing text · 81%
- CCTV
- Nofrom the listing text · 96%
- Electric Fence
- Nofrom the listing text · 96%
- Guard 24h
- Nofrom the listing text · 88%
- Security Estate
- Yesfrom the listing text · 98%
Location
- Exposed to coastal wind
- Yesfrom open data · 60%
- Estimated commute to CBD
- 21 minfrom open data · 60%
- Crime trend
- Stablefrom open data · 60%
- Distance to the sea
- 221 mfrom open data · 60%
- Load-shedding block
- 2from open data · 60%
- SAPS precinct risk
- Elevatedfrom open data · 60%
Market
- Days on market
- 119 daysfrom our price history
- Price change since listed
- 0.0%from our price history
- Price per m²
- R 39 000from our price history
- Times relisted
- 0from our price history
- Vs suburb median
- 1.25×from our price history
- Under Offer
- Nofrom our price history
Comfort
- Air Conditioning
- Nofrom the listing text · 97%
- Double Glazing
- Nofrom the listing text · 98%
- Fireplace
- Yesfrom the listing text · 88%
- High Ceilings
- Nofrom the listing text · 96%
- Natural Light
- Brightfrom the listing text
- North Facing
- Nofrom the listing text · 98%
- Quiet Street
- Nofrom the listing text · 97%
- Underfloor Heating
- Nofrom the listing text · 98%
- View Type
- Seafrom the listing text · 99%
- Wind Protected
- Nofrom the listing text · 96%
Layout
- Flatlet
- Nofrom the listing text · 98%
- Furnished
- Yesfrom the listing text · 98%
- Home Office
- Yesfrom the listing text · 99%
- Lift Access
- Nofrom the listing text · 96%
- Living Areas
- 4from the listing text · 96%
- Open Plan
- Yesfrom the listing text · 99%
- Penthouse
- Nofrom the listing text · 87%
- Scullery
- Yesfrom the listing text · 98%
- Single Level
- Nofrom the listing text · 99%
- Staff Accommodation
- Nofrom the listing text · 97%
- Walk In Closet
- Nofrom the listing text · 97%
- Wheelchair Access
- Nofrom the listing text · 98%
Outdoor
- Balcony
- Yesfrom the listing text · 99%
- Boat Caravan Parking
- Nofrom the listing text · 97%
- Borehole Irrigation
- Nofrom the listing text · 97%
- Braai Area
- Yesfrom the listing text · 99%
- Covered Patio
- Nofrom the listing text · 92%
- Established Trees
- Nofrom the listing text · 87%
- Garage Type
- Doublefrom the listing text · 99%
- Garden Size
- Courtyardfrom the listing text
- Off-street parking bays
- 2from the listing text
- Pet Friendly
- Nofrom the listing text · 97%
- Pool Type
- Plungefrom the listing text · 87%
Condition
- Needs Tlc
- Nofrom the listing text · 98%
Architecture
- Double Storey
- Yesfrom the listing text · 99%
- Original Features
- Nofrom the listing text · 98%
- Thatched Roof
- Nofrom the listing text · 98%
Tenure Rules
- Exclusive Use Area
- Nofrom the listing text · 62%
- No transfer duty
- Nofrom the listing text · 98%
- Retirement Scheme
- Nofrom the listing text · 98%
- Short Let Allowed
- Nofrom the listing text · 96%
- Special Levy Mentioned
- Nofrom the listing text · 96%
- Tenure
- Sectional Titlefrom the listing text · 98%
- Utilities Included
- Nofrom the listing text · 98%
Connectivity
- Fibre
- Nofrom the listing text · 98%
Commercial
- Auction
- Nofrom the listing text · 99%
- Bank Assisted
- Nofrom the listing text · 98%
- Off Plan
- Nofrom the listing text · 98%
- Owner Relocating
- Nofrom the listing text · 97%
- Price Reduced
- Nofrom our price history
- Priced To Sell
- Nofrom the listing text · 98%
Portal facts
- Levies
- R 1 200
- Land size
- 216 m²
- Floor size
- 300 m²
- Listing date
- 28 May 2026
- Feature: Pool
- yes
- Property type
- House
- Feature: Study
- yes
- Listing number
- T5501788
- Feature: Garden
- yes
- Rates and taxes
- R 3 800
- Feature: Lounges
- 4
- Feature: Bedrooms
- 3
- Feature: Bathrooms
- 3
- Feature: Furnished
- yes
- Feature: Open parking
- 2
- Feature: Family TV room
- yes
- Feature: Garage parking
- 2