




3 Bedroom House to rent in De Bron
De Bron, Bellvillelocation approximate: suburb level
3 bed · 2.5 bath · 4 parking · 180 m² floor · 760 m² erf
Description
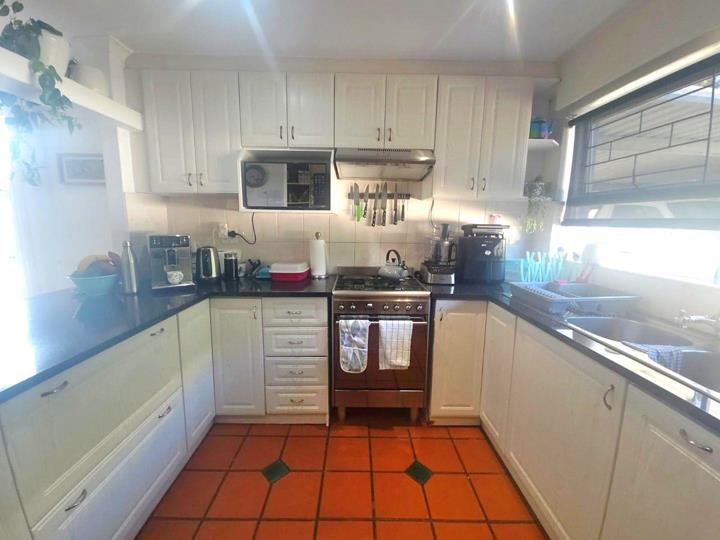
Available - 1 January 2026 Nestled in the sought-after suburb of De Bron, Bellville, this spacious 3-bedroom family home offers the perfect blend of comfort, security, and lifestyle. Step inside to a seamless open-plan kitchen, dining, and living area that flows effortlessly into a beautifully designed braai room and out onto the patio, ideal for entertaining and everyday family life. Enjoy year-round outdoor living with a private pool, an outside braai area, and a well-established back garden featuring lush palm trees, with direct access to a green strip beyond. The generously sized bedrooms all boast built-in cupboards, while the main bedroom enjoys the luxury of its own en-suite bathroom. A separate study or domestic quarters at the back of the property comes complete with its own en-suite, offering flexibility for work-from-home needs or live-in staff. Both the... Available - 1 January 2026 Nestled in the sought-after suburb of De Bron, Bellville, this spacious 3-bedroom family home offers the perfect blend of comfort, security, and lifestyle. Step inside to a seamless open-plan kitchen, dining, and living area that flows effortlessly into a beautifully designed braai room and out onto the patio, ideal for entertaining and everyday family life. Enjoy year-round outdoor living with a private pool, an outside braai area, and a well-established back garden featuring lush palm trees, with direct access to a green strip beyond. The generously sized bedrooms all boast built-in cupboards, while the main bedroom enjoys the luxury of its own en-suite bathroom. A separate study or domestic quarters at the back of the property comes complete with its own en-suite, offering flexibility for work-from-home needs or live-in staff. Both the front and back gardens are fully enclosed, with the expansive back garden offering enough space to comfortably accommodate a horse. Practical and modern conveniences include a full alarm system, an automated irrigation system, and a solar geyser with solar-wise technology for energy efficiency. Parking is a breeze with a double automated garage plus secure space for four additional vehicles behind the gate. Pet-friendly and family-focused, this home is ready to welcome its next residents. Don't miss this rare opportunity to secure a spacious, secure, and beautifully appointed property in one of Bellville's most desirable pockets. Read full description + window.loader.addCallback((renderComponent) => renderComponent({"name":"ReadMore","props":"#1311012496","type":"c"}));
What we know about this property
Each attribute shows where it came from and how sure we are. Model-derived attributes arrive as enrichment runs.
Resilience
- Backup Power Level
- Partialfrom the listing text · 76%
- Battery Backup
- Nofrom the listing text · 97%
- Borehole
- Nofrom the listing text · 98%
- Gas Hob
- Yesfrom the listing text · 97%
- Generator
- Nofrom the listing text · 97%
- Grey Water
- Nofrom the listing text · 97%
- Heat Pump
- Nofrom the listing text · 97%
- Inverter
- Nofrom the listing text · 96%
- Solar Geyser
- Yesfrom the listing text · 98%
- Solar panels
- Nofrom the listing text · 94%
- Water Tank
- Nofrom the listing text · 98%
Security
- Alarm Beams
- Nofrom the listing text · 88%
- Armed Response
- Nofrom the listing text · 96%
- Boomed Area
- Nofrom the listing text · 82%
- Burglar Bars
- Yesfrom the listing text · 98%
- CCTV
- Nofrom the listing text · 97%
- Electric Fence
- Nofrom the listing text · 95%
- Guard 24h
- Nofrom the listing text · 76%
- Security Estate
- Nofrom the listing text · 82%
Location
- Exposed to coastal wind
- Nofrom open data · 60%
- Estimated commute to CBD
- 46 minfrom open data · 60%
- Crime trend
- Improvingfrom open data · 60%
- Distance to the sea
- 13.1 kmfrom open data · 60%
- Load-shedding block
- 6from open data · 60%
- SAPS precinct risk
- Low Riskfrom open data · 60%
Market
- Days on market
- 0 daysfrom our price history
- Price change since listed
- 0.0%from our price history
- Times relisted
- 0from our price history
- Under Offer
- Nofrom our price history
Comfort
- Air Conditioning
- Nofrom the listing text · 97%
- Double Glazing
- Nofrom the listing text · 98%
- Fireplace
- Nofrom the listing text · 96%
- High Ceilings
- Nofrom the listing text · 97%
- North Facing
- Nofrom the listing text · 98%
- Quiet Street
- Nofrom the listing text · 97%
- Underfloor Heating
- Nofrom the listing text · 98%
- View Type
- Gardenfrom the listing text · 88%
- Wind Protected
- Nofrom the listing text · 97%
Layout
- Flatlet
- Nofrom the listing text · 70%
- Furnished
- Nofrom the listing text · 88%
- Home Office
- Yesfrom the listing text · 94%
- Lift Access
- Nofrom the listing text · 98%
- Living Areas
- 2from the listing text · 88%
- Open Plan
- Yesfrom the listing text · 97%
- Penthouse
- Nofrom the listing text · 98%
- Scullery
- Nofrom the listing text · 94%
- Single Level
- Nofrom the listing text · 82%
- Staff Accommodation
- Yesfrom the listing text · 98%
- Walk In Closet
- Nofrom the listing text · 96%
- Wheelchair Access
- Nofrom the listing text · 98%
Outdoor
- Boat Caravan Parking
- Nofrom the listing text · 91%
- Borehole Irrigation
- Yesfrom the listing text · 97%
- Braai Area
- Yesfrom the listing text · 98%
- Covered Patio
- Nofrom the listing text · 88%
- Established Trees
- Yesfrom the listing text · 97%
- Garage Type
- Doublefrom the listing text
- Garden Size
- Largefrom the listing text · 96%
- Pet Friendly
- Yesfrom the listing text · 99%
- Pool Type
- Standardfrom the listing text
Condition
- Needs Tlc
- Nofrom the listing text · 98%
Architecture
- Double Storey
- Nofrom the listing text · 89%
- Original Features
- Nofrom the listing text · 98%
- Thatched Roof
- Nofrom the listing text · 98%
Tenure Rules
- Exclusive Use Area
- Nofrom the listing text · 97%
- Minimum lease
- 12from the listing text · 98%
- No transfer duty
- Nofrom the listing text · 98%
- Retirement Scheme
- Nofrom the listing text · 98%
- Short Let Allowed
- Nofrom the listing text · 98%
- Special Levy Mentioned
- Nofrom the listing text · 97%
- Utilities Included
- Nofrom the listing text · 97%
Connectivity
- Fibre
- Nofrom the listing text · 98%
Commercial
- Auction
- Nofrom the listing text · 99%
- Bank Assisted
- Nofrom the listing text · 98%
- Off Plan
- Nofrom the listing text · 98%
- Owner Relocating
- Nofrom the listing text · 98%
- Price Reduced
- Nofrom our price history
- Priced To Sell
- Nofrom the listing text · 97%
Portal facts
- Pool
- Yes
- Solar
- Solar Geyser
- Garage
- 2
- Garden
- Yes
- Office
- 1
- Parking
- 4 Secure Parking
- Bedrooms
- 3
- Erf Size
- 760 m²
- Kitchens
- 1 Gas Hob, Open Plan
- Security
- Alarm System, Burglar Bars, Electric Garage, Electric Gate, 24 Hour Access
- Bathrooms
- 2.5 Domestic Bathroom
- Furnished
- No
- Floor Size
- 180 m²
- Lease Period
- 12 months
- Pets Allowed
- Yes
- Listing Number
- 117647946
- Occupation Date
- 01 January 2027
- Reception Rooms
- 2
- Special Feature
- Built in Braai
- Type of Property
- House
- Temperature Control
- Solar Heating
- Deposit Requirements
- Deposit Required: 57000.00