
Commercial property for sale in Glenlilly
Glenlilly, Parow
23 bed · 6 bath · 11 parking · 1200 m² floor · 1370 m² erf
Description
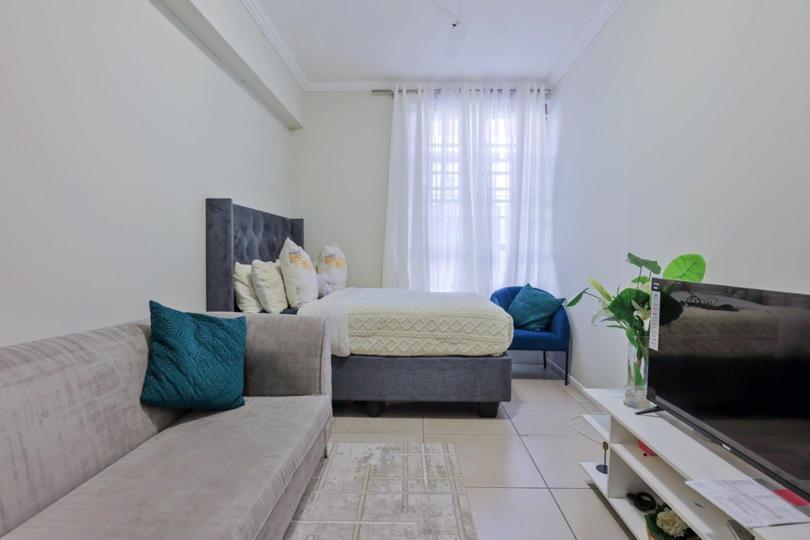
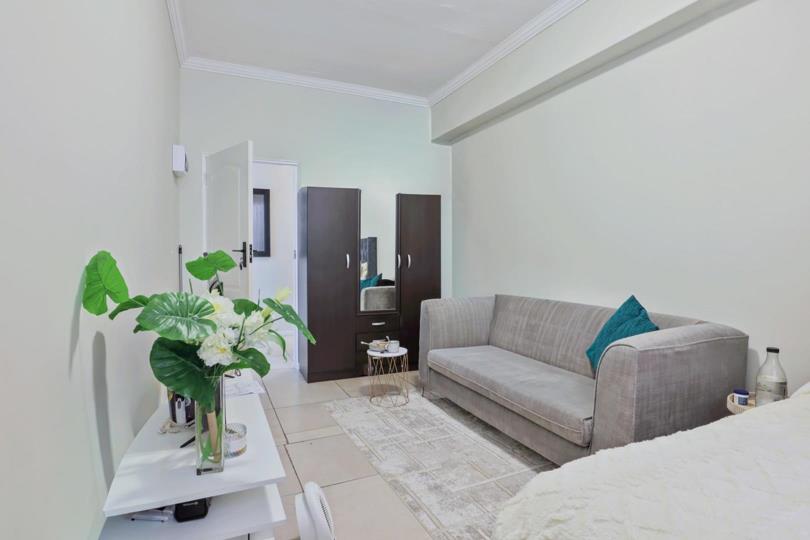
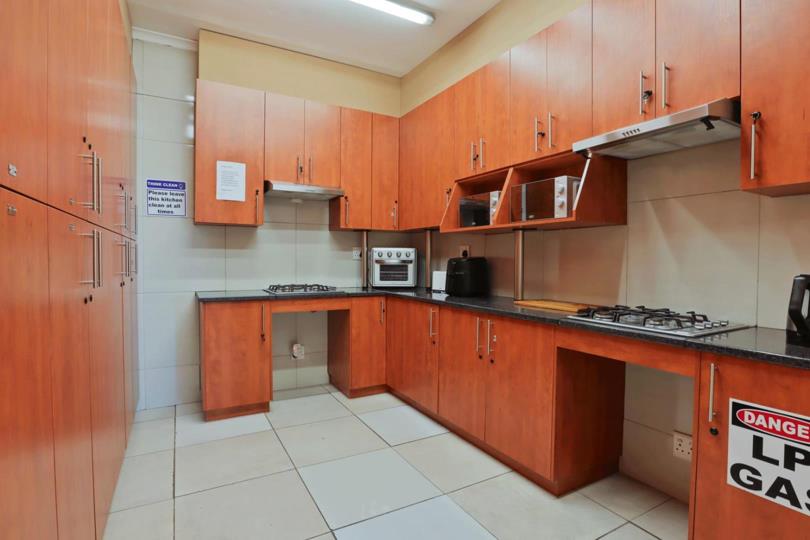
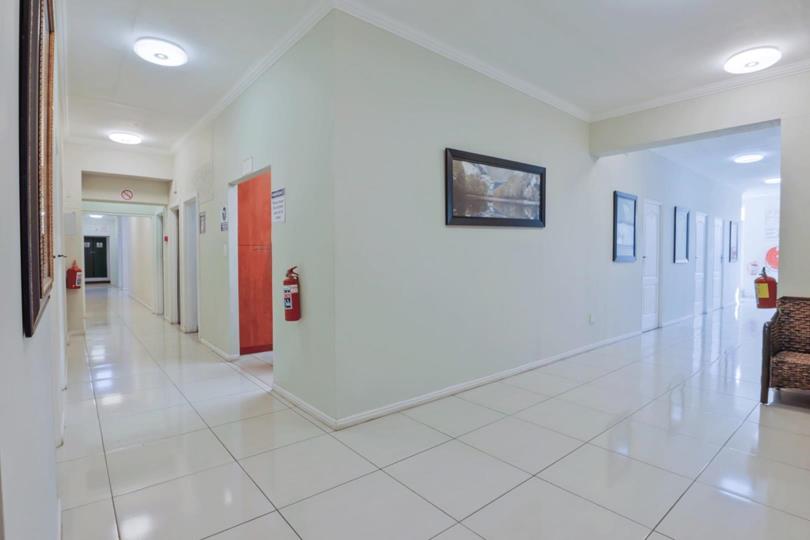
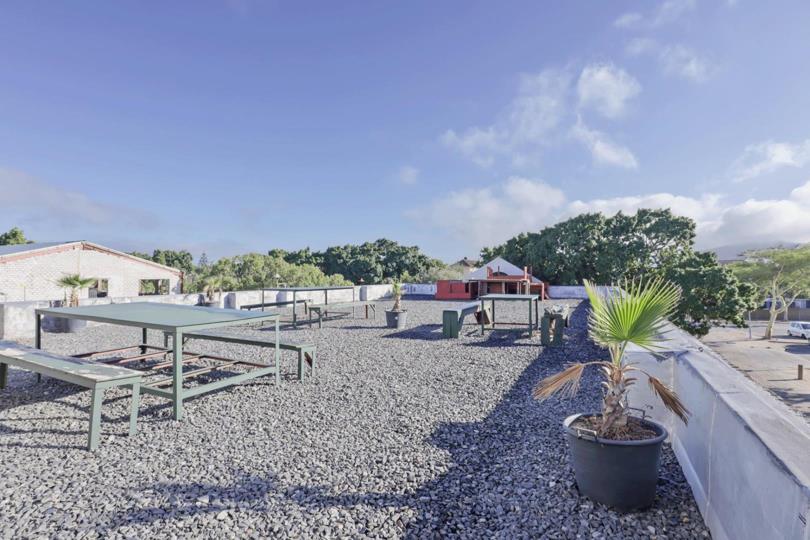
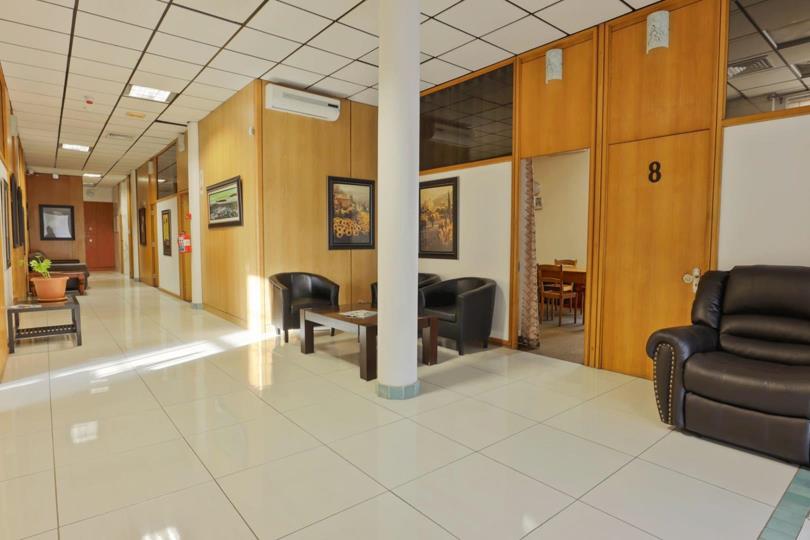
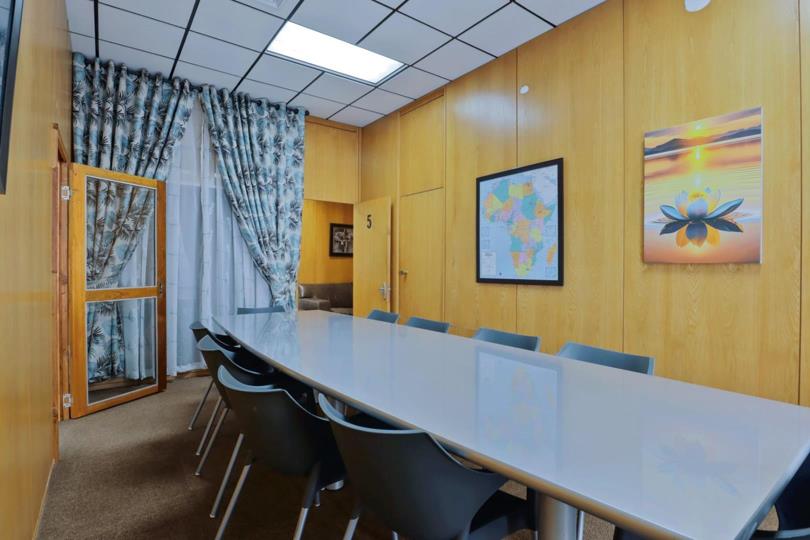
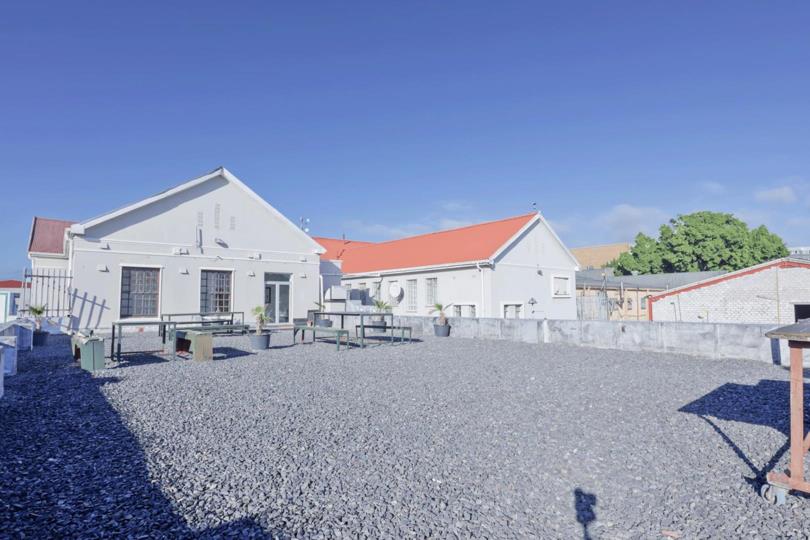
An established mixed use building occupying a prominent corner position along one of Cape Town`s most active urban arterials. The property offers substantial scope to reposition toward the student accommodation market, where demand in this corridor continues to exceed available supply. The building presents across two levels and includes a first floor terrace currently used as a communal outdoor space. The residential accommodation is arranged around well considered shared facilities: fully fitted communal kitchens with gas hobs, extraction, and individual lockable storage allocated to each resident, communal bathrooms with multiple shower and toilet points. A selection of 23 studio style rooms with fitted cupboards is also present on the first floor. The ground floor holds a substantial commercial office component of 8 suites, comprising multiple private... An established mixed use building occupying a prominent corner position along one of Cape Town`s most active urban arterials. The property offers substantial scope to reposition toward the student accommodation market, where demand in this corridor continues to exceed available supply. The building presents across two levels and includes a first floor terrace currently used as a communal outdoor space. The residential accommodation is arranged around well considered shared facilities: fully fitted communal kitchens with gas hobs, extraction, and individual lockable storage allocated to each resident, communal bathrooms with multiple shower and toilet points. A selection of 23 studio style rooms with fitted cupboards is also present on the first floor. The ground floor holds a substantial commercial office component of 8 suites, comprising multiple private offices, a boardroom, additional work areas, and separate male and female ablution facilities. This space lends itself directly to conversion into further student rooms, adding meaningful capacity without altering the building`s footprint. There is also 6 tenanted retial shops situated on the ground floor along Voortrekker Road. The real opportunity lies in the building`s development potential. Zoned GB4, the property has plans for a thirteen room terrace expansion together with an additional development footprint of approximately 556m². Taken with the existing accommodation and the conversion of the ground floor offices, this brings estimated long term bed capacity to between 75 and 150 plus units, subject to the conversion approach adopted. Location underpins the entire investment case. The building sits in close proximity to CPUT, UWC, and Northlink College, with excellent public transport access along the Voortrekker Road corridor. For an investor seeking a well located asset positioned to grow into one of the Northern Suburbs` strongest sources of student and young professional housing demand, the property offers a clear and considered path forward. Viewing is strictly by appointment. Rental schedules, financial information, and expansion plans are available to qualifying investors on request. Key Highlights Established mixed use building on a prominent Parow corner Plans for a thirteen room terrace expansion Additional development of approximately 556m² Long term bed potential of 75 to 150 plus units subject to conversion strategy Ground floor commercial offices suited to conversion into student accommodation 6 Retial units on the ground floor. Studio style rooms with fitted wardrobes Communal kitchens with individual lockable storage per resident Communal bathrooms with separate male and female facilities Rooftop communal terrace Limited on site parking Zoning: GB4 Close proximity to CPUT, UWC, and Northlink College Excellent public transport access on the Voortrekker Road corridor Read full description + window.loader.addCallback((renderComponent) => renderComponent({"name":"ReadMore","props":"#-364864536","type":"c"}));
What we know about this property
Each attribute shows where it came from and how sure we are. Model-derived attributes arrive as enrichment runs.
Resilience
- Backup Power Level
- Nonefrom the listing text
- Battery Backup
- Nofrom the listing text · 98%
- Borehole
- Nofrom the listing text · 98%
- Gas Hob
- Yesfrom the listing text · 98%
- Generator
- Nofrom the listing text · 98%
- Grey Water
- Nofrom the listing text · 98%
- Heat Pump
- Nofrom the listing text · 98%
- Inverter
- Nofrom the listing text · 98%
- Solar Geyser
- Nofrom the listing text · 98%
- Solar panels
- Nofrom the listing text · 98%
- Water Tank
- Nofrom the listing text · 98%
Security
- Alarm Beams
- Nofrom the listing text · 98%
- Armed Response
- Nofrom the listing text · 98%
- Boomed Area
- Nofrom the listing text · 97%
- Burglar Bars
- Nofrom the listing text · 97%
- CCTV
- Nofrom the listing text · 98%
- Electric Fence
- Nofrom the listing text · 98%
- Guard 24h
- Nofrom the listing text · 98%
- Security Estate
- Nofrom the listing text · 98%
Market
- Days on market
- 132 daysfrom our price history
- Price change since listed
- 0.0%from our price history
- Price per m²
- R 14 917from our price history
- Times relisted
- 0from our price history
- Under Offer
- Nofrom our price history
Comfort
- Air Conditioning
- Nofrom the listing text · 97%
- Double Glazing
- Nofrom the listing text · 98%
- Fireplace
- Nofrom the listing text · 98%
- High Ceilings
- Nofrom the listing text · 97%
- North Facing
- Nofrom the listing text · 98%
- Quiet Street
- Nofrom the listing text · 98%
- Underfloor Heating
- Nofrom the listing text · 98%
- View Type
- Nonefrom the listing text · 84%
- Wind Protected
- Nofrom the listing text · 98%
Layout
- Flatlet
- Nofrom the listing text · 95%
- Home Office
- Nofrom the listing text · 81%
- Lift Access
- Nofrom the listing text · 94%
- Open Plan
- Nofrom the listing text · 95%
- Penthouse
- Nofrom the listing text · 96%
- Scullery
- Nofrom the listing text · 96%
- Single Level
- Nofrom the listing text · 98%
- Staff Accommodation
- Nofrom the listing text · 94%
- Walk In Closet
- Nofrom the listing text · 94%
- Wheelchair Access
- Nofrom the listing text · 97%
Outdoor
- Balcony
- Yesfrom the listing text · 99%
- Boat Caravan Parking
- Nofrom the listing text · 98%
- Borehole Irrigation
- Nofrom the listing text · 98%
- Braai Area
- Nofrom the listing text · 94%
- Covered Patio
- Nofrom the listing text · 95%
- Established Trees
- Nofrom the listing text · 98%
- Garage Type
- Nonefrom the listing text · 96%
- Garden Size
- Nonefrom the listing text · 99%
- Pet Friendly
- Nofrom the listing text · 98%
- Pool Type
- Nonefrom the listing text
Condition
- Needs Tlc
- Nofrom the listing text · 96%
Architecture
- Double Storey
- Yesfrom the listing text · 98%
- Original Features
- Nofrom the listing text · 98%
- Thatched Roof
- Nofrom the listing text · 98%
Tenure Rules
- Exclusive Use Area
- Nofrom the listing text · 97%
- No transfer duty
- Nofrom the listing text · 98%
- Retirement Scheme
- Nofrom the listing text · 98%
- Short Let Allowed
- Nofrom the listing text · 98%
- Special Levy Mentioned
- Nofrom the listing text · 98%
- Utilities Included
- Nofrom the listing text · 97%
Connectivity
- Fibre
- Nofrom the listing text · 98%
Commercial
- Auction
- Nofrom the listing text · 98%
- Bank Assisted
- Nofrom the listing text · 98%
- Off Plan
- Nofrom the listing text · 93%
- Owner Relocating
- Nofrom the listing text · 98%
- Price Reduced
- Nofrom our price history
- Priced To Sell
- Nofrom the listing text · 98%
Portal facts
- Zoning
- General Business
- Parking
- 11
- Bedrooms
- 23
- Coverage
- 1 %
- Erf Size
- 1 370 m²
- Kitchens
- 3
- Bathrooms
- 6 Cleaning service
- Kitchen 1
- Basin, Built-in Cupboards, Gas Hob
- Kitchen 2
- Basin, Built-in Cupboards, Gas Hob
- Kitchen 3
- Basin, Built-in Cupboards, Gas Hob
- Floor Size
- 1200 m²
- Board Rooms
- 1
- Description
- Double Storey, Ground Floor, Second floor and above
- Listing Date
- 15 May 2026
- Listing Number
- 117222143
- Multi Tenanted
- Yes
- Reception Rooms
- 1
- Special Feature
- Balcony
- Number of floors
- 2
- Type of Property
- Commercial Property
- Nearby Public Transport
- Bus, Train, Minibus Taxi