


4 Bedroom House for sale in Clifton
Clifton, Cape Townlocation approximate: suburb level
4 bed · 2 bath · 2 parking · 751 m² erf
Description
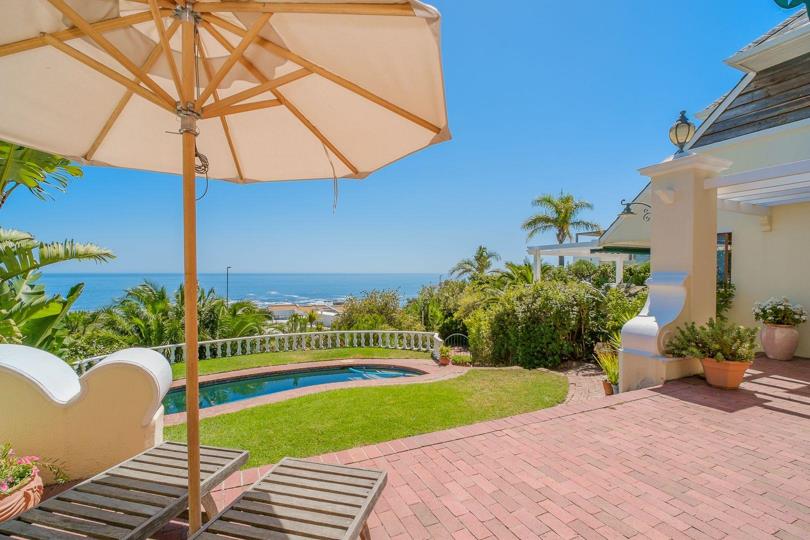
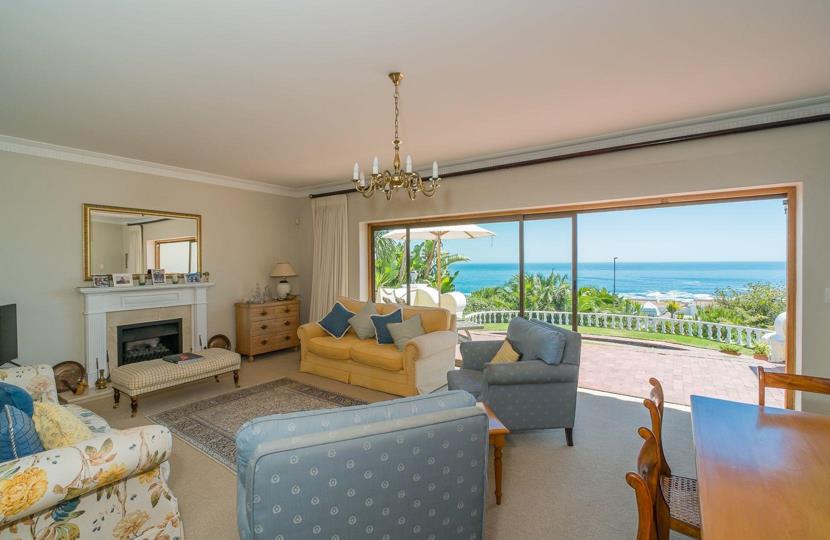
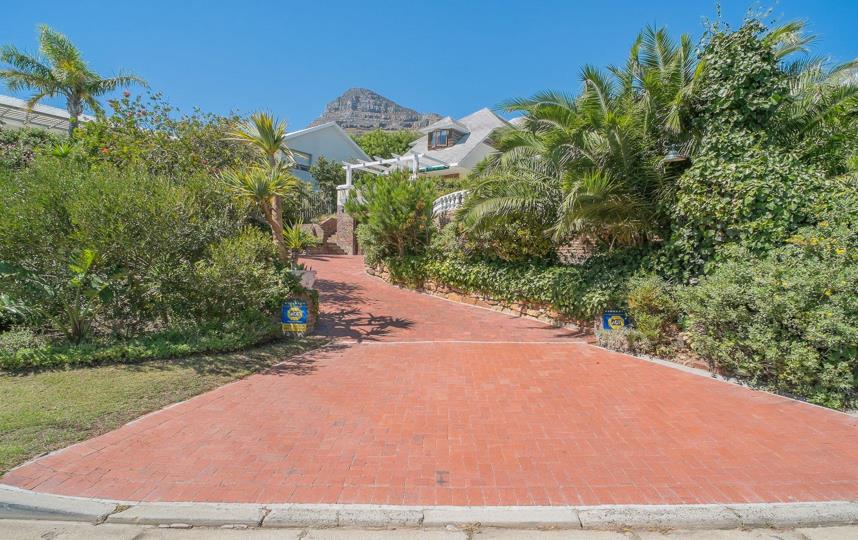
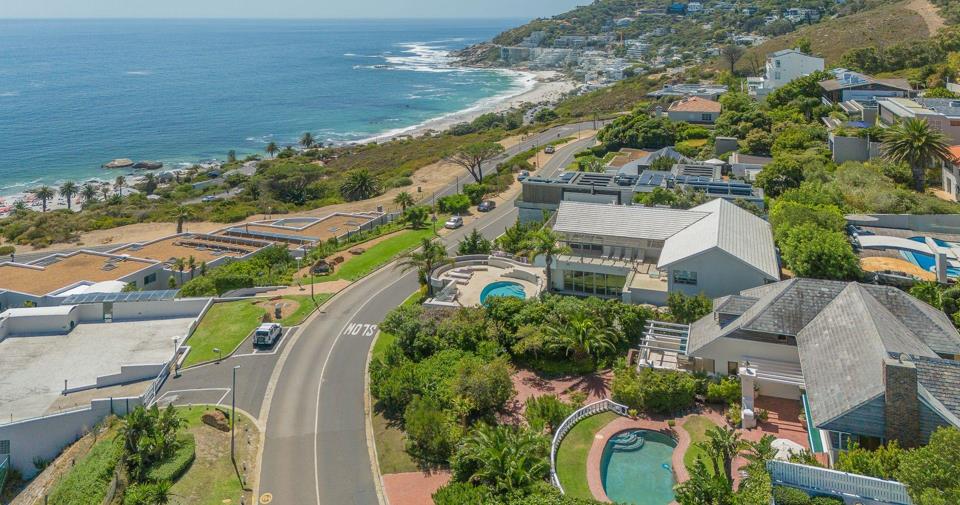
A RARE COASTAL SANCTUARY WITH EXCEPTIONAL POTENTIAL BLUE CHIP LOGENPLATZ UEBER DEM ATLANTIK - KUESTENRESIDENZ MIT VISION EMPLACEMENT D’EXCEPTION AU-DESSUS DE L’ATLANTIQUE – ELEGANTE RESIDENCE COTIERE High above Clifton’s world-famous beaches, in one of the Atlantic Seaboard’s most coveted and peaceful positions, this exceptional property captures the very essence of Cape luxury living. With sweeping views across the Atlantic Ocean towards the Twelve Apostles and unforgettable sunsets over the water, the setting is as inspiring as it is exclusive. Set within a mature, beautifully established garden, the existing double-storey residence is a charming seaside retreat — a true “sleeping beauty” awaiting its next chapter. From the moment you arrive, the atmosphere is one of privacy, calm and understated elegance. Sunlit terraces, generous living spaces and a swimming... A RARE COASTAL SANCTUARY WITH EXCEPTIONAL POTENTIAL BLUE CHIP LOGENPLATZ UEBER DEM ATLANTIK - KUESTENRESIDENZ MIT VISION EMPLACEMENT D’EXCEPTION AU-DESSUS DE L’ATLANTIQUE – ELEGANTE RESIDENCE COTIERE High above Clifton’s world-famous beaches, in one of the Atlantic Seaboard’s most coveted and peaceful positions, this exceptional property captures the very essence of Cape luxury living. With sweeping views across the Atlantic Ocean towards the Twelve Apostles and unforgettable sunsets over the water, the setting is as inspiring as it is exclusive. Set within a mature, beautifully established garden, the existing double-storey residence is a charming seaside retreat — a true “sleeping beauty” awaiting its next chapter. From the moment you arrive, the atmosphere is one of privacy, calm and understated elegance. Sunlit terraces, generous living spaces and a swimming pool framed by lush greenery create an inviting environment for relaxed family living, effortless entertaining and long summer days by the ocean. The home offers comfortable and well-proportioned accommodation, including four double bedrooms, a delightful master en-suite bedroom plus three more double bedrooms and family bathroom. A series of welcoming reception rooms — formal and informal — flow naturally onto the outdoor terraces and garden, allowing indoor and outdoor living to blend seamlessly in true Cape Town style. Staff accommodation, a double garage and ample off-street parking provide both convenience and rarity in this prestigious location. Beyond its charm as a private coastal home, the property presents an extraordinary opportunity to create something truly special. Approved rights for a second dwelling are already in place, accompanied by outstanding architectural concepts from internationally acclaimed SAOTA. These visionary plans allow for the transformation of the property into a contemporary luxury villa and penthouse-style residence of global standard — perfectly suited to this blue-chip address. Just a short stroll from Clifton’s iconic beaches and within easy reach of Table Mountain National Park, Camps Bay’s vibrant restaurants and the V&A Waterfront, the location offers the best of both worlds: serene privacy and immediate access to Cape Town’s most celebrated lifestyle attractions. Properties of this calibre and position seldom come to market. Whether enjoyed in its current form or reimagined into a landmark residence, this is a rare opportunity to secure a truly special piece of Clifton — where natural beauty, prestige and possibility meet. WHAT YOU SHOULD KNOW ABOUT THE VILLA Object: Villa Bedrooms: 4 Bathrooms: 2 Plot: 751 sqm Garages: 2, additional parking: 2 One-of-a-kind location BLUE CHIP LOGENPLATZ UEBER DEM ATLANTIK - KUESTENRESIDENZ MIT VISION Hoch ueber den weltberuehmten Straenden von Clifton – in einer der begehrtesten und zugleich ruhigsten Lagen des Atlantic Seaboard – entfaltet diese aussergewoehnliche Immobilie die Essenz luxurioesen Wohnens am Kap. Endlose, unverbaubare Ausblicke ueber den Atlantik bis zu den majestaetischen Twelve Apostles und spektakulaere Sonnenuntergaenge ueber dem Meer schaffen eine Kulisse von seltener Schoenheit und Exklusivitaet. Eingebettet in einen gewachsenen, liebevoll gestalteten Garten praesentiert sich die zweigeschossige Residenz als charmantes Refugium am Meer – eine wahre „schlafende Schoenheit“, bereit fuer ihre naechste Aera. Vom ersten Moment an vermittelt das Anwesen ein Gefuehl von Privatsphaere, Ruhe und kultivierter Zurueckhaltung. Sonnendurchflutete Terrassen, grosszuegige Wohnbereiche und ein von ueppigem Gruen gerahmter Pool schaffen ein Ambiente fu¨r entspanntes Familienleben, stilvolle Abende mit Freunden und lange, lichte Sommertage am Ozean. Das Haus bietet komfortable, harmonisch proportionierte Wohnraeume: ein Hauptschlafzimmer mit Bad (en suite), drei weitere Schlafzimmer und ein Familienbad. Mehrere elegante Wohn- und Loungebereiche oeffnen sich fliessend zu Terrassen und Garten, sodass Innen- und Aussenleben im typischen Kapstaedter Stil nahtlos ineinander uebergehen. Eine separate Personalunterkunft, eine Doppelgarage sowie zusaetzliche Stellplaetze gewaehrleisten Komfort und stellen in dieser prestigetraechtigen Lage eine besondere Raritaet dar. Ueber seinen heutigen Charme hinaus eroeffnet dieses Anwesen eine aussergewoehnliche Perspektive. Genehmigte Neubauplaene liegen bereits vor, entworfen vom international renommierten Architekturbuero SAOTA. Die visionaeren Konzepte ermoeglichen die Transformation in eine zeitgenoessische Luxusvilla mit zusaetzlicher Penthouse-Residenz auf Weltklasseniveau – perfekt abgestimmt auf diese erstklassige Blue-Chip-Adresse. Nur wenige Gehminuten von den weltberuehmten Straenden Cliftons entfernt und in unmittelbarer Naehe zum Table Mountain National Park, den ausgezeichneten Restaurants Kapstadts sowie der V&A Waterfront vereint diese Lage das Beste aus zwei Welten: absolute Ruhe und Privatsphaere bei gleichzeitig direktem Zugang zu den begehrtesten Lifestyle-Locations Kapstadts. Immobilien dieser Qualitaet und Position gelangen nur aeusserst selten auf den Markt. Ob in seiner heutigen Form genossen oder als architektonisches Statement neu interpretiert – dies ist eine aussergewoehnliche Gelegenheit, sich ein echtes Stueck Clifton zu sichern: ein Ort, an dem Natur, Prestige und Zukunft auf einzigartige Weise zusammentreffen. WAS SIE UEBER DIE VILLA WISSEN SOLLTEN Objekt: Villa Schlafzimmer: 4 Badezimmer: 2 Grundstueck: 751 m2 Garagen: 2, zusaetzliche Stellplaetze: 2 Einzigartige Lage EMPLACEMENT D’EXCEPTION AU-DESSUS DE L’ATLANTIQUE – ELEGANTE RESIDENCE COTIERE Dominant les plages mondialement celebres de Clifton, dans l’un des emplacements les plus prises et paisibles de l’Atlantic Seaboard, cette propriete unique incarne un art de vivre cotier raffine. De superbes vues degagees s’etendent sur l’ocean Atlantique jusqu’aux majestueux Twelve Apostles, tandis que les couchers de soleil sur la mer offrent chaque soir un spectacle naturel inoubliable. Nichee au coeur d’un jardin paysager mature et soigneusement entretenu, la residence de deux niveaux se presente comme un charmant refuge en bord de mer — une veritable « belle endormie » prete a ecrire un nouveau chapitre. Des l’arrivee, une atmosphere de calme, d’intimite et d’elegance discrete s’installe. Les terrasses ensoleillees, les espaces de vie genereux et la piscine entouree de verdure creent un cadre ideal pour une vie familiale detendue, des soirees conviviales entre amis et de longues journees d’ete face a l’ocean. La maison offre des espaces de vie confortables et harmonieusement proportionnes : comprenant quatre chambres doubles, dont une charmante suite parentale avec salle de bains attenante, ainsi que trois autres chambres doubles et une salle de bains familiale. Plusieurs salons et espaces de reception s’ouvrent naturellement sur les terrasses et le jardin, permettant une belle continuite entre interieur et exterieur dans le pur style de Cape Town. Un logement independant pour le personnel, un double garage et des places de stationnement supplementaires completent ce bien, un avantage rare dans ce quartier prestigieux. Au-dela de son charme actuel, la propriete offre une belle opportunite d’evolution. Des plans approuves pour une nouvelle construction ont deja ete concus par le cabinet d’architecture de renommee internationale SAOTA. Ils permettent d’imaginer la transformation du site en une villa contemporaine de grand standing avec une residence de style penthouse — parfaitement en harmonie avec cette adresse recherchee. A quelques minutes a pied des plages emblematiques de Clifton et a proximite immediate du Table Mountain National Park, des restaurants reputes de Cape Town et du V&A Waterfront, l’emplacement allie serenite et acces direct aux plus belles experiences de Cape Town. Les proprietes dans une telle situation se presentent rarement sur le marche. Qu’elle soit appreciee telle quelle ou repensee dans un esprit contemporain, cette villa represente une occasion privilegiee d’acquerir un lieu veritablement special a Clifton, ou se rencontrent beaute naturelle, elegance et potentiel. CE QUE VOUS DEVEZ SAVOIR AU SUJET DE LA VILLA Type de bien : Villa Chambres : 4 Salles de bains : 2 Terrain : 751 m2 Garages : 2 Stationnements supple´mentaires : 2 Situation exceptionnelle Read full description + window.loader.addCallback((renderComponent) => renderComponent({"name":"ReadMore","props":"#728165252","type":"c"}));
What we know about this property
Each attribute shows where it came from and how sure we are. Model-derived attributes arrive as enrichment runs.
Resilience
- Backup Power Level
- Nonefrom the listing text
- Battery Backup
- Nofrom the listing text · 98%
- Borehole
- Nofrom the listing text · 98%
- Gas Hob
- Nofrom the listing text · 98%
- Generator
- Nofrom the listing text · 98%
- Grey Water
- Nofrom the listing text · 98%
- Heat Pump
- Nofrom the listing text · 98%
- Inverter
- Nofrom the listing text · 98%
- Solar Geyser
- Nofrom the listing text · 98%
- Solar panels
- Yesfrom the photos · 75%
- Water Tank
- Nofrom the listing text · 98%
Security
- Alarm Beams
- Nofrom the listing text · 98%
- Armed Response
- Nofrom the listing text · 98%
- Boomed Area
- Nofrom the listing text · 96%
- Boundary Wall
- Low Wallfrom the photos · 70%
- Burglar Bars
- Nofrom the listing text · 97%
- CCTV
- Nofrom the listing text · 98%
- Electric Fence
- Nofrom the listing text · 98%
- Guard 24h
- Nofrom the listing text · 98%
- Security Estate
- Nofrom the listing text · 97%
Location
- Exposed to coastal wind
- Yesfrom open data · 60%
- Estimated commute to CBD
- 10 minfrom open data · 60%
- Distance to the sea
- 69 mfrom open data · 60%
Market
- Days on market
- 211 daysfrom our price history
- Gross rental yield
- 2.1%from our price history
- Price change since listed
- 0.0%from our price history
- Times relisted
- 0from our price history
- Vs suburb median
- 1.00×from our price history
- Under Offer
- Nofrom our price history
Comfort
- Air Conditioning
- Nofrom the listing text · 97%
- Double Glazing
- Nofrom the listing text · 98%
- Fireplace
- Yesfrom the photos · 95%
- High Ceilings
- Yesfrom the photos · 80%
- Natural Light
- Brightfrom the listing text
- North Facing
- Nofrom the listing text · 96%
- Quiet Street
- Yesfrom the listing text · 68%
- Underfloor Heating
- Nofrom the listing text · 98%
- View Type
- Seafrom the listing text
- Wind Protected
- Nofrom the listing text · 95%
Layout
- Furnished
- Nofrom the listing text · 97%
- Home Office
- Yesfrom the listing text · 92%
- Lift Access
- Nofrom the listing text · 97%
- Living Areas
- 2from the listing text · 97%
- Open Plan
- Yesfrom the photos · 80%
- Scullery
- Nofrom the listing text · 94%
- Single Level
- Nofrom the listing text · 98%
- Staff Accommodation
- Yesfrom the listing text · 99%
- Walk In Closet
- Nofrom the listing text · 96%
- Wheelchair Access
- Nofrom the listing text · 98%
Outdoor
- Balcony
- Yesfrom the listing text · 98%
- Boat Caravan Parking
- Nofrom the listing text · 96%
- Borehole Irrigation
- Nofrom the listing text · 96%
- Braai Area
- Nofrom the listing text · 92%
- Covered Patio
- Yesfrom the photos · 90%
- Established Trees
- Yesfrom the listing text · 98%
- Garage Type
- Doublefrom the listing text
- Garden Size
- Largefrom the photos · 90%
- Pet Friendly
- Yesfrom the listing text · 98%
- Pool Type
- Standardfrom the listing text
Condition
- Damp Signs
- Nofrom the photos · 80%
- Needs Tlc
- Nofrom the photos · 70%
- Staged Photos
- Yesfrom the photos · 85%
Architecture
- Architecture Style
- Contemporaryfrom the photos · 80%
- Double Storey
- Yesfrom the listing text · 98%
- Original Features
- Nofrom the listing text · 97%
- Thatched Roof
- Nofrom the listing text · 98%
Tenure Rules
- Exclusive Use Area
- Nofrom the listing text · 97%
- No transfer duty
- Nofrom the listing text · 98%
- Retirement Scheme
- Nofrom the listing text · 98%
- Short Let Allowed
- Nofrom the listing text · 98%
- Special Levy Mentioned
- Nofrom the listing text · 98%
- Utilities Included
- Nofrom the listing text · 99%
Connectivity
- Fibre
- Nofrom the listing text · 98%
Commercial
- Auction
- Nofrom the listing text · 98%
- Bank Assisted
- Nofrom the listing text · 98%
- Owner Relocating
- Nofrom the listing text · 98%
- Price Reduced
- Nofrom our price history
- Priced To Sell
- Nofrom the listing text · 98%
Portal facts
- Pool
- Yes
- Garage
- 2
- Garden
- Yes
- Office
- 1
- Parking
- 2
- Bedrooms
- 4
- Erf Size
- 751 m²
- Kitchens
- 1
- Bathrooms
- 2
- Listing Date
- 25 February 2026
- Pets Allowed
- Yes
- Domestic Rooms
- 1
- Listing Number
- 116962986
- Reception Rooms
- 2
- Type of Property
- House