


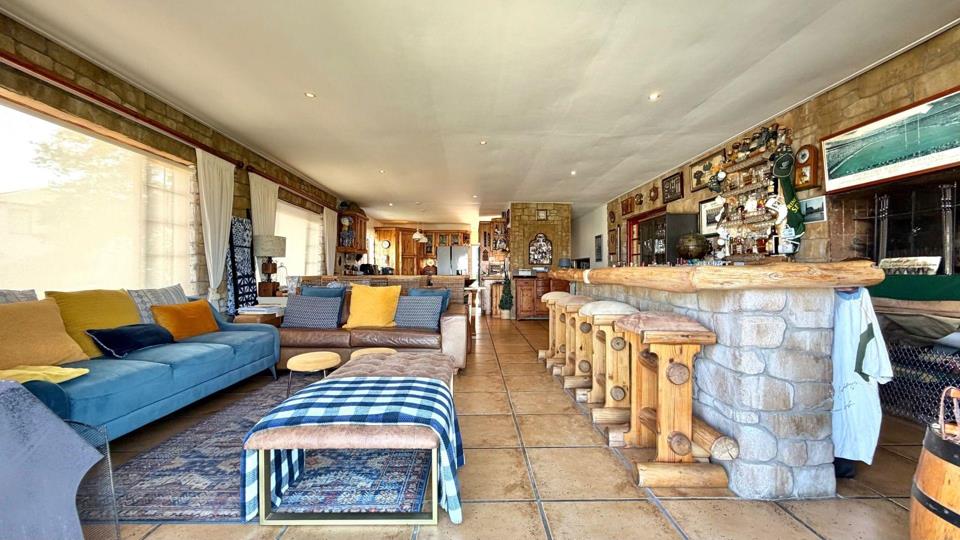

4 Bedroom House for sale in Heldervue
5 Remhoogte Road, Heldervue, Somerset West
4 bed · 3.5 bath · 5 parking · 402 m² floor · 1051 m² erf
Description
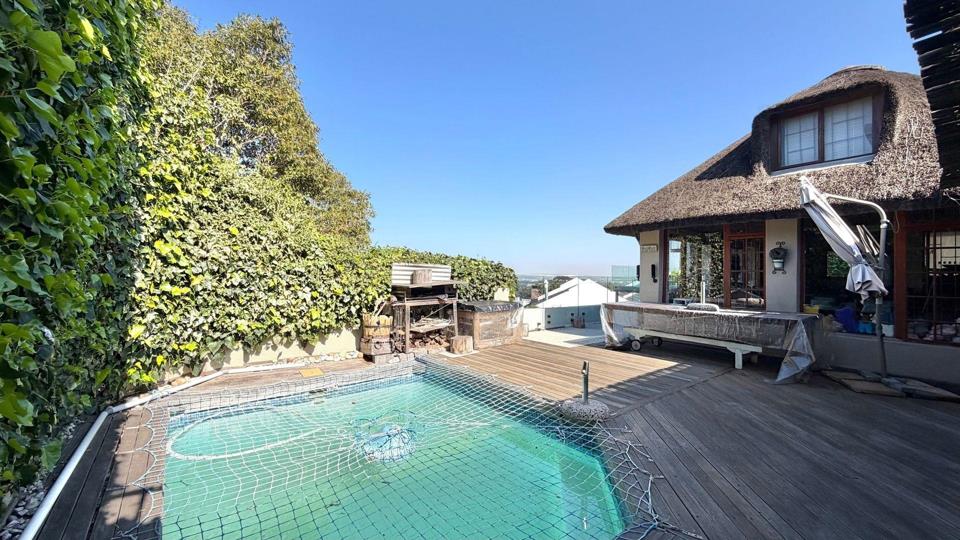
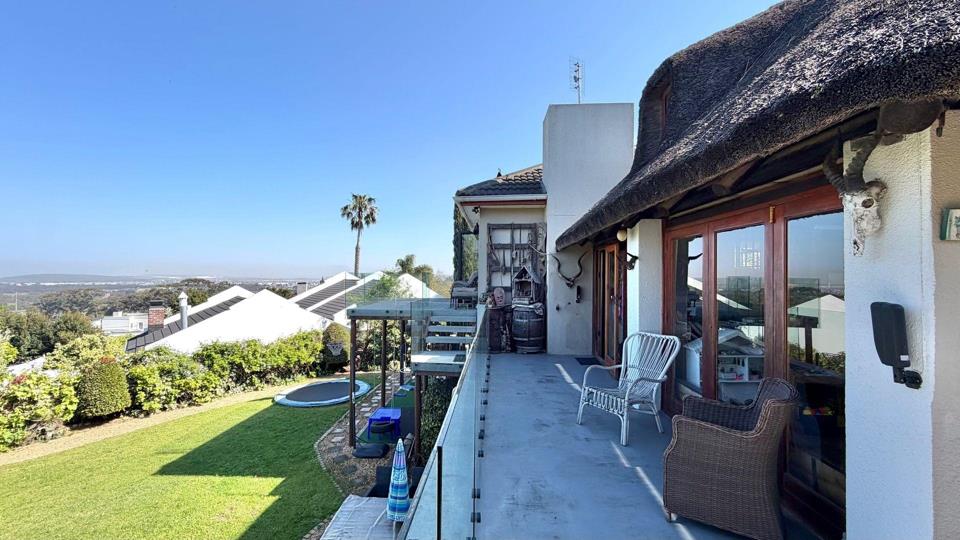
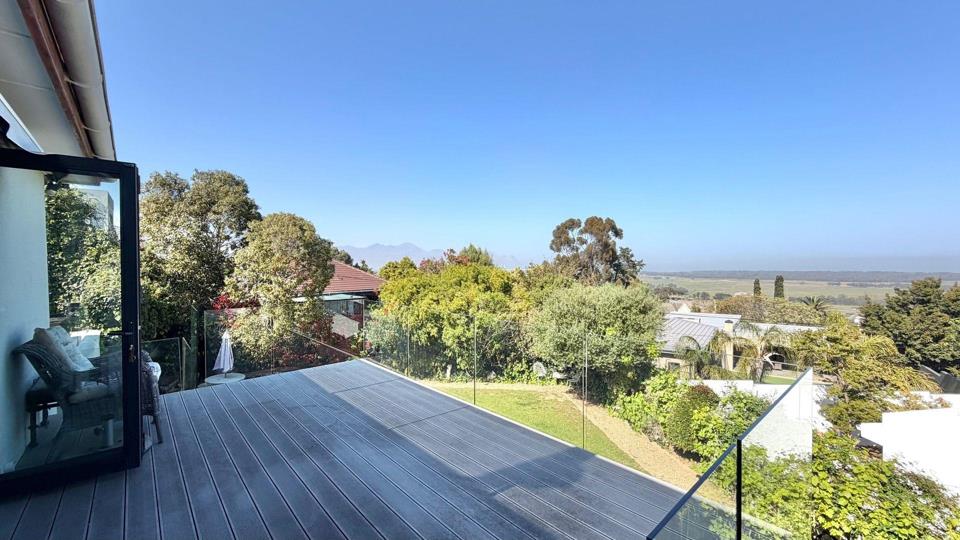
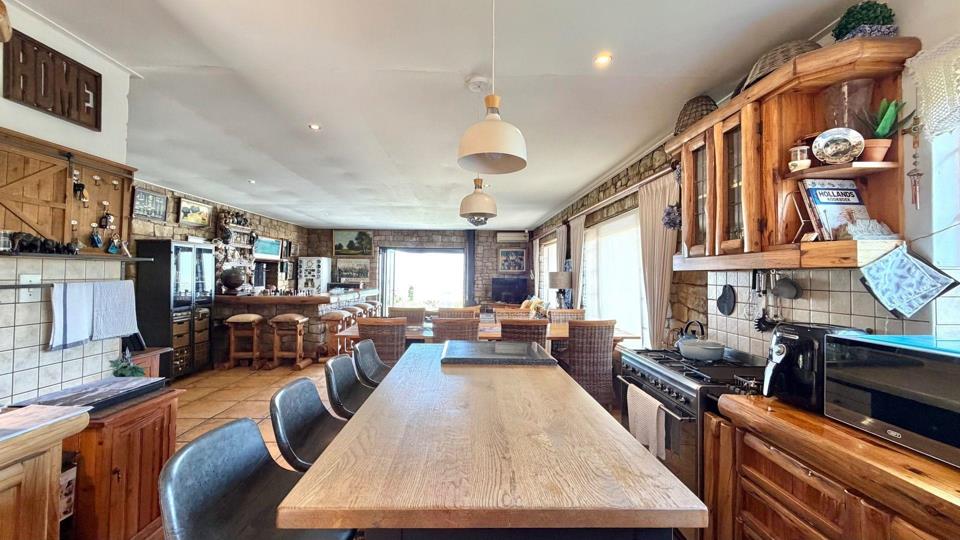
Warm Family Home with Flatlet & Breathtaking Views Set in the sought-after, established suburb of Heldervue, this charming 4-bedroom, 3.5-bathroom family home combines warmth, character and space with a rare bonus – a separate flatlet, ideal for extended family, guests, a teenager’s retreat or an additional rental-income opportunity. Set on a generous 1,070 m2 erf, the home’s elevated position captures spectacular panoramic views across False Bay, the Helderberg mountains and towards Table Mountain. Come home to the warmth of the fireplace on cool evenings, gather around the built-in braai with family and friends, and then unwind on the deck at the end of the day as the sunset settles over the bay. The established garden and swimming pool create a wonderful setting for children to play, relaxed family living and lazy summer entertaining. With parking for up to... Warm Family Home with Flatlet & Breathtaking Views Set in the sought-after, established suburb of Heldervue, this charming 4-bedroom, 3.5-bathroom family home combines warmth, character and space with a rare bonus – a separate flatlet, ideal for extended family, guests, a teenager’s retreat or an additional rental-income opportunity. Set on a generous 1,070 m2 erf, the home’s elevated position captures spectacular panoramic views across False Bay, the Helderberg mountains and towards Table Mountain. Come home to the warmth of the fireplace on cool evenings, gather around the built-in braai with family and friends, and then unwind on the deck at the end of the day as the sunset settles over the bay. The established garden and swimming pool create a wonderful setting for children to play, relaxed family living and lazy summer entertaining. With parking for up to five vehicles, a double garage and undercover parking, there is ample space for family and guests. The home offers great bones and real potential – move in and enjoy it while gradually modernising, or bring your own vision and unlock its full potential. Heldervue is loved for its peaceful, established family atmosphere, generous properties and quiet streets where children can still play and families know their neighbours. Excellent schools, Waterstone Village, Somerset Mall, Helderberg Nature Reserve, Strand and Gordon’s Bay beaches, restaurants and the beautiful Helderberg wine estates are all close by, while easy access to the N2 and R44 makes commuting towards Cape Town, Stellenbosch and the airport convenient. This is more than just a house; it is a place to come home, slow down, raise your family, entertain and enjoy an exceptional lifestyle, with the opportunity to add your own stamp over time. For an exclusive viewing, contact Marelize van der Walt from Century 21 Helderberg today. Homes offering this combination of space, views, an established garden and flatlet potential are not often available – and they don’t stay on the market long. Don’t miss this one! Read full description + window.loader.addCallback((renderComponent) => renderComponent({"name":"ReadMore","props":"#904513968","type":"c"}));
What we know about this property
Each attribute shows where it came from and how sure we are. Model-derived attributes arrive as enrichment runs.
Resilience
- Backup Power Level
- Nonefrom the listing text
- Battery Backup
- Nofrom the listing text · 98%
- Borehole
- Nofrom the listing text · 98%
- Gas Hob
- Nofrom the listing text · 96%
- Generator
- Nofrom the listing text · 98%
- Grey Water
- Nofrom the listing text · 98%
- Heat Pump
- Nofrom the listing text · 98%
- Inverter
- Nofrom the listing text · 98%
- Solar Geyser
- Nofrom the listing text · 98%
- Solar panels
- Nofrom the listing text · 98%
- Water Tank
- Nofrom the listing text · 98%
Security
- Alarm Beams
- Nofrom the listing text · 93%
- Armed Response
- Nofrom the listing text · 97%
- Boomed Area
- Nofrom the listing text · 96%
- Burglar Bars
- Nofrom the listing text · 90%
- CCTV
- Nofrom the listing text · 97%
- Electric Fence
- Nofrom the listing text · 97%
- Guard 24h
- Nofrom the listing text · 97%
- Security Estate
- Nofrom the listing text · 95%
Location
- Shops and cafés within 500 m
- 0from open data
- Exposed to coastal wind
- Nofrom open data
- Estimated commute to CBD
- 87 minfrom open data
- Crime trend
- Worseningfrom open data
- Distance to the sea
- 3.8 kmfrom open data
- Nearest highway
- 828 mfrom open data
- Nearest hospital or clinic
- 3.4 kmfrom open data
- Nearest primary school
- 2.3 kmfrom open data
- Nearest school
- 2.3 kmfrom open data
- Nearest high school
- 2.4 kmfrom open data
- Nearest station or stop
- 2.1 kmfrom open data
- Independent schools within 5 km
- 13from open data
- Load-shedding block
- 3from open data
- SAPS precinct risk
- Low Riskfrom open data
- Schools within 3 km
- 5from open data
- Under the flight path
- Nofrom open data
- Walkability
- Car Dependentfrom open data
Market
- Days on market
- 14 daysfrom our price history
- Price change since listed
- 0.0%from our price history
- Price per m²
- R 17 040from our price history
- Times relisted
- 0from our price history
- Vs suburb median
- 1.00×from our price history
- Under Offer
- Nofrom our price history
Comfort
- Air Conditioning
- Nofrom the listing text · 97%
- Double Glazing
- Nofrom the listing text · 98%
- Fireplace
- Yesfrom the listing text · 97%
- High Ceilings
- Nofrom the listing text · 97%
- North Facing
- Nofrom the listing text · 97%
- Quiet Street
- Yesfrom the listing text · 85%
- Underfloor Heating
- Nofrom the listing text · 98%
- View Type
- Seafrom the listing text · 99%
- Wind Protected
- Nofrom the listing text · 97%
Layout
- Flatlet
- Yesfrom the listing text · 98%
- Furnished
- Nofrom the listing text · 96%
- Home Office
- Nofrom the listing text · 96%
- Lift Access
- Nofrom the listing text · 98%
- Living Areas
- 2from the listing text · 96%
- Open Plan
- Nofrom the listing text · 94%
- Penthouse
- Nofrom the listing text · 98%
- Scullery
- Nofrom the listing text · 97%
- Single Level
- Nofrom the listing text · 92%
- Staff Accommodation
- Nofrom the listing text · 74%
- Walk In Closet
- Nofrom the listing text · 97%
- Wheelchair Access
- Nofrom the listing text · 98%
Outdoor
- Balcony
- Yesfrom the listing text · 60%
- Boat Caravan Parking
- Nofrom the listing text · 96%
- Borehole Irrigation
- Nofrom the listing text · 97%
- Braai Area
- Yesfrom the listing text · 99%
- Covered Patio
- Nofrom the listing text · 88%
- Established Trees
- Yesfrom the listing text · 89%
- Garage Type
- Doublefrom the listing text
- Garden Size
- Largefrom the listing text · 88%
- Pet Friendly
- Yesfrom the listing text · 98%
- Pool Type
- Standardfrom the listing text · 99%
Condition
- Needs Tlc
- Yesfrom the listing text · 76%
Architecture
- Double Storey
- Nofrom the listing text · 62%
- Original Features
- Nofrom the listing text · 87%
- Thatched Roof
- Nofrom the listing text · 98%
Tenure Rules
- Exclusive Use Area
- Nofrom the listing text · 97%
- No transfer duty
- Nofrom the listing text · 98%
- Retirement Scheme
- Nofrom the listing text · 98%
- Short Let Allowed
- Nofrom the listing text · 97%
- Special Levy Mentioned
- Nofrom the listing text · 97%
- Utilities Included
- Nofrom the listing text · 98%
Connectivity
- Fibre
- Yesfrom the listing text · 95%
Commercial
- Auction
- Nofrom the listing text · 98%
- Bank Assisted
- Nofrom the listing text · 98%
- Off Plan
- Nofrom the listing text · 98%
- Owner Relocating
- Nofrom the listing text · 98%
- Price Reduced
- Nofrom our price history
- Priced To Sell
- Nofrom the listing text · 85%
Portal facts
- Pool
- Yes
- Floor
- Tiled Floors, Wooden Floors
- Garage
- 2
- Garden
- Yes
- Parking
- 5
- Bedrooms
- 4
- Erf Size
- 1 051 m²
- Kitchens
- 1
- Security
- Alarm System
- Bathrooms
- 3.5 Guest Toilet
- Floor Size
- 402 m²
- Listing Date
- 10 September 2026
- Pets Allowed
- Yes
- Listing Number
- 117613741
- Street Address
- 5 Remhoogte Road, Heldervue
- Internet Access
- Fibre
- Rates and Taxes
- R 2 228
- Reception Rooms
- 2
- Special Feature
- Built in Braai, Paveway
- Type of Property
- House