
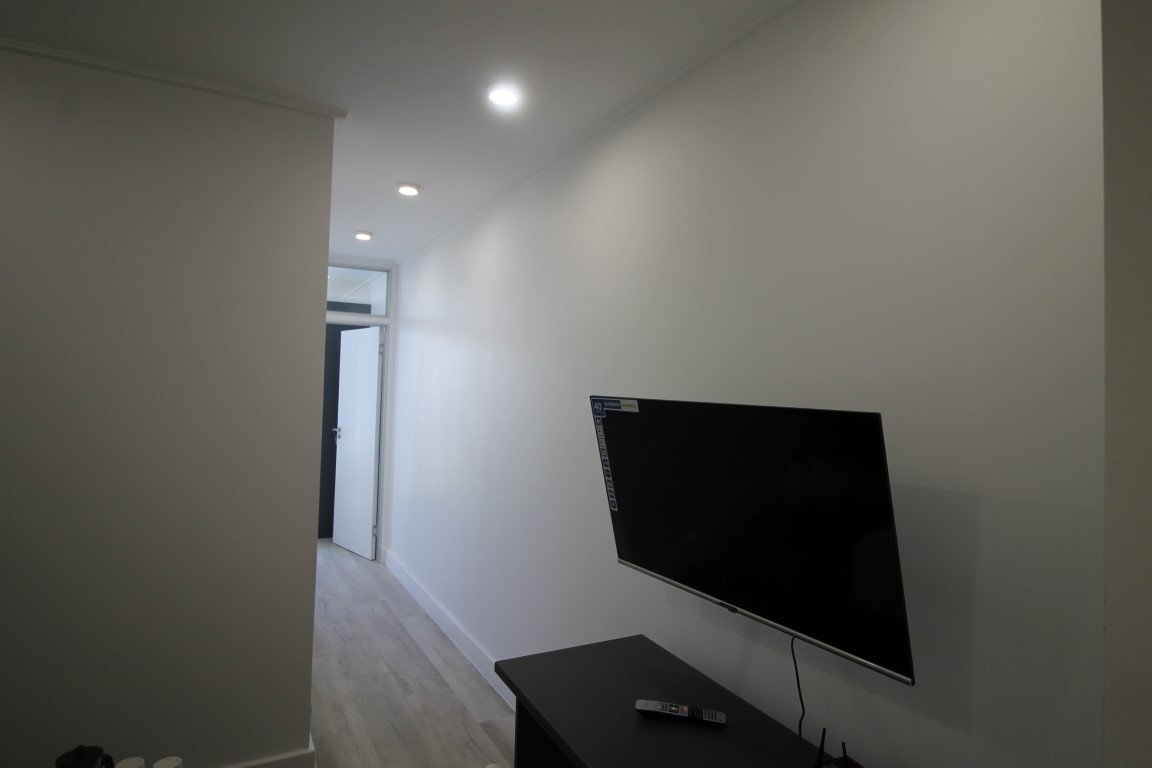
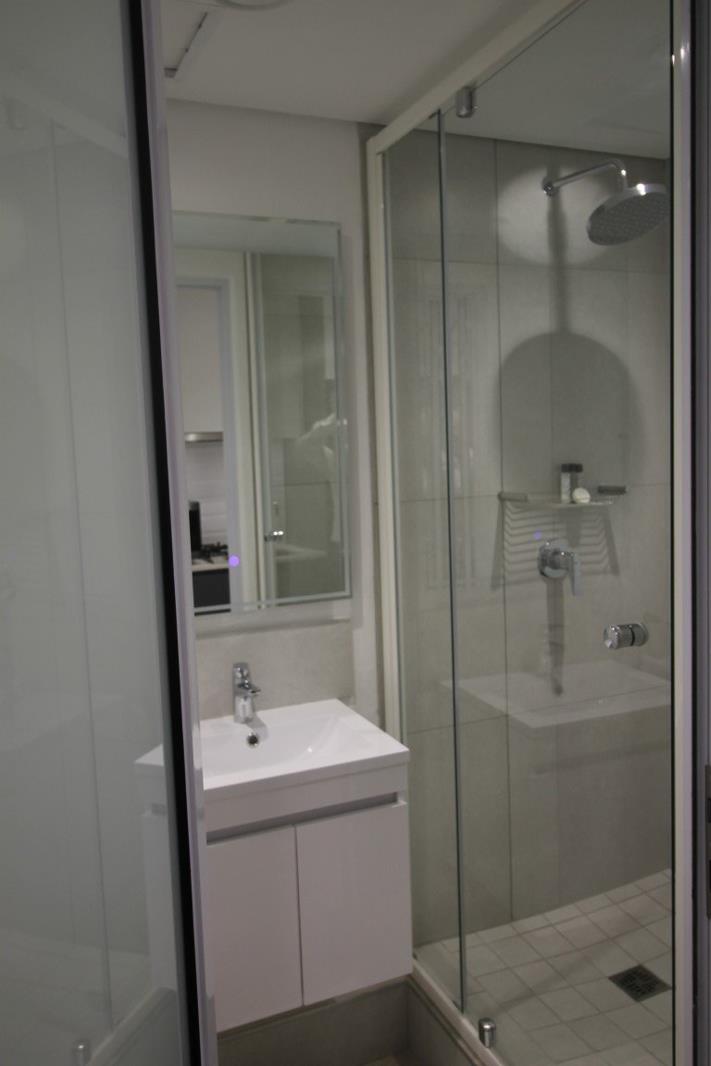
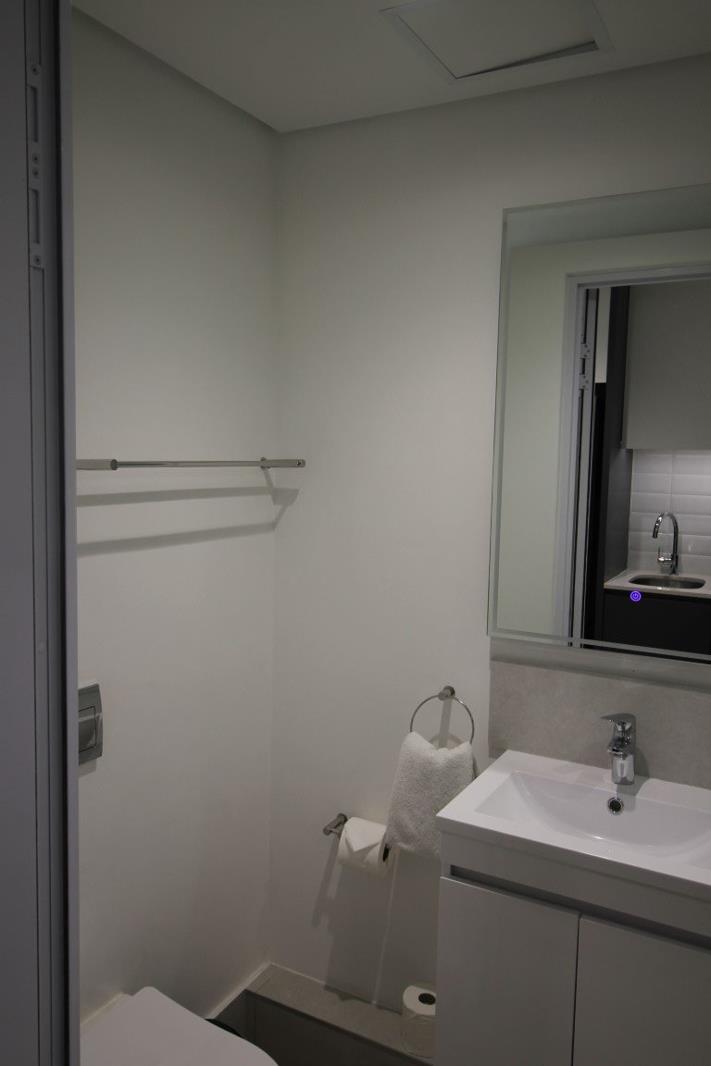
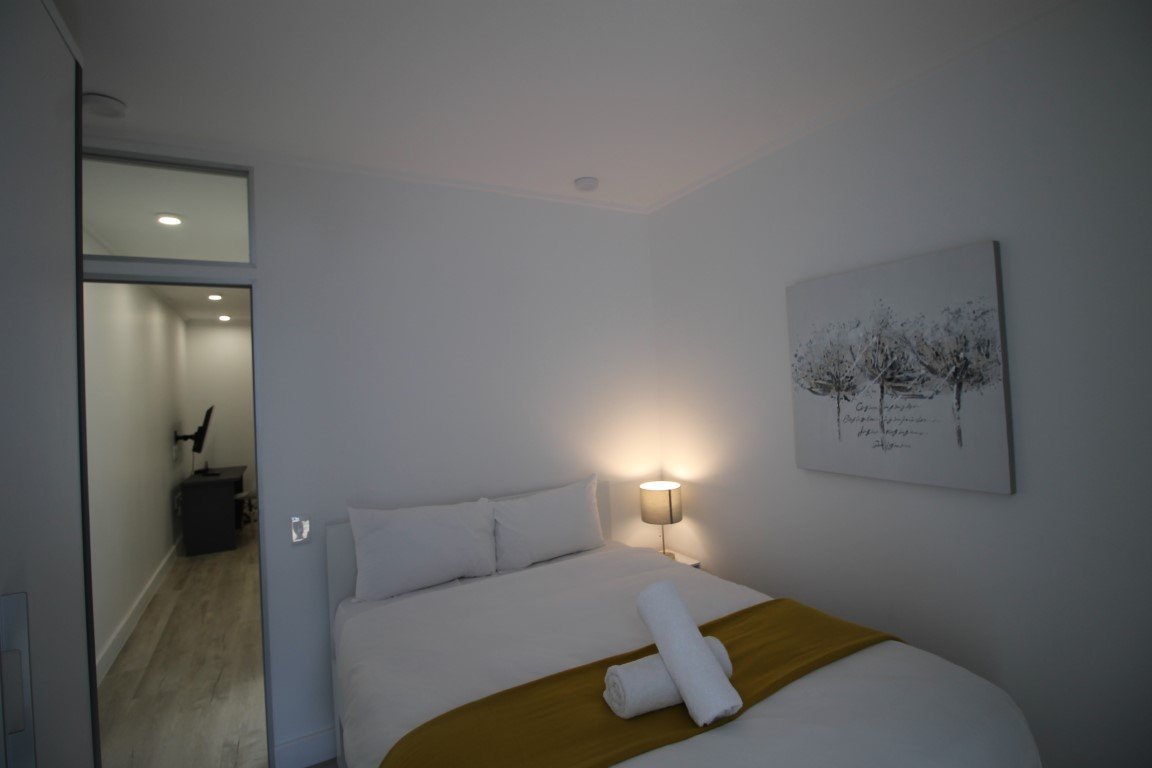
2 Bedroom Apartment in Woodstock
210 1 on albert, 1 albert road, woodstock, Woodstock, Cape Townlocation approximate: suburb level
2 bed · 1 bath · 37 m² floor · 1288 m² erf
Description
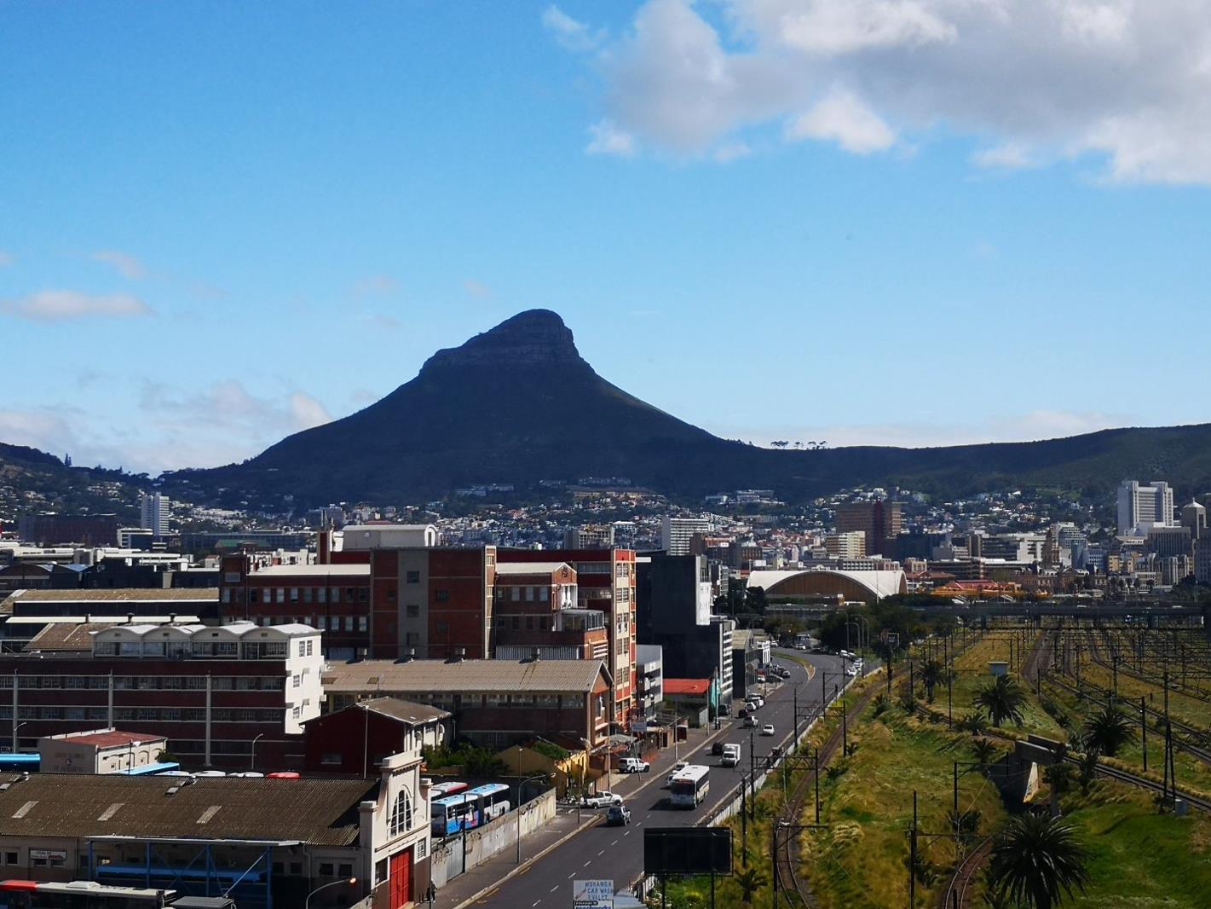
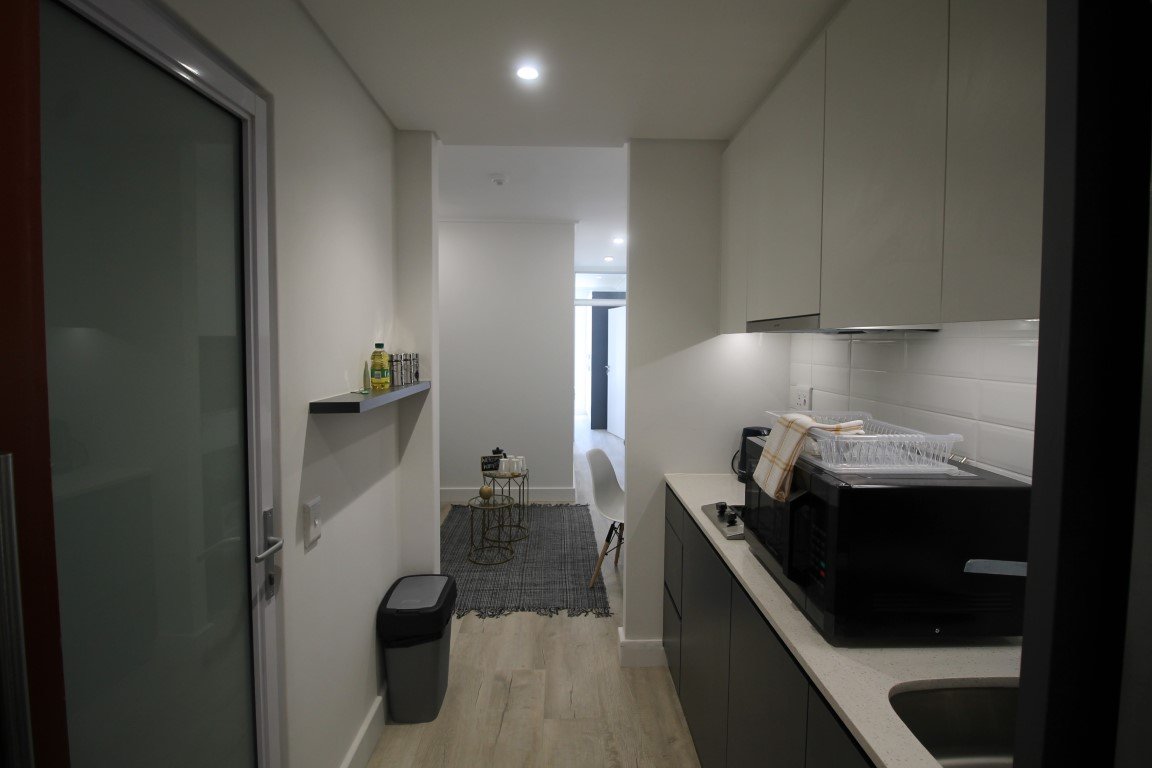
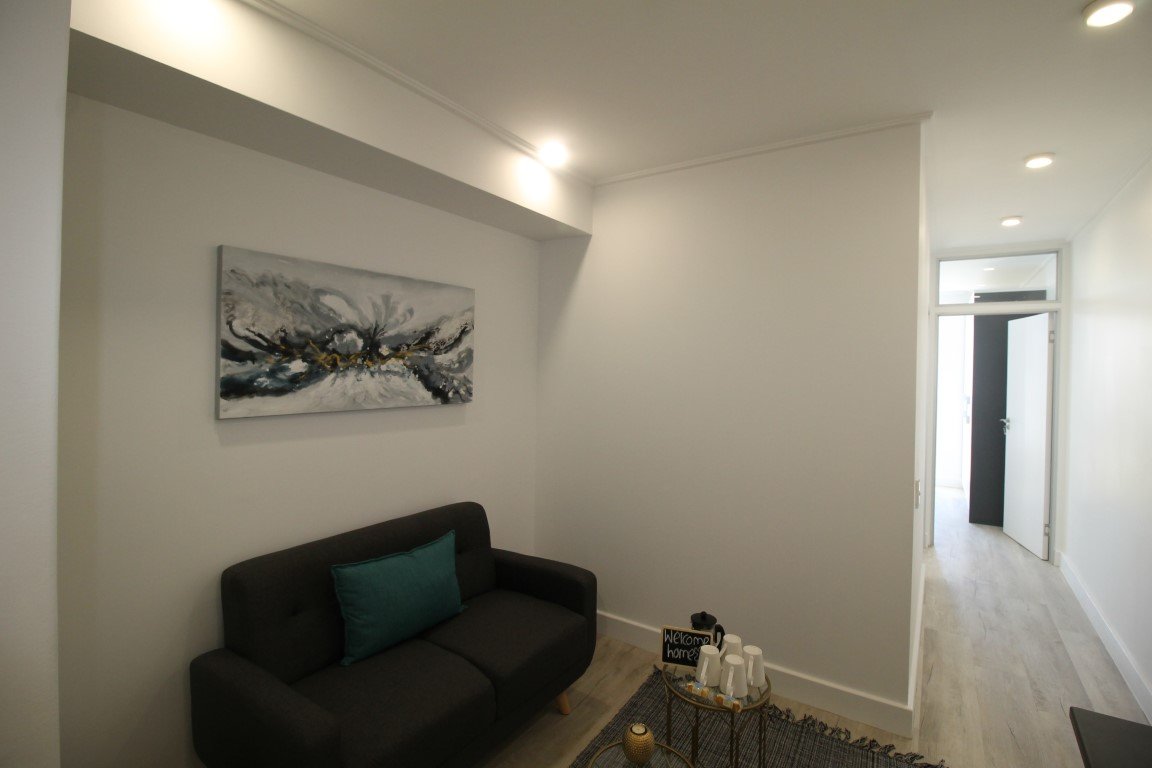
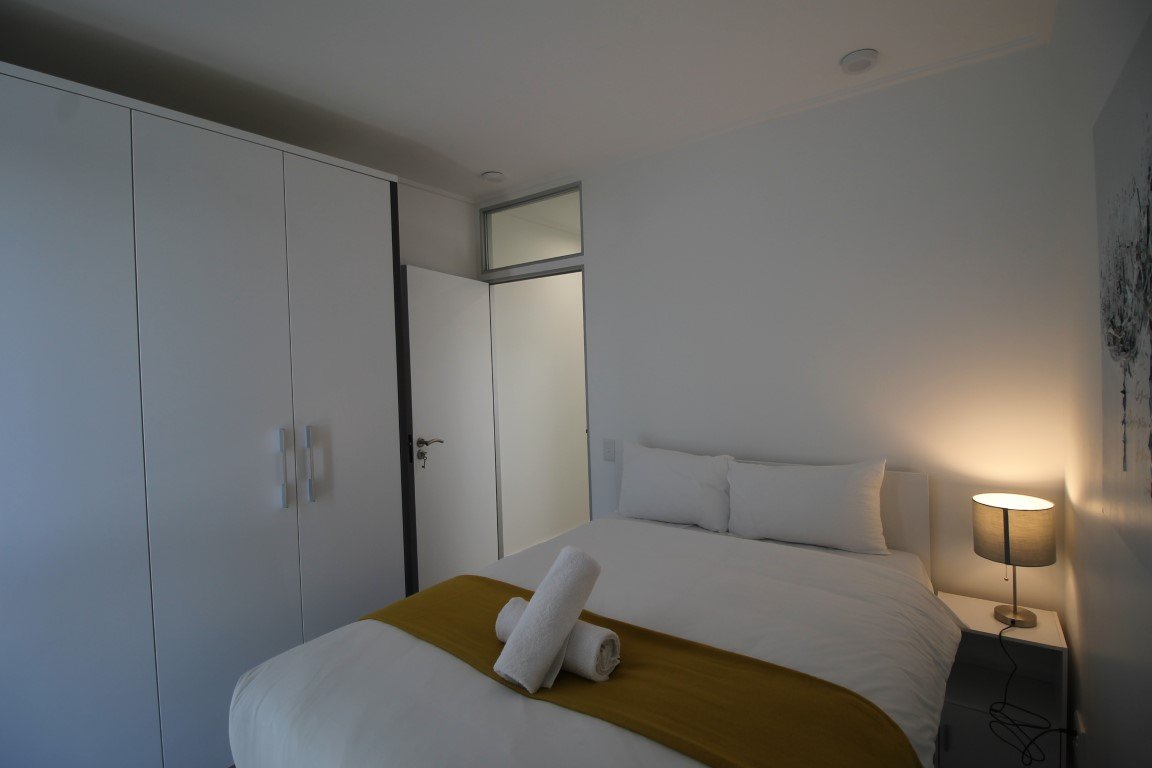
WESTERN CAPE: Investment and LocationIn todays South African property market its no secret that Cape Town, and specifically the CBD and Atlantic Seaboard are the investment buzz areas, however the Western Cape in general is by far the preferred property area when it comes to Real Rate Of Returns and Capital GrowthWoodstock, centrally located within walking distance to these areas (approximately 4 kms), and is also on the My City bus route.Woodstock was notoriously known for its gangster activities in years gone by, but has evolved into a modern growth area, abuzz with restaurants, office blocks, hotels, and Micro Accommodation, to name but a few activities in the area.With numerous projects in and around the Cape Town CBD, Micro accommodation has exponential returns with short-term letting, Air BnB and long-term letting for students and young up and coming business persons.ONE ON ALBERT is exactly one of these pioneering developments launched to the market in 2021, with 165 units.ONE ON ALBERT is a development that qualifies for tax relief under the SARS, City of Cape Town Urban Development Zone tax scheme, Do you qualify for this tax benefit?Currently, standing on 67% sold out, there are only 69 units left for sale and available to purchase directly from the developers. This obviously means the prices include VAT so there is NO TRANFER DUTY PAYABLE.There are 18- (2 bedroom) units range from 37m - 41m in size available and are priced between R1,673 500.00 R1,731 000.00The remaining 51 (Studio) units are the most popular Air BnB investor options and they range from 24m -27m in size and price from R1,074 000.00 R1,387 500.00Financing is available for both First-time buyers (up 106% of purchase price) as well as seasoned investors at attractive interest rates.There are two approved specialist rental management companies available to investors to assist with their rental and tenant management.Luxury micro apartments are the solution to the housing shortage and young professionals are demanding well located, central, affordable housing.This brand-new development of micro apartments offers high end fixtures, fittings and come semi furnished. Designed by award winning architects Peerutin Karol, this ideally located development is perfect for the young entrepreneur, investor looking to maximize the rate of return, the student and the Air BnB investor.The development consists of: 8 Floors of apartments ranging from 21m studio units to 48m 2 bed room units, a pool area, a ground floor retail shopping area and biometric security access control.The building is fitted with fiber and TV/Netflix and is located on the MyCiti bus route. The building is 1,5km from Cape Town CBD and 4km from the V&A Waterfront, offering an ideal answer to both first time buyers and seasoned property investors.
What we know about this property
Each attribute shows where it came from and how sure we are. Model-derived attributes arrive as enrichment runs.
Resilience
- Backup Power Level
- Nonefrom the listing text
- Battery Backup
- Nofrom the listing text · 98%
- Borehole
- Nofrom the listing text · 98%
- Gas Hob
- Nofrom the listing text · 97%
- Generator
- Nofrom the listing text · 97%
- Grey Water
- Nofrom the listing text · 98%
- Heat Pump
- Nofrom the listing text · 98%
- Inverter
- Nofrom the listing text · 98%
- Solar Geyser
- Nofrom the listing text · 98%
- Solar panels
- Nofrom the listing text · 98%
- Water Tank
- Nofrom the listing text · 98%
Security
- Alarm Beams
- Nofrom the listing text · 98%
- Armed Response
- Nofrom the listing text · 97%
- Boomed Area
- Nofrom the listing text · 88%
- Burglar Bars
- Nofrom the listing text · 82%
- CCTV
- Nofrom the listing text · 91%
- Electric Fence
- Nofrom the listing text · 97%
- Guard 24h
- Nofrom the listing text · 93%
- Security Estate
- Nofrom the listing text · 88%
Location
- Exposed to coastal wind
- Yesfrom open data · 60%
- Estimated commute to CBD
- 6 minfrom open data · 60%
- Crime trend
- Stablefrom open data · 60%
- Distance to the sea
- 1.2 kmfrom open data · 60%
- Load-shedding block
- 15from open data · 60%
- SAPS precinct risk
- Highfrom open data · 60%
Market
- Days on market
- 353 daysfrom our price history
- Gross rental yield
- 12.2%from our price history
- Price change since listed
- 0.0%from our price history
- Price per m²
- R 45 230from our price history
- Times relisted
- 0from our price history
- Vs suburb median
- 1.00×from our price history
- Under Offer
- Nofrom our price history
Comfort
- Air Conditioning
- Nofrom the listing text · 97%
- Double Glazing
- Nofrom the listing text · 98%
- Fireplace
- Nofrom the listing text · 98%
- High Ceilings
- Nofrom the listing text · 98%
- North Facing
- Nofrom the listing text · 98%
- Quiet Street
- Nofrom the listing text · 98%
- Underfloor Heating
- Nofrom the listing text · 98%
- View Type
- Nonefrom the listing text · 75%
- Wind Protected
- Nofrom the listing text · 98%
Layout
- Flatlet
- Nofrom the listing text · 97%
- Furnished
- Yesfrom the listing text · 97%
- Home Office
- Nofrom the listing text · 97%
- Lift Access
- Nofrom the listing text · 74%
- Open Plan
- Nofrom the listing text · 92%
- Penthouse
- Nofrom the listing text · 97%
- Scullery
- Nofrom the listing text · 97%
- Single Level
- Nofrom the listing text · 65%
- Staff Accommodation
- Nofrom the listing text · 97%
- Walk In Closet
- Nofrom the listing text · 96%
- Wheelchair Access
- Nofrom the listing text · 98%
Outdoor
- Balcony
- Nofrom the listing text · 96%
- Boat Caravan Parking
- Nofrom the listing text · 98%
- Borehole Irrigation
- Nofrom the listing text · 96%
- Braai Area
- Nofrom the listing text · 97%
- Covered Patio
- Nofrom the listing text · 97%
- Established Trees
- Nofrom the listing text · 90%
- Garage Type
- Nonefrom the listing text · 82%
- Off-street parking bays
- 1from the listing text · 90%
- Pet Friendly
- Nofrom the listing text · 97%
- Pool Type
- Communalfrom the listing text · 92%
Condition
- Needs Tlc
- Nofrom the listing text · 98%
- Renovation Status
- New Buildfrom the listing text
Architecture
- Build Era
- New Buildfrom the listing text · 97%
- Double Storey
- Yesfrom the listing text · 95%
- Original Features
- Nofrom the listing text · 98%
- Thatched Roof
- Nofrom the listing text · 98%
Tenure Rules
- Exclusive Use Area
- Nofrom the listing text · 73%
- No transfer duty
- Yesfrom the listing text · 98%
- Retirement Scheme
- Nofrom the listing text · 98%
- Special Levy Mentioned
- Nofrom the listing text · 96%
- Tenure
- Sectional Titlefrom the listing text
- Utilities Included
- Nofrom the listing text · 96%
Connectivity
- Fibre
- Yesfrom the listing text · 97%
Commercial
- Auction
- Nofrom the listing text · 99%
- Bank Assisted
- Nofrom the listing text · 98%
- Off Plan
- Nofrom the listing text · 79%
- Owner Relocating
- Nofrom the listing text · 98%
- Price Reduced
- Nofrom our price history
- Priced To Sell
- Nofrom the listing text · 95%
Portal facts
- Levies
- R 1 998
- Land size
- 1 288 m²
- Floor size
- 37 m²
- Listing date
- 6 Oct 2025
- Feature: Pool
- yes
- Property type
- Apartment
- Listing number
- T4673526
- Feature: Garden
- yes
- Rates and taxes
- R 640
- Feature: Kitchen
- yes
- Feature: Bedrooms
- 2
- Feature: Bathrooms
- 1
- Feature: Scenic view
- yes
- Feature: Dining areas
- 1
- Feature: Open parking
- 1
- Feature: Built in cupboards
- yes