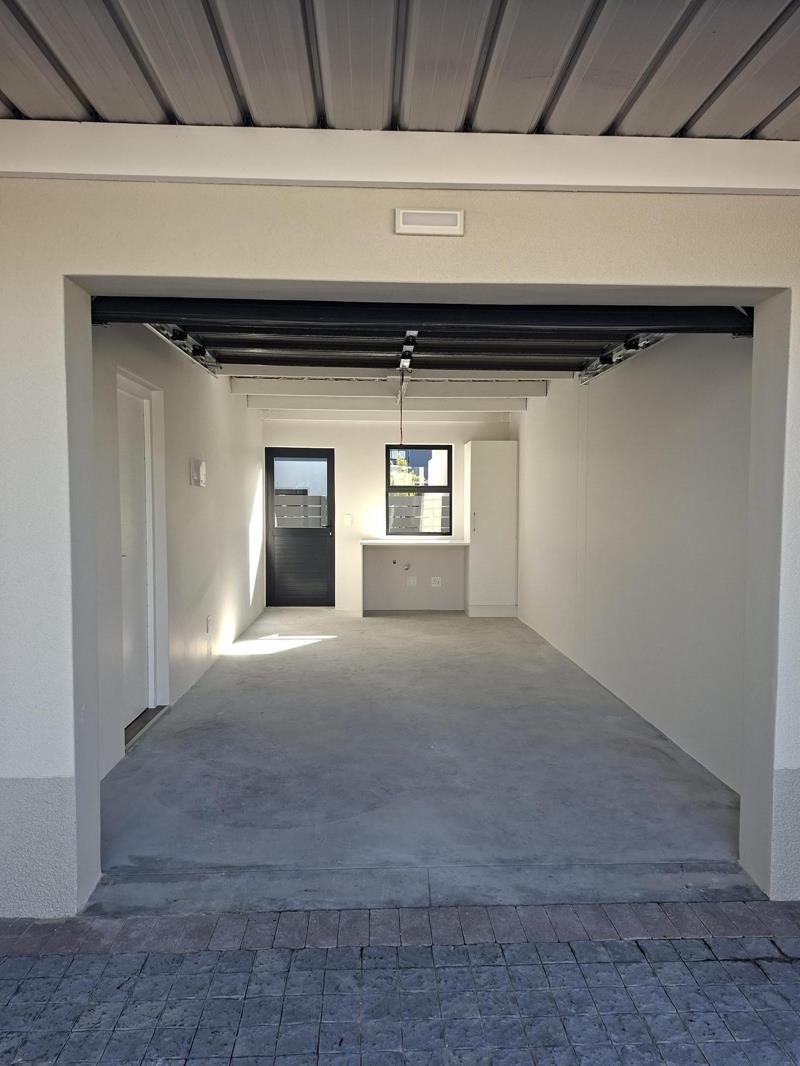
2 Bedroom House in Burgundy Estate
2107 oasis life retirement, pinot blanc, Burgundy Estate, Cape Townlocation approximate: suburb level
2 bed · 2 bath · 1 garage · 129 m² floor
Description
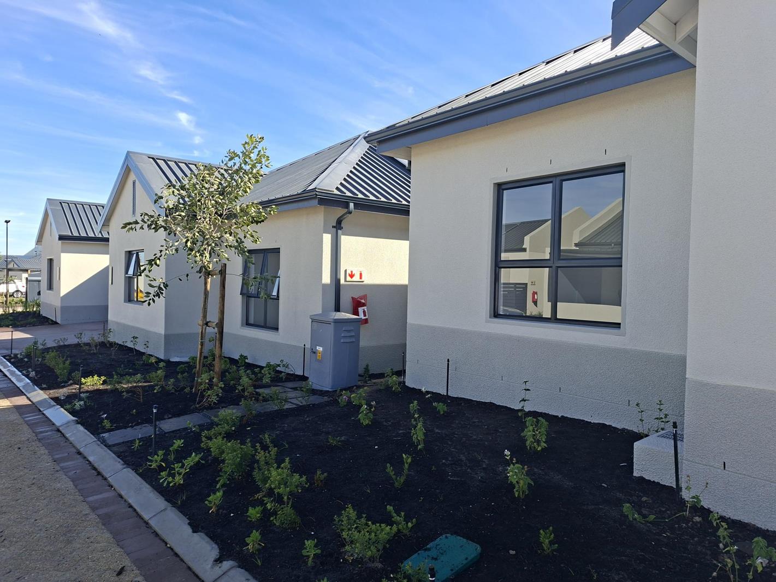
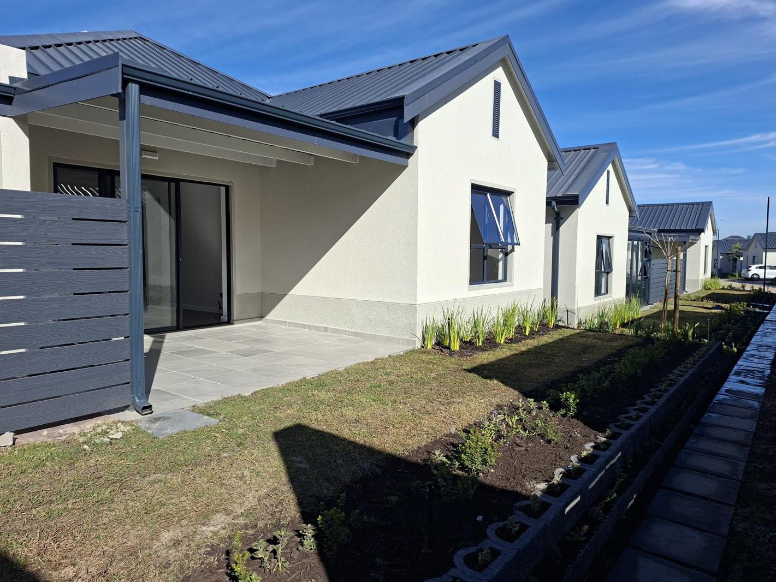
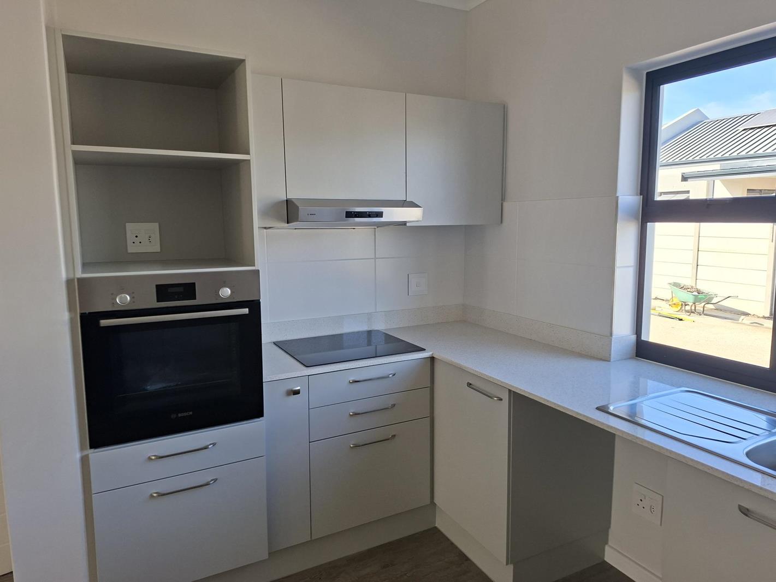
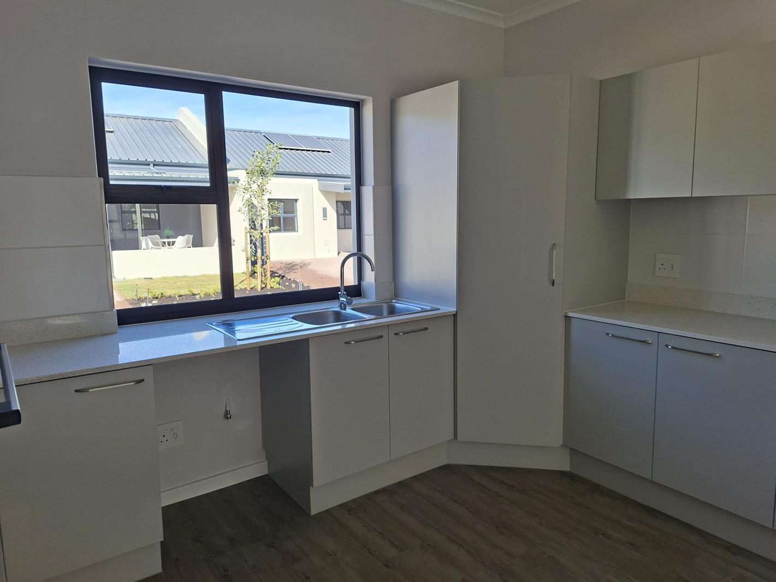
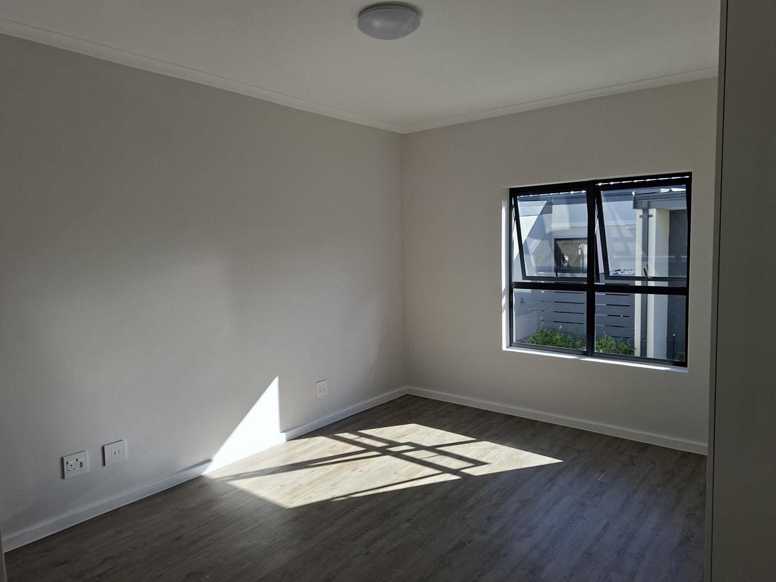
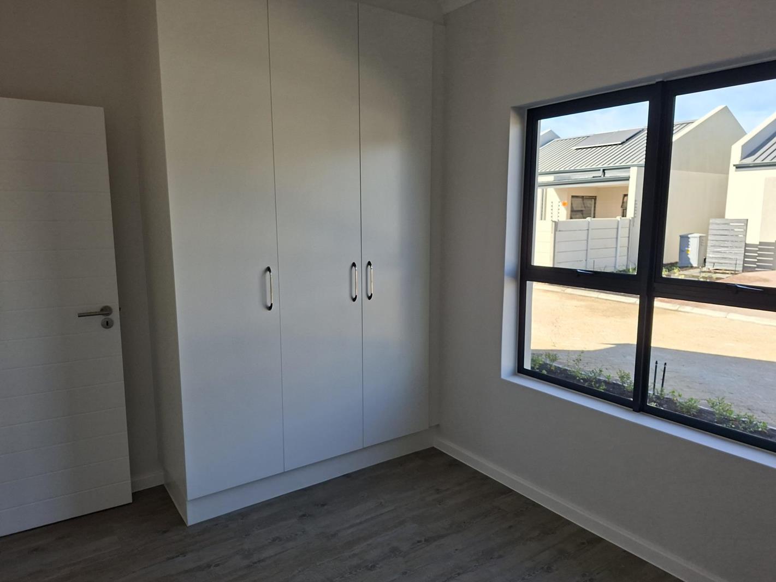
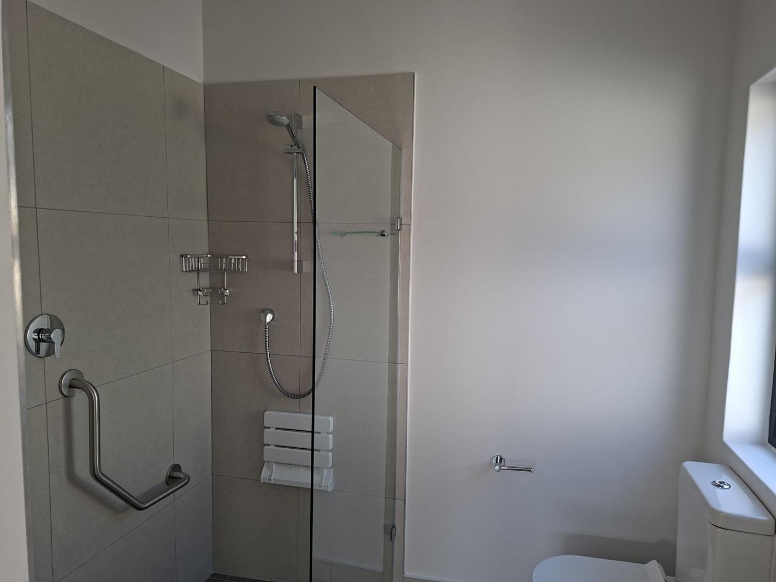
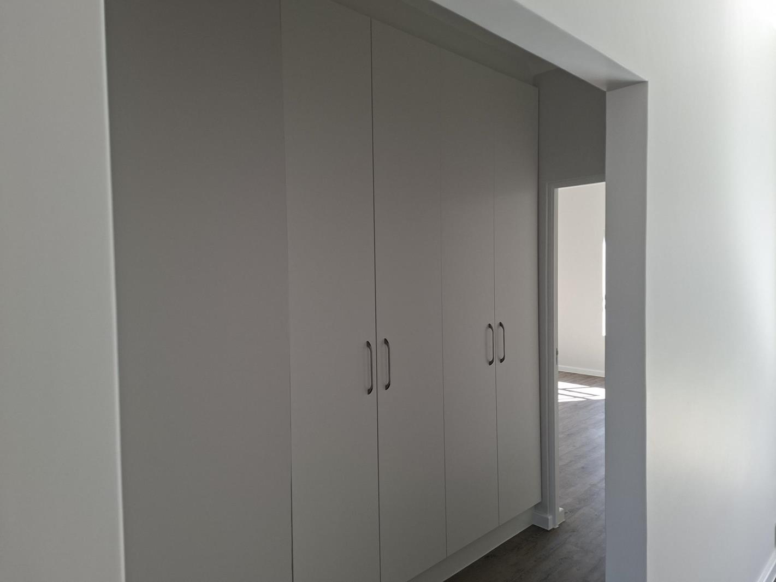
As you approach this brand-new home, you''ll see the magnificent silhouette of Table Mountain opening up before you. Set within the beautifully landscaped Oasis Life Retirement Village, this exceptional 2-bedroom, 2-bathroom home offers far more than a beautiful place to live it offers a lifestyle filled with friendship, activity and carefree enjoyment.Step inside and youll find a fresh, modern home designed for comfortable, easy living. The spacious bedrooms and two contemporary bathrooms provide privacy and convenience, while the open-plan living areas create a welcoming space to relax or entertain friends.But what truly sets Oasis Life apart is the people and the sense of community. This is a place where neighbours become friends, where people look out for one another, and where there is always someone to share a coffee, a conversation or an activity with. The community is friendly, active and genuinely helpful, making it easy to feel at home from the moment you arrive.There is plenty to keep you enjoying life at your own pace at Oasis Life. Start your morning with aqua aerobics in the heated indoor pool, join one of the exercise classes offered throughout the week, enjoy a game of bowls, browse the library, or meet friends for social card games. There are also arts and crafts, dancing, Tai Chi and a host of other activities and gatherings to choose from.When its time to relax, the sun-drenched terrace is the perfect place to enjoy a leisurely coffee or lunch with friends. The estates restaurant serves Bootlegger Coffee and offers an a la carte menu, with a R950 food credit included every month.Your wellbeing is also thoughtfully taken care of. Primary healthcare is included in the monthly levies, providing added peace of mind. A full-time Sister and medical office are available on the estate, with a doctor on the premises three times a week. A frail care and assisted living facility is planned to be opened towards the end of 2027, adding another important layer of future support.With beautifully maintained gardens, no garden maintenance for you to worry about, 24-hour manned security and a convenient shopping centre within walking distance, life here is truly designed to be easy, secure and carefree.
What we know about this property
Each attribute shows where it came from and how sure we are. Model-derived attributes arrive as enrichment runs.
Resilience
- Backup Power Level
- Nonefrom the listing text
- Battery Backup
- Nofrom the listing text · 98%
- Borehole
- Nofrom the listing text · 98%
- Gas Hob
- Nofrom the listing text · 98%
- Generator
- Nofrom the listing text · 97%
- Grey Water
- Nofrom the listing text · 98%
- Heat Pump
- Nofrom the listing text · 96%
- Inverter
- Nofrom the listing text · 98%
- Solar Geyser
- Nofrom the listing text · 98%
- Solar panels
- Nofrom the listing text · 98%
- Water Tank
- Nofrom the listing text · 98%
Security
- Alarm Beams
- Nofrom the listing text · 97%
- Armed Response
- Nofrom the listing text · 96%
- Boomed Area
- Yesfrom the listing text · 66%
- Burglar Bars
- Nofrom the listing text · 78%
- CCTV
- Nofrom the listing text · 94%
- Electric Fence
- Nofrom the listing text · 97%
- Guard 24h
- Yesfrom the listing text · 96%
- Security Estate
- Yesfrom the listing text · 94%
Location
- Exposed to coastal wind
- Nofrom open data · 60%
- Estimated commute to CBD
- 34 minfrom open data · 60%
- Crime trend
- Improvingfrom open data · 60%
- Distance to the sea
- 5.9 kmfrom open data · 60%
- SAPS precinct risk
- Elevatedfrom open data · 60%
Market
- Days on market
- 21 daysfrom our price history
- Price change since listed
- 0.0%from our price history
- Price per m²
- R 27 674from our price history
- Times relisted
- 0from our price history
- Vs suburb median
- 1.00×from our price history
- Under Offer
- Nofrom our price history
Comfort
- Air Conditioning
- Nofrom the listing text · 97%
- Double Glazing
- Nofrom the listing text · 98%
- Fireplace
- Nofrom the listing text · 97%
- High Ceilings
- Nofrom the listing text · 97%
- North Facing
- Nofrom the listing text · 96%
- Quiet Street
- Nofrom the listing text · 97%
- Underfloor Heating
- Nofrom the listing text · 98%
- View Type
- Mountainfrom the listing text
- Wind Protected
- Nofrom the listing text · 98%
Layout
- Flatlet
- Nofrom the listing text · 98%
- Furnished
- Nofrom the listing text · 96%
- Home Office
- Nofrom the listing text · 97%
- Lift Access
- Nofrom the listing text · 96%
- Living Areas
- 1from the listing text
- Open Plan
- Yesfrom the listing text · 98%
- Penthouse
- Nofrom the listing text · 98%
- Scullery
- Nofrom the listing text · 97%
- Single Level
- Nofrom the listing text · 88%
- Staff Accommodation
- Nofrom the listing text · 90%
- Walk In Closet
- Nofrom the listing text · 97%
- Wheelchair Access
- Nofrom the listing text · 96%
Outdoor
- Balcony
- Yesfrom the listing text · 93%
- Boat Caravan Parking
- Nofrom the listing text · 98%
- Borehole Irrigation
- Nofrom the listing text · 95%
- Braai Area
- Nofrom the listing text · 88%
- Covered Patio
- Nofrom the listing text · 85%
- Established Trees
- Nofrom the listing text · 85%
- Garage Type
- Singlefrom the listing text
- Garden Size
- Nonefrom the listing text · 90%
- Off-street parking bays
- 1from the listing text · 98%
- Pet Friendly
- Yesfrom the listing text · 98%
- Pool Type
- Communalfrom the listing text · 98%
Condition
- Needs Tlc
- Nofrom the listing text · 98%
- Renovation Status
- New Buildfrom the listing text
Architecture
- Architecture Style
- Contemporaryfrom the listing text · 86%
- Build Era
- New Buildfrom the listing text
- Double Storey
- Nofrom the listing text · 93%
- Original Features
- Nofrom the listing text · 98%
- Thatched Roof
- Nofrom the listing text · 98%
Tenure Rules
- Exclusive Use Area
- Nofrom the listing text · 88%
- No transfer duty
- Nofrom the listing text · 94%
- Retirement Scheme
- Yesfrom the listing text · 98%
- Short Let Allowed
- Nofrom the listing text · 97%
- Special Levy Mentioned
- Nofrom the listing text · 95%
- Tenure
- Sectional Titlefrom the listing text · 97%
- Utilities Included
- Nofrom the listing text · 98%
Connectivity
- Fibre
- Nofrom the listing text · 98%
Commercial
- Auction
- Nofrom the listing text · 98%
- Bank Assisted
- Nofrom the listing text · 98%
- Off Plan
- Nofrom the listing text · 95%
- Owner Relocating
- Nofrom the listing text · 98%
- Price Reduced
- Nofrom our price history
- Priced To Sell
- Nofrom the listing text · 98%
Portal facts
- Levies
- R 7 267
- Floor size
- 129 m²
- Listing date
- 3 Sep 2026
- Feature: Pool
- yes
- Property type
- House
- Feature: Patio
- yes
- Listing number
- T5610151
- Rates and taxes
- R 2 052
- Feature: Lounges
- 1
- Feature: Bedrooms
- 2
- Feature: Bathrooms
- 2
- Feature: Dining areas
- 1
- Feature: Pet friendly
- yes
- Feature: Security post
- yes
- Feature: Garage parking
- 1