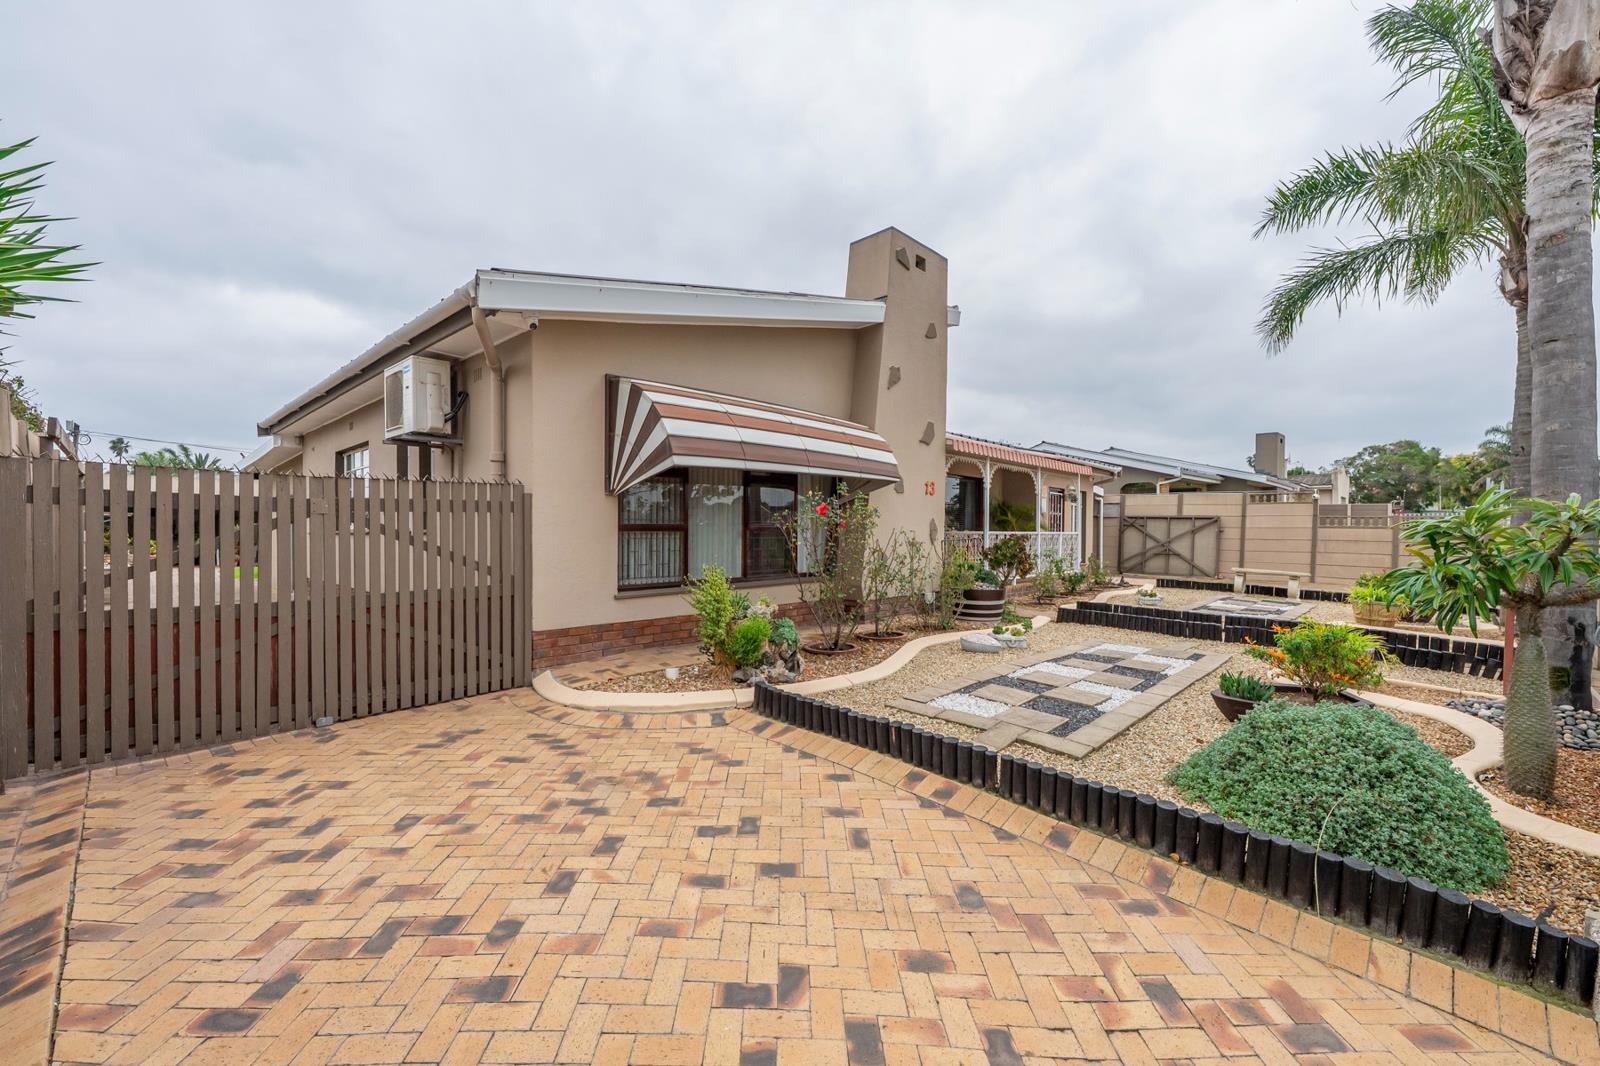
3 Bedroom House in Morgenster
Contact agent for street address, Morgenster, Cape Townlocation approximate: suburb level
3 bed · 3 bath · 2 garage · 242 m² floor · 718 m² erf
Description
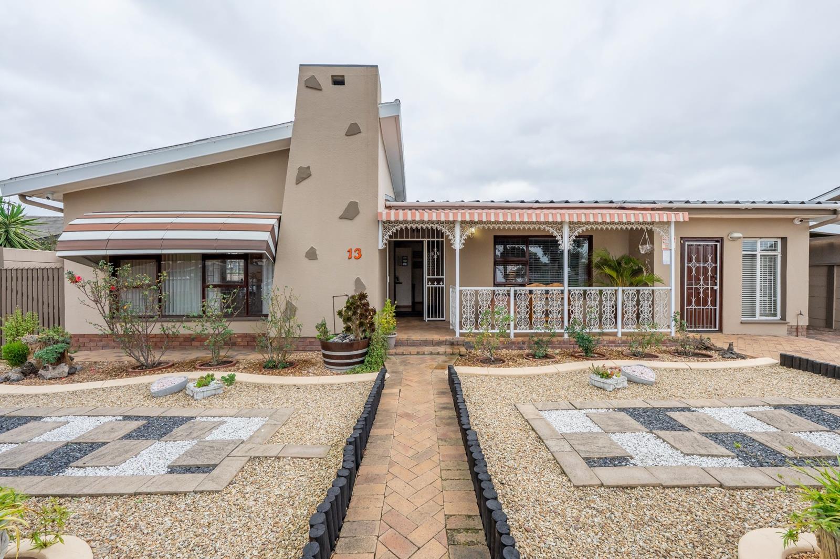
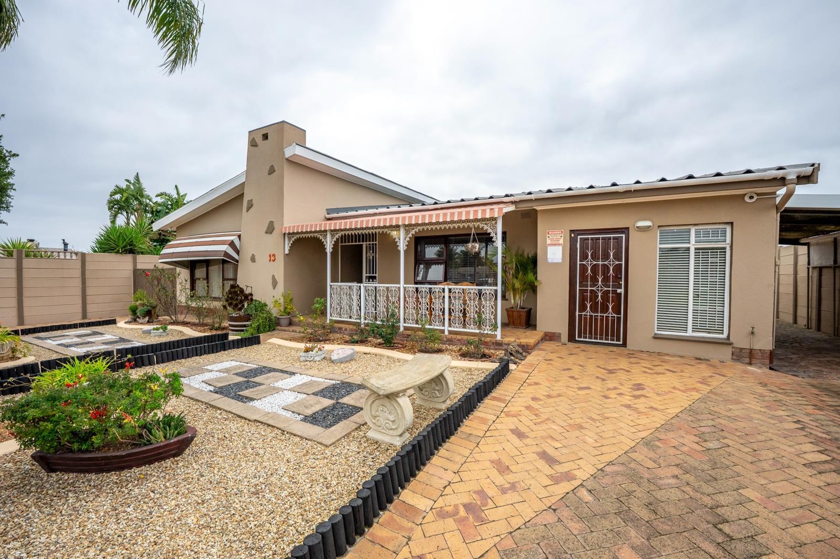
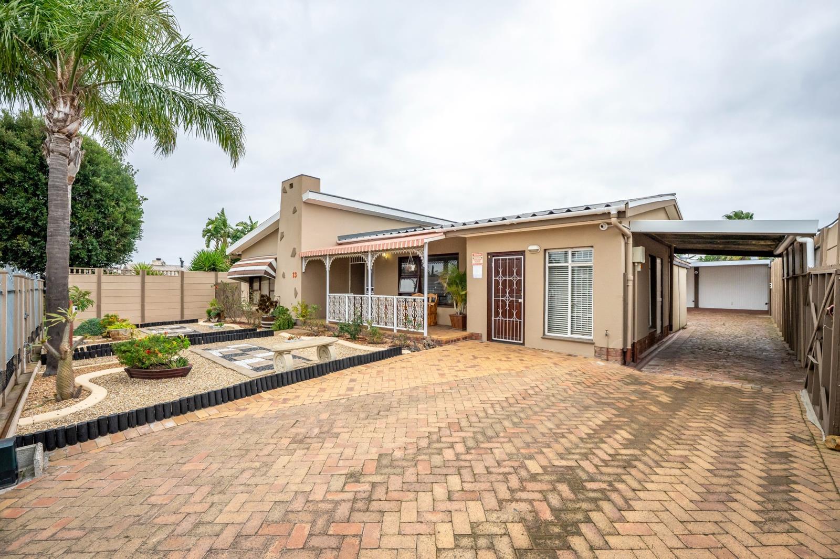
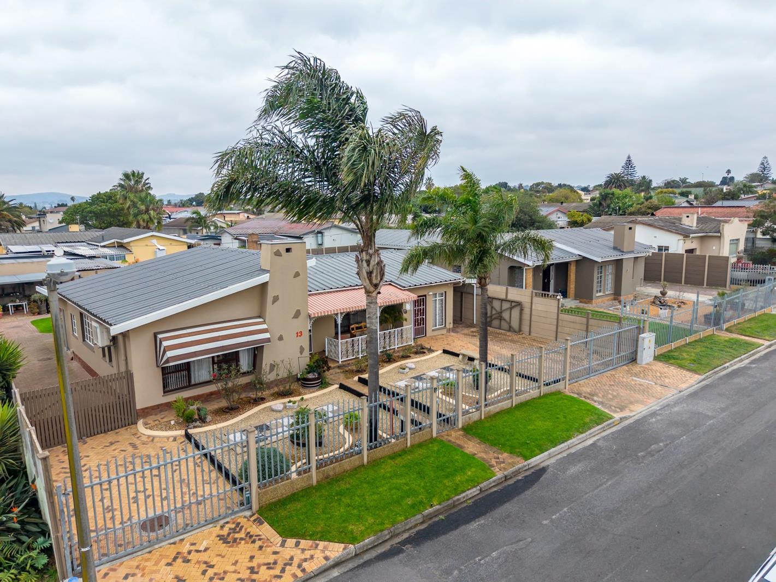
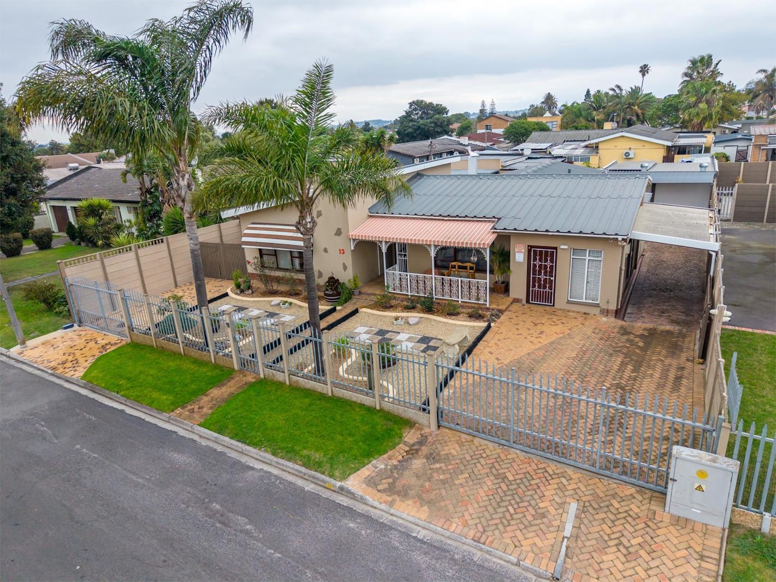
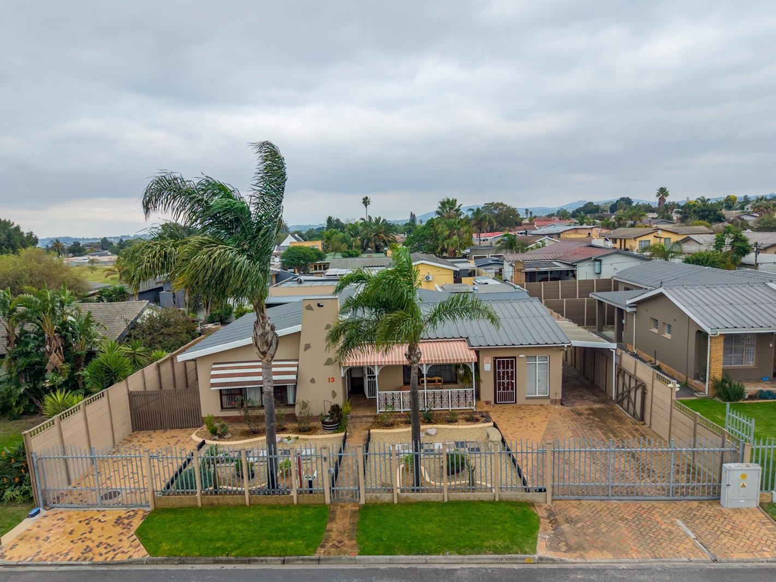
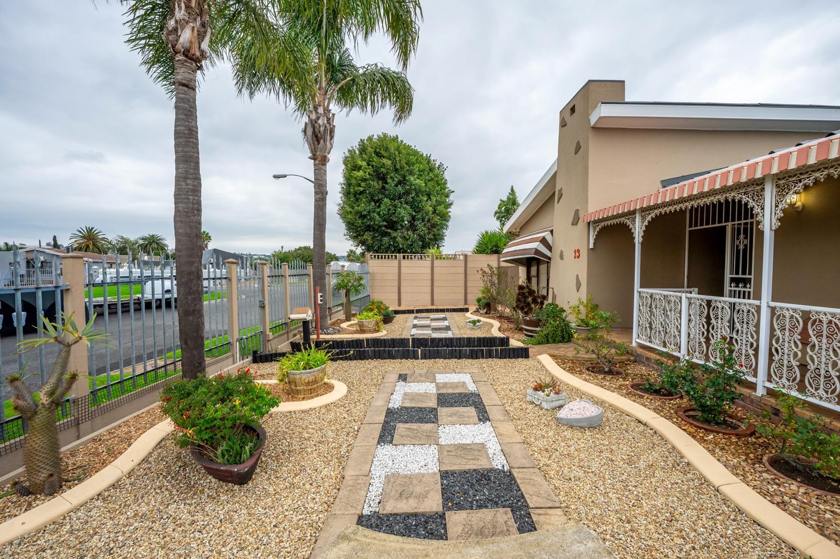
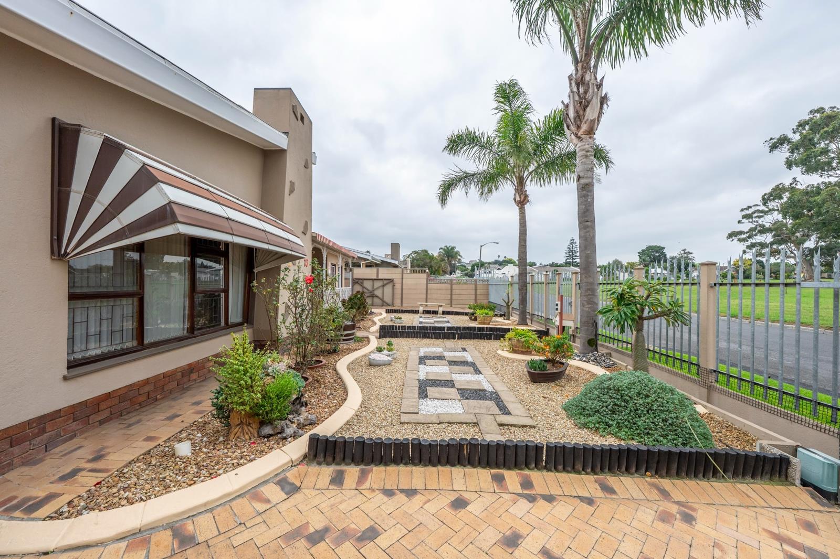
Exclusive Sole Mandate - Contact the agent to arrange a viewingPerfectly positioned in one of Morgensters quiet, established streets, this exceptional residence enjoys the rare privilege of overlooking a beautifully maintained park, creating a wonderful sense of space, tranquillity and privacy. Renowned for its family-friendly atmosphere, excellent schools, convenient shopping centres, quality medical facilities and effortless access to the N1, R300 and Stellenbosch Arterial, Morgenster remains one of Brackenfells most sought-after residential suburbs for families and professionals alike.Set on a generous 718 m² erf, this beautifully renovated 242 m² home is a showcase of quality craftsmanship and meticulous attention to detail. Every room, every finish and every outdoor space has been thoughtfully designed and impeccably maintained, resulting in a property that is quite simply move-in ready. This is one of those rare homes where everything has already been done, allowing its new owners to unpack and immediately enjoy an exceptional lifestyle.The well-designed floor plan offers three spacious bedrooms and three beautifully appointed bathrooms, complemented by two generous living areas that effortlessly combine comfort with functionality. At the heart of the home, the inviting indoor braai room opens seamlessly onto a beautifully established garden, creating the perfect setting for relaxed family living and effortless entertaining throughout the year.For todays modern lifestyle, this property offers an outstanding work-from-home opportunity. A dedicated office within the home provides the ideal everyday workspace, while a second, separate office offers complete privacy for meeting clients, running a home-based business or pursuing creative interests. As an added bonus, both offices will be sold furnished as part of the sale, allowing the new owners to step into two ready-to-use workspaces from the day they move in.The kitchen has been designed with both practicality and style in mind and features a gas hob, while a gas geyser with an automatic change-over system ensures uninterrupted convenience. Structured IP network points have been installed throughout the home, providing excellent connectivity for modern family living and remote working.Energy efficiency and sustainability have been thoughtfully incorporated through a solar power system that assists in reducing electricity costs, while a wellpoint with automated irrigation keeps both the front and rear gardens lush and beautifully maintained throughout the seasons.Peace of mind comes standard with an excellent security offering that includes CCTV cameras, perimeter beams and secure gated access, allowing you to enjoy your home with complete confidence.Vehicle accommodation is equally impressive. In addition to the larger-than-average 42 m² automated garage, there is secure parking for at least five to six additional vehicles behind automated gates, making this home ideal for larger families, visitors or those requiring additional space for recreational vehicles, trailers or caravans.Beautifully renovated, meticulously maintained and perfectly positioned opposite one of Morgensters attractive green spaces, this is far more than simply another home on the market. It is a complete lifestyle offering where quality, comfort, security, practicality and timeless appeal come together in perfect harmony.Properties of this calibre seldom become available. To truly appreciate the exceptional flow, generous proportions and quality finishes throughout this remarkable home, the walk-through video is a must-watch. It captures the warmth, space and lifestyle on offer in a way that photographs simply cannot. We look forward to welcoming you to a private viewing.
What we know about this property
Each attribute shows where it came from and how sure we are. Model-derived attributes arrive as enrichment runs.
Resilience
- Backup Power Level
- Partialfrom the listing text · 99%
- Battery Backup
- Nofrom the listing text · 96%
- Borehole
- Yesfrom the listing text · 99%
- Gas Hob
- Yesfrom the listing text · 99%
- Generator
- Nofrom the listing text · 95%
- Grey Water
- Nofrom the listing text · 98%
- Heat Pump
- Nofrom the listing text · 97%
- Inverter
- Nofrom the listing text · 77%
- Solar Geyser
- Nofrom the listing text · 96%
- Solar panels
- Yesfrom the listing text · 95%
- Water Tank
- Nofrom the listing text · 98%
Security
- Alarm Beams
- Yesfrom the listing text · 89%
- Armed Response
- Nofrom the listing text · 96%
- Boomed Area
- Nofrom the listing text · 84%
- Burglar Bars
- Yesfrom the listing text · 94%
- CCTV
- Yesfrom the listing text · 99%
- Electric Fence
- Nofrom the listing text · 93%
- Guard 24h
- Nofrom the listing text · 97%
- Security Estate
- Nofrom the listing text · 83%
Location
- Exposed to coastal wind
- Nofrom open data · 60%
- Estimated commute to CBD
- 58 minfrom open data · 60%
- Crime trend
- Improvingfrom open data · 60%
- Distance to the sea
- 19.1 kmfrom open data · 60%
- Load-shedding block
- 10from open data · 60%
- SAPS precinct risk
- Low Riskfrom open data · 60%
Market
- Days on market
- 48 daysfrom our price history
- Price change since listed
- 0.0%from our price history
- Price per m²
- R 14 256from our price history
- Times relisted
- 0from our price history
- Under Offer
- Nofrom our price history
Comfort
- Air Conditioning
- Yesfrom the listing text · 97%
- Double Glazing
- Nofrom the listing text · 97%
- Fireplace
- Nofrom the listing text · 95%
- High Ceilings
- Nofrom the listing text · 96%
- North Facing
- Nofrom the listing text · 98%
- Quiet Street
- Yesfrom the listing text · 94%
- Underfloor Heating
- Nofrom the listing text · 98%
- View Type
- Gardenfrom the listing text · 94%
- Wind Protected
- Nofrom the listing text · 98%
Layout
- Flatlet
- Nofrom the listing text · 98%
- Furnished
- Yesfrom the listing text · 75%
- Home Office
- Yesfrom the listing text · 99%
- Lift Access
- Nofrom the listing text · 97%
- Living Areas
- 2from the listing text
- Open Plan
- Nofrom the listing text · 82%
- Penthouse
- Nofrom the listing text · 98%
- Scullery
- Nofrom the listing text · 97%
- Single Level
- Yesfrom the listing text · 95%
- Staff Accommodation
- Nofrom the listing text · 97%
- Walk In Closet
- Nofrom the listing text · 97%
- Wheelchair Access
- Nofrom the listing text · 97%
Outdoor
- Balcony
- Nofrom the listing text · 96%
- Boat Caravan Parking
- Yesfrom the listing text · 95%
- Borehole Irrigation
- Yesfrom the listing text · 99%
- Braai Area
- Yesfrom the listing text · 83%
- Covered Patio
- Nofrom the listing text · 95%
- Established Trees
- Yesfrom the listing text · 93%
- Garage Type
- Doublefrom the listing text · 93%
- Garden Size
- Largefrom the listing text · 88%
- Pet Friendly
- Yesfrom the listing text · 98%
- Pool Type
- Nonefrom the listing text
Condition
- Needs Tlc
- Nofrom the listing text · 98%
- Renovation Status
- Recently Renovatedfrom the listing text
Architecture
- Double Storey
- Nofrom the listing text · 97%
- Original Features
- Nofrom the listing text · 98%
- Thatched Roof
- Nofrom the listing text · 98%
Tenure Rules
- Exclusive Use Area
- Nofrom the listing text · 97%
- No transfer duty
- Nofrom the listing text · 98%
- Retirement Scheme
- Nofrom the listing text · 98%
- Short Let Allowed
- Nofrom the listing text · 98%
- Special Levy Mentioned
- Nofrom the listing text · 98%
- Utilities Included
- Nofrom the listing text · 98%
Connectivity
- Fibre
- Nofrom the listing text · 80%
Commercial
- Auction
- Nofrom the listing text · 99%
- Bank Assisted
- Nofrom the listing text · 98%
- Off Plan
- Nofrom the listing text · 98%
- Owner Relocating
- Nofrom the listing text · 98%
- Price Reduced
- Nofrom our price history
- Priced To Sell
- Nofrom the listing text · 97%
Portal facts
- Land size
- 718 m²
- Floor size
- 242 m²
- Listing date
- 7 Aug 2026
- Property type
- House
- Feature: Alarm
- yes
- Listing number
- T5581159
- Feature: Aircon
- yes
- Feature: Fenced
- yes
- Rates and taxes
- R 1 051
- Feature: Storeys
- 1
- Feature: Bedrooms
- 3
- Feature: Bathrooms
- 3
- Feature: Access gate
- yes
- Feature: Open parking
- 6
- Feature: Pet friendly
- yes
- Feature: Garage parking
- 2