3 Bedroom House in Valmary Park
Contact agent for street address, Valmary Park, Cape Townlocation approximate: suburb level
3 bed · 2 bath · 2 garage · 350 m² floor · 503 m² erf
Description
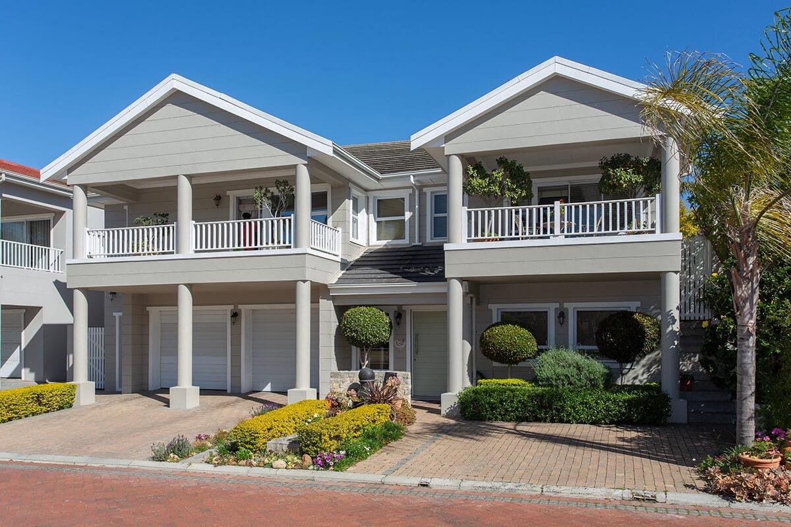
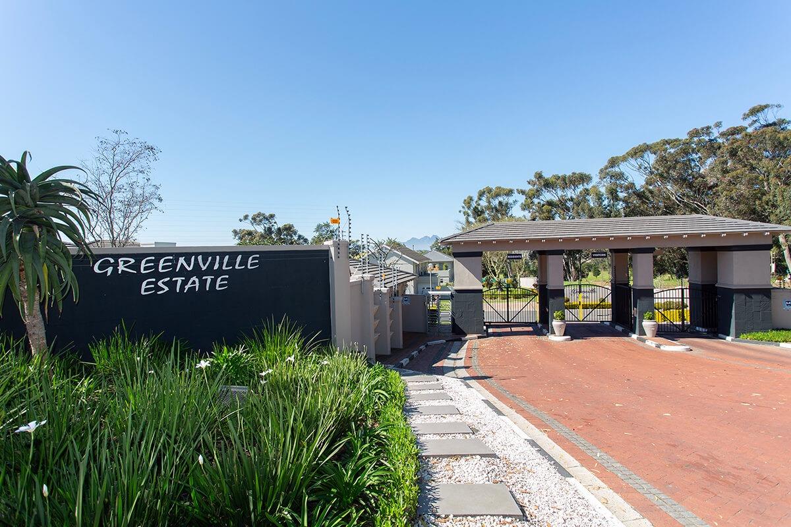
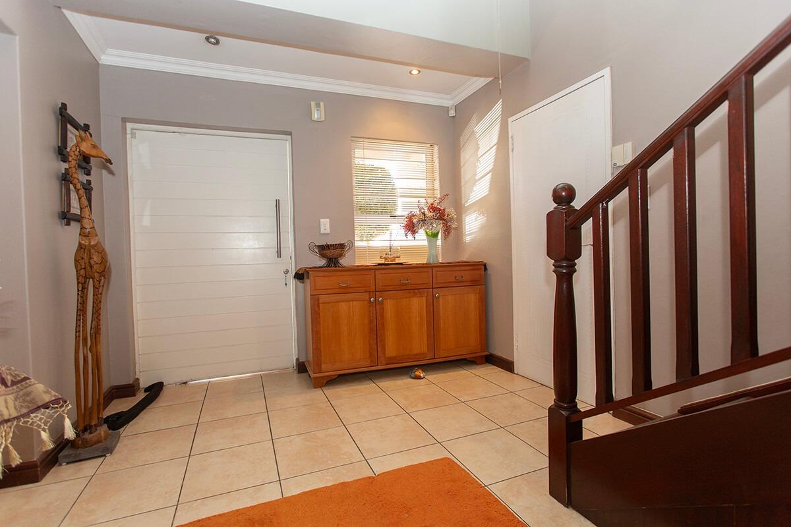
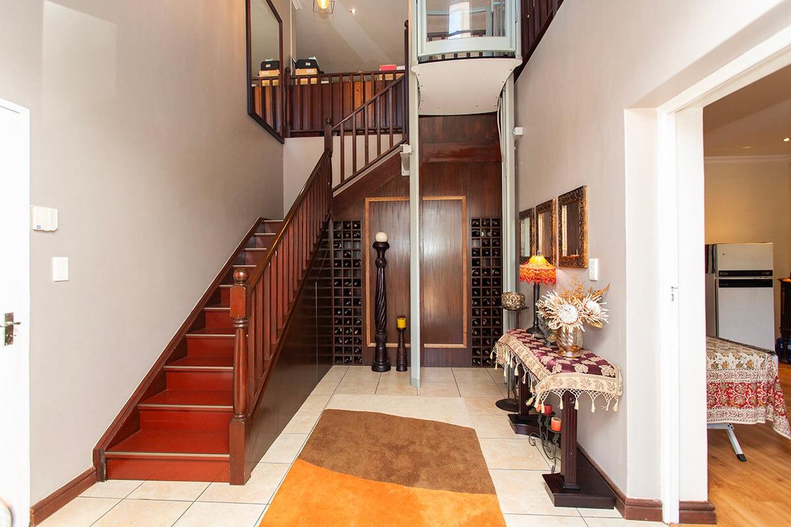
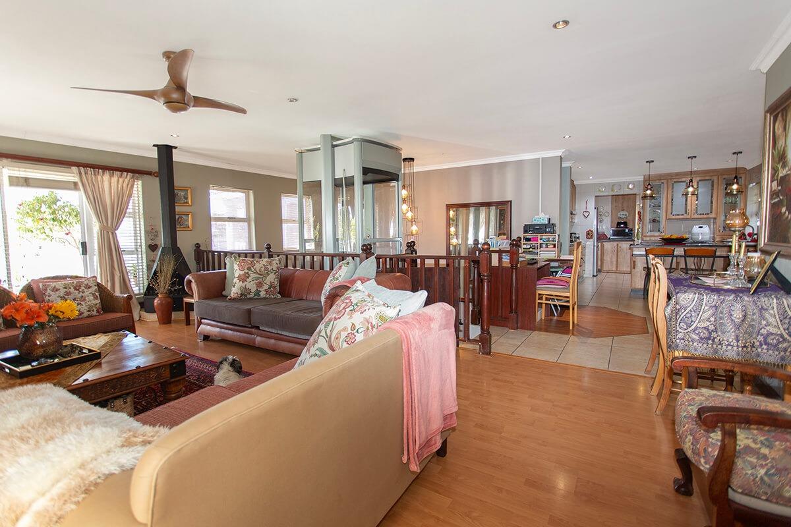
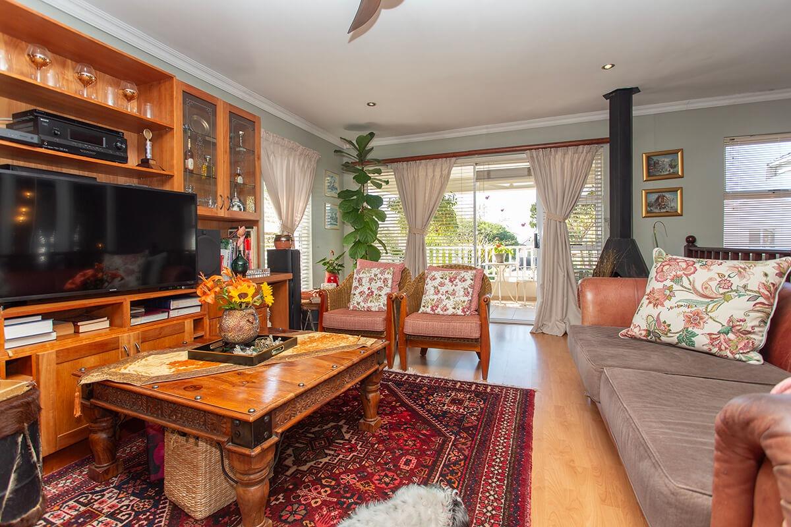
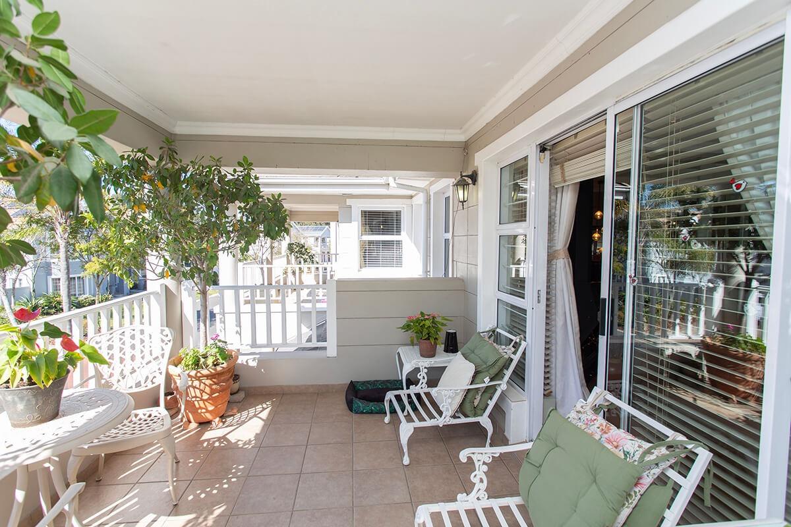
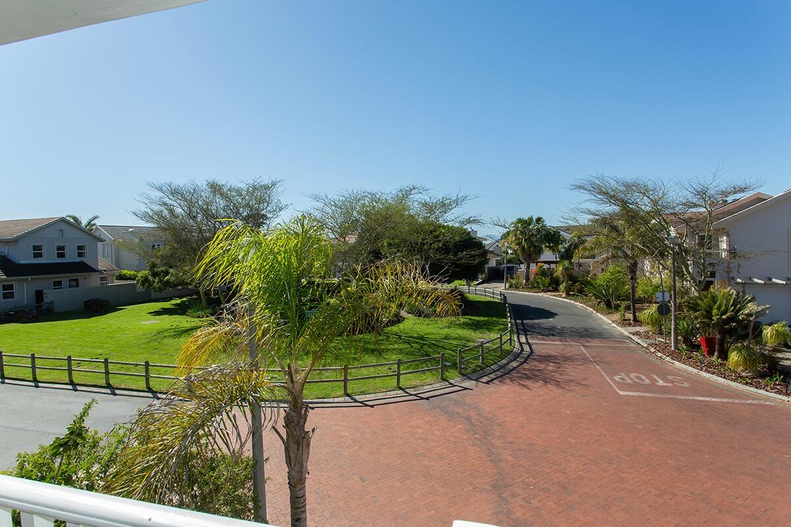
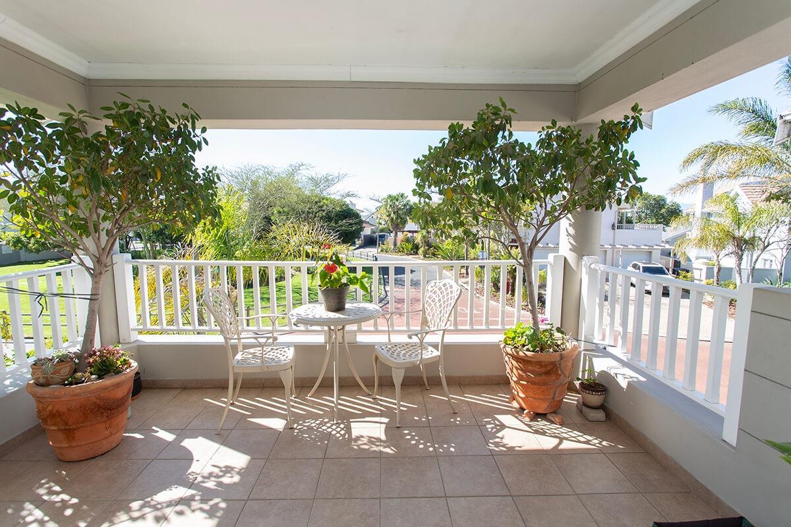
Secure Three-Bedroom Low Maintenance, Entertainer''s Home in Greenville Golf EstateSecure Living at it''s Best.Agents welcome to contact listing agent.This well-maintained residence in a secure golf estate offers the perfect blend of comfort, convenience, and entertaining space. An ideal lock-up and go, located opposite the estate park with scenic views, the property provides a peaceful retreat while remaining close to schools, Durbanville central, Mediclinic, and sports facilities.The home features a thoughtfully designed layout with a ground-floor entrance hall that includes a dedicated study or home office, separate from the main living areas. Could be converted into a fourth bedroom. A lift provides wheelchair-friendly access throughout the property. The upper level showcases a spacious lounge with fireplace and aircon with east-facing balcony overlooking the park, complemented by an open-plan dining room and well-appointed kitchen. The kitchen includes a breakfast nook, extensive cupboards, built-in oven, gas hob, and extractor fan, with a large scullery discreetly positioned nearby.The braai room flows seamlessly onto a covered patio, ideal for entertaining. The main bedroom, towards the east side of the home, features air conditioning, laminated floors, walk-in closet, and an ensuite bathroom with double vanity. Two additional bedrooms, towards the west side of the home, one with built-in cupboards and a family bathroom complete the sleeping quarters. A guest toilet serves the entertainment areas conveniently.Key FeaturesThree bedrooms with built-in cupboardsTwo and a half bathrooms including guest toiletDouble garage with direct access and lift for accessibilityOpen-plan living with fireplace and scenic balcony viewsDedicated braai room and covered patio for entertainingAir conditioning, water tanks, and inverter systemSecure gated estate with 503 sqm erf and plus minus 390 sqm floor area, including the garages.The rear garden offers ample space for landscaping or jacuzzi installation. Additional features include two air conditioning units, two ceiling fans, aluminum windows, and comprehensive security including alarm system and trelli gate. This entertainer''s home combines security, functionality, and lifestyle appeal in an established golf estate community.Rates plus minus R3 457.56 and Levies plus minus R3 135.00.PILLAR PROPS 19 PTY LTD trading as REMAX Unlimited Durbanville operates in terms of a franchise agreement with REMAX of Southern Africa.
What we know about this property
Each attribute shows where it came from and how sure we are. Model-derived attributes arrive as enrichment runs.
Resilience
- Backup Power Level
- Partialfrom the listing text · 99%
- Battery Backup
- Yesfrom the listing text · 62%
- Borehole
- Nofrom the listing text · 97%
- Gas Hob
- Yesfrom the listing text · 98%
- Generator
- Nofrom the listing text · 63%
- Grey Water
- Nofrom the listing text · 97%
- Heat Pump
- Nofrom the listing text · 96%
- Inverter
- Yesfrom the listing text · 97%
- Solar Geyser
- Nofrom the listing text · 95%
- Solar panels
- Nofrom the listing text · 87%
- Water Tank
- Yesfrom the listing text · 89%
Security
- Alarm Beams
- Nofrom the listing text · 93%
- Armed Response
- Nofrom the listing text · 96%
- Boomed Area
- Yesfrom the listing text · 87%
- Burglar Bars
- Yesfrom the listing text · 89%
- CCTV
- Nofrom the listing text · 97%
- Electric Fence
- Nofrom the listing text · 95%
- Guard 24h
- Nofrom the listing text · 87%
- Security Estate
- Yesfrom the listing text · 99%
Location
- Exposed to coastal wind
- Nofrom open data · 60%
- Estimated commute to CBD
- 51 minfrom open data · 60%
- Crime trend
- Improvingfrom open data · 60%
- Distance to the sea
- 15.2 kmfrom open data · 60%
- Load-shedding block
- 6from open data · 60%
- SAPS precinct risk
- Low Riskfrom open data · 60%
Market
- Days on market
- 25 daysfrom our price history
- Price change since listed
- 0.0%from our price history
- Price per m²
- R 17 129from our price history
- Times relisted
- 0from our price history
- Vs suburb median
- 0.94×from our price history
- Under Offer
- Nofrom our price history
Comfort
- Air Conditioning
- Yesfrom the listing text · 99%
- Double Glazing
- Nofrom the listing text · 97%
- Fireplace
- Yesfrom the listing text · 99%
- High Ceilings
- Nofrom the listing text · 97%
- North Facing
- Nofrom the listing text · 92%
- Quiet Street
- Nofrom the listing text · 93%
- Underfloor Heating
- Nofrom the listing text · 98%
- View Type
- Golffrom the listing text · 84%
- Wind Protected
- Nofrom the listing text · 97%
Layout
- Flatlet
- Nofrom the listing text · 98%
- Furnished
- Nofrom the listing text · 96%
- Home Office
- Yesfrom the listing text · 99%
- Lift Access
- Yesfrom the listing text · 97%
- Open Plan
- Yesfrom the listing text · 98%
- Penthouse
- Nofrom the listing text · 91%
- Scullery
- Yesfrom the listing text · 96%
- Single Level
- Nofrom the listing text · 97%
- Staff Accommodation
- Nofrom the listing text · 97%
- Walk In Closet
- Yesfrom the listing text · 98%
- Wheelchair Access
- Yesfrom the listing text · 98%
Outdoor
- Balcony
- Yesfrom the listing text · 99%
- Boat Caravan Parking
- Nofrom the listing text · 96%
- Borehole Irrigation
- Nofrom the listing text · 96%
- Braai Area
- Yesfrom the listing text · 98%
- Covered Patio
- Yesfrom the listing text · 99%
- Established Trees
- Nofrom the listing text · 88%
- Garage Type
- Doublefrom the listing text
- Pet Friendly
- Yesfrom the listing text · 98%
- Pool Type
- Nonefrom the listing text
Condition
- Needs Tlc
- Nofrom the listing text · 97%
Architecture
- Double Storey
- Yesfrom the listing text · 97%
- Original Features
- Nofrom the listing text · 96%
- Thatched Roof
- Nofrom the listing text · 98%
Tenure Rules
- Exclusive Use Area
- Nofrom the listing text · 72%
- No transfer duty
- Nofrom the listing text · 98%
- Retirement Scheme
- Nofrom the listing text · 97%
- Short Let Allowed
- Nofrom the listing text · 97%
- Special Levy Mentioned
- Nofrom the listing text · 96%
- Tenure
- Sectional Titlefrom the listing text · 98%
- Utilities Included
- Nofrom the listing text · 98%
Connectivity
- Fibre
- Nofrom the listing text · 98%
Commercial
- Auction
- Nofrom the listing text · 98%
- Bank Assisted
- Nofrom the listing text · 98%
- Off Plan
- Nofrom the listing text · 98%
- Owner Relocating
- Nofrom the listing text · 98%
- Price Reduced
- Nofrom our price history
- Priced To Sell
- Nofrom the listing text · 98%
Portal facts
- Levies
- R 3 135
- Land size
- 503 m²
- Floor size
- 350 m²
- Listing date
- 29 Aug 2026
- Property type
- House
- Feature: Alarm
- yes
- Feature: Patio
- yes
- Feature: Study
- yes
- Listing number
- T5603766
- Feature: Aircon
- yes
- Feature: Garden
- yes
- Feature: Paving
- yes
- Rates and taxes
- R 3 458
- Feature: Balcony
- yes
- Feature: Kitchen
- yes
- Feature: Lounges
- 1
- Feature: Bedrooms
- 3
- Feature: En-suite
- 1
- Feature: Bathrooms
- 2
- Feature: Fireplace
- yes
- Feature: Scenic view
- yes
- Feature: Dining areas
- 1
- Feature: Guest toilet
- yes
- Feature: Open parking
- 3
- Feature: Pet friendly
- yes
- Feature: Entrance hall
- yes
- Feature: Built In braai
- yes
- Feature: Family TV room
- yes
- Feature: Garage parking
- 2
- Feature: Wheel chair friendly
- yes