4 Bedroom House in Panorama
Contact agent for street address, Panorama, Cape Townlocation approximate: suburb level
4 bed · 3 bath · 2 garage · 227 m² floor · 992 m² erf
Description
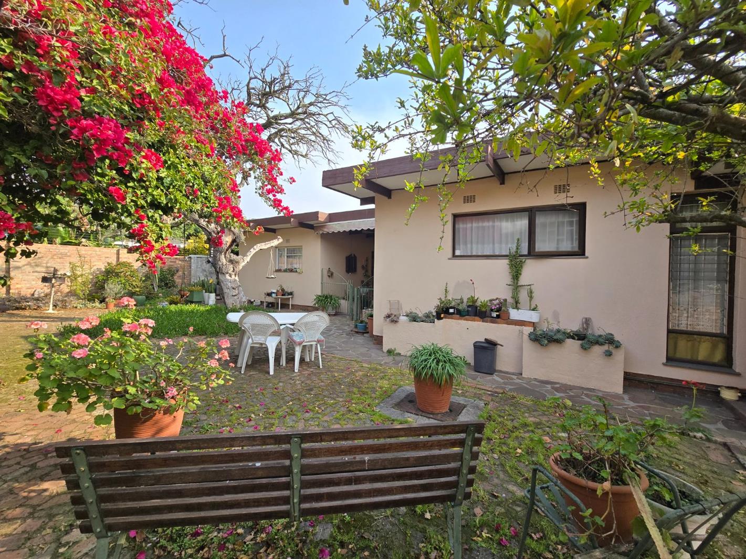
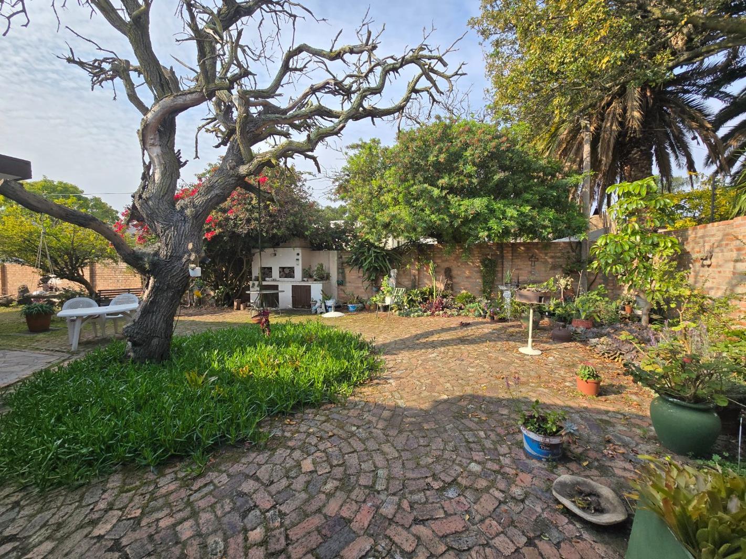
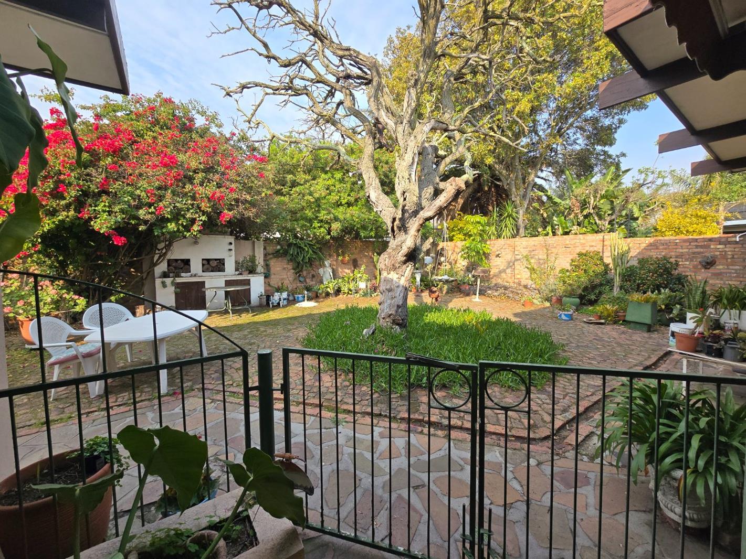
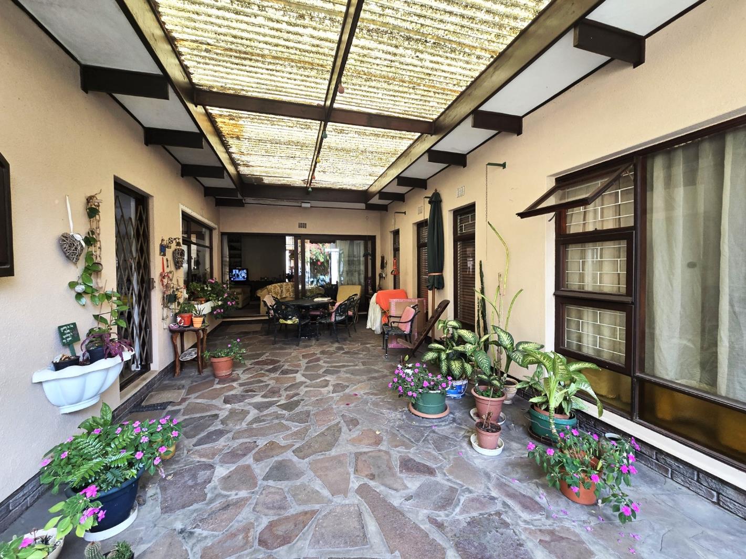
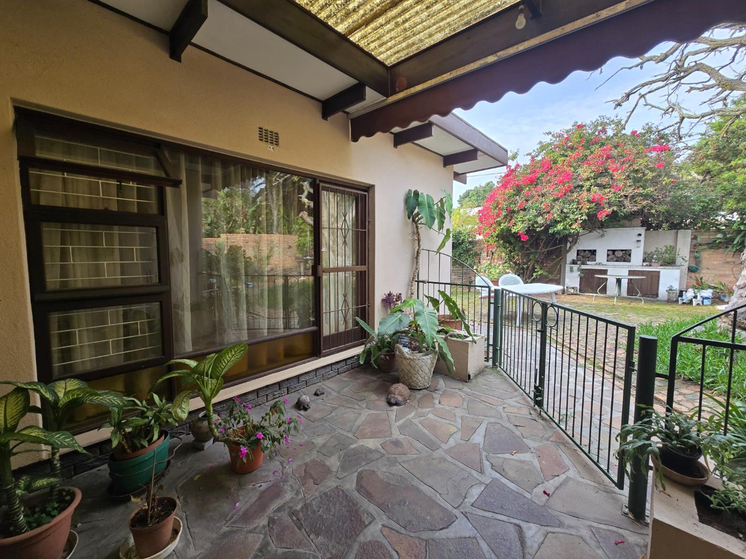
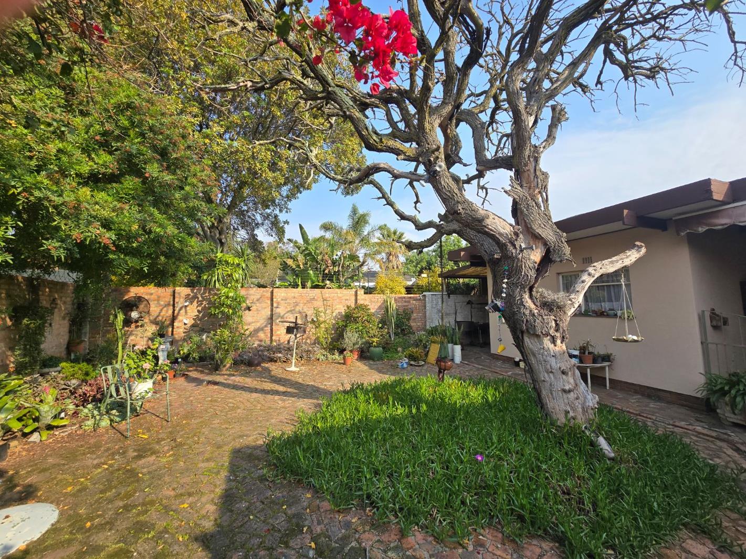
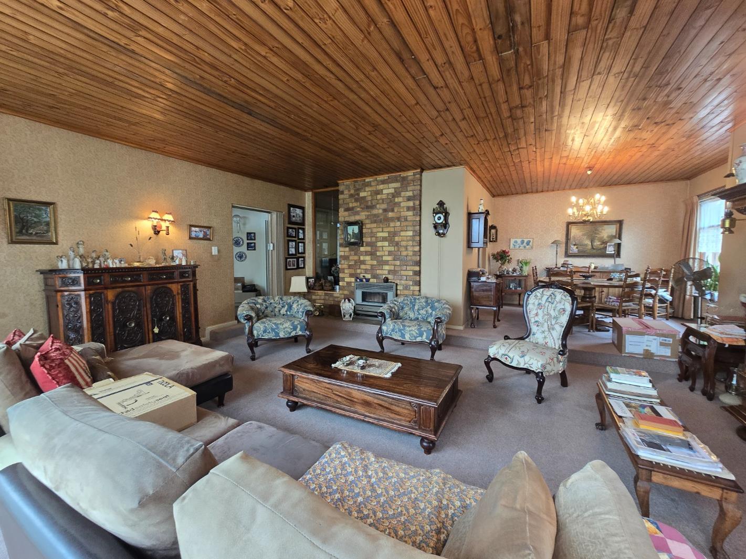
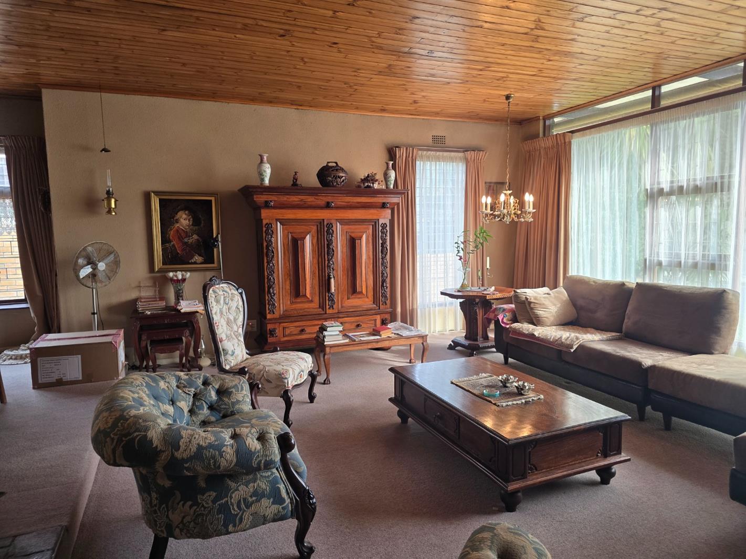
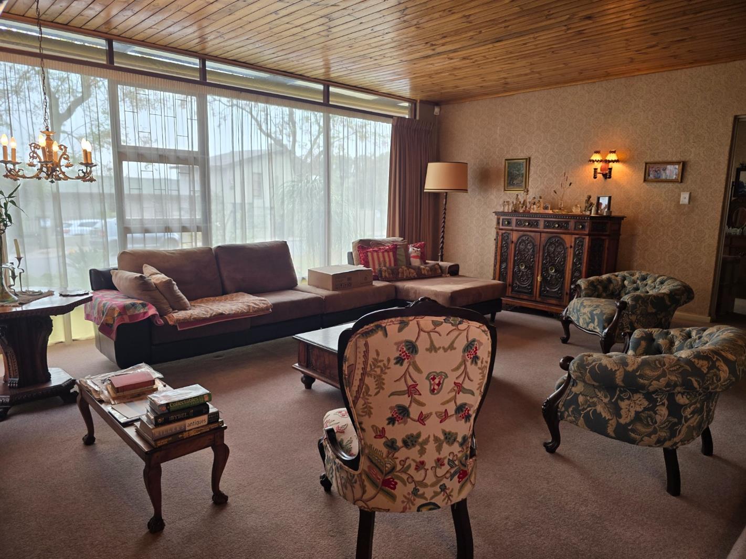
Popular Panorama!! Position, space and character...!! A versatile haven for professional people or families! - Parking space for Africa!! A perfect opportunity to build lasting memories...!! Stand: 992 - sq m!!EXCLUSIVE MANDATEHOP ALONG AND HURRY TO VIEW THIS UNIQUE HOME!! - EASY ACCESS TO THE MEDICAL HUB! A REAL GEM, WITH CHARACTER AND A PERFECT COMBINATION OF COMFORT, STYLE AND PRACTICALITY!!Welcome to this spacious home, offering OPEN-PLAN living, with a seamless flow from the entrance hall, into a huge Lounge, Dining Room and TV Room and Kitchen, providing ample space for relaxing and entertainment! The Study and Guest toilet, are convenientlysituated in the front of the home, just off the foyer!This lovely home, built in a unique U-shape, offers a direct an open flow from the Living TV Room, Kitchen and main Bedroom, into a spacious atrium, enhancing the beauty of the home, offering more space andopportunities for get-togethers with friends and family!! A lovely atmosphere is created in the atrium, filled with pot plants, garden furniture and direct access into a lush garden..!! A real joy for the eye and soul...!!The well-appointed Lounge has ample space with a light and a warm atmosphere, with beautiful sceneries, from large windows, with the sun, setting on the western side, with a seamless flow into the Dining Room and TV Room, offering access to the atrium and the Kitchen!The well-appointed, Kitchen, offers ample fitted cupboard space, with plenty storage and workspace, with a built-in oven and stove, with a large window overlooking the atrium, combining the work area in the kitchen into a light and beautiful working environment, with door access to the atrium! Off the Kitchen, is a Laundry Scullery area with cupboard space. The 4th Bedroom, with a separate entrance, a Bathroom shower, basin and toilet ideally for a teenager, carerdomestic!Three of the spacious sun-filled Bedrooms, are situated on the northern side of the home, all with ample built-in cupboard space!! The large windows allow natural light and comfort, while enjoying your privacy in your Bedroom. The family full Bathroom offers a 2 basins,with a shower, bath and basin and toilet. The master Bedroom has a special nook for makeup and dressing area, with a mirror, flowing to the on-suit Bathroom with shower, toilet and basin. Then, a real bonus, an exit with a door flowing into the atrium, onto a lush garden, filled with plants, trees and flowers, enjoying the peace and serenity, to brighten your day!THIS HOME FEATURES:4 Bedrooms 2 with on-suit Bathrooms with a shower,hand basin and toilet.Study3 Bathrooms 2 on-suit Bathrooms Family Bathroom offers Bath and Shower and DOUBLE handbasin!!Guest toilet and hand basinSPACIOUS LoungeDining RoomTV RoomSpacious Kitchen fitted with plenty cupboards, stove and hobLaundry & Scullery roomHuge built-in cupboard in the passage-wayDouble GarageCarportBurglar bars and safety gatesParking for ample cars!Easy access to a Park, for children to play! - Schools, Shopping Centres, Medical Facilities, N1 and N7 main routes and all other amenities!!APPLY YOUR CREATIVITY AND SKILLS AND MAKE THIS YOUR FOREVER HOME...!!! JUST MAKE THE CALL FOR A VIEWING!!EDHANE EIENDOMME PTY LTD trading as REMAX De Kloof Panorama operates in terms of a franchise agreement with REMAX of Southern Africa.
What we know about this property
Each attribute shows where it came from and how sure we are. Model-derived attributes arrive as enrichment runs.
Resilience
- Backup Power Level
- Nonefrom the listing text
- Battery Backup
- Nofrom the listing text · 98%
- Borehole
- Nofrom the listing text · 98%
- Gas Hob
- Nofrom the listing text · 96%
- Generator
- Nofrom the listing text · 98%
- Grey Water
- Nofrom the listing text · 98%
- Heat Pump
- Nofrom the listing text · 98%
- Inverter
- Nofrom the listing text · 98%
- Solar Geyser
- Nofrom the listing text · 98%
- Solar panels
- Nofrom the listing text · 98%
- Water Tank
- Nofrom the listing text · 98%
Security
- Alarm Beams
- Nofrom the listing text · 91%
- Armed Response
- Nofrom the listing text · 96%
- Boomed Area
- Nofrom the listing text · 96%
- Burglar Bars
- Yesfrom the listing text · 98%
- CCTV
- Nofrom the listing text · 97%
- Electric Fence
- Nofrom the listing text · 97%
- Guard 24h
- Nofrom the listing text · 97%
- Security Estate
- Nofrom the listing text · 96%
Location
- Exposed to coastal wind
- Nofrom open data · 60%
- Estimated commute to CBD
- 33 minfrom open data · 60%
- Crime trend
- Improvingfrom open data · 60%
- Distance to the sea
- 8.0 kmfrom open data · 60%
- Load-shedding block
- 13from open data · 60%
- SAPS precinct risk
- Elevatedfrom open data · 60%
Market
- Days on market
- 20 daysfrom our price history
- Gross rental yield
- 7.5%from our price history
- Price change since listed
- 0.0%from our price history
- Price per m²
- R 19 802from our price history
- Times relisted
- 0from our price history
- Vs suburb median
- 1.00×from our price history
- Under Offer
- Nofrom our price history
Comfort
- Air Conditioning
- Nofrom the listing text · 97%
- Double Glazing
- Nofrom the listing text · 98%
- Fireplace
- Nofrom the listing text · 97%
- High Ceilings
- Nofrom the listing text · 97%
- Natural Light
- Brightfrom the listing text
- North Facing
- Nofrom the listing text · 77%
- Quiet Street
- Nofrom the listing text · 97%
- Underfloor Heating
- Nofrom the listing text · 98%
- Wind Protected
- Nofrom the listing text · 96%
Layout
- Flatlet
- Nofrom the listing text · 90%
- Furnished
- Nofrom the listing text · 96%
- Home Office
- Yesfrom the listing text · 98%
- Lift Access
- Nofrom the listing text · 98%
- Open Plan
- Yesfrom the listing text · 99%
- Penthouse
- Nofrom the listing text · 98%
- Scullery
- Yesfrom the listing text · 99%
- Single Level
- Nofrom the listing text · 69%
- Staff Accommodation
- Yesfrom the listing text · 81%
- Wheelchair Access
- Nofrom the listing text · 97%
Outdoor
- Balcony
- Nofrom the listing text · 90%
- Boat Caravan Parking
- Nofrom the listing text · 95%
- Borehole Irrigation
- Nofrom the listing text · 97%
- Braai Area
- Yesfrom the listing text · 97%
- Covered Patio
- Nofrom the listing text · 93%
- Established Trees
- Yesfrom the listing text · 65%
- Garage Type
- Doublefrom the listing text
- Garden Size
- Largefrom the listing text · 73%
- Off-street parking bays
- 10from the listing text · 87%
- Pet Friendly
- Yesfrom the listing text · 98%
- Pool Type
- Nonefrom the listing text
Condition
- Needs Tlc
- Nofrom the listing text · 93%
Architecture
- Double Storey
- Nofrom the listing text · 80%
- Original Features
- Nofrom the listing text · 97%
- Thatched Roof
- Nofrom the listing text · 98%
Tenure Rules
- Exclusive Use Area
- Nofrom the listing text · 97%
- No transfer duty
- Nofrom the listing text · 98%
- Retirement Scheme
- Nofrom the listing text · 98%
- Short Let Allowed
- Nofrom the listing text · 98%
- Special Levy Mentioned
- Nofrom the listing text · 98%
- Utilities Included
- Nofrom the listing text · 98%
Connectivity
- Fibre
- Nofrom the listing text · 98%
Commercial
- Auction
- Nofrom the listing text · 99%
- Bank Assisted
- Nofrom the listing text · 98%
- Off Plan
- Nofrom the listing text · 98%
- Owner Relocating
- Nofrom the listing text · 98%
- Price Reduced
- Nofrom our price history
Portal facts
- Land size
- 992 m²
- Floor size
- 227 m²
- Listing date
- 4 Sep 2026
- Property type
- House
- Feature: Alarm
- yes
- Feature: Study
- yes
- Listing number
- T5611164
- Feature: Garden
- yes
- Rates and taxes
- R 2 750
- Feature: Kitchen
- yes
- Feature: Laundry
- yes
- Feature: Lounges
- 1
- Feature: Bedrooms
- 4
- Feature: En-suite
- 2
- Feature: Bathrooms
- 3
- Feature: Scenic view
- yes
- Feature: Dining areas
- 1
- Feature: Open parking
- 10
- Feature: Pet friendly
- yes
- Feature: Entrance hall
- yes
- Feature: Built In braai
- yes
- Feature: Family TV room
- yes
- Feature: Garage parking
- 2